$613,371
Istria, Umago Casa Bifamiliare In Un Nuovo Edificio Con Piscina B
- 3 Camere
- 3 Bagni
- 1,583 Sqft
- Aggiornato: Luglio 17
-
2
Visualizzazioni degli ultimi 30 giorni
Informazioni sulla proprietà
La descrizione è stata tradotta automaticamente.
La descrizione viene visualizzata nella lingua originale.
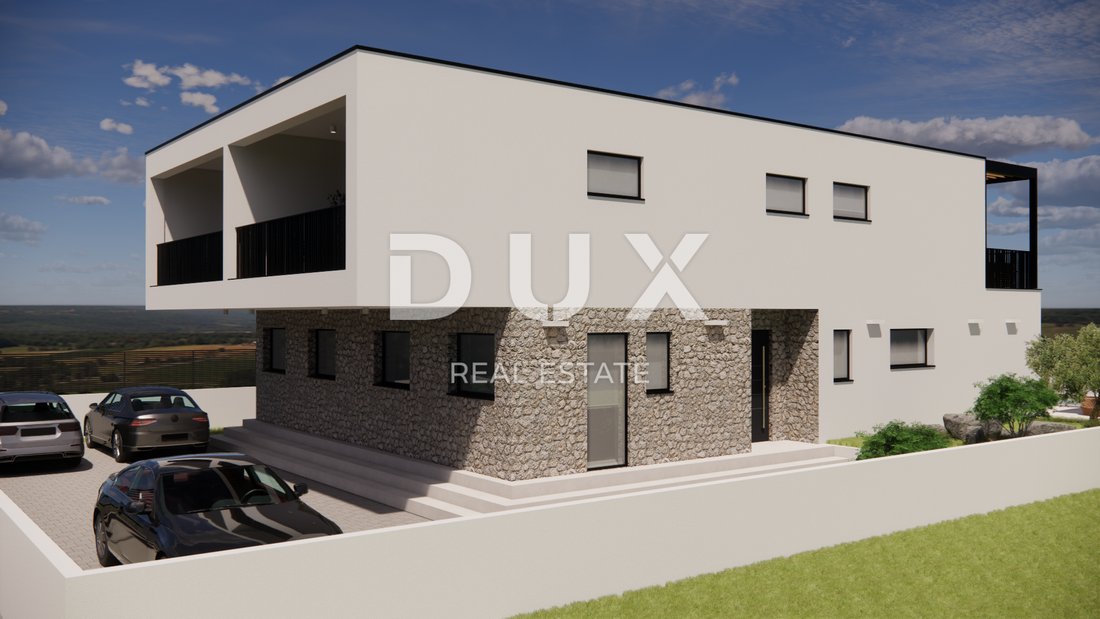
ISTRIA, UMAG - Semi-detached house in a new building with a swimming pool B
In a quiet area near Umag, just a few minutes’ easy walk from the sea, there is a modern apartment ideal for year-round living or a luxurious vacation. Entrance: On the northwest facade of the ground floor, through a covered entrance. The ground floor includes: Left side of the hallway: laundry room, living room
In a quiet area near Umag, just a few minutes’ easy walk from the sea, there is a modern apartment ideal for year-round living or a luxurious vacation. Entrance: On the northwest facade of the ground floor, through a covered entrance. The ground floor includes: Left side of the hallway: laundry room, living room
ISTRIA, UMAG - Semi-detached house in a new building with a swimming pool B
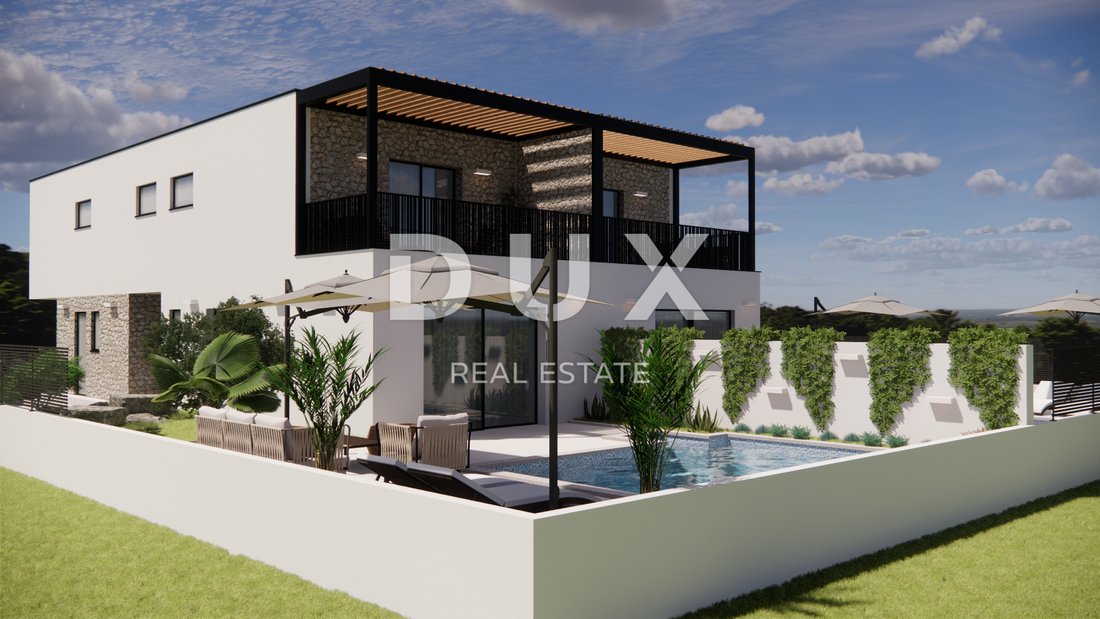
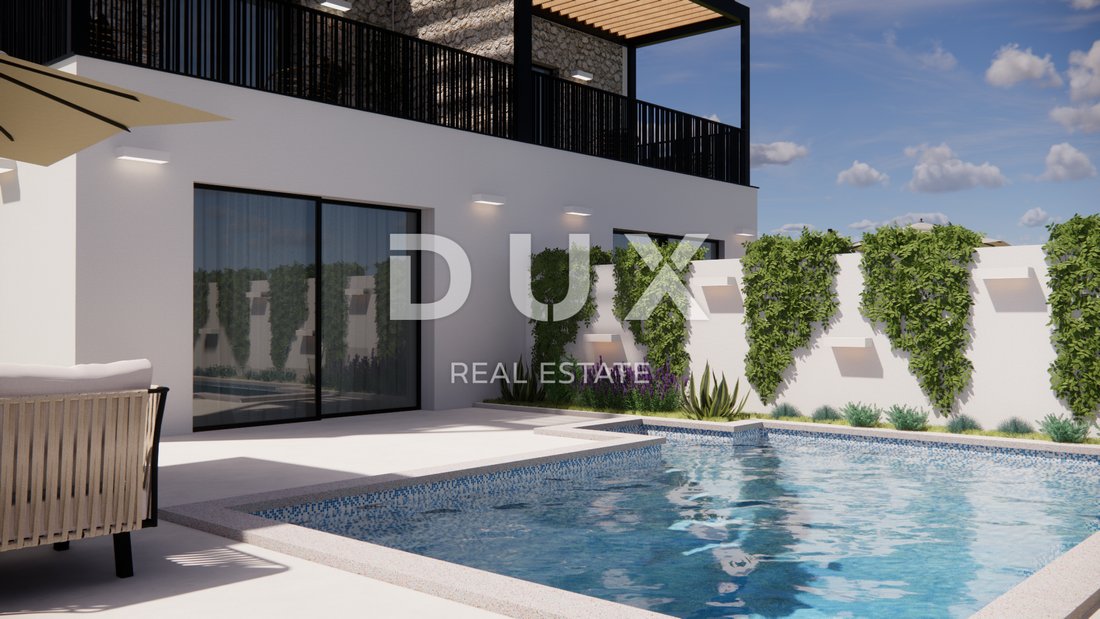
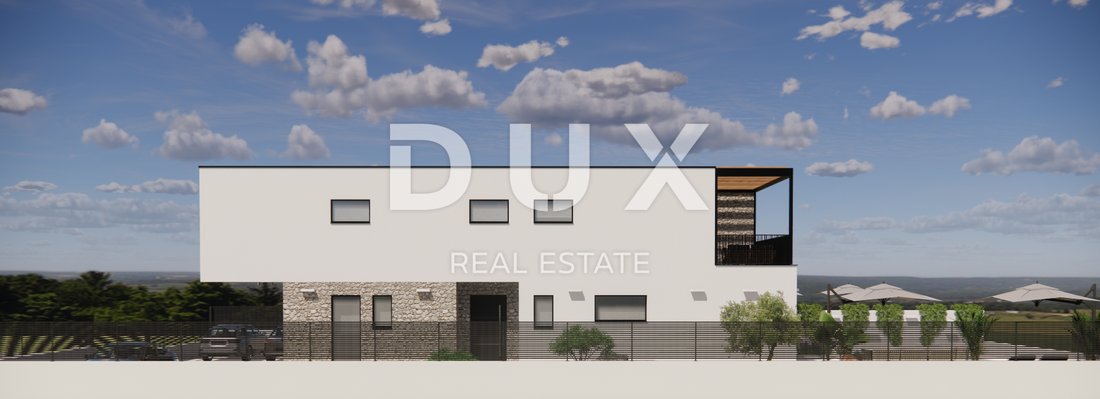
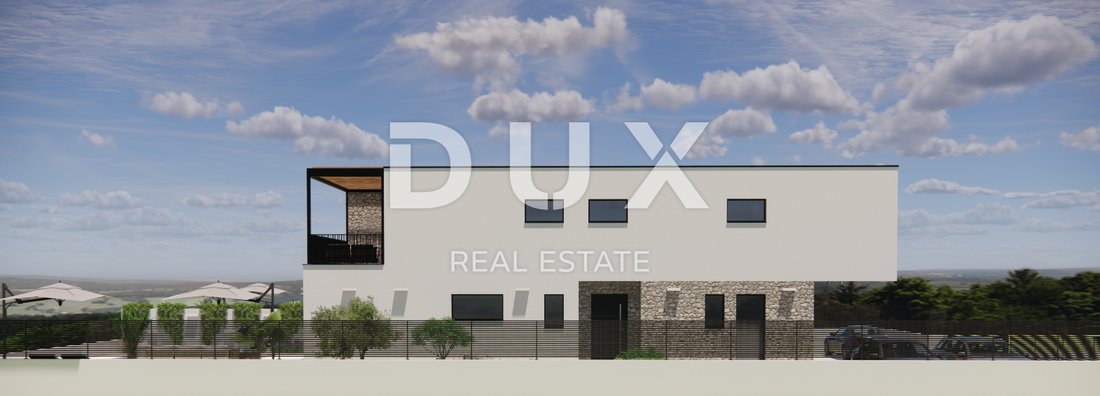
In a quiet area near Umag, just a few minutes’ easy walk from the sea, there is a modern apartment ideal for year-round living or a luxurious vacation. Entrance: On the northwest facade of the ground floor, through a covered entrance. The ground floor includes: Left side of the hallway: laundry room, living room toilet, living room, dining room, kitchen Right side of the hallway: storage room, bedroom with bathroom Exit from the living room: towards the sundeck and swimming pool (24.90 m²) Separate entrance to the boiler room from the northwest The first floor includes: two bedrooms, each with its own bathroom northeast room: terrace overlooking the pool southwest room: loggia overlooking the road Construction and materials Load-bearing walls: 25 cm brick Partition walls: 10 cm brick Interfloor and roof slabs: 18 cm reinforced concrete Foundations: strip, reinforced concrete Staircase: reinforced concrete, min. 16 cm Pool and engine room: 20 cm waterproof concrete Construction layers Floors: hydro and thermal insulation, PE foil, screed, final layer Ceilings: sound and thermal insulation Roof: thermal insulation, PVC foil, sloping screed Facade: 12 cm thermal insulation (acrylic final layer), partly stone (8 cm) Terraces: ceramic tiles, hydro and thermal insulation Joinery and fences Joinery: PVC with roller shutters and pivoting-armored shutters Fences: glass or metal Installations Connections: water, sewage, electricity, telecom Rainwater and pool drainage: absorption wells Heating/cooling: heat pump, fan coils, electric. underfloor heating (bathrooms) Hot water: central boilers Ventilation: natural Power: 14.72 kW (2x7.36) Water: 3.53 m³/h Three-layer chimney system: technical ceramics, tervol, lightweight concrete casing height: 7 m contains: condensate pan, inspection openings, T-connection, end plate with cone, anti-drip cap
Dear clients, agency commission is charged and a brokerage contract is concluded in accordance with the General Terms and Conditions of Dux nekretnine. More information is available at [hidden information]
ID CODE: 40214
In a quiet area near Umag, just a few minutes’ easy walk from the sea, there is a modern apartment ideal for year-round living or a luxurious vacation. Entrance: On the northwest facade of the ground floor, through a covered entrance. The ground floor includes: Left side of the hallway: laundry room, living room toilet, living room, dining room, kitchen Right side of the hallway: storage room, bedroom with bathroom Exit from the living room: towards the sundeck and swimming pool (24.90 m²) Separate entrance to the boiler room from the northwest The first floor includes: two bedrooms, each with its own bathroom northeast room: terrace overlooking the pool southwest room: loggia overlooking the road Construction and materials Load-bearing walls: 25 cm brick Partition walls: 10 cm brick Interfloor and roof slabs: 18 cm reinforced concrete Foundations: strip, reinforced concrete Staircase: reinforced concrete, min. 16 cm Pool and engine room: 20 cm waterproof concrete Construction layers Floors: hydro and thermal insulation, PE foil, screed, final layer Ceilings: sound and thermal insulation Roof: thermal insulation, PVC foil, sloping screed Facade: 12 cm thermal insulation (acrylic final layer), partly stone (8 cm) Terraces: ceramic tiles, hydro and thermal insulation Joinery and fences Joinery: PVC with roller shutters and pivoting-armored shutters Fences: glass or metal Installations Connections: water, sewage, electricity, telecom Rainwater and pool drainage: absorption wells Heating/cooling: heat pump, fan coils, electric. underfloor heating (bathrooms) Hot water: central boilers Ventilation: natural Power: 14.72 kW (2x7.36) Water: 3.53 m³/h Three-layer chimney system: technical ceramics, tervol, lightweight concrete casing height: 7 m contains: condensate pan, inspection openings, T-connection, end plate with cone, anti-drip cap
Dear clients, agency commission is charged and a brokerage contract is concluded in accordance with the General Terms and Conditions of Dux nekretnine. More information is available at [hidden information]
ID CODE: 40214
-
Tipo di proprietà
Casa
-
Anno di costruzione
2025
-
Prezzo/piede²
$387
Esplora la zona
Salvore, Regione istriana, Croazia
Visualizza su Google Maps
Prezzo per sqft
Basso
Alto
Iscritto da 8 mesi
Hai chiesto informazioni su questa proprietà
L'agente La contatterà al più presto
Pubblicato da
245
Annunci
2025
Iscritto
Prenota una visita con the agent
Scegli una data e indica se preferisci un tour virtuale o di persona con l’agente.
Data preferita
Tipo di tour
Ultimo aggiornamento
Luglio 17
Prima pubblicazione
Dec 17, 2025
Riferimento annuncio
602226
Proprietà simili nelle vicinanze
Nuovi annunci a Salvore


Esplora più immobili in vendita
tipi di proprietà Salvore, Regione istriana, Croazia
Salvore, Regione istriana, Croazia ricerche popolari
- Proprietà immobiliari Equestre a Salvore, Regione istriana, Croazia
- Proprietà immobiliari con Idromassaggio a Salvore, Regione istriana, Croazia
- Proprietà immobiliari Residenza a Salvore, Regione istriana, Croazia
- Proprietà immobiliari Fronte mare a Salvore, Regione istriana, Croazia
- Proprietà immobiliari con Piscina coperta a Salvore, Regione istriana, Croazia
- Proprietà immobiliari Vista sull'oceano a Salvore, Regione istriana, Croazia
Guide e storie correlate
La fiducia dei migliori broker del mondo
Gli agenti dietro le proprietà più straordinarie del mondo pubblicano su JamesEdition.
- Annunci di Sotheby's, Christie's, BARNES ed Engel & Völkers
- Ogni annuncio è verificato prima della pubblicazione
- Si metta in contatto diretto con agenti verificati
Continuando, accetta i nostri Termini e la nostra Informativa sulla privacy.