$584,900
Residenza Unifamiliare A Troy
- 5 Camere
- 3 Bagni
- 3,568 Sqft
- 10,890 Sqft lot
- Aggiornato: Ieri
- Fonte: MARIS MLS MLS#26070496
Informazioni sulla proprietà
La descrizione è stata tradotta automaticamente.
La descrizione viene visualizzata nella lingua originale.
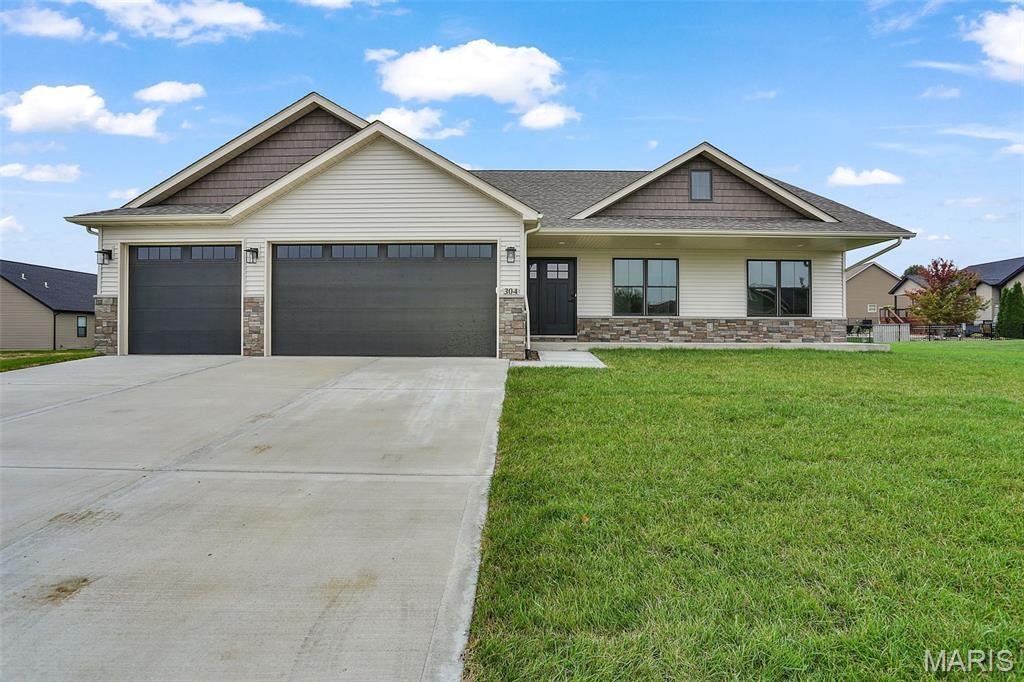
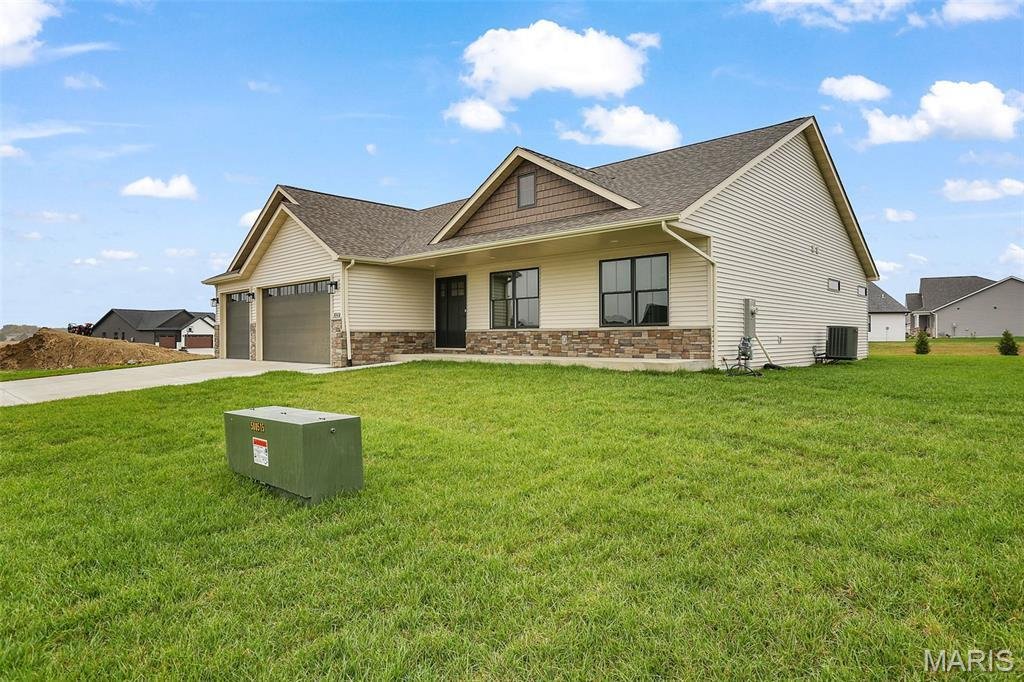
Grand Opening Open House: Sun 8NOV 1p-3p. Come check out the latest new floor plan from Warrens Home Builders! This Craftsman ranch takes the quality & craftsmanship you already know & expect from Warrens to the next level. The footprint of the home has been expanded and this 5 Bedroom 3 Bath home now comes in at just over 3500 square feet. And just wait until you see the finish package on
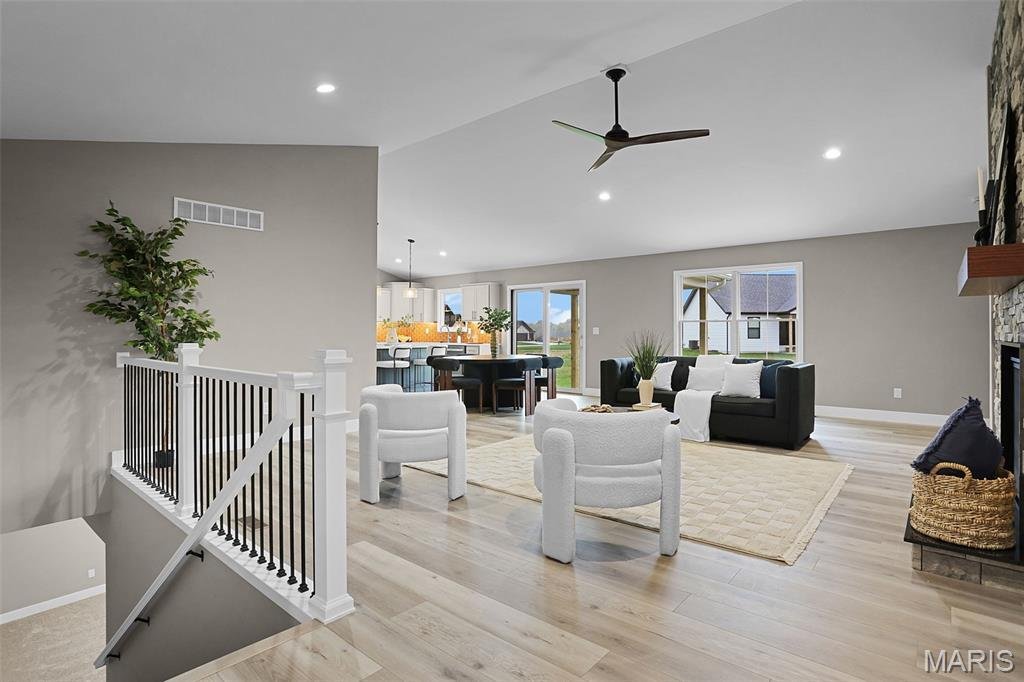
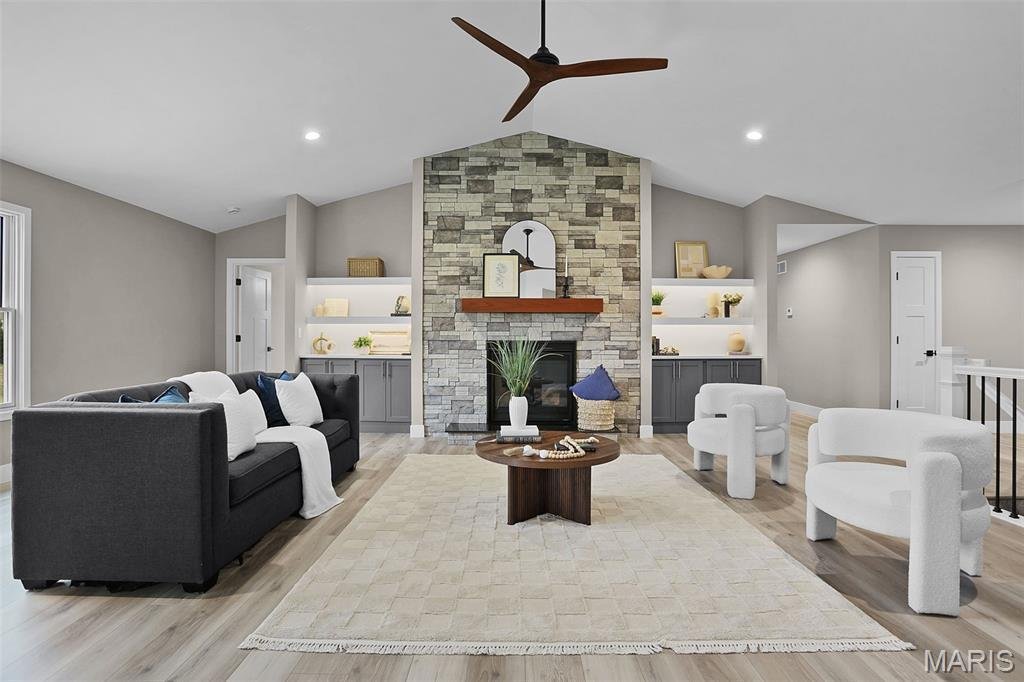
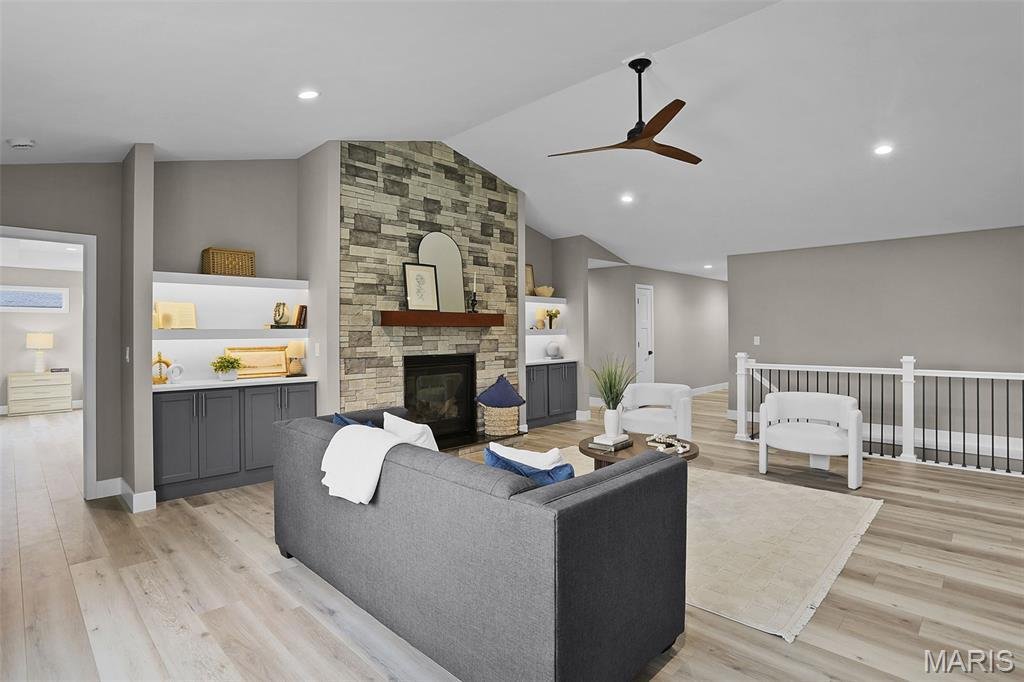
Grand Opening Open House: Sun 8NOV 1p-3p. Come check out the latest new floor plan from Warrens Home Builders! This Craftsman ranch takes the quality & craftsmanship you already know & expect from Warrens to the next level. The footprint of the home has been expanded and this 5 Bedroom 3 Bath home now comes in at just over 3500 square feet. And just wait until you see the finish package on this one. Upgraded black Pella windows and slider door. Upgraded black garage door with windows. Massive open air kitchen with custom-colored cabinetry, quartz countertops, center island, a designer tile backsplash, pantry, upgraded stainless appliances like slide in gas range, and all with a clear view of the main living area. The open main living area has a soaring vaulted ceiling with the center piece being a floor to ceiling stacked stone gas fireplace, flanked by built in cabinets and shelving. Upgraded wide plank LVP flooring flows throughout the main level, and every bedroom includes a ceiling fan. Tray ceiling in the large 20x14 Primary Bedroom as well as 2 large rectangular transom windows to bring in lots of additional natural light. The primary bath suite feels like a luxurious spa with a large custom tiled shower, stand alone luxury soaking tub, and custom dual vanities with built in vanity tower for add’tl storage. The sink fixtures and cabinet pulls are fitted with a high end Champagne Gold finish. The finished lower level is designed with a spacious rec room, an additional bedroom, and a full bath. In addition there is another flex room that is currently outfitted with premium gym flooring and set up to be used as a home gym but able to flex to another bedroom if needed with an egress window and closet. Enjoy outdoor living on the covered patio overlooking a roomy backyard, perfect for quiet mornings and summer cookouts. Yard has been completely sodded. This lot is in newest phase of Liberty Place and the location puts you steps from the MCT trail system, award-winning Triad schools, private schools like Father McGivney. A plethora of shopping, dining, and interstate access all nearby. Mirrors being installed in bathrooms.
-
Tipo di proprietà
Casa
-
Anno di costruzione
2026
-
Prezzo/piede²
$163
Caratteristiche
- Garage
- Giardino
- Camino
- Cabina armadio
- Centro Fitness / Palestra
- Cucina aperta
- Piano cottura a gas
- Soffitto alto
- Lavanderia
Caratteristiche
Interni
- Soffitto alto
- Camino
- Isola della cucina
- Piano cottura a gas
- Lavanderia
- Cucina aperta
- Cabina armadio
- Centro Fitness / Palestra
Outdoor
- Garage
- Giardino
Esplora la zona
304 Chamberlain Drive, Troy, Illinois, Stati Uniti
Visualizza su Google Maps
Prezzo per sqft
Basso
Alto
Iscritto da 9 mesi
Hai chiesto informazioni su questa proprietà
L'agente La contatterà al più presto
Pubblicato da
1
Annunci
2026
Iscritto
Prenota una visita con the agent
Scegli una data e indica se preferisci un tour virtuale o di persona con l’agente.
Data preferita
Tipo di tour
Ultimo aggiornamento
Ieri
Prima pubblicazione
Novembre 4
Riferimento annuncio
26070496
Stato dell'annuncio
Based on information submitted to the MLS GRID as of 2026. All data is obtained from various sources and may not have been verified by broker or MLS GRID. Supplied Open House Information is subject to change without notice. All information should be independently reviewed and verified for accuracy. Properties may or may not be listed by the office/agent presenting the information.
Proprietà simili nelle vicinanze
Nuovi annunci a Troy

Esplora più immobili in vendita
Troy, IL, Stati Uniti ricerche popolari
- Proprietà immobiliari con Camino a Troy, IL, Stati Uniti
- Proprietà immobiliari con Giardino a Troy, IL, Stati Uniti
- Proprietà immobiliari con Cucina aperta a Troy, IL, Stati Uniti
- Proprietà immobiliari Nuove costruzioni a Troy, IL, Stati Uniti
- Proprietà immobiliari con Balcone a Troy, IL, Stati Uniti
- Proprietà immobiliari con Ufficio a Troy, IL, Stati Uniti
- Proprietà immobiliari con Piscina a Troy, IL, Stati Uniti
- Proprietà immobiliari con Terrazza a Troy, IL, Stati Uniti
- Proprietà immobiliari con Centro Fitness / Palestra a Troy, IL, Stati Uniti
- Proprietà immobiliari Lungomare a Troy, IL, Stati Uniti
- Proprietà immobiliari con Idromassaggio a Troy, IL, Stati Uniti
- Proprietà immobiliari con Ascensore a Troy, IL, Stati Uniti
- Proprietà immobiliari Rinnovato a Troy, IL, Stati Uniti
- Proprietà immobiliari Moderno a Troy, IL, Stati Uniti
- Proprietà immobiliari con Aria condizionata a Troy, IL, Stati Uniti
- Proprietà immobiliari Privacy a Troy, IL, Stati Uniti
Guide e storie correlate
La fiducia dei migliori broker del mondo
Gli agenti dietro le proprietà più straordinarie del mondo pubblicano su JamesEdition.
- Annunci di Sotheby's, Christie's, BARNES ed Engel & Völkers
- Ogni annuncio è verificato prima della pubblicazione
- Si metta in contatto diretto con agenti verificati
Continuando, accetta i nostri Termini e la nostra Informativa sulla privacy.
brokerages we
partnered with
partnered with