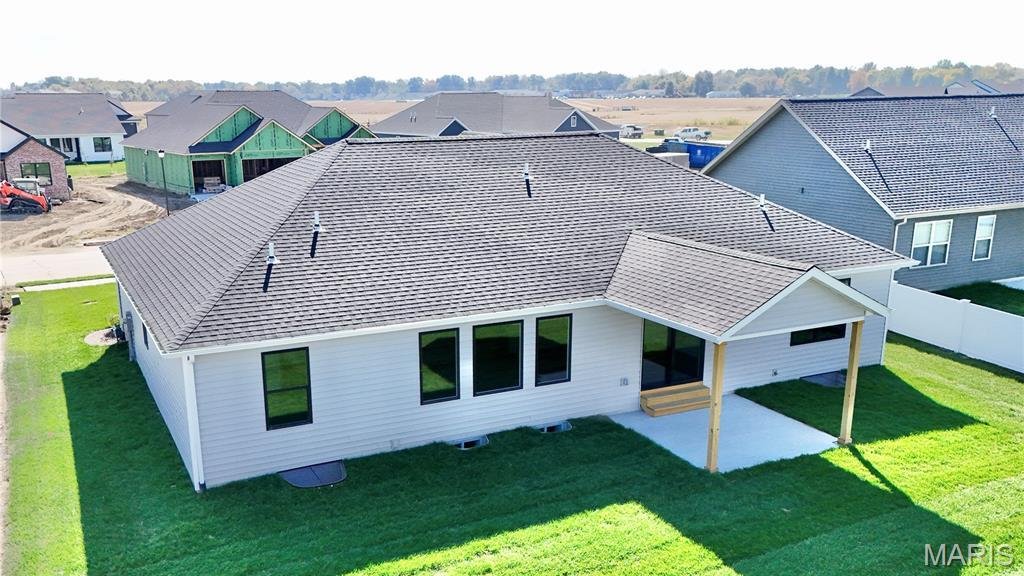
$554,900
Residenza Unifamiliare A Troy
- 5 Camere
- 3 Bagni
- 3,197 Sqft
- 11,326 Sqft lot
- Aggiornato: Ieri
- Fonte: MARIS MLS MLS#26062090
Informazioni sulla proprietà
La descrizione è stata tradotta automaticamente.
La descrizione viene visualizzata nella lingua originale.
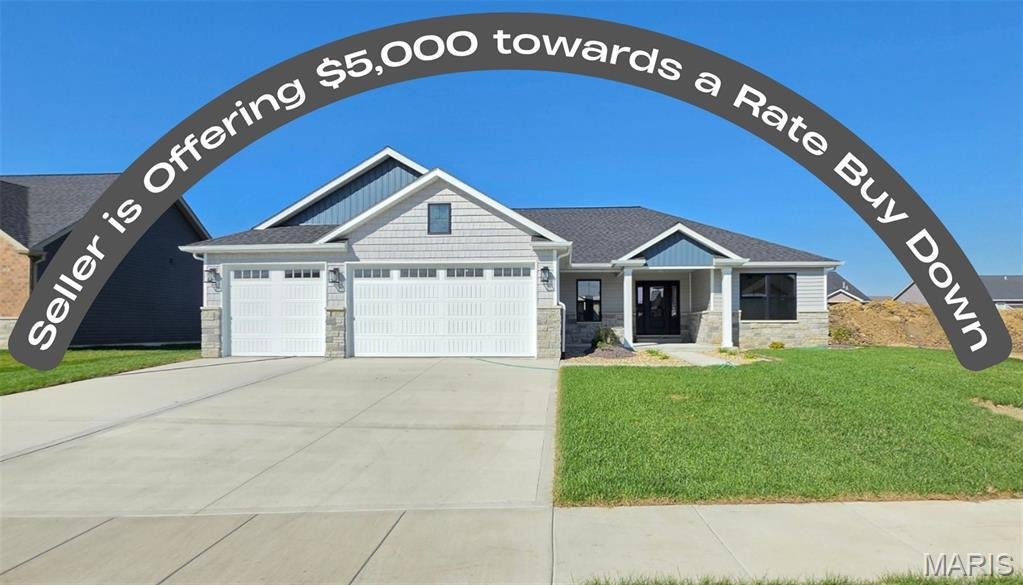
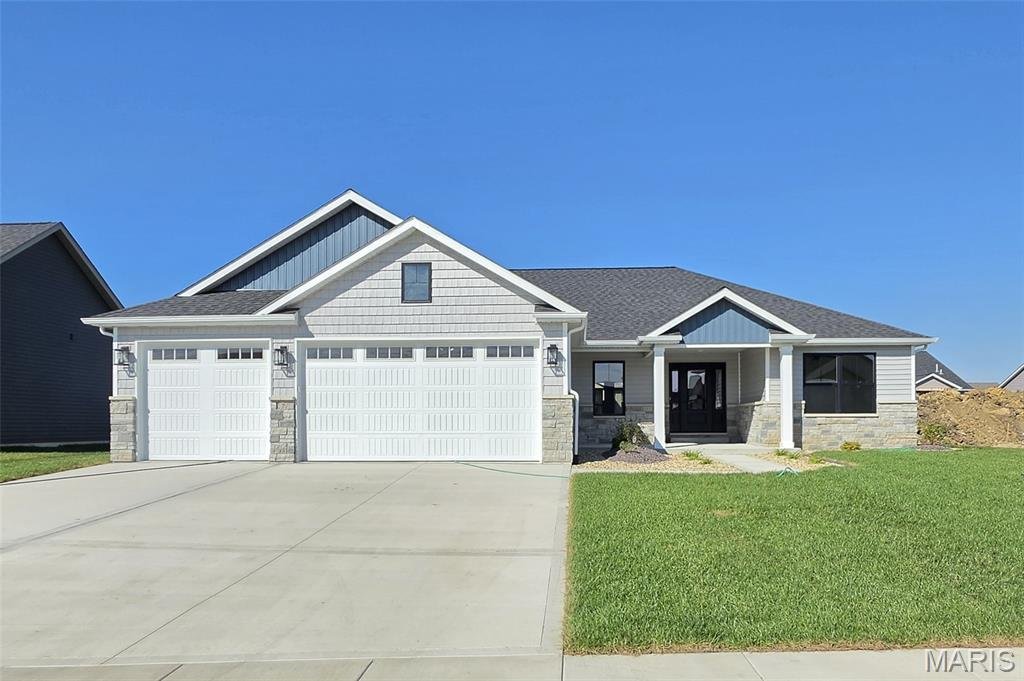
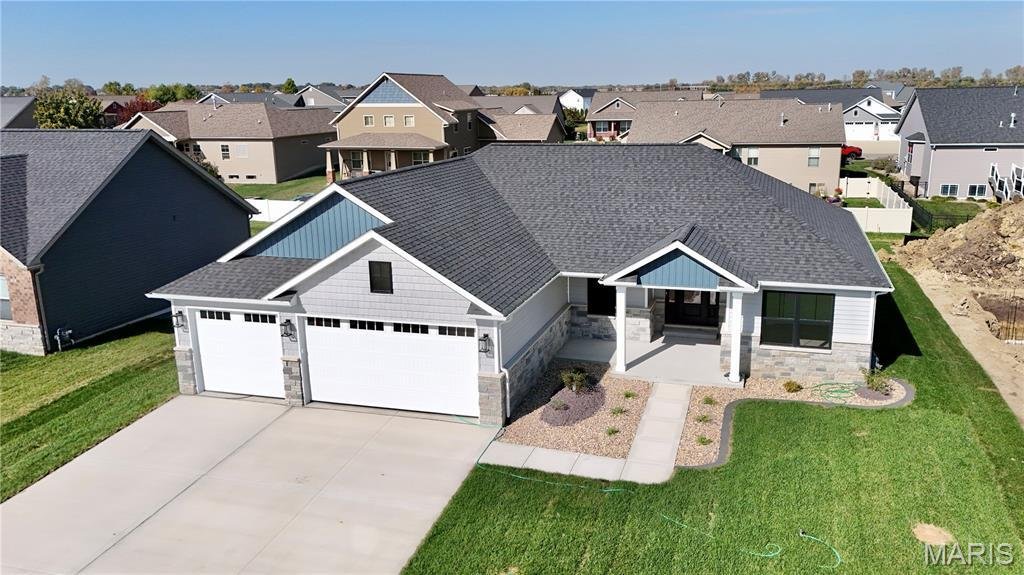
Penn Builders’ New Construction, located minutes from Interstate Hwy access on @1/4 acre lot. Preliminary Specs/Subject to Changes. 5 Bed/3; Bath; Split BR/Open Floor Plan; Featuring 9’ foundation/8’ main level walls with Raised Tray LR ceiling; Craftsman style Front Door with Sidelites; Farmhouse style interior trim; Vinyl Siding with partial Stone front; Covered Front Porch with Craftsman Style
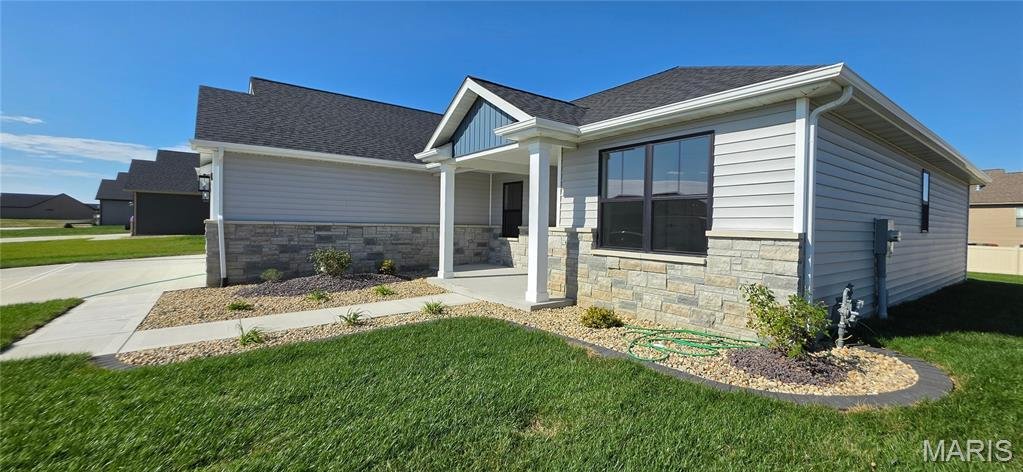
Penn Builders’ New Construction, located minutes from Interstate Hwy access on @1/4 acre lot. Preliminary Specs/Subject to Changes. 5 Bed/3; Bath; Split BR/Open Floor Plan; Featuring 9’ foundation/8’ main level walls with Raised Tray LR ceiling; Craftsman style Front Door with Sidelites; Farmhouse style interior trim; Vinyl Siding with partial Stone front; Covered Front Porch with Craftsman Style Columns & overhead light; @12x12 Covered Patio with ceiling fan/light. ZIP system sheeting on exterior framed walls; house insulation R-13 walls/R45 blown fiberglass in ceiling; Certainteed Landmark architectural shingles; Quaker Manchester low-e, tilt-wash, single-hung windows with screens; upgraded RigidCore LVP flooring in LR, Kitchen, Dining, Entry Foyer; Laundry; Walk-In Pantry; Garage Entry; Hall & Full Hall Bath. Tile flooring in Primary & Basement Baths. Carpet in BRs & FR. Kitchen includes: Quartz countertops/tiled backsplash; stainless steel appliances~~5-burner gas range/oven, range hood; dishwasher & microwave; large island with counter seating & farmhouse sink. Homecrest Arbor cabs in Kitchen & Baths with soft close dovetail drawers; Upgraded Delta faucets with Lever Handles in Kitchen & Baths. Cultured marble countertops in Baths. Double sinks; comfort height countertop & toilet; linen cabinet; walk-in closet; water closet with pocket door; tile floor; large tiled shower with clerestory window, showerhead + rain can; and premium shower door with towel bar in Primary Bath. Window & linen cabinet in Full Hall Bath. Elongated Electric Fireplace (color changing with thermostat, blower, touch screen control panel & remote) in LR (flanked by custom built-ins on both sides) with Mantle & Tiled Face to Ceiling. Basement includes a FR; 2 BRs with egress & walk-in closets; Full Bath; and 2 spacious, unfinished storage rooms with HVAC vents. Drop Zone inside garage entry. Main floor Laundry includes electrical outlets; water hookups & dryer vent. Finished/insulated (R11 walls/R19 ceiling) 3-Car Garage with belt driven Wifi openers, keypad & water spigot + 2 exterior water spigots. Hi-Eff HVAC; 50-gal commercial grade water heater; plumbed for water softener. Sodded yard with buried downspouts and front landscaping. 200 amp electric; Southwestern Electric for electricity/Ameren for natural gas. 1 year builder warranty. C&Rs avail at: [hidden information]
-
Tipo di proprietà
Casa
-
Anno di costruzione
2026
-
Prezzo/piede²
$173
Caratteristiche
- Garage
- Giardino
- Camino
- Cabina armadio
- Cucina aperta
- Piano cottura a gas
- Parcheggio
- Nuove costruzioni
- Bar
Caratteristiche
Lot
Interni
- Soffitto alto
- Camino
- Isola della cucina
- Piano cottura a gas
- Bar
- Lavanderia
- Cucina aperta
- Seminterrato
- Cabina armadio
Outdoor
- Parcheggio
- Garage
- Giardino
Esplora la zona
312 George Bush Boulevard, Troy, Illinois, Stati Uniti
Visualizza su Google Maps
Prezzo per sqft
Basso
Alto
Iscritto da 11 mesi
Hai chiesto informazioni su questa proprietà
L'agente La contatterà al più presto
Pubblicato da
4
Annunci
2025
Iscritto
Prenota una visita con the agent
Scegli una data e indica se preferisci un tour virtuale o di persona con l’agente.
Data preferita
Tipo di tour
Ultimo aggiornamento
Ieri
Prima pubblicazione
Ottobre 29
Riferimento annuncio
26062090
Stato dell'annuncio
Based on information submitted to the MLS GRID as of 2026. All data is obtained from various sources and may not have been verified by broker or MLS GRID. Supplied Open House Information is subject to change without notice. All information should be independently reviewed and verified for accuracy. Properties may or may not be listed by the office/agent presenting the information.
Proprietà simili nelle vicinanze
Nuovi annunci a Troy

Esplora più immobili in vendita
Troy, IL, Stati Uniti ricerche popolari
- Proprietà immobiliari con Camino a Troy, IL, Stati Uniti
- Proprietà immobiliari con Giardino a Troy, IL, Stati Uniti
- Proprietà immobiliari con Cucina aperta a Troy, IL, Stati Uniti
- Proprietà immobiliari Nuove costruzioni a Troy, IL, Stati Uniti
- Proprietà immobiliari con Balcone a Troy, IL, Stati Uniti
- Proprietà immobiliari con Ufficio a Troy, IL, Stati Uniti
- Proprietà immobiliari con Piscina a Troy, IL, Stati Uniti
- Proprietà immobiliari con Terrazza a Troy, IL, Stati Uniti
- Proprietà immobiliari con Centro Fitness / Palestra a Troy, IL, Stati Uniti
- Proprietà immobiliari Lungomare a Troy, IL, Stati Uniti
- Proprietà immobiliari con Idromassaggio a Troy, IL, Stati Uniti
- Proprietà immobiliari con Ascensore a Troy, IL, Stati Uniti
- Proprietà immobiliari Rinnovato a Troy, IL, Stati Uniti
- Proprietà immobiliari Moderno a Troy, IL, Stati Uniti
- Proprietà immobiliari con Aria condizionata a Troy, IL, Stati Uniti
- Proprietà immobiliari Privacy a Troy, IL, Stati Uniti
Guide e storie correlate
La fiducia dei migliori broker del mondo
Gli agenti dietro le proprietà più straordinarie del mondo pubblicano su JamesEdition.
- Annunci di Sotheby's, Christie's, BARNES ed Engel & Völkers
- Ogni annuncio è verificato prima della pubblicazione
- Si metta in contatto diretto con agenti verificati
Continuando, accetta i nostri Termini e la nostra Informativa sulla privacy.
brokerages we
partnered with
partnered with