



Splendida Vista Sul Lago, Cottage Con Piscina
- 2 Camere
- 2 Bagni
- 1,303 Sqft
- 1
Informazioni sulla proprietà
Questo chalet indipendente si distingue innanzitutto per la sua posizione, ai margini del bosco, esposto a sud, con una vista panoramica sul lago e sul Monte Bianco. Completamente ristrutturato nel 2022, offre una superficie abitabile di 121 m² su due livelli, in una costante ricerca di luminosità e qualità delle finiture.
Gli spazi abitativi si affacciano su due terrazze di 40 m² ciascu
This detached chalet stands out first and foremost for its location on the edge of the forest, facing due south, with an unobstructed view of the lake and Mont Blanc. Completely renovated in 2022, it offers 121 m² of living space across two levels, designed with a constant focus on natural light and high-quality finishes.
The living areas open onto two terraces, each measuring 40 m²—one
Questo chalet indipendente si distingue innanzitutto per la sua posizione, ai margini del bosco, esposto a sud, con una vista panoramica sul lago e sul Monte Bianco. Completamente ristrutturato nel 2022, offre una superficie abitabile di 121 m² su due livelli, in una costante ricerca di luminosità e qualità delle finiture.
Gli spazi abitativi si affacciano su due terrazze di 40 m² ciascuna, una esposta a sud e la seconda a nord per le giornate più calde. Queste terrazze prolungano naturalmente l’abitazione verso un terreno paesaggistico; la parcella misura 690 m². Una piscina al sale di 8 × 4 metri e un campo da bocce animano questo giardino interamente recintato, al riparo da sguardi indiscreti, dove la natura è stata curata nei minimi dettagli.
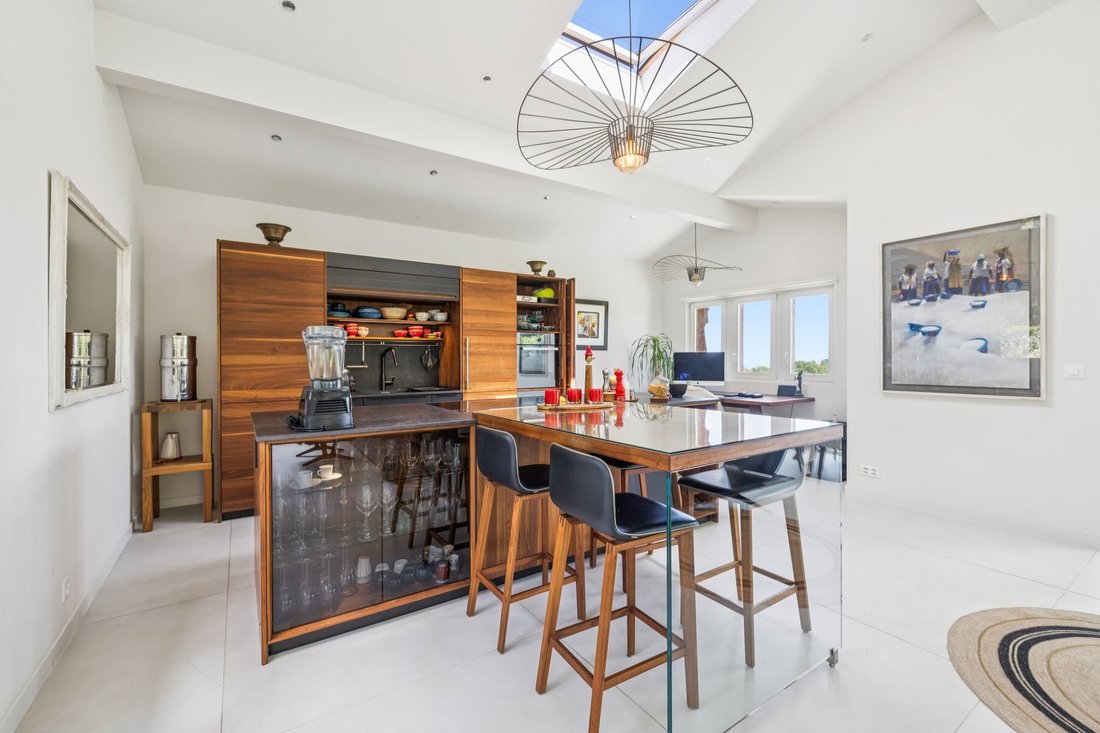
Al piano superiore troverete la zona giorno, un luminoso soggiorno e la cucina a vista di alta gamma Team7 in noce, con numerosi elettrodomestici Vzug tra cui una macchina per il sottovuoto, un forno Combi-steamer ecc…
Un piccolo angolo ufficio completa questo spazio.
Al piano seminterrato si trovano l’ampio ingresso, il locale tecnico e la lavanderia, oltre a 2 camere da letto, 2 bagni con doccia e un WC separato. Una delle camere da letto ha accesso diretto alla terrazza e alla piscina.
All’esterno, naturalmente, potrete fare il bagno in piscina ammirando le Alpi, godervi la terrazza, e il tutto è completato da un annesso che funge da locale tecnico ma è ben attrezzato con una cucina estiva, un frigorifero, il pavimento è piastrellato e l’annesso è coibentato. Numerosi posti auto all’esterno, all’ingresso, per voi e i vostri ospiti. Infine, un campo da bocce vicino alla piscina per ammirare il paesaggio mentre vi divertite con i vostri amici.Gli impianti tecnici testimoniano una ristrutturazione ben riuscita: pompa di calore aria/acqua, riscaldamento a pavimento e impianto fotovoltaico. Il certificato CECB conferma le prestazioni dell’insieme, con un involucro edilizio e un’efficienza globale classificati in classe B.
Tra lago e foresta, alle porte di Ginevra, questa proprietà offre un ambiente di vita unico, che unisce il fascino di uno chalet ristrutturato al comfort di un edificio conforme agli attuali standard energetici.
Attenzione, lotto soggetto a DDP (diritto di prelazione) – contattatemi per ulteriori informazioni
Disponibilità da concordare.
Prezzo: CHF 1’750’000.–
This detached chalet stands out first and foremost for its location on the edge of the forest, facing due south, with an unobstructed view of the lake and Mont Blanc. Completely renovated in 2022, it offers 121 m² of living space across two levels, designed with a constant focus on natural light and high-quality finishes.
The living areas open onto two terraces, each measuring 40 m²—one facing due south and the other facing north for hot summer days. They naturally extend the home onto landscaped grounds, and the lot measures 690 m². An 8 × 4-meter saltwater pool and a pétanque court enliven this fully fenced garden, sheltered from prying eyes, where every detail of the landscaping has been carefully considered.
On the upper level, you’ll find the living area—a bright living room and a high-end Team7 open-concept kitchen in walnut, featuring numerous Vzug appliances, including a vacuum sealer, a combi-steamer oven, and more…
A small office area completes this space.
On the lower level, there is a spacious entry hall, a utility room and laundry area, as well as 2 bedrooms, 2 shower rooms, and a separate toilet. One of the bedrooms has direct access to the terrace and pool.
Outside, of course, you can swim in the pool while admiring the Alps, enjoy the terrace, and there’s also an annex that serves as a utility room but is well-equipped with a summer kitchen and a refrigerator; the floor is tiled, and the annex is insulated. There are plenty of outdoor parking spaces at the entrance for you and your guests. Finally, there’s a pétanque court near the pool where you can also enjoy the scenery while having a good time with your friends.The technical features reflect a successful renovation: an air-to-water heat pump, underfloor heating, and a solar panel system. The CECB certificate confirms the property’s overall performance, with the building envelope and overall efficiency rated B.
Nestled between a lake and a forest, just outside Geneva, this property offers a rare living environment, combining the charm of a renovated chalet with the comfort of a home built to current energy standards.
Please note: this lot is subject to a development permit (DDP)—contact me for more information
Availability to be agreed upon.
Price: CHF 1,750,000.–
-
Tipo di proprietà
Casa
-
Anno di costruzione
1960
-
Prezzo/piede²
$1,633
Caratteristiche
- Giardino
- Piscina
- Terrazza
- Vista sull'acqua
- Vista sul lago
- Rinnovato
- Ufficio
- Lavanderia
- Soffitto alto
Esplora la zona
L'agente La contatterà al più presto
Pubblicato da
Prenota una visita con Victorien Gicquel
Scegli una data e indica se preferisci un tour virtuale o di persona con l’agente.

are passionate about estate age
are passionate about estate agency and marketing new build projects. It has
become a leading brand in the valuation and sale of property.
With more than 40 years of experience and 120 members of staff, the company is
passionate about its clients. Its 80 agents complete nearly two sales a day in a
complex, sometimes capricious market. These sales average at 1600 a year and
cover all budgets and all buyers. The sales volume for half of them is between
400’000 and 2 million Swiss francs.
Whatever the estimated value of your property, we will do everything we can to
help and support you through the process. Our high-performance marketing
campaigns are targeted for immediate results. For each of us, the objective is
to gain your confidence so that together we can sell your property for the right
price within a short timeframe.
Our Switzerland Sotheby’s International Realty experts market new build
projects, buildings, land, resale properties and prestige estates.
Our company is headquartered in Lausanne but active primarily in the following
regions : Geneva, Nyon, Morges, Lausanne, Echallens, Yverdon, Montreux,
Fribourg, Biel, Bern, Neuchâtel, Valais, Villars-sur-Ollon and Gstaad. So our
range covers the Lake Geneva area, Chablais, Valais, Fribourg, Neuchâtel, the
Berne region and various mountain resorts ( Villars, Champéry, etc.).
Proprietà simili nelle vicinanze
Nuovi annunci a Trelex


Esplora più immobili in vendita
tipi di proprietà Trelex, Vaud, Svizzera
Trelex, Vaud, Svizzera ricerche popolari
- Proprietà immobiliari Vista panoramica / Scenica a Trelex, Vaud, Svizzera
- Proprietà immobiliari Vista sul lago a Trelex, Vaud, Svizzera
- Proprietà immobiliari con Bar a Trelex, Vaud, Svizzera
- Proprietà immobiliari con Sala giochi a Trelex, Vaud, Svizzera
- Proprietà immobiliari con Ufficio a Trelex, Vaud, Svizzera
- Proprietà immobiliari con Ascensore a Trelex, Vaud, Svizzera
- Proprietà immobiliari Duplex a Trelex, Vaud, Svizzera
- Proprietà immobiliari Privacy a Trelex, Vaud, Svizzera
- Proprietà immobiliari Moderno a Trelex, Vaud, Svizzera
- Proprietà immobiliari Nuove costruzioni a Trelex, Vaud, Svizzera
- Proprietà immobiliari con Centro Fitness / Palestra a Trelex, Vaud, Svizzera
- Proprietà immobiliari con Libreria a Trelex, Vaud, Svizzera
- Proprietà immobiliari con Aria condizionata a Trelex, Vaud, Svizzera
- Proprietà immobiliari con Cantina a Trelex, Vaud, Svizzera
- Proprietà immobiliari con Camino a Trelex, Vaud, Svizzera
- Proprietà immobiliari con Garage a Trelex, Vaud, Svizzera
- Proprietà immobiliari con Balcone a Trelex, Vaud, Svizzera
- Proprietà immobiliari con Campo da tennis a Trelex, Vaud, Svizzera
- Proprietà immobiliari Residenza a Trelex, Vaud, Svizzera
- Proprietà immobiliari con Cucina aperta a Trelex, Vaud, Svizzera
- Proprietà immobiliari Rinnovato a Trelex, Vaud, Svizzera
- Proprietà immobiliari con Cinema a Trelex, Vaud, Svizzera
- Proprietà immobiliari Vista sull'acqua a Trelex, Vaud, Svizzera
Guide e storie correlate
La fiducia dei migliori broker del mondo
Gli agenti dietro le proprietà più straordinarie del mondo pubblicano su JamesEdition.
- Annunci di Sotheby's, Christie's, BARNES ed Engel & Völkers
- Ogni annuncio è verificato prima della pubblicazione
- Si metta in contatto diretto con agenti verificati
Continuando, accetta i nostri Termini e la nostra Informativa sulla privacy.