$3,124,253
Prezzo diminuito di $193,004 il Sep 26, 2026
In Vendita In Fase DI Costruzione — Eccezionale Villa Bifamiliare Con Giardino, Terrazza E Balcone
- 4 Camere
- 3 Bagni
- 2,132 Sqft
- 4,995 Sqft lot
- Aggiornato: Settembre 26
Informazioni sulla proprietà
La descrizione è stata tradotta automaticamente.
La descrizione viene visualizzata nella lingua originale.
An oasis of serenity in Trélex
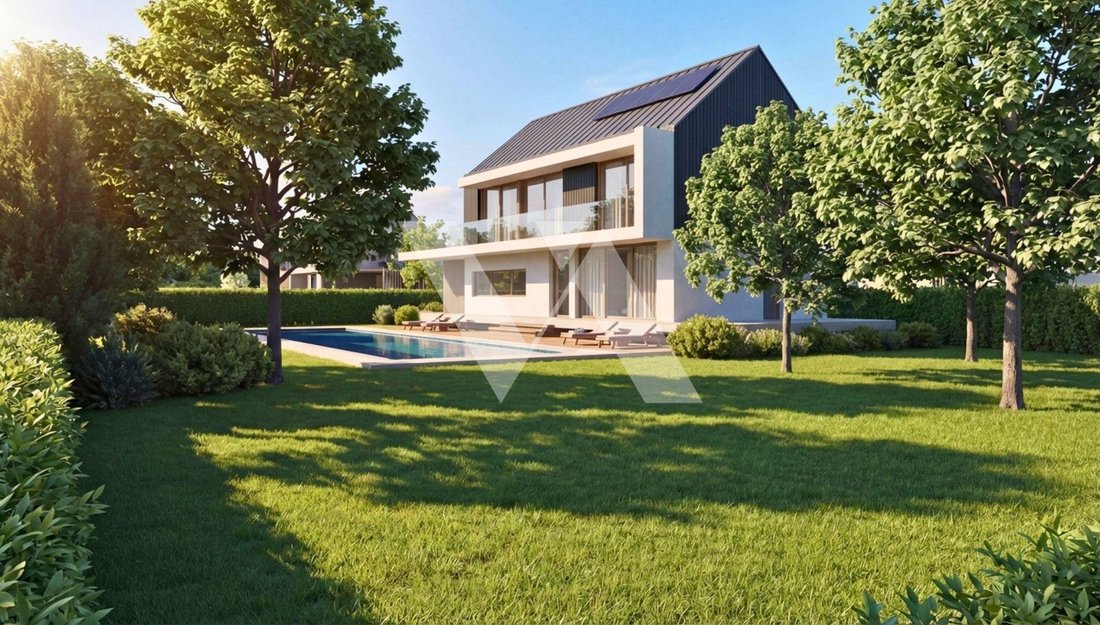
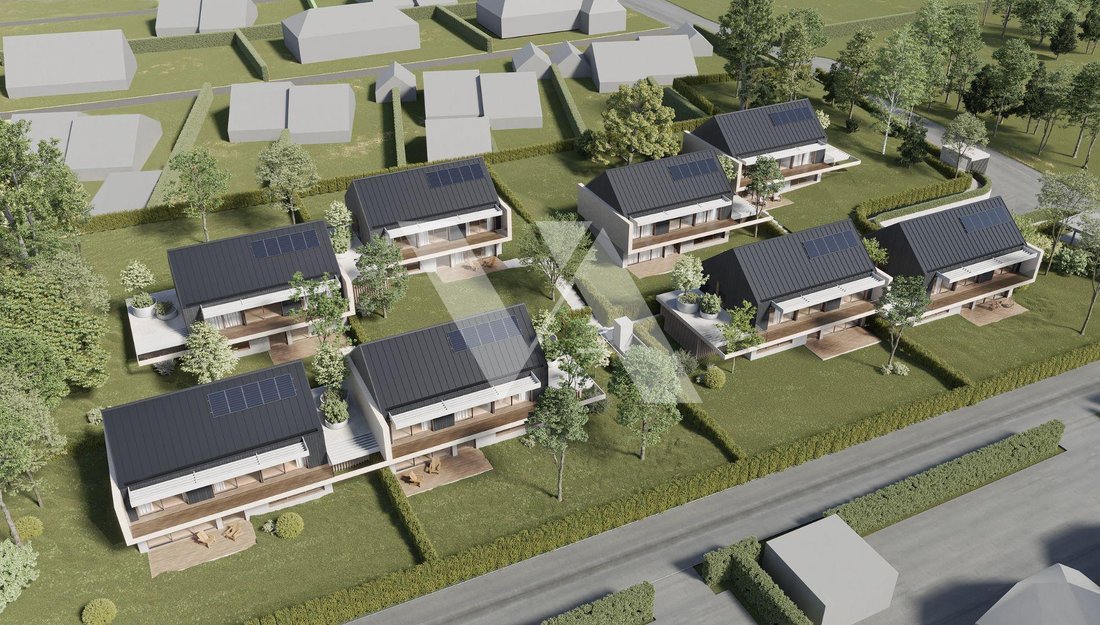
The Domaine de Bellevue is an exclusive collection of eight prestigious villas, nestled in the heart of a preserved natural environment in Switzerland. Designed as a private residential estate, this exceptional project combines contemporary architecture, generous volumes, and a harmonious connection with the surrounding landscape.
Each villa has been designed
The Domaine de Bellevue is an exclusive collection of eight prestigious villas, nestled in the heart of a preserved natural environment in Switzerland. Designed as a private residential estate, this exceptional project combines contemporary architecture, generous volumes, and a harmonious connection with the surrounding landscape.
Each villa has been designed
An oasis of serenity in Trélex
The Domaine de Bellevue is an exclusive collection of eight prestigious villas, nestled in the heart of a preserved natural environment in Switzerland. Designed as a private residential estate, this exceptional project combines contemporary architecture, generous volumes, and a harmonious connection with the surrounding landscape.
Each villa has been designed to equivalent standards, offering similar living and usable areas to ensure a uniform level of comfort. The uniqueness of each property mainly lies in the configuration of its plot and the size of its garden, with some villas located slightly upstream and others downstream.
All villas benefit from direct access to a common underground garage, preserving the aesthetics of the estate, optimizing outdoor spaces, and providing each residence with a spacious and open garden.
Elegantly integrating into its environment, each villa reveals its own identity and unique charm.
The villa is composed as follows:
Ground floor:
- Entrance hall with integrated wardrobes
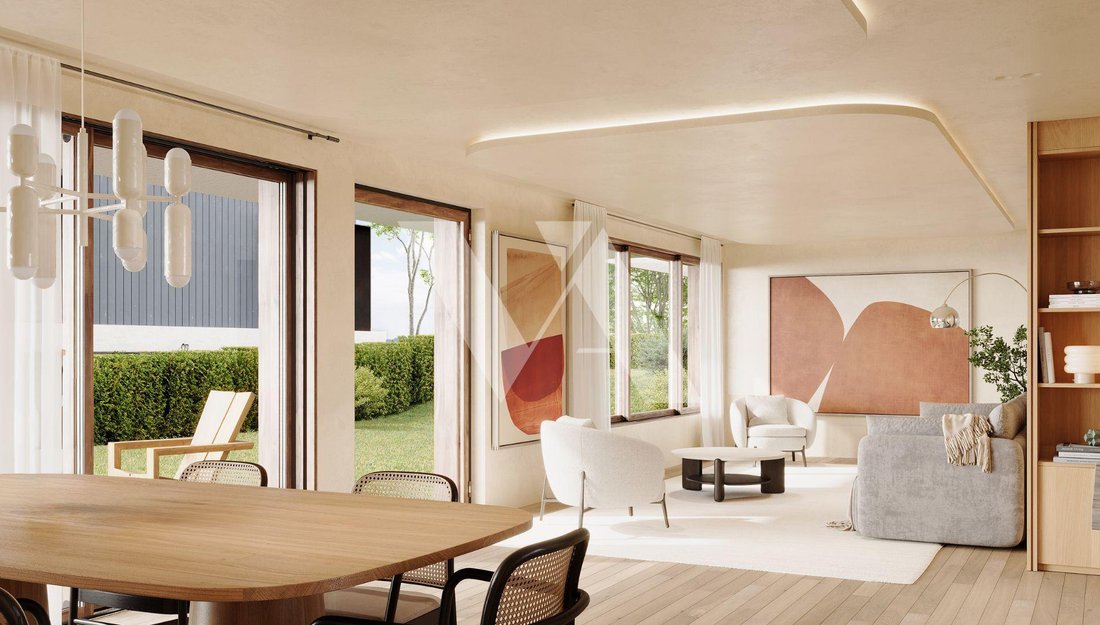
- Spacious living room with access to the terrace of approx. 19 m²
- Fully equipped open kitchen and dining room with access to the terrace
- Office area with storage
- Guest WC
- Large unheated storage room with access to the garden
- Garden of approx. 480 m²
1st floor:
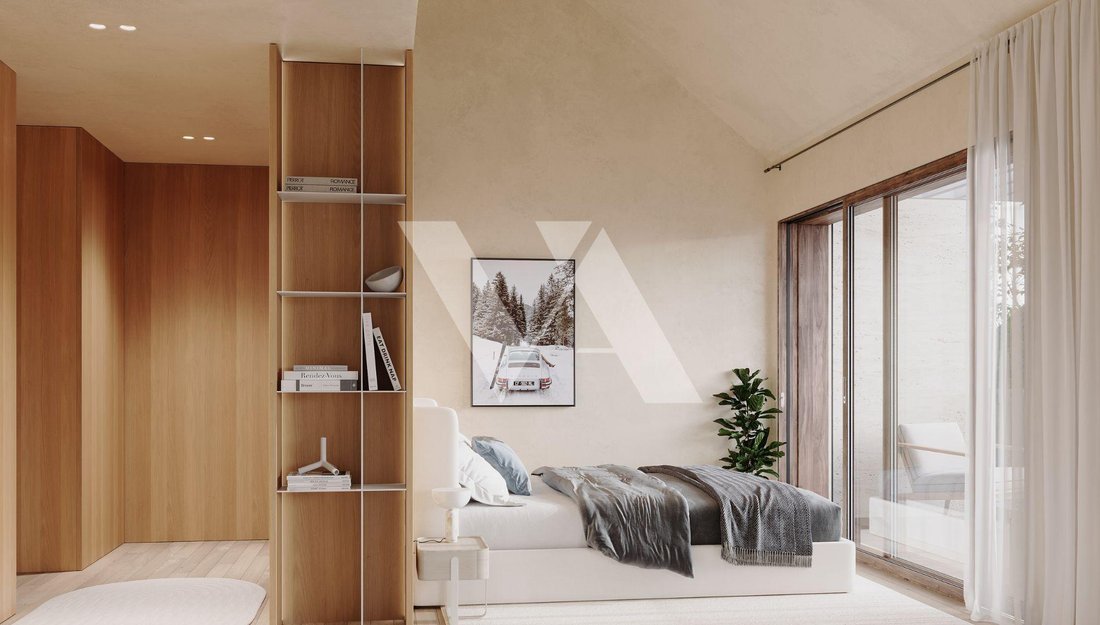
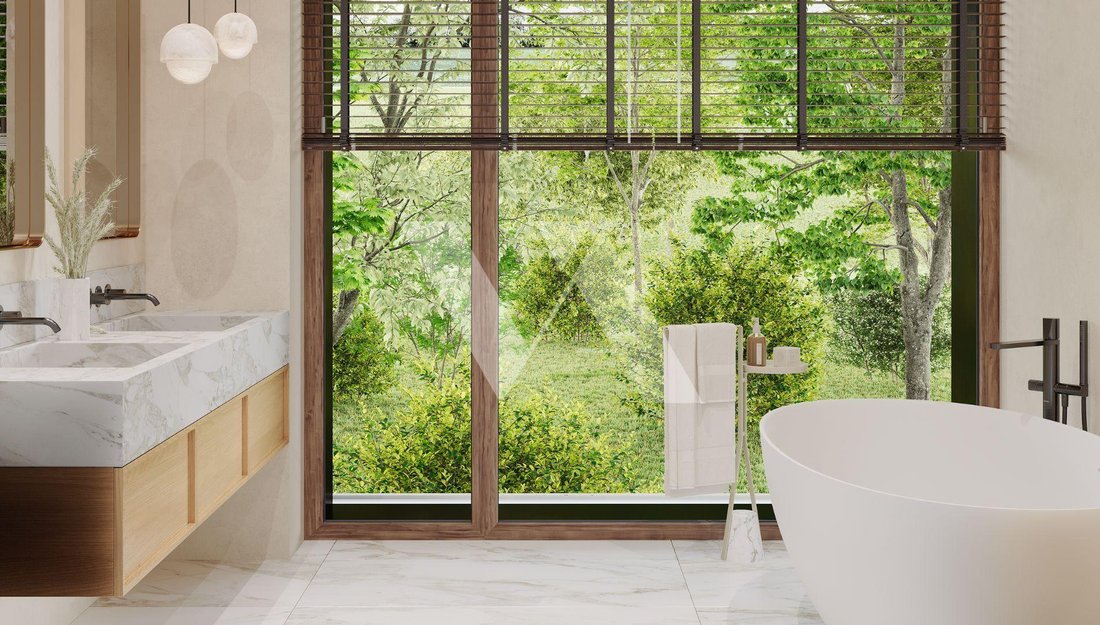
- Master suite with dressing room, bathroom/shower/WC, and access to the balcony of approx. 18.6 m²
- Two bedrooms with integrated wardrobes and access to the balcony of approx. 18.6 m²
- Third bedroom with integrated wardrobes
- Bathroom/WC
Attic with a usable area of approx. 48 m²
Basement:
- Entrance from the underground parking
- Shower room/WC
- Laundry room
- Technical room
- Cellar
- Usable area of approx. 49 m²
Common areas:
- Technical rooms
- Bicycle storage/PC shelter
- Underground parking (1 space included in the price with the possibility of acquiring a second space)
The construction of a swimming pool is possible, subject to obtaining municipal permits, and is not included in the sale price.
Delivery: 2027
Non-contractual images.
The Domaine de Bellevue is an exclusive collection of eight prestigious villas, nestled in the heart of a preserved natural environment in Switzerland. Designed as a private residential estate, this exceptional project combines contemporary architecture, generous volumes, and a harmonious connection with the surrounding landscape.
Each villa has been designed to equivalent standards, offering similar living and usable areas to ensure a uniform level of comfort. The uniqueness of each property mainly lies in the configuration of its plot and the size of its garden, with some villas located slightly upstream and others downstream.
All villas benefit from direct access to a common underground garage, preserving the aesthetics of the estate, optimizing outdoor spaces, and providing each residence with a spacious and open garden.
Elegantly integrating into its environment, each villa reveals its own identity and unique charm.
The villa is composed as follows:
Ground floor:
- Entrance hall with integrated wardrobes
- Spacious living room with access to the terrace of approx. 19 m²
- Fully equipped open kitchen and dining room with access to the terrace
- Office area with storage
- Guest WC
- Large unheated storage room with access to the garden
- Garden of approx. 480 m²
1st floor:
- Master suite with dressing room, bathroom/shower/WC, and access to the balcony of approx. 18.6 m²
- Two bedrooms with integrated wardrobes and access to the balcony of approx. 18.6 m²
- Third bedroom with integrated wardrobes
- Bathroom/WC
Attic with a usable area of approx. 48 m²
Basement:
- Entrance from the underground parking
- Shower room/WC
- Laundry room
- Technical room
- Cellar
- Usable area of approx. 49 m²
Common areas:
- Technical rooms
- Bicycle storage/PC shelter
- Underground parking (1 space included in the price with the possibility of acquiring a second space)
The construction of a swimming pool is possible, subject to obtaining municipal permits, and is not included in the sale price.
Delivery: 2027
Non-contractual images.
-
Tipo di proprietà
Villa
-
Prezzo/piede²
$1,465
Caratteristiche
- Giardino
- Piscina
- Terrazza
- Garage
- Cucina aperta
- Nuove costruzioni
- Lavasciuga
- Seminterrato
- Ufficio
Esplora la zona
Trelex, Vaud, Svizzera
Visualizza su Google Maps
Prezzo per sqft
Basso
Alto
Iscritto da 2 mesi
Hai chiesto informazioni su questa proprietà
L'agente La contatterà al più presto
Pubblicato da
11
Annunci
2026
Iscritto
Prenota una visita con the agent
Scegli una data e indica se preferisci un tour virtuale o di persona con l’agente.
Data preferita
Tipo di tour
Ultimo aggiornamento
Settembre 26
Prima pubblicazione
Luglio 27
Riferimento annuncio
LOT 5
Proprietà simili nelle vicinanze
Nuovi annunci a Trelex



Esplora più immobili in vendita
tipi di proprietà Trelex, Vaud, Svizzera
Trelex, Vaud, Svizzera ricerche popolari
- Proprietà immobiliari Vista panoramica / Scenica a Trelex, Vaud, Svizzera
- Proprietà immobiliari Vista sul lago a Trelex, Vaud, Svizzera
- Proprietà immobiliari con Bar a Trelex, Vaud, Svizzera
- Proprietà immobiliari con Sala giochi a Trelex, Vaud, Svizzera
- Proprietà immobiliari con Ufficio a Trelex, Vaud, Svizzera
- Proprietà immobiliari con Ascensore a Trelex, Vaud, Svizzera
- Proprietà immobiliari Duplex a Trelex, Vaud, Svizzera
- Proprietà immobiliari Privacy a Trelex, Vaud, Svizzera
- Proprietà immobiliari Moderno a Trelex, Vaud, Svizzera
- Proprietà immobiliari Nuove costruzioni a Trelex, Vaud, Svizzera
- Proprietà immobiliari con Centro Fitness / Palestra a Trelex, Vaud, Svizzera
- Proprietà immobiliari con Libreria a Trelex, Vaud, Svizzera
- Proprietà immobiliari con Aria condizionata a Trelex, Vaud, Svizzera
- Proprietà immobiliari con Cantina a Trelex, Vaud, Svizzera
- Proprietà immobiliari con Camino a Trelex, Vaud, Svizzera
- Proprietà immobiliari con Garage a Trelex, Vaud, Svizzera
- Proprietà immobiliari con Balcone a Trelex, Vaud, Svizzera
- Proprietà immobiliari con Campo da tennis a Trelex, Vaud, Svizzera
- Proprietà immobiliari Residenza a Trelex, Vaud, Svizzera
- Proprietà immobiliari con Cucina aperta a Trelex, Vaud, Svizzera
- Proprietà immobiliari Rinnovato a Trelex, Vaud, Svizzera
- Proprietà immobiliari con Cinema a Trelex, Vaud, Svizzera
- Proprietà immobiliari Vista sull'acqua a Trelex, Vaud, Svizzera
Guide e storie correlate
La fiducia dei migliori broker del mondo
Gli agenti dietro le proprietà più straordinarie del mondo pubblicano su JamesEdition.
- Annunci di Sotheby's, Christie's, BARNES ed Engel & Völkers
- Ogni annuncio è verificato prima della pubblicazione
- Si metta in contatto diretto con agenti verificati
Continuando, accetta i nostri Termini e la nostra Informativa sulla privacy.