$664,173
Toulouse Côte Pavée: Casa In Stile Tolosano, 153 M², 4 Camere Da Letto, Giardino E Garage
- 4 Camere
- 1 Bagni
- 1,647 Sqft
- 1,604 Sqft lot
- Aggiornato: Settembre 11
Informazioni sulla proprietà
La descrizione è stata tradotta automaticamente.
La descrizione viene visualizzata nella lingua originale.
The purchase offer has been accepted by the owners. A preliminary contract is currently being prepared by the notary’s office. Viewings are therefore suspended at this stage. If you would like to be contacted should the sale not be completed, please contact me directly so that I can keep your contact information and get back to you as a priority. Located in the Côte Pavée district, this 153 sq m (
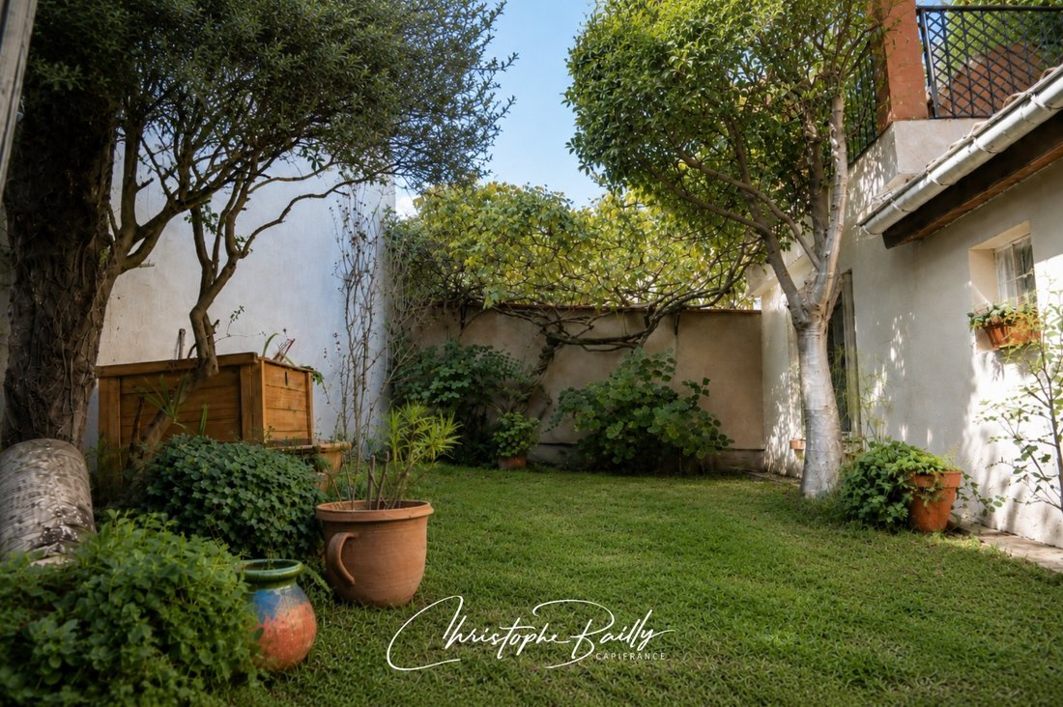
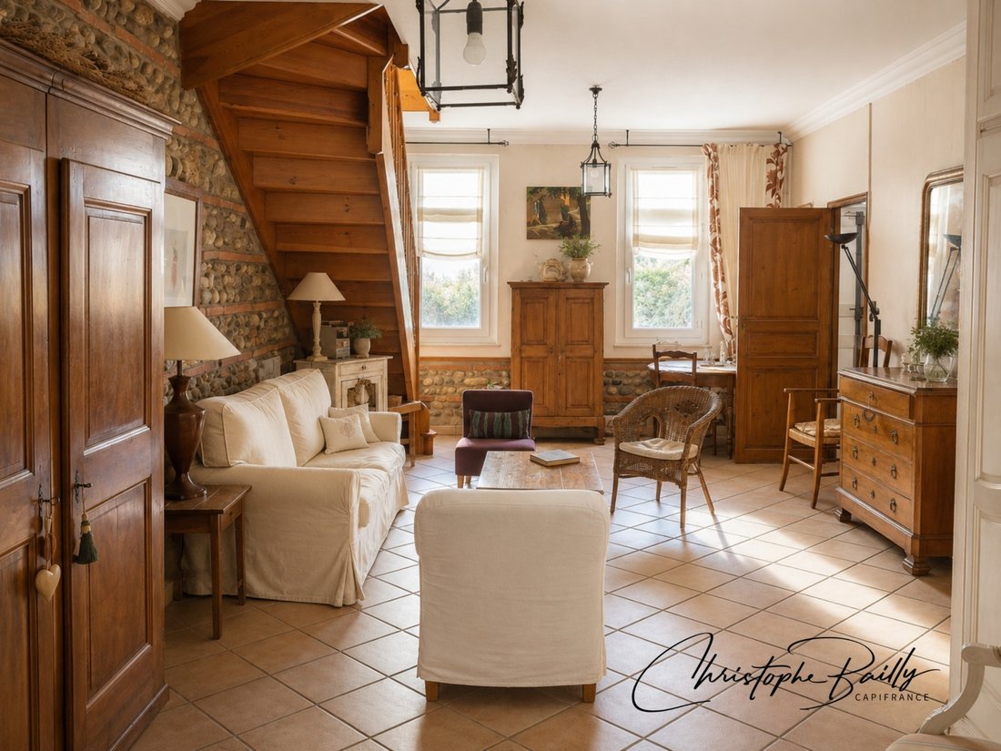
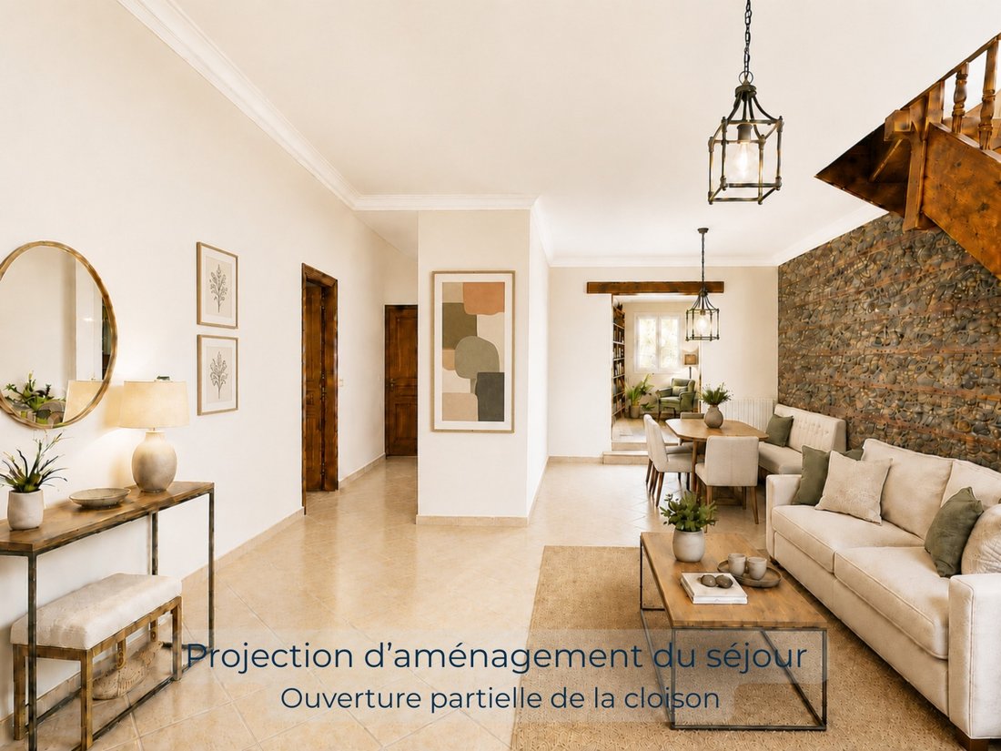
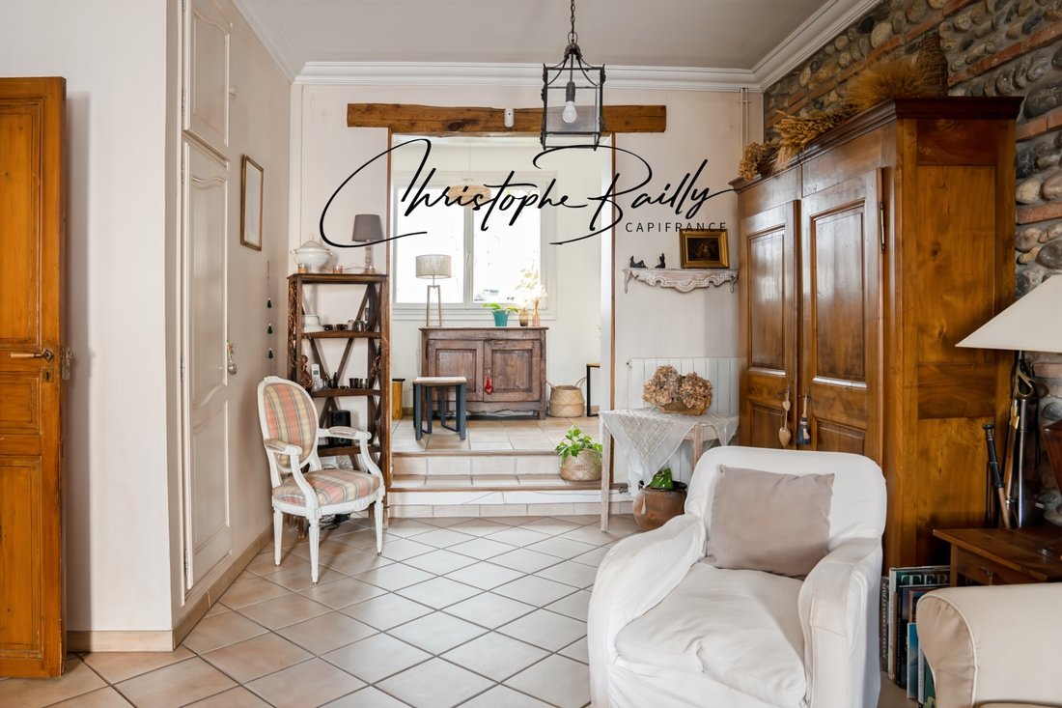
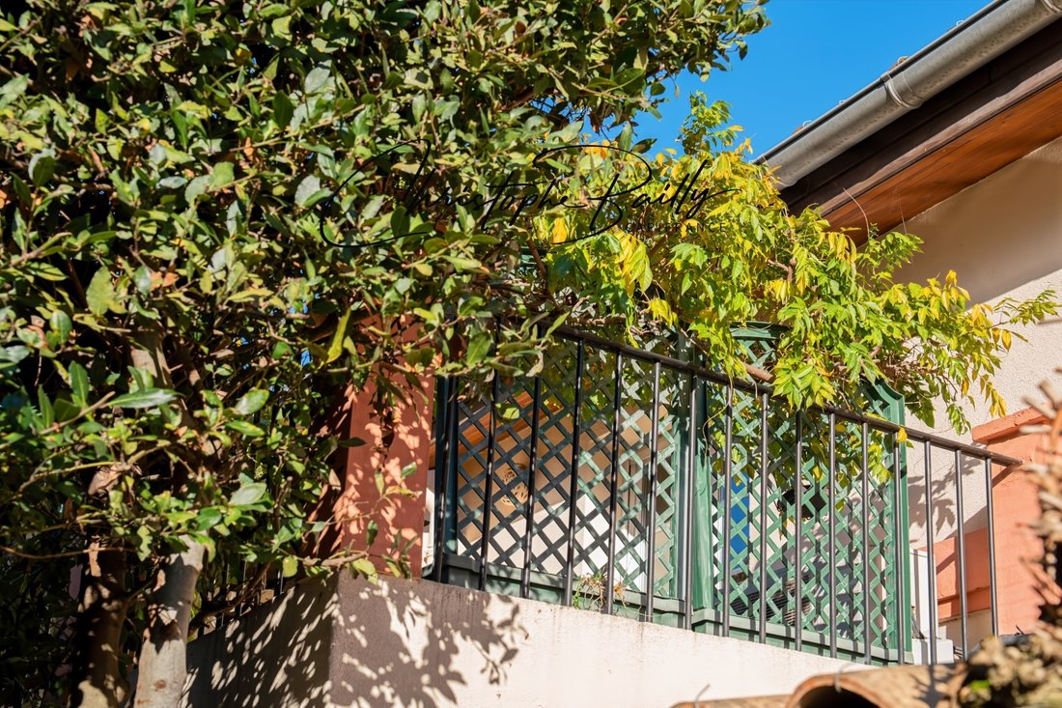
The purchase offer has been accepted by the owners. A preliminary contract is currently being prepared by the notary’s office. Viewings are therefore suspended at this stage. If you would like to be contacted should the sale not be completed, please contact me directly so that I can keep your contact information and get back to you as a priority. Located in the Côte Pavée district, this 153 sq m (1,648 sq ft) Toulouse-style house offers all the essentials of a family home in Toulouse: a bright, open-plan living area, four bedrooms, a landscaped garden, a terrace with a summer kitchen, a cellar, and a garage. Situated in one of Toulouse’s most sought-after areas, this house offers approximately 153 sq m (1,646 sq ft) of living space and combines period charm, a very comfortable family layout, and a privileged living environment in the Côte Pavée district. Its new price positioning makes it a particularly attractive opportunity for buyers seeking a townhouse with a garden in a desirable residential area, close to schools, shops, and public transport. From the moment you enter, the house offers exceptional everyday living quality, with a layout that allows for single-level living. The ground floor comprises a fully equipped, separate kitchen overlooking the garden, a beautiful, bright, open-plan living area of approximately 39 sq m, a lounge/TV area, and a bedroom with an en-suite shower room and separate WC. A pantry completes this level, providing access to a cellar of approximately 25 sq m, ideal for storage, a wine cellar, or a utility room. Upstairs, a bright mezzanine leads to three bedrooms, one with a private balcony, a fitted dressing room, a spacious bathroom, and a second separate WC. The overall layout is clear, functional, and efficient, making it suitable for a family or as a comfortable primary residence in the heart of the city. Outside, the ”townhouse” feel is fully realized: a terrace of approximately 15 m² with a summer kitchen, a secluded garden with mature trees, and potential for further development, including the possibility of adding a swimming pool. A detached garage completes the property and secures parking. For comfort and maintenance, the house benefits from double glazing, air conditioning, and gas heating. Key structural elements have been meticulously maintained: the gas boiler was recently replaced, the facade has been renovated, and the roof has been well-maintained. The location is a real asset: a vibrant neighborhood, local shops, reputable schools, quick access to public transportation, and the future Limayrac metro station within walking distance. La Côte Pavée remains one of the most sought-after residential areas in Toulouse for its balance of tranquility, central location, and quality of life. Among the visuals, a proposed layout allows you to imagine the living room after the paint colors have been harmonized and the partial opening of the partition wall on the hallway side is planned. Created with the assistance of artificial intelligence, this non-contractual representation is offered for inspiration purposes only, subject to validation of the technical feasibility of the work. Immersive tour available upon request. For a confidential presentation and to arrange a visit, please contact Christophe Bailly. The fees are to be paid by the seller.
Les informations sur les risques auxquels ce bien est exposé sont disponibles sur le site Géorisques : www. georisques. gouv. fr.
** ENGLISH SPEAKERS: please note that Capifrance has an international department that can help with translations. To see our range of 20,000 properties for sale in France, please visit our Capifrance website directly. We look forward to finding your dream home!
Le informazioni sui rischi a cui è esposta questa proprietà sono disponibili sul sito web di Géorisques: https://www.georisques.gouv.fr/
Les informations sur les risques auxquels ce bien est exposé sont disponibles sur le site Géorisques : www. georisques. gouv. fr.
** ENGLISH SPEAKERS: please note that Capifrance has an international department that can help with translations. To see our range of 20,000 properties for sale in France, please visit our Capifrance website directly. We look forward to finding your dream home!
Le informazioni sui rischi a cui è esposta questa proprietà sono disponibili sul sito web di Géorisques: https://www.georisques.gouv.fr/
-
Tipo di proprietà
Casa
-
Anno di costruzione
1935
-
Prezzo/piede²
$403
-
Emissioni
D
-
Consumo
D
Caratteristiche
Esplora la zona
42, rue Plantier, Côte Pavée-L Hers-La Terrasse, Tolosa, Francia
Visualizza su Google Maps
Prezzo per sqft
Basso
Alto
Iscritto da 7 anni
Hai chiesto informazioni su questa proprietà
L'agente La contatterà al più presto
Pubblicato da
840
Annunci
2019
Iscritto
Prenota una visita con the agent
Scegli una data e indica se preferisci un tour virtuale o di persona con l’agente.
Data preferita
Tipo di tour
Ultimo aggiornamento
Settembre 11
Prima pubblicazione
Febbraio 17
Riferimento annuncio
340939955540
Proprietà simili nelle vicinanze
Nuovi annunci a Côte Pavée-L Hers-La Terrasse


Esplora più immobili in vendita
tipi di proprietà Côte Pavée-L Hers-La Terrasse, Tolosa, Francia
Côte Pavée-L Hers-La Terrasse, Tolosa, Francia ricerche popolari
- Proprietà immobiliari Vista panoramica / Scenica a Côte Pavée-L Hers-La Terrasse, Tolosa, Francia
- Proprietà immobiliari con Terrazza a Côte Pavée-L Hers-La Terrasse, Tolosa, Francia
- Proprietà immobiliari con Bar a Côte Pavée-L Hers-La Terrasse, Tolosa, Francia
- Proprietà immobiliari con Sala giochi a Côte Pavée-L Hers-La Terrasse, Tolosa, Francia
- Proprietà immobiliari con Ufficio a Côte Pavée-L Hers-La Terrasse, Tolosa, Francia
- Proprietà immobiliari con Ascensore a Côte Pavée-L Hers-La Terrasse, Tolosa, Francia
- Proprietà immobiliari Vista sulle montagne a Côte Pavée-L Hers-La Terrasse, Tolosa, Francia
- Proprietà immobiliari con Giardino a Côte Pavée-L Hers-La Terrasse, Tolosa, Francia
- Proprietà immobiliari con Cucina esterna a Côte Pavée-L Hers-La Terrasse, Tolosa, Francia
- Proprietà immobiliari Duplex a Côte Pavée-L Hers-La Terrasse, Tolosa, Francia
- Proprietà immobiliari Comunità recintata a Côte Pavée-L Hers-La Terrasse, Tolosa, Francia
- Proprietà immobiliari Privacy a Côte Pavée-L Hers-La Terrasse, Tolosa, Francia
- Proprietà immobiliari Investimento immobiliare a Côte Pavée-L Hers-La Terrasse, Tolosa, Francia
- Proprietà immobiliari Moderno a Côte Pavée-L Hers-La Terrasse, Tolosa, Francia
- Proprietà immobiliari Equestre a Côte Pavée-L Hers-La Terrasse, Tolosa, Francia
- Proprietà immobiliari Nuove costruzioni a Côte Pavée-L Hers-La Terrasse, Tolosa, Francia
- Proprietà immobiliari con Centro Fitness / Palestra a Côte Pavée-L Hers-La Terrasse, Tolosa, Francia
- Proprietà immobiliari con Libreria a Côte Pavée-L Hers-La Terrasse, Tolosa, Francia
- Proprietà immobiliari con Aria condizionata a Côte Pavée-L Hers-La Terrasse, Tolosa, Francia
- Proprietà immobiliari con Cantina a Côte Pavée-L Hers-La Terrasse, Tolosa, Francia
- Proprietà immobiliari con Idromassaggio a Côte Pavée-L Hers-La Terrasse, Tolosa, Francia
- Proprietà immobiliari con Camino a Côte Pavée-L Hers-La Terrasse, Tolosa, Francia
- Proprietà immobiliari con Piscina a Côte Pavée-L Hers-La Terrasse, Tolosa, Francia
- Proprietà immobiliari con Garage a Côte Pavée-L Hers-La Terrasse, Tolosa, Francia
- Proprietà immobiliari con Balcone a Côte Pavée-L Hers-La Terrasse, Tolosa, Francia
- Proprietà immobiliari con Cucina aperta a Côte Pavée-L Hers-La Terrasse, Tolosa, Francia
- Proprietà immobiliari Rinnovato a Côte Pavée-L Hers-La Terrasse, Tolosa, Francia
- Proprietà immobiliari Vista sull'acqua a Côte Pavée-L Hers-La Terrasse, Tolosa, Francia
Guide e storie correlate
La fiducia dei migliori broker del mondo
Gli agenti dietro le proprietà più straordinarie del mondo pubblicano su JamesEdition.
- Annunci di Sotheby's, Christie's, BARNES ed Engel & Völkers
- Ogni annuncio è verificato prima della pubblicazione
- Si metta in contatto diretto con agenti verificati
Continuando, accetta i nostri Termini e la nostra Informativa sulla privacy.