$3,601,561
Unifamiliare Indipendente Toronto
- 5 Camere
- 7 Bagni
- 4,250 Sqft
- 15,747 Sqft lot
- Aggiornato: Agosto 21
-
19
Visualizzazioni degli ultimi 30 giorni
- MLS#C13092240
Informazioni sulla proprietà
La descrizione è stata tradotta automaticamente.
La descrizione viene visualizzata nella lingua originale.
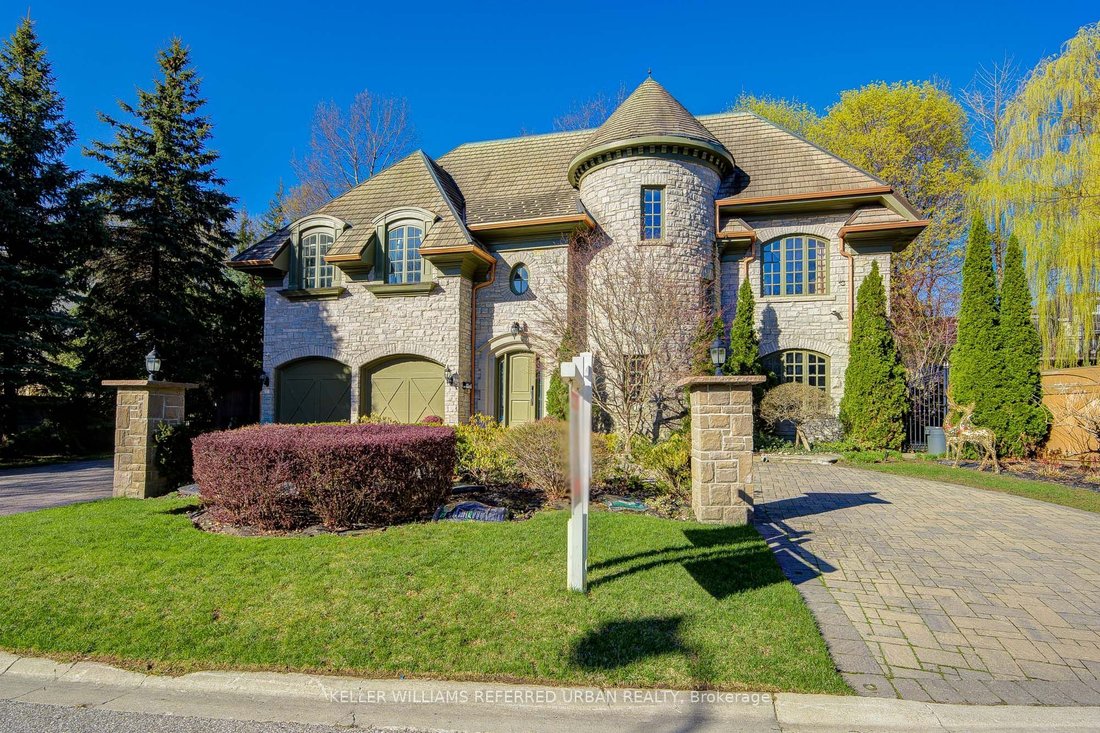
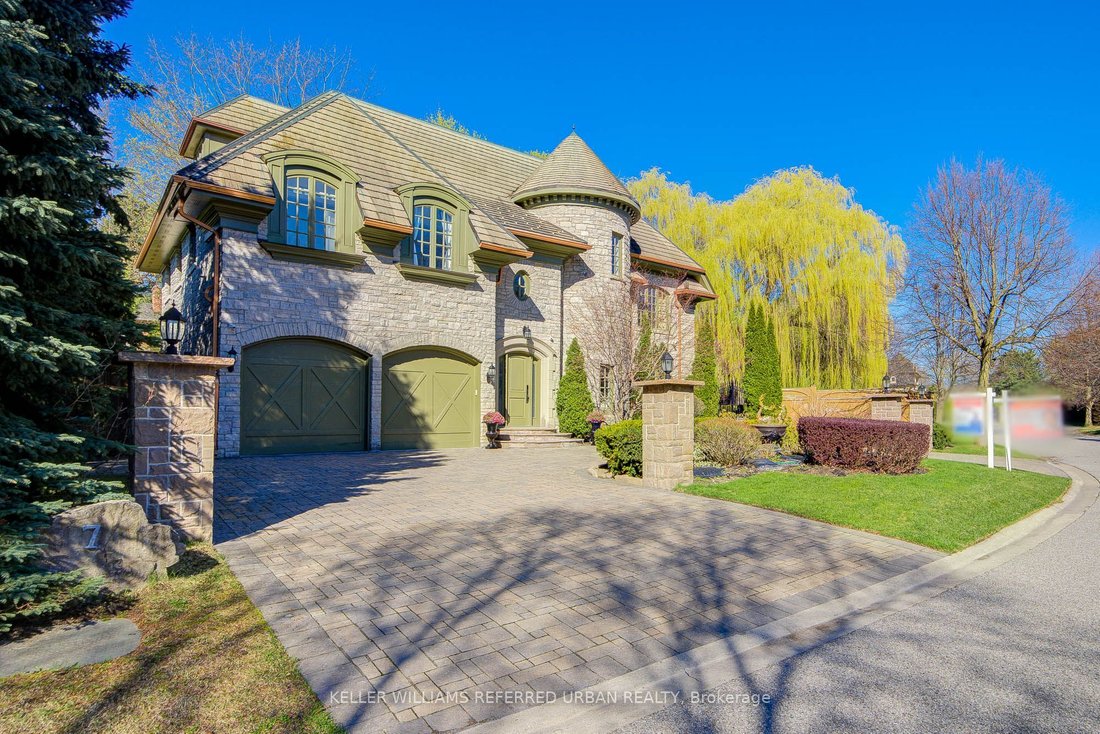
This spectacular, custom-crafted, architecturally designed 24-year-new residence is nestled on a quiet cul-de-sac in the prestigious St. Andrew-Windfields family-friendly neighborhood. Situated on a 270 ft wide private treed lot (15,750 sqft) with park-like yards, it offers over 6,500 square feet of luxurious living space, including a 1,670 sqft separate-entrance basement. This home features a str
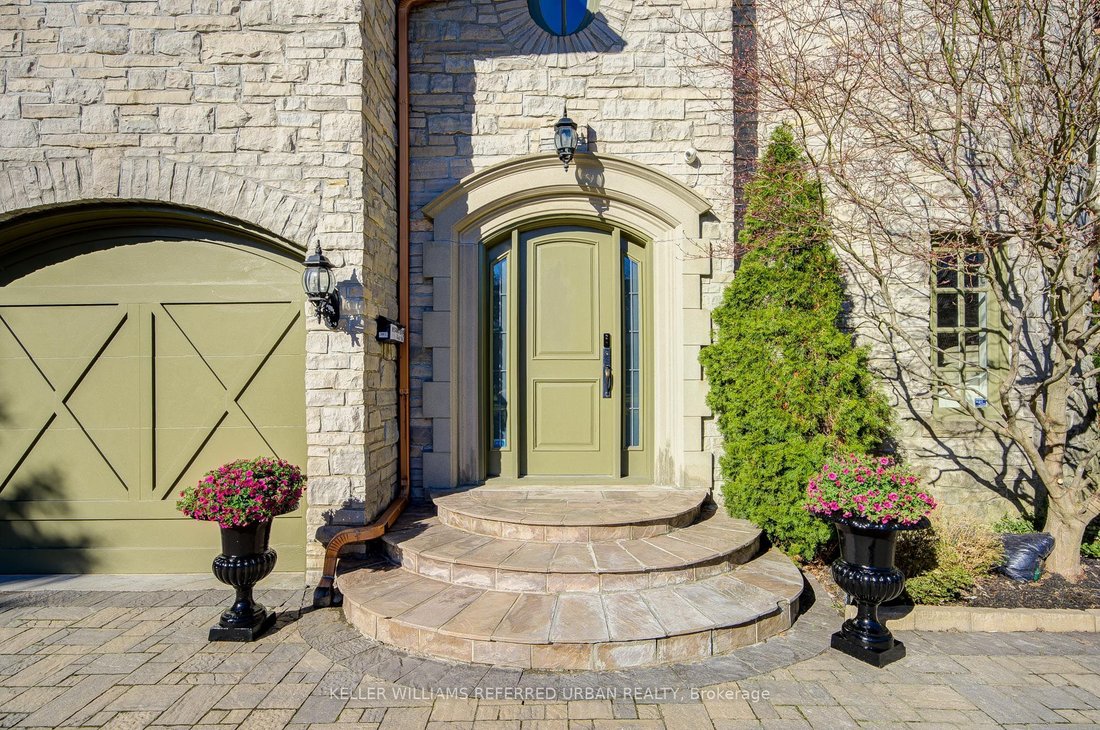
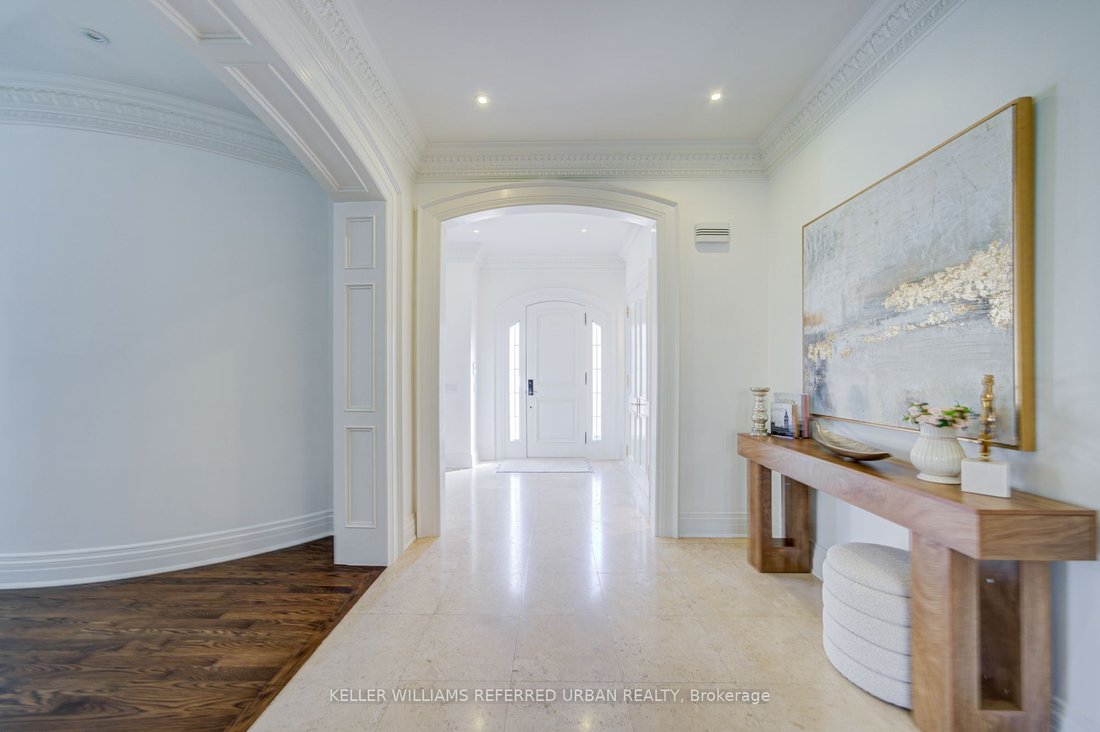
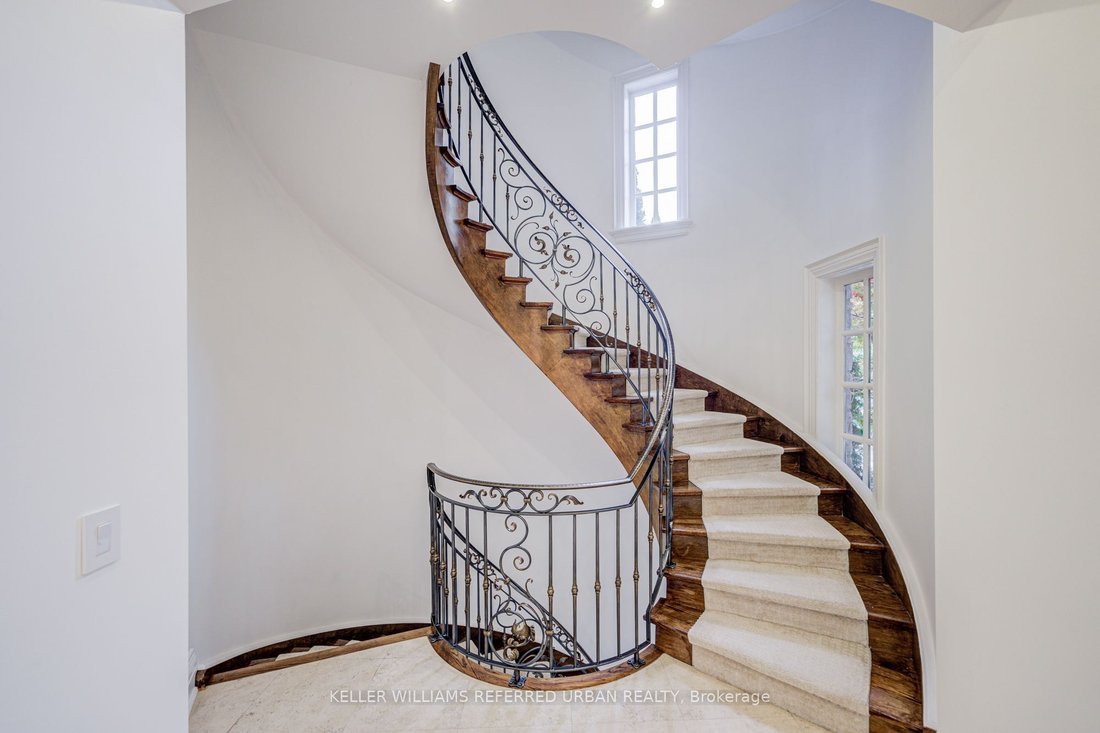
This spectacular, custom-crafted, architecturally designed 24-year-new residence is nestled on a quiet cul-de-sac in the prestigious St. Andrew-Windfields family-friendly neighborhood. Situated on a 270 ft wide private treed lot (15,750 sqft) with park-like yards, it offers over 6,500 square feet of luxurious living space, including a 1,670 sqft separate-entrance basement. This home features a striking four sides stone exterior and soaring ceilings. A circular iron staircase anchors the elegant interior, where every bedroom includes its own ensuite bathroom. The spacious primary suite offers a large sitting area and a 6-piece ensuite, while the second-floor laundry room adds daily convenience. The unique third-floor loft showcases a vaulted ceiling, open-concept office, bedroom with 4-piece semi-ensuite, and a huge home entertainment area, adding architectural flair. The open-concept lower level, with a separate entrance, includes a nanny room with 4-piece ensuite, an extra powder room, and plenty of storage-providing the perfect setting for family gatherings and entertainment. The circular driveway with Brussels block edging enhances curb appeal and provides ample parking. The home is impeccably maintained and in immaculate condition, features two central air conditioners, two newer furnaces, sump pumps, a double weeping tile system, and an HRV. This one-of-a-kind home is ideally located close to highways, parks, within the catchment of top schools including Owen PS, St. Andrew’s MS and York Mills CI, and close to prestigious private schools such as Havergal College and Crescent School - offering the perfect blend of sophistication, comfort, and convenience.
-
Tipo di proprietà
Casa
-
Prezzo/piede²
$847
Caratteristiche
- Giardino
- Camino
- Terrazza
- Parcheggio
- Spazio di vita all'aperto
- Aria condizionata
- Privacy
- Seminterrato
- Balcone
Caratteristiche
Lot
- Privacy
Interni
- Soffitto alto
- Ufficio
- Camino
- Aria condizionata
- Isola della cucina
- Piano cottura a gas
- Seminterrato
- Controsoffitti in pietra
Outdoor
- Terrazza
- Balcone
- Parcheggio
- Spazio di vita all'aperto
- Giardino
Esplora la zona
7 Legacy Court, Toronto, ON M2L 2Y7, Ontario, Canada
Visualizza su Google Maps
Prezzo per sqft
Basso
Alto
Iscritto da 1 mese
Hai chiesto informazioni su questa proprietà
L'agente La contatterà al più presto
Pubblicato da
2
Annunci
2026
Iscritto
Prenota una visita con Tina Xia
Scegli una data e indica se preferisci un tour virtuale o di persona con l’agente.
Data preferita
Tipo di tour

Keller Williams Referred Urban Realty, Brokerage
624 King Street West, Lower Level, Toronto, Canada
Visualizza profilo agenzia
Ultimo aggiornamento
Agosto 21
Prima pubblicazione
Aug 21
Riferimento annuncio
2112680836418280
Stato dell'annuncio
New
Proprietà simili nelle vicinanze
Nuovi annunci a North York





Esplora più immobili in vendita
tipi di proprietà North York, Canada
North York, Canada ricerche popolari
- Proprietà immobiliari con Terrazza a North York, Canada
- Proprietà immobiliari con Piscina a North York, Canada
- Proprietà immobiliari con Garage a North York, Canada
- Proprietà immobiliari con Cinema a North York, Canada
- Proprietà immobiliari Moderno a North York, Canada
- Proprietà immobiliari Rinnovato a North York, Canada
- Proprietà immobiliari con Campo da tennis a North York, Canada
- Proprietà immobiliari Vista Città a North York, Canada
- Proprietà immobiliari Investimento immobiliare a North York, Canada
- Proprietà immobiliari Nuove costruzioni a North York, Canada
- Proprietà immobiliari con Piscina coperta a North York, Canada
- Proprietà immobiliari Collina a North York, Canada
- Proprietà immobiliari Vista sulle montagne a North York, Canada
- Proprietà immobiliari Lungomare a North York, Canada
- Proprietà immobiliari Vista Golf a North York, Canada
- Proprietà immobiliari Duplex a North York, Canada
- Proprietà immobiliari Residenza a North York, Canada
Guide e storie correlate
La fiducia dei migliori broker del mondo
Gli agenti dietro le proprietà più straordinarie del mondo pubblicano su JamesEdition.
- Annunci di Sotheby's, Christie's, BARNES ed Engel & Völkers
- Ogni annuncio è verificato prima della pubblicazione
- Si metta in contatto diretto con agenti verificati
Continuando, accetta i nostri Termini e la nostra Informativa sulla privacy.