$2,230,319
Unifamiliare Indipendente Toronto
- 5 Camere
- 6 Bagni
- 4,250 Sqft
- 7,049 Sqft lot
- Aggiornato: Agosto 18
-
9
Visualizzazioni degli ultimi 30 giorni
- 1
- MLS#C13685244
Informazioni sulla proprietà
La descrizione è stata tradotta automaticamente.
La descrizione viene visualizzata nella lingua originale.
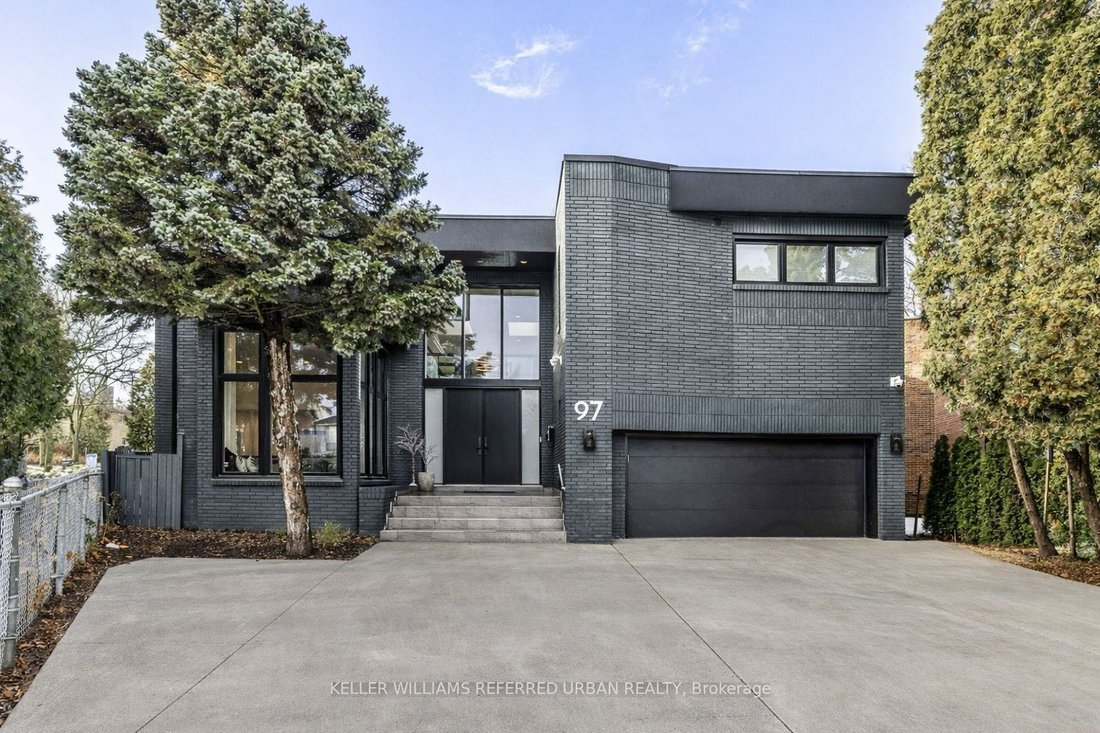
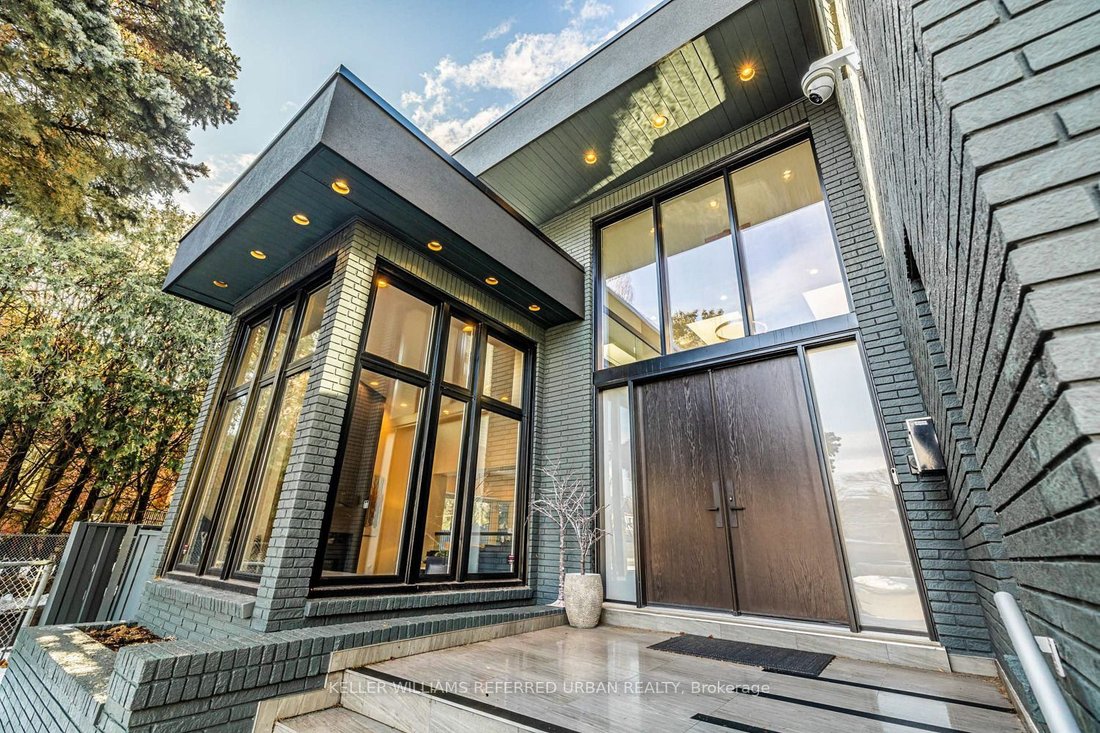
Elevate your family lifestyle to live in this gorgeous custom-built home, and extensively/lavishly renovated top-to-bottom (2022-2023) -- Experience unparalleled--no detail overlooked. This stunning residence blends timeless elegance and modern LUXURY, offering an exceptional living experience. Total 7300 square feet, situated on quiet court, and in prestigious Bayview Village backing onto the Rav
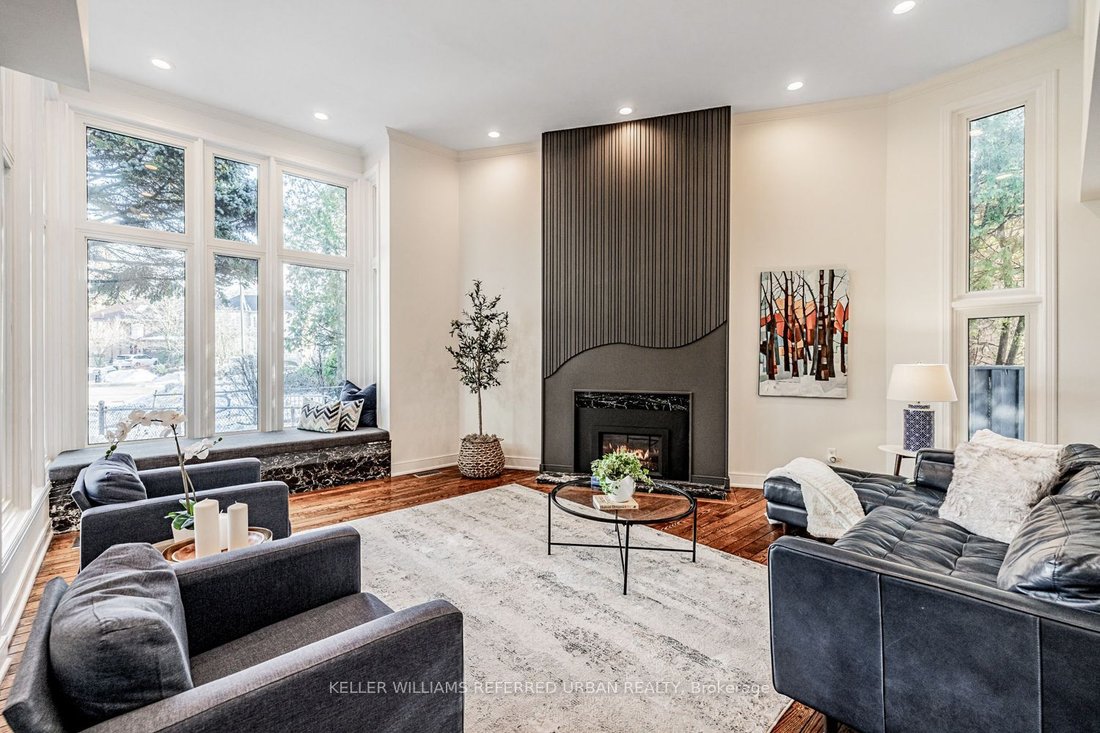
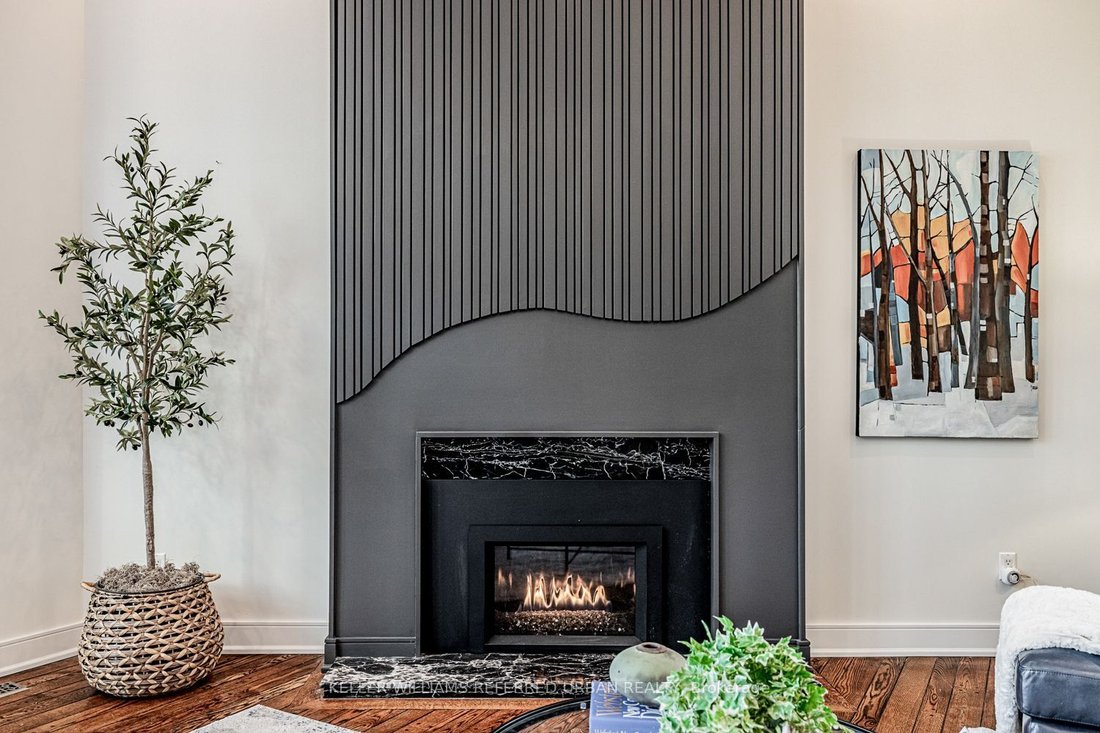
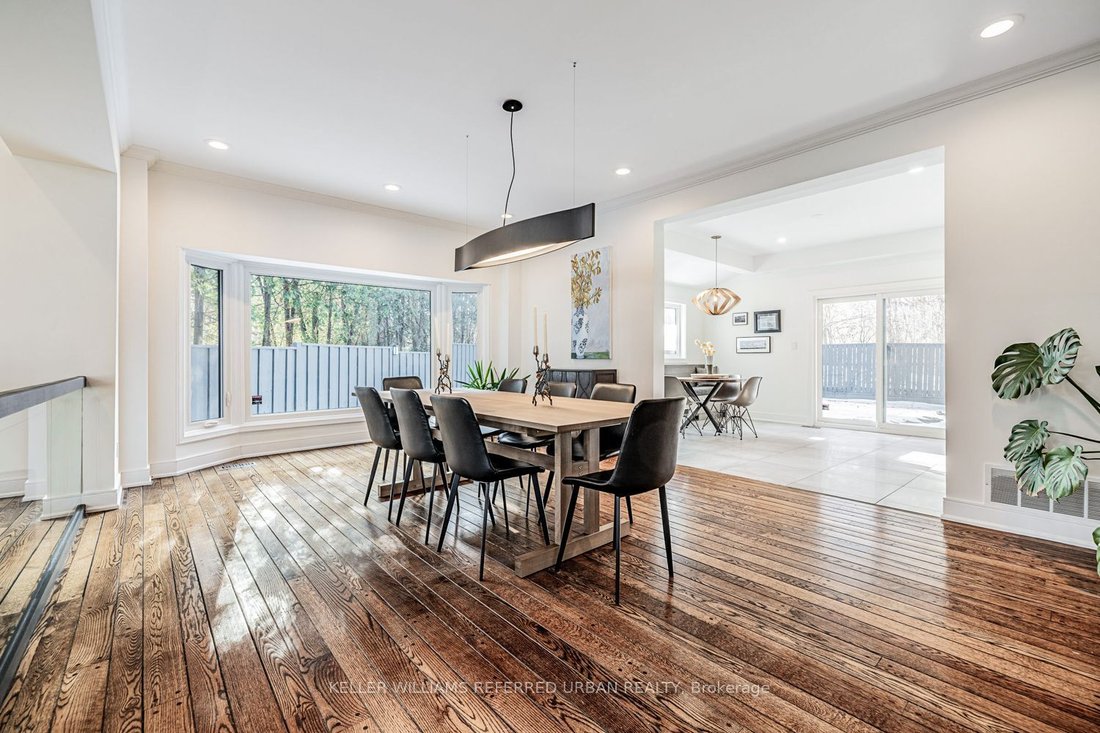
Elevate your family lifestyle to live in this gorgeous custom-built home, and extensively/lavishly renovated top-to-bottom (2022-2023) -- Experience unparalleled--no detail overlooked. This stunning residence blends timeless elegance and modern LUXURY, offering an exceptional living experience. Total 7300 square feet, situated on quiet court, and in prestigious Bayview Village backing onto the Ravine Park. The main floor welcomes you with a grand entry featuring intricate Italian marble wall, spanning two storeys. The expansive living room with 12ft ceilings is anchored by a marble fireplace, and large windows providing a tranquil view of the cul-de-sac and abundant natural sunlight. The inviting chef’s dream kitchen is the heart of the home, equipped with top-of-the-line appliance, stunning quartz countertops, a full pantry wall, and a generous breakfast bar perfect for hosting, family-sized kitchen with an eat-in area featuring a custom-made bench with hidden storage. The family room is elegant and functional for everyday memory-making, private space, relaxation for the family, and the main floor office is flexible for a bedroom for a senior member. The mud/laundry room on main floor offers convenient for the family, and a direct access to a garage. Upstairs, the thoughtfully designed second floor features a practical layout with a spacious hallway. The private primary suite features a lavish 6-pc ensuite, sunken sitting area with a fireplace, expansive walk-in closet. The additional three bedrooms offer large closets with organizers and b/i lighting, two ensuites, plus a family bath, featuring impressive views and privacy. The spacious open concept basement features 2 recreation areas, a kitchenette, 5th bedroom, ample storage, and a dedicated spa room with a sauna for ultimate relaxation. This home offers 2 furnaces, 2 CACs, 2 hot water tanks (owned), 2 kitchens & more!
-
Tipo di proprietà
Casa
-
Prezzo/piede²
$524
Caratteristiche
- Camino
- Garage
- Cabina armadio
- Sauna
- Rinnovato
- Lavanderia
- Aria condizionata
- Seminterrato
- Ufficio
Caratteristiche
Lot
- Rinnovato
Interni
- Soffitto alto
- Ufficio
- Camino
- Aria condizionata
- Isola della cucina
- Piano cottura a gas
- Bar
- Lavanderia
- Sauna
- Seminterrato
- Controsoffitti in pietra
- Cabina armadio
Outdoor
- Garage
Esplora la zona
97 Clarinda Drive, Toronto, ON M2K 2V2, Ontario, Canada
Visualizza su Google Maps
Prezzo per sqft
Basso
Alto
Iscritto da 6 mesi
Hai chiesto informazioni su questa proprietà
L'agente La contatterà al più presto
Pubblicato da
20
Annunci
2026
Iscritto
Prenota una visita con Bella Lee
Scegli una data e indica se preferisci un tour virtuale o di persona con l’agente.
Data preferita
Tipo di tour

Keller Williams Referred Urban Realty, Brokerage
624 King Street West, Lower Level, Toronto, Canada
Visualizza profilo agenzia
Ultimo aggiornamento
Agosto 18
Prima pubblicazione
Aug 18
Riferimento annuncio
2149190953621318
Stato dell'annuncio
New
Proprietà simili nelle vicinanze
Nuovi annunci a North York





Esplora più immobili in vendita
tipi di proprietà North York, Canada
North York, Canada ricerche popolari
- Proprietà immobiliari con Terrazza a North York, Canada
- Proprietà immobiliari con Piscina a North York, Canada
- Proprietà immobiliari con Garage a North York, Canada
- Proprietà immobiliari con Cinema a North York, Canada
- Proprietà immobiliari Moderno a North York, Canada
- Proprietà immobiliari Rinnovato a North York, Canada
- Proprietà immobiliari con Campo da tennis a North York, Canada
- Proprietà immobiliari Vista Città a North York, Canada
- Proprietà immobiliari Investimento immobiliare a North York, Canada
- Proprietà immobiliari Nuove costruzioni a North York, Canada
- Proprietà immobiliari con Piscina coperta a North York, Canada
- Proprietà immobiliari Collina a North York, Canada
- Proprietà immobiliari Vista sulle montagne a North York, Canada
- Proprietà immobiliari Lungomare a North York, Canada
- Proprietà immobiliari Vista Golf a North York, Canada
- Proprietà immobiliari Duplex a North York, Canada
- Proprietà immobiliari Residenza a North York, Canada
Guide e storie correlate
La fiducia dei migliori broker del mondo
Gli agenti dietro le proprietà più straordinarie del mondo pubblicano su JamesEdition.
- Annunci di Sotheby's, Christie's, BARNES ed Engel & Völkers
- Ogni annuncio è verificato prima della pubblicazione
- Si metta in contatto diretto con agenti verificati
Continuando, accetta i nostri Termini e la nostra Informativa sulla privacy.