$1,340,489
Prezzo diminuito di $70,626 il Sep 28, 2026
Appartamenti King+
- 3 Camere
- 3 Bagni
- 1,905 Sqft
- 21
- MLS#C13710974
Informazioni sulla proprietà
La descrizione è stata tradotta automaticamente.
La descrizione viene visualizzata nella lingua originale.
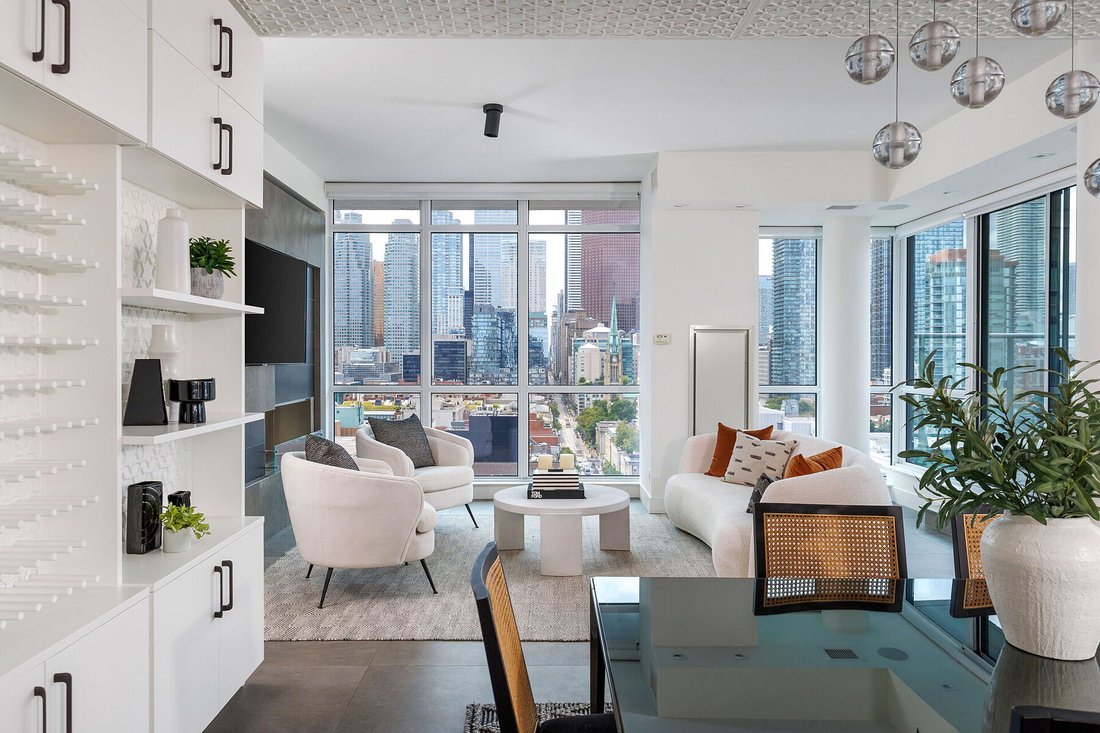
True penthouse living is rarely this complete: 2 storeys, breathtaking skyline views, expansive outdoor spaces, and a highly functional floor plan designed to evolve with the way you live. Offering over 2,500 square feet of combined indoor and outdoor living space, this rare three-plus-one-bedroom, two-and-a-half-bathroom corner residence balances everyday comfort with effortless entertaining. Flo
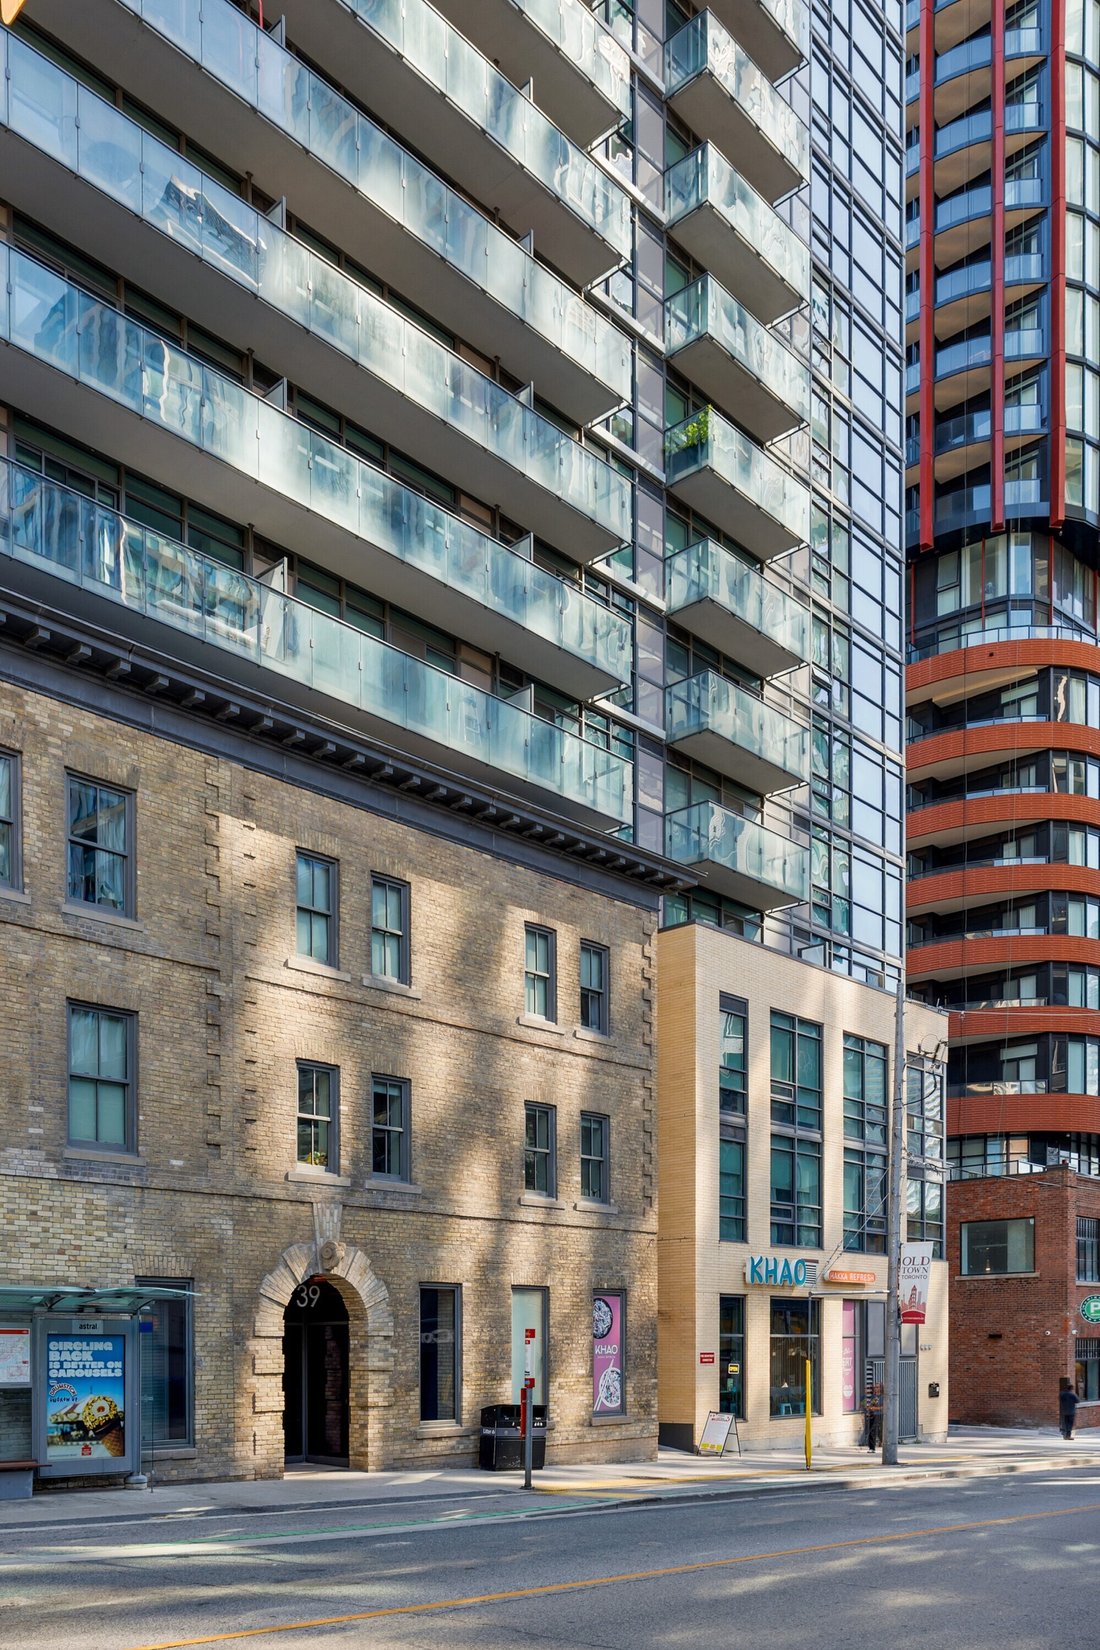
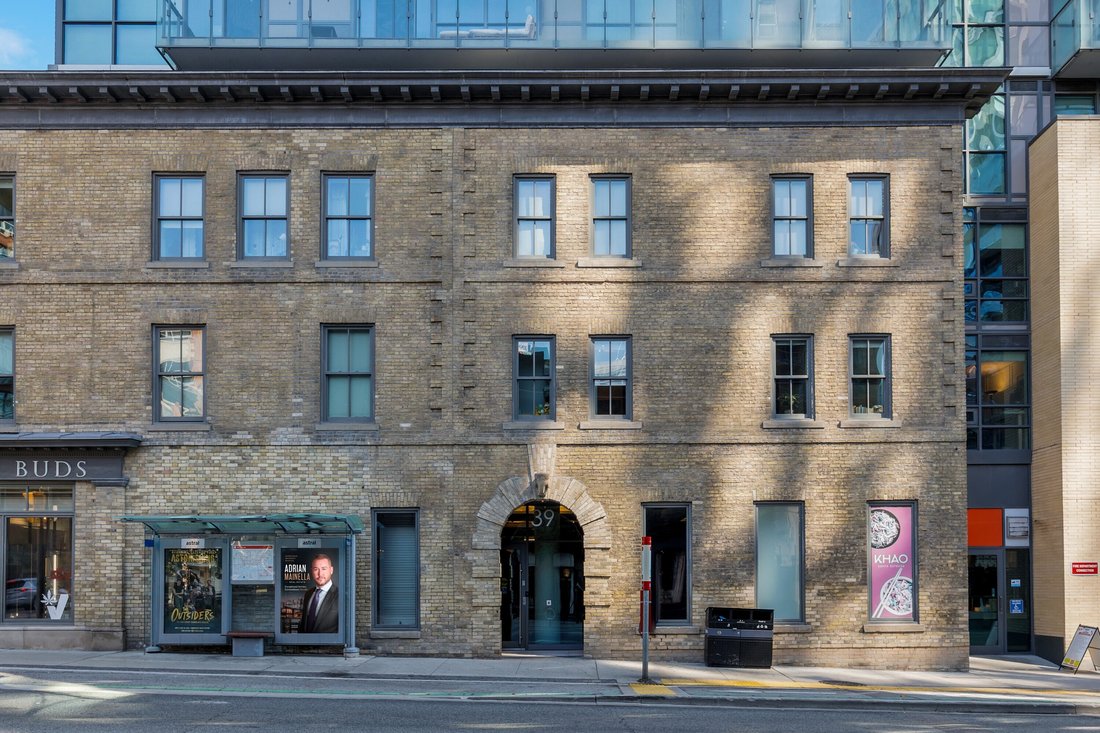
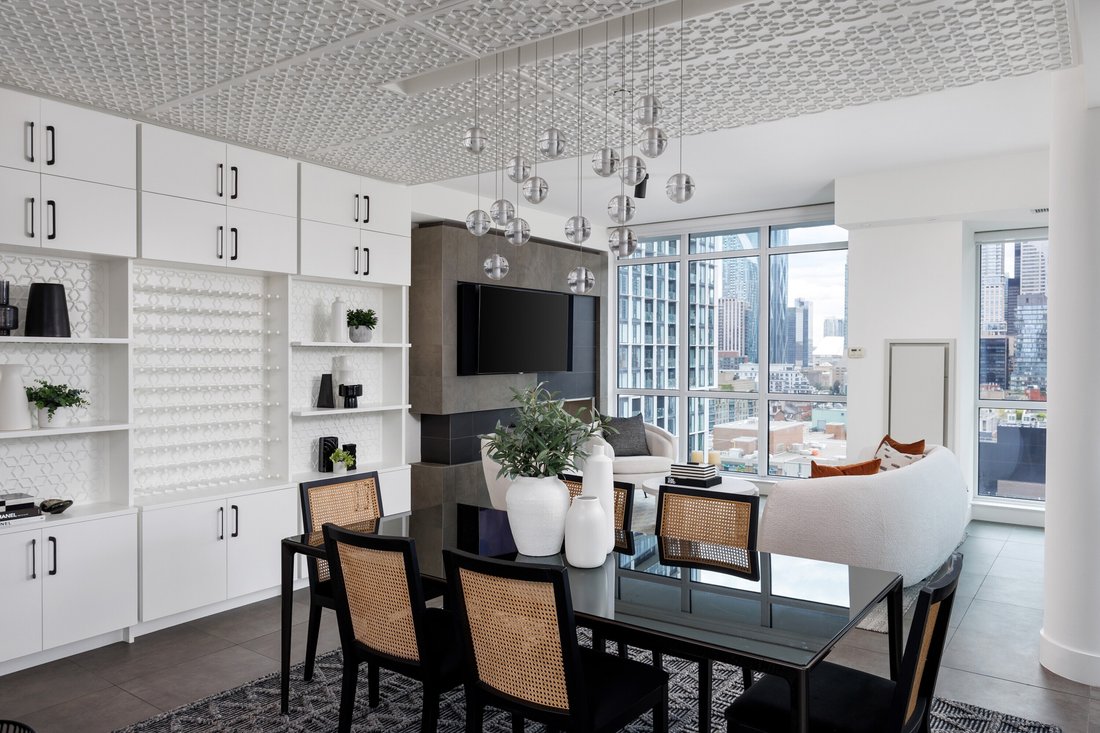
True penthouse living is rarely this complete: 2 storeys, breathtaking skyline views, expansive outdoor spaces, and a highly functional floor plan designed to evolve with the way you live. Offering over 2,500 square feet of combined indoor and outdoor living space, this rare three-plus-one-bedroom, two-and-a-half-bathroom corner residence balances everyday comfort with effortless entertaining. Floor-to-ceiling windows wrap around the open-concept living, dining, and kitchen spaces, filling them with natural light, while a high ceiling enhances the living room’s impressive sense of volume. Custom millwork, integrated lighting, motorized blinds, and built-in speakers are thoughtfully woven throughout, while a bioethanol fireplace with a striking tiled surround anchors the space. The custom kitchen pairs integrated appliances with quartz countertops, a marble-tiled backsplash, a walk-in pantry and an inviting breakfast bar. Multiple walkouts open onto a custom-designed terrace by Earth Inc., complete with pavers and wood flooring, a contemporary enclosure, integrated lighting, wired sound, and rare gas and water connections. 3 additional bedrooms offer flexibility for family, guests, work-from-home comfort, or multi-generational living. Above, the private primary suite is a retreat in its own right, with a home office, custom walk-in closets and exceptional storage throughout. The bedroom opens directly onto a second expansive terrace with custom wood flooring, integrated lighting, and a gas line and fire pit, extending the living space to Toronto’s skyline. 1 premium parking space with access to both vehicular lifts and 2 storage lockers complete this exceptional residence. Ideally situated in Toronto’s historic St. Lawrence Market neighbourhood, moments from celebrated restaurants, the waterfront, Financial District, and transit.
-
Tipo di proprietà
Condominio
-
Prezzo/piede²
$703
Caratteristiche
- Camino
- Terrazza
- Cabina armadio
- Ascensore
- Lungomare
- Focolare
- Cucina esterna
- Moderno
- Ufficio
Caratteristiche
Lot
- Vista Città
- Lungomare
- Moderno
Interni
- Soffitto alto
- Ufficio
- Camino
- Aria condizionata
- Piano cottura a gas
- Bar
- Ascensore
- Controsoffitti in pietra
- Cabina armadio
Outdoor
- Terrazza
- Balcone
- Parcheggio
- Focolare
- Cucina esterna
- Spazio di vita all'aperto
Esplora la zona
39 Sherbourne St 1606, Toronto, ON M5A 0L8, Ontario, Canada
Visualizza su Google Maps
Prezzo per sqft
Basso
Alto
Iscritto da 4 anni
Hai chiesto informazioni su questa proprietà
L'agente La contatterà al più presto
Pubblicato da
4
Annunci
2022
Iscritto
Prenota una visita con Adrian Mainella
Scegli una data e indica se preferisci un tour virtuale o di persona con l’agente.
Data preferita
Tipo di tour

Sotheby's International Realty Canada
1867 Yonge Street, Suite 100, M4S 1Y5, Toronto, Ontario, Canada
Visualizza profilo agenzia
The Greater Toronto Area (GTA) is a thriving metropolitan ecosystem of 24 diverse municipalities, more than 100,000
The Greater Toronto Area (GTA) is a thriving metropolitan ecosystem of 24 diverse municipalities, more than 100,000 companies and a population of over 6 million people representing 100 languages and dialects. It is the epicentre of Canada’s economy and an international centre of commerce, technology and research. As a region brimming over with every opportunity, the GTA is a magnet for people from across the country and from around the world— with a dynamic real estate market to match.
The Greater Toronto Area (GTA) is Canada’s thriving economic, financial and commercial capital and is the third largest financial centre in all of North America. It is home to over 100,000 companies, boasts 40% of Canada’s business headquarters, generates close to 20% of the nation’s GDP and is the hub for the country’s financial, automotive, research and technology industries.
The GTA encompasses the City of Toronto, which is home to a multicultural population of over 2.6 million people and is distinguished as being one of the five most livable cities in the world in the Economist Intelligence Unit’s Global Livability Report (2011). The GTA is also comprised of the surrounding regions of Durham, York, Peel and Halton, which include 24 municipalities: Ajax, Aurora, Brampton, Brock, Burlington, Caledon, Clarington, East Gwillimbury, Georgina, Halton Hills, King Township, Markham, Milton, Mississauga, Newmarket, Oakville, Oshawa, Pickering, Richmond Hill, Scugog, Uxbridge, Whitby, Whitchurch-Stouffville and Vaughan.
Those who live in the Greater Toronto Area understand that it’s in its multitude of local neighbourhoods that the region’s vastly diverse personalities come alive. From Toronto’s metropolitan energy, to the quieter appeal of urban towns such as Oakville and Oshawa, to the intimate charm of smaller communities like Newcastle and Uxbridge, our Greater Toronto Area real estate experts can help you discover a neighbourhood and home that meets your unique needs.
The Greater Toronto Area (GTA) is Canada’s thriving economic, financial and commercial capital and is the third largest financial centre in all of North America. It is home to over 100,000 companies, boasts 40% of Canada’s business headquarters, generates close to 20% of the nation’s GDP and is the hub for the country’s financial, automotive, research and technology industries.
The GTA encompasses the City of Toronto, which is home to a multicultural population of over 2.6 million people and is distinguished as being one of the five most livable cities in the world in the Economist Intelligence Unit’s Global Livability Report (2011). The GTA is also comprised of the surrounding regions of Durham, York, Peel and Halton, which include 24 municipalities: Ajax, Aurora, Brampton, Brock, Burlington, Caledon, Clarington, East Gwillimbury, Georgina, Halton Hills, King Township, Markham, Milton, Mississauga, Newmarket, Oakville, Oshawa, Pickering, Richmond Hill, Scugog, Uxbridge, Whitby, Whitchurch-Stouffville and Vaughan.
Those who live in the Greater Toronto Area understand that it’s in its multitude of local neighbourhoods that the region’s vastly diverse personalities come alive. From Toronto’s metropolitan energy, to the quieter appeal of urban towns such as Oakville and Oshawa, to the intimate charm of smaller communities like Newcastle and Uxbridge, our Greater Toronto Area real estate experts can help you discover a neighbourhood and home that meets your unique needs.
Ultimo aggiornamento
Settembre 28
Prima pubblicazione
Agosto 27
Link annuncio
Riferimento annuncio
5G5JL5
Proprietà simili nelle vicinanze
Nuovi annunci a Old Toronto





Esplora più immobili in vendita
tipi di proprietà Old Toronto, Canada
Old Toronto, Canada ricerche popolari
- Proprietà immobiliari con Terrazza a Old Toronto, Canada
- Proprietà immobiliari con Balcone a Old Toronto, Canada
- Proprietà immobiliari Rinnovato a Old Toronto, Canada
- Proprietà immobiliari Vista panoramica / Scenica a Old Toronto, Canada
- Proprietà immobiliari Lungomare a Old Toronto, Canada
- Proprietà immobiliari con Sala giochi a Old Toronto, Canada
- Proprietà immobiliari Vista sul lago a Old Toronto, Canada
- Proprietà immobiliari con Campo da tennis a Old Toronto, Canada
- Proprietà immobiliari Residenza a Old Toronto, Canada
- Proprietà immobiliari Comunità recintata a Old Toronto, Canada
- Proprietà immobiliari Equestre a Old Toronto, Canada
Guide e storie correlate
La fiducia dei migliori broker del mondo
Gli agenti dietro le proprietà più straordinarie del mondo pubblicano su JamesEdition.
- Annunci di Sotheby's, Christie's, BARNES ed Engel & Völkers
- Ogni annuncio è verificato prima della pubblicazione
- Si metta in contatto diretto con agenti verificati
Continuando, accetta i nostri Termini e la nostra Informativa sulla privacy.