$5,391,300
Forest Hill Custom A 3 Piani
- 5 Camere
- 9 Bagni
- 6,500 Sqft
- Aggiornato: Oggi
- MLS#C13842586
Informazioni sulla proprietà
La descrizione è stata tradotta automaticamente.
La descrizione viene visualizzata nella lingua originale.
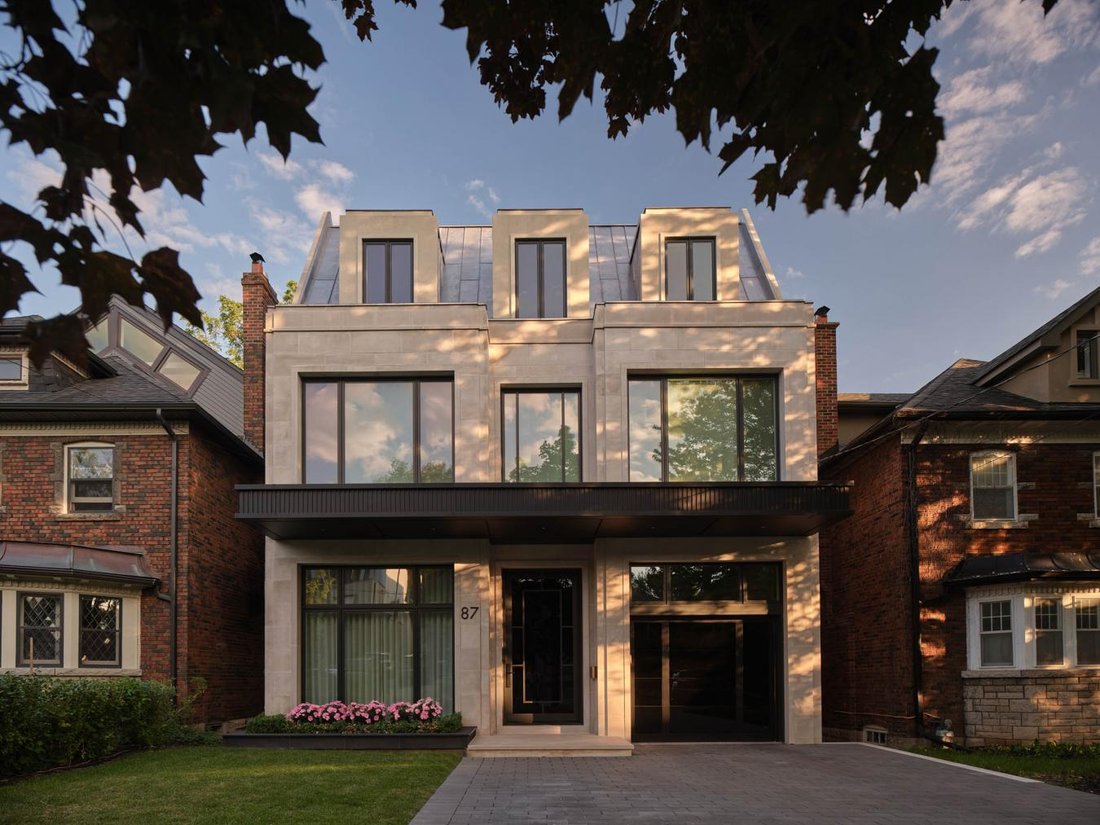
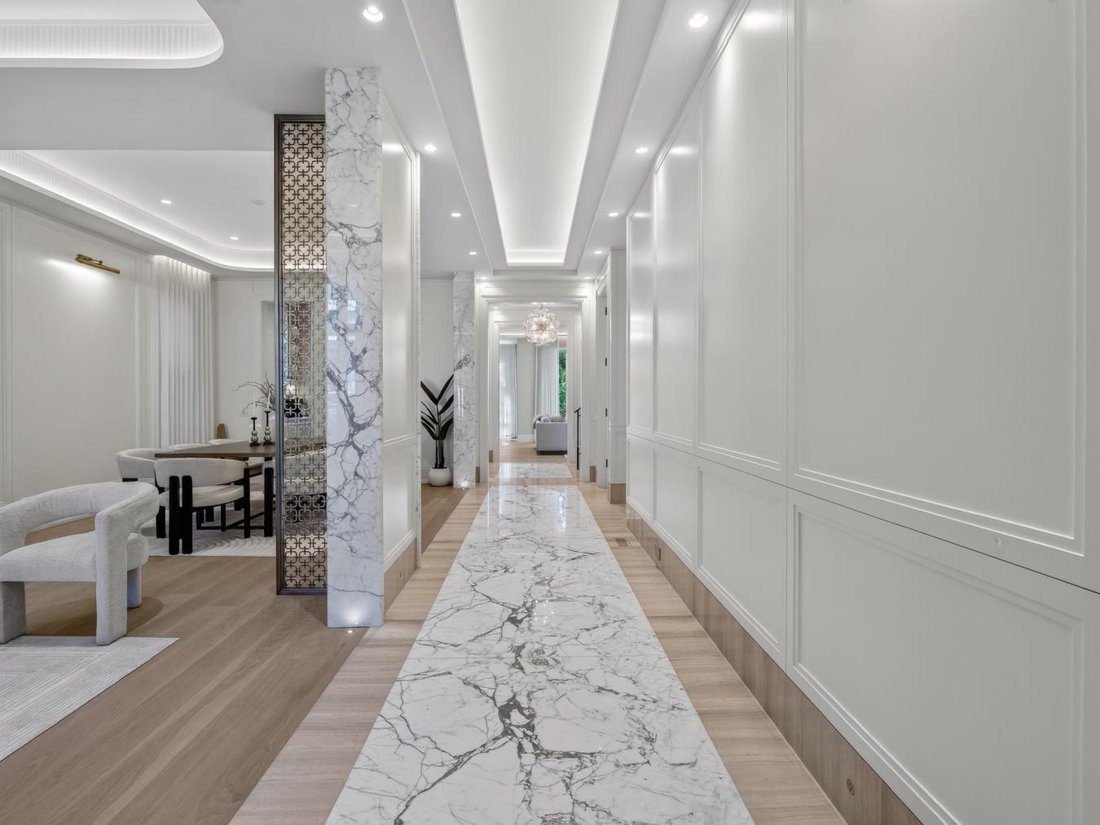
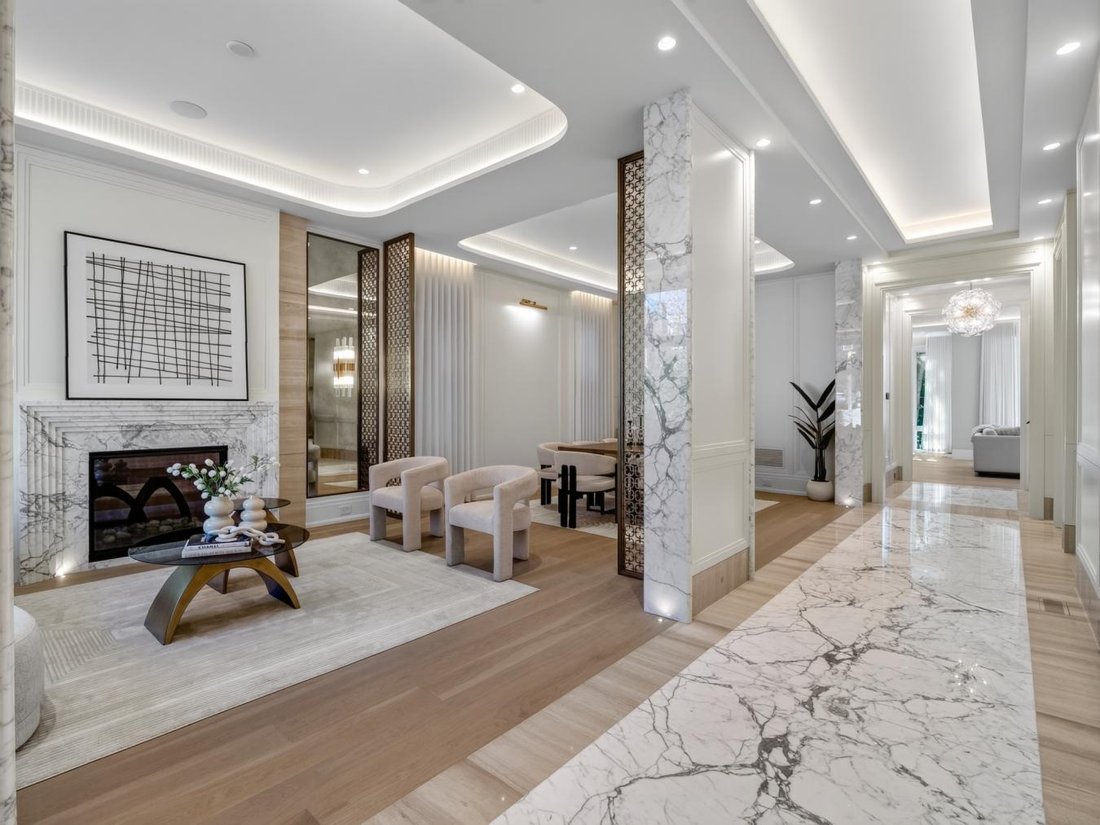
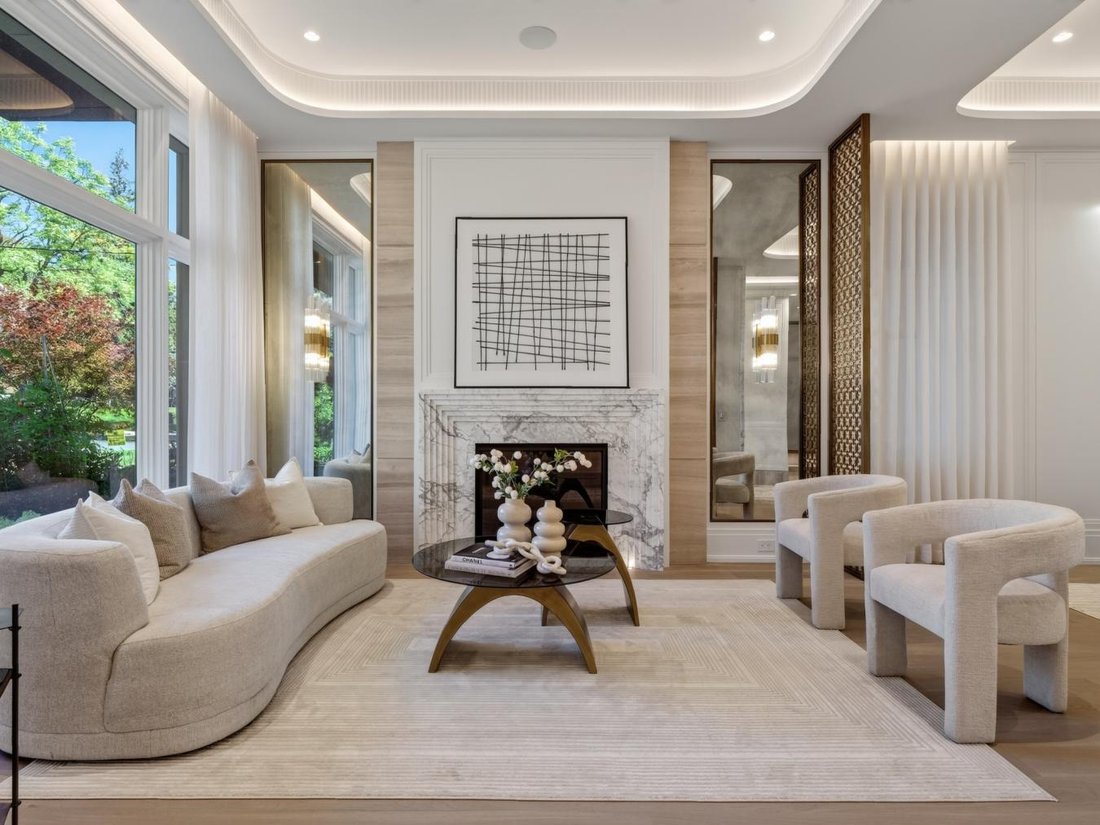
Spectacular One-Year-New Contemporary 3-Storey Custom For The Bespoke Buyer. Architecturally Significant With Luxury Appointments and Design Seldom Seen. Designed and Built By Rose Park Developments, Features Sun-Drenched Modern Interiors and 6,500 Sq Ft Of Luxurious Living Space In Coveted Forest Hill South. Bespoke Cove Lighting, Soaring Coffered Ceilings With Dramatic Custom Mouldings, Masterfu
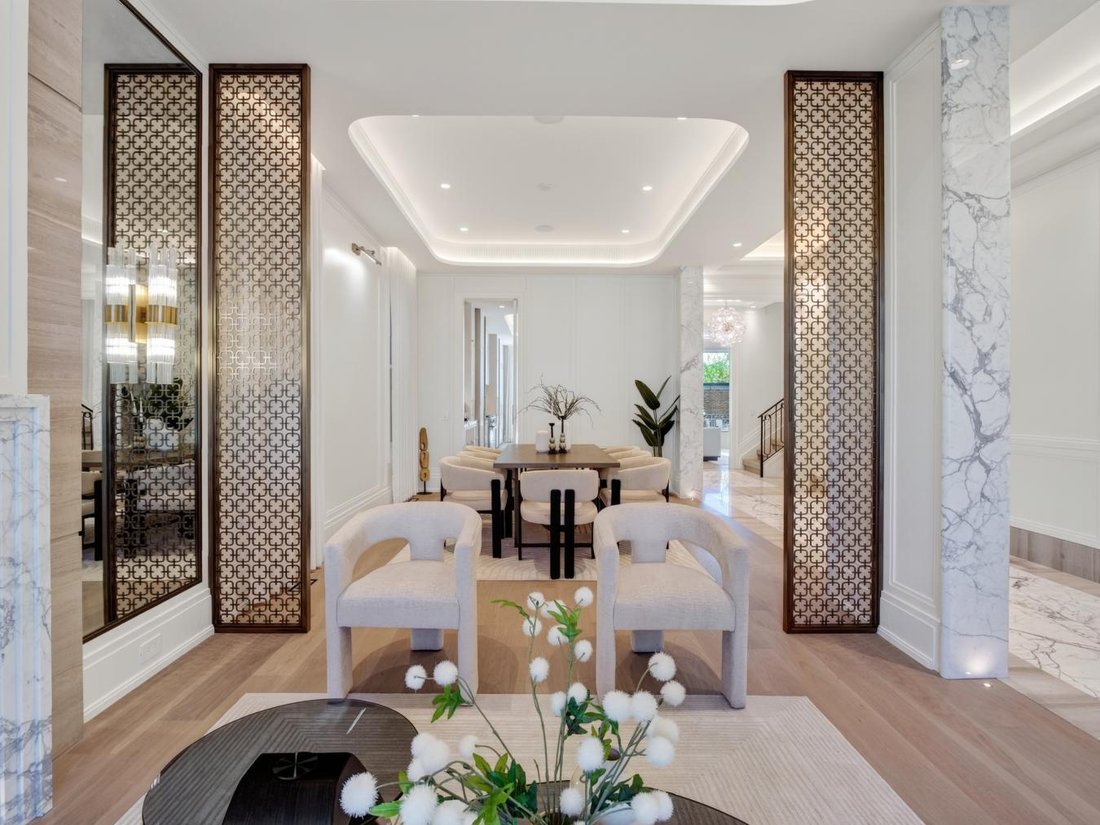
Spectacular One-Year-New Contemporary 3-Storey Custom For The Bespoke Buyer. Architecturally Significant With Luxury Appointments and Design Seldom Seen. Designed and Built By Rose Park Developments, Features Sun-Drenched Modern Interiors and 6,500 Sq Ft Of Luxurious Living Space In Coveted Forest Hill South. Bespoke Cove Lighting, Soaring Coffered Ceilings With Dramatic Custom Mouldings, Masterful Millwork, Refined Panelling, Luxurious White Oak Hardwood, Radiant Heated Floors, Custom Illuminated Statuario Marble Archways, Generously Sized Principal Rooms, and Extraordinary Craftsmanship At Every Turn. Captivating Layered Lighting and Sophisticated Architectural Lines Carry Through The Distinguished Interiors Designed For Both Comfortable Living and Refined Entertaining. The Gourmet Kitchen Features A Well-Appointed Servery, Large Centre Island and Lilac Marble Countertops Plus Top Tier Appliances and Breakfast Area With Walkout To The Raised Deck For Effortless Indoor/Outdoor Entertaining. The Upper Floors Include Convenient Laundry, 3rd Floor Library With Tree-Top Balcony, Tranquil Primary Retreat With Stunning Dressing Room and Spa-Like 8-Piece Ensuite, and Four Additional Bedroom Suites With Their Own 4-Pc Ensuites While The Lower Level Offers A Nanny Suite, Elevated Rec Room With Walkout and Gas Fireplace Plus Wine Tasting Room, State-of-The-Art Theatre Room and Exercise Room. A Striking White Oak Staircase and Elevator Connect All 4 Levels Of The Home For Comfortable Everyday Family Living. The Extraordinary Interiors Are Elevated Even Further By The Residence’s Stunning Curb Appeal and Luxurious Rear Garden - Custom Indiana Limestone Facade, Built-In Garage With Epoxy Floors and EV Charge Point, 3-Car Interlock Private Drive, Custom Exterior and Landscape Lighting Plus Irrigation Throughout, Outdoor Integrated Speakers, Custom Black Granite Hardscaping Plus Professionally Landscaped Gardens. Minutes To Avenue Rd, High-End Shops, Upscale Dining, and Top-Rated Private and Public Schools.
-
Tipo di proprietà
Casa
-
Prezzo/piede²
$829
Caratteristiche
Esplora la zona
87 College View Avenue, Toronto, Ontario, Canada
Visualizza su Google Maps
Prezzo per sqft
Basso
Alto
Iscritto da 2 anni
Hai chiesto informazioni su questa proprietà
L'agente La contatterà al più presto
Pubblicato da
42
Annunci
2024
Iscritto
Prenota una visita con Barry Cohen -
Scegli una data e indica se preferisci un tour virtuale o di persona con l’agente.
Data preferita
Tipo di tour
Barry Cohen - Re/Max Realtron Barry Cohen Homes Inc., Brokerage
M2L1L3, North York, Ontario, Canada
Visualizza profilo agenzia
Ultimo aggiornamento
Oggi
Prima pubblicazione
Ottobre 17
Riferimento annuncio
231993
Proprietà simili nelle vicinanze
Nuovi annunci a Old Toronto






Esplora più immobili in vendita
tipi di proprietà Old Toronto, Canada
Old Toronto, Canada ricerche popolari
- Proprietà immobiliari con Terrazza a Old Toronto, Canada
- Proprietà immobiliari con Balcone a Old Toronto, Canada
- Proprietà immobiliari Rinnovato a Old Toronto, Canada
- Proprietà immobiliari Vista panoramica / Scenica a Old Toronto, Canada
- Proprietà immobiliari Lungomare a Old Toronto, Canada
- Proprietà immobiliari con Sala giochi a Old Toronto, Canada
- Proprietà immobiliari Vista sul lago a Old Toronto, Canada
- Proprietà immobiliari con Campo da tennis a Old Toronto, Canada
- Proprietà immobiliari Residenza a Old Toronto, Canada
- Proprietà immobiliari Comunità recintata a Old Toronto, Canada
- Proprietà immobiliari Equestre a Old Toronto, Canada
Guide e storie correlate
La fiducia dei migliori broker del mondo
Gli agenti dietro le proprietà più straordinarie del mondo pubblicano su JamesEdition.
- Annunci di Sotheby's, Christie's, BARNES ed Engel & Völkers
- Ogni annuncio è verificato prima della pubblicazione
- Si metta in contatto diretto con agenti verificati
Continuando, accetta i nostri Termini e la nostra Informativa sulla privacy.