$4,740,749
Pedigree Architettonico A Lawrence Park
- 5 Camere
- 6 Bagni
- 5,500 Sqft
- Aggiornato: Agosto 15
- 26
- MLS#C12838706
Informazioni sulla proprietà
La descrizione è stata tradotta automaticamente.
La descrizione viene visualizzata nella lingua originale.
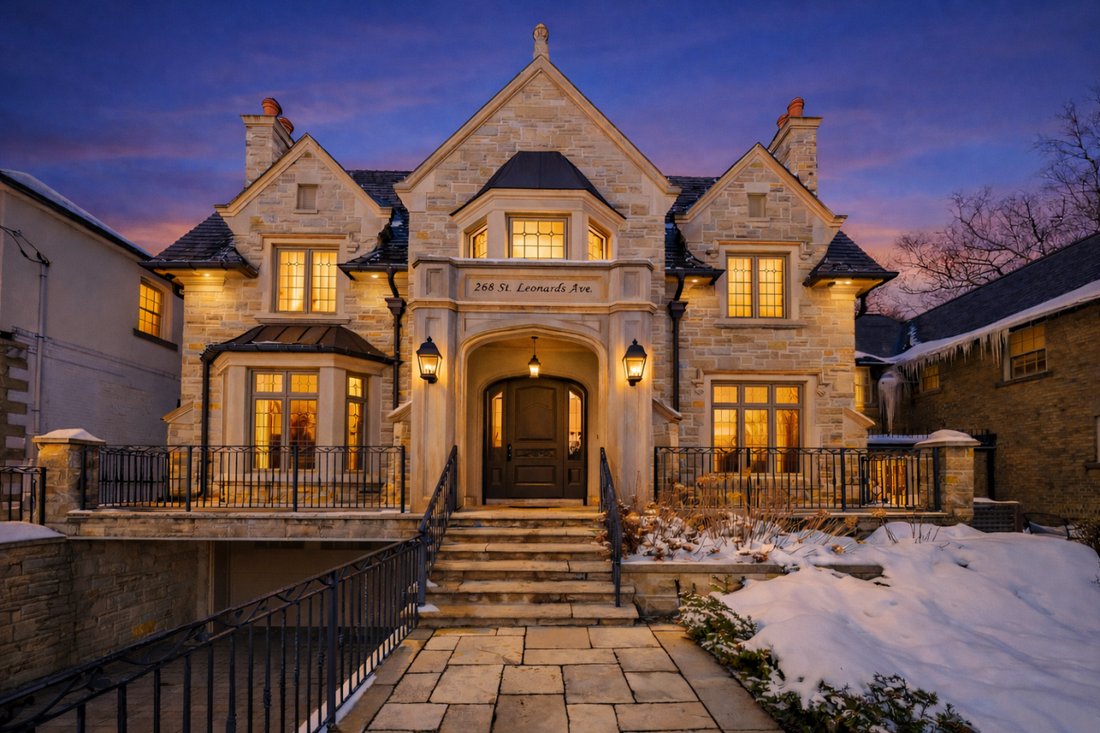
A rarely offered Lawrence Park residence of exceptional craftsmanship and architectural pedigree, available for the first time since 2012. Designed by renowned architect Lorne Rose with interiors by Carey Mudford, this distinguished Tudor-style home sits on a prime 50 x 150 ft lot and offers approximately 5,500 sq ft of beautifully finished living space. The striking Indiana limestone and brick fa
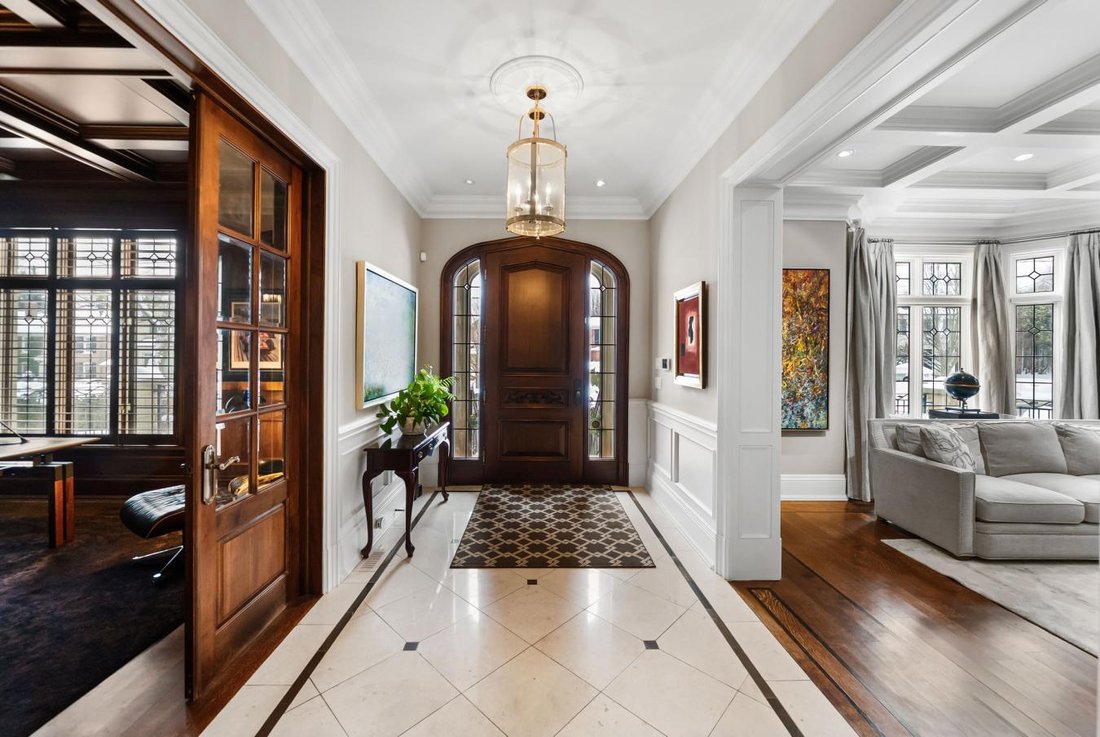
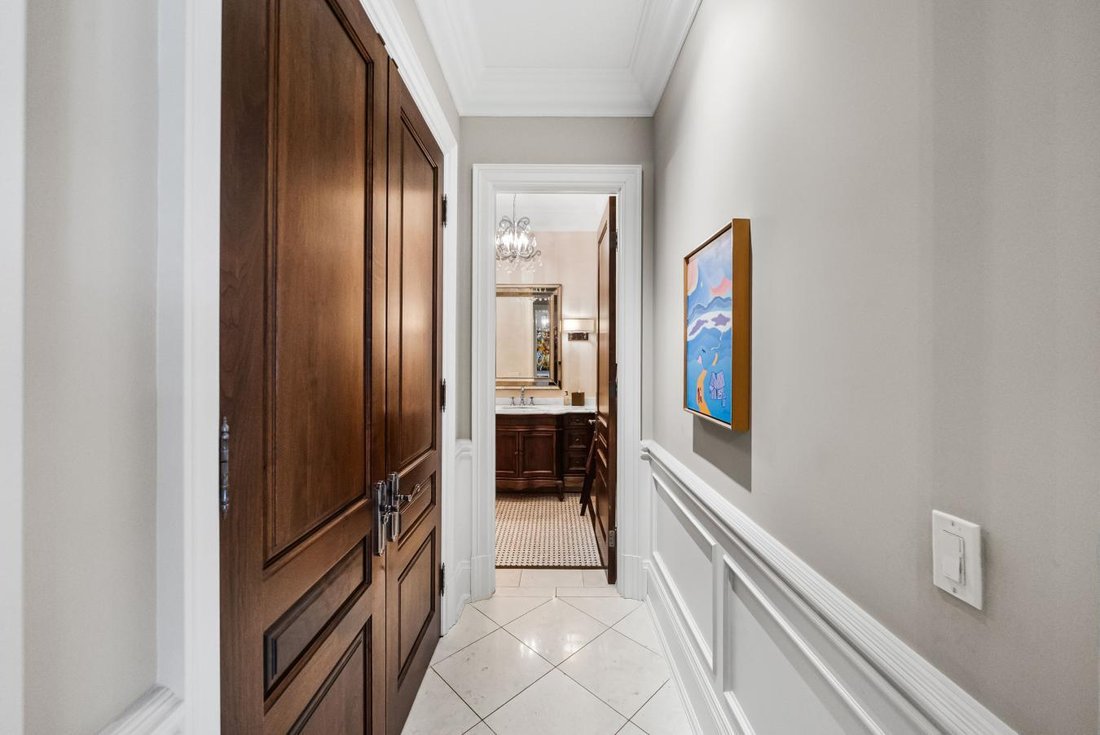
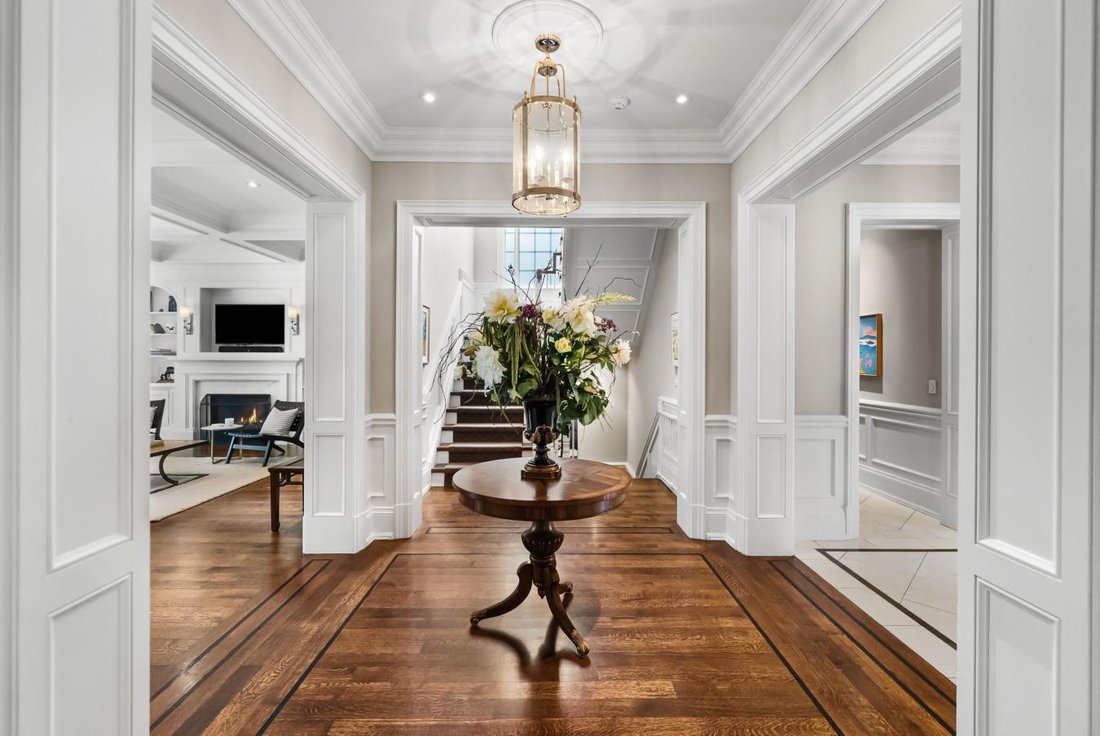
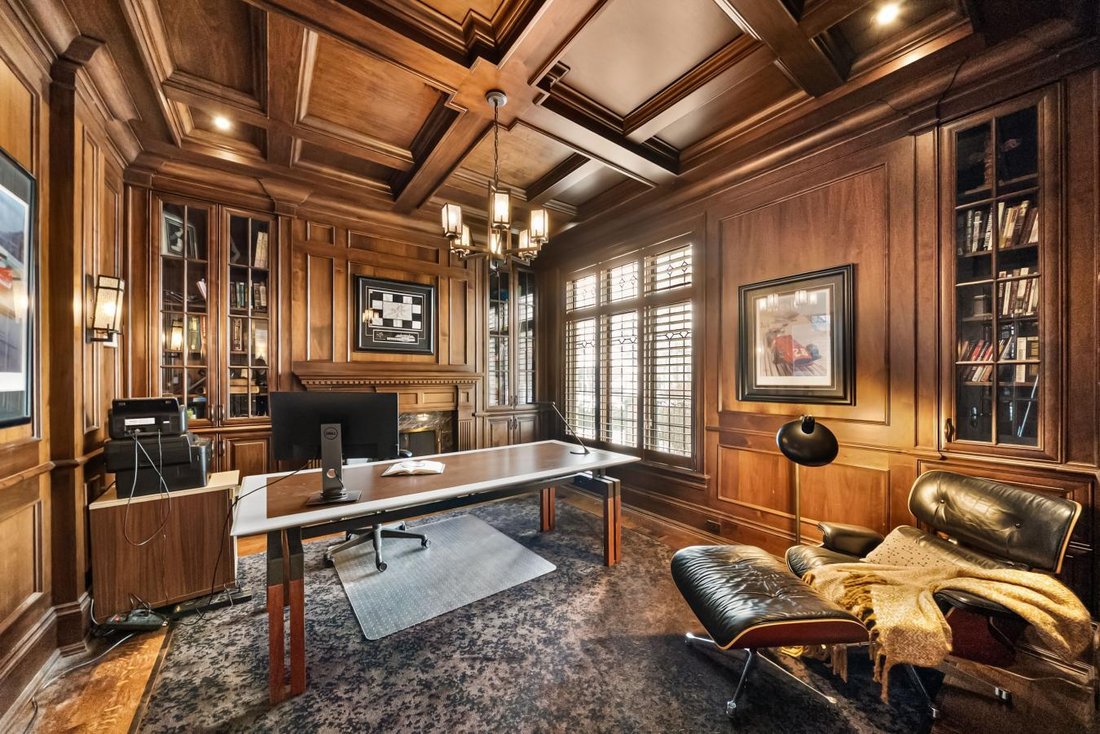
A rarely offered Lawrence Park residence of exceptional craftsmanship and architectural pedigree, available for the first time since 2012. Designed by renowned architect Lorne Rose with interiors by Carey Mudford, this distinguished Tudor-style home sits on a prime 50 x 150 ft lot and offers approximately 5,500 sq ft of beautifully finished living space. The striking Indiana limestone and brick facade, cedar shingle roof, leaded glass windows, copper detailing, and hand-crafted stone portico create timeless curb appeal. A heated driveway, steps, porch, and walkways ensure year-round comfort, complemented by mature landscaping, irrigation, exterior lighting, and integrated security. Inside, refined detailing defines every space, including 10ft ceilings on the main level, 9 ft ceilings above and below, heated marble floors, custom millwork, coffered ceilings, rich hardwood flooring, and sound-insulated construction. Principal rooms flow seamlessly for both elegant entertaining and everyday family living. The chef’s kitchen features premium appliances, bespoke cabinetry, and opens to an oversized family room with walk-out to a private stone terrace. The upper level offers generously proportioned bedrooms and spa-inspired baths, highlighted by a luxurious primary retreat with vaulted ceilings, marble finishes, steam shower, and private outdoor access. The fully finished lower level with radiant heated floors provides exceptional versatility, including a large recreation room with walk-out, wet bar, wine cellar, guest or nanny suite, and extensive storage. Thoughtfully maintained and continuously upgraded, the home delivers enduring quality and modern reliability. Complete with a rare three-car secure garage, this is an exceptional opportunity just moments to Toronto’s top schools, the Granite Club, Bayview Avenue, Highway 401, and surrounding parks, a truly special offering in one of the city’s most coveted family neighbourhoods.
-
Tipo di proprietà
Casa
-
Prezzo/piede²
$861
Caratteristiche
Esplora la zona
268 St Leonards, Toronto, Ontario, Canada
Visualizza su Google Maps
Prezzo per sqft
Basso
Alto
Iscritto da 2 anni
Hai chiesto informazioni su questa proprietà
L'agente La contatterà al più presto
Pubblicato da
40
Annunci
2024
Iscritto
Prenota una visita con Barry Cohen -
Scegli una data e indica se preferisci un tour virtuale o di persona con l’agente.
Data preferita
Tipo di tour
Barry Cohen - Re/Max Realtron Barry Cohen Homes Inc., Brokerage
M2L1L3, North York, Ontario, Canada
Visualizza profilo agenzia
Ultimo aggiornamento
Agosto 15
Prima pubblicazione
Marzo 20
Riferimento annuncio
224754
Proprietà simili nelle vicinanze
Nuovi annunci a Old Toronto









Esplora più immobili in vendita
tipi di proprietà Old Toronto, Canada
- Case in vendita in Old Toronto, Canada
- Condomini in vendita in Old Toronto, Canada
- Appartamenti in vendita in Old Toronto, Canada
- Case in vendita in Old Toronto, Canada
- Ville in vendita in Old Toronto, Canada
- Proprietà in vendita in Old Toronto, Canada
- Cooperative in vendita in Old Toronto, Canada
- Attici in vendita in Old Toronto, Canada
Old Toronto, Canada ricerche popolari
- Proprietà immobiliari con Terrazza a Old Toronto, Canada
- Proprietà immobiliari con Balcone a Old Toronto, Canada
- Proprietà immobiliari Rinnovato a Old Toronto, Canada
- Proprietà immobiliari Vista panoramica / Scenica a Old Toronto, Canada
- Proprietà immobiliari Lungomare a Old Toronto, Canada
- Proprietà immobiliari con Sala giochi a Old Toronto, Canada
- Proprietà immobiliari Vista sul lago a Old Toronto, Canada
- Proprietà immobiliari con Campo da tennis a Old Toronto, Canada
- Proprietà immobiliari Residenza a Old Toronto, Canada
- Proprietà immobiliari Comunità recintata a Old Toronto, Canada
- Proprietà immobiliari Equestre a Old Toronto, Canada
Guide e storie correlate
La fiducia dei migliori broker del mondo
Gli agenti dietro le proprietà più straordinarie del mondo pubblicano su JamesEdition.
- Annunci di Sotheby's, Christie's, BARNES ed Engel & Völkers
- Ogni annuncio è verificato prima della pubblicazione
- Si metta in contatto diretto con agenti verificati
Continuando, accetta i nostri Termini e la nostra Informativa sulla privacy.