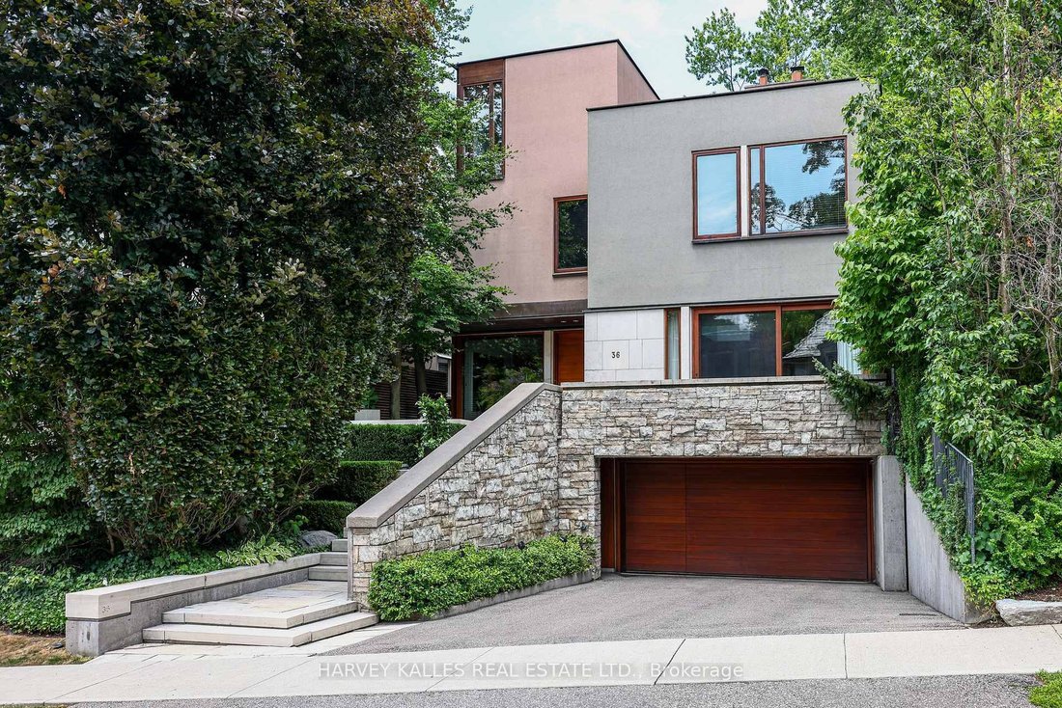
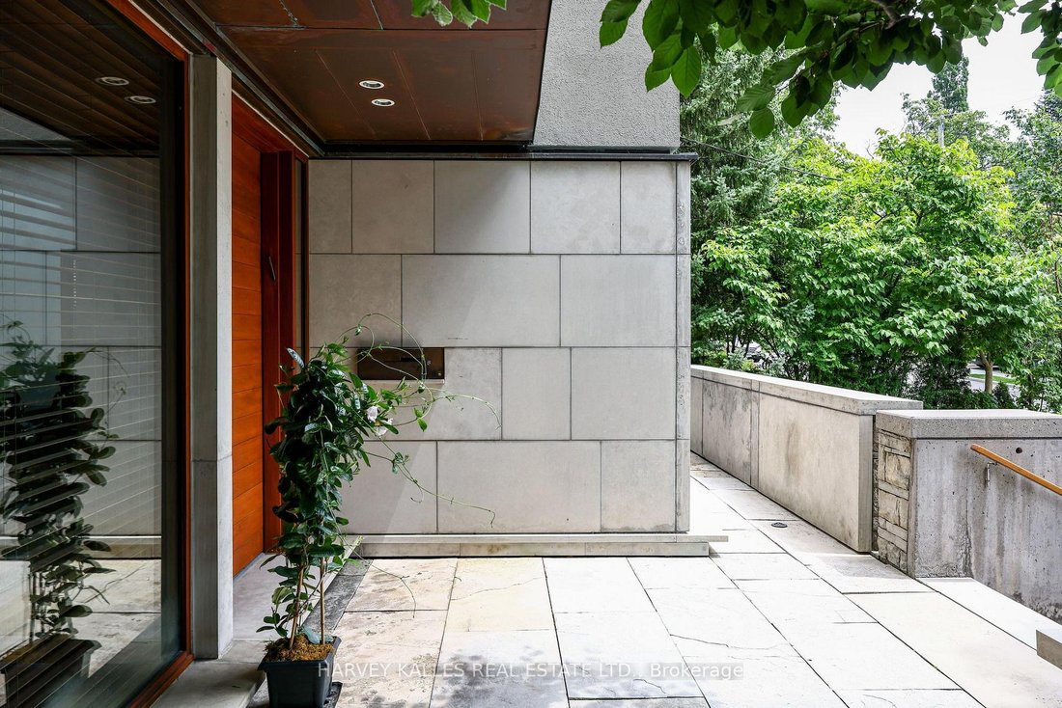
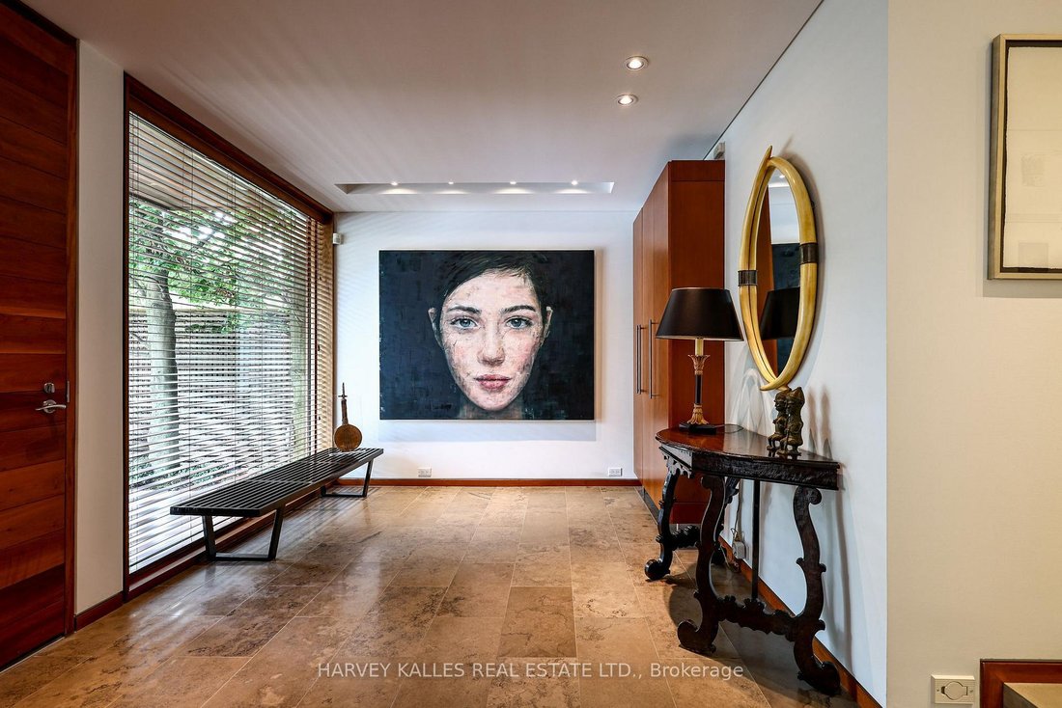
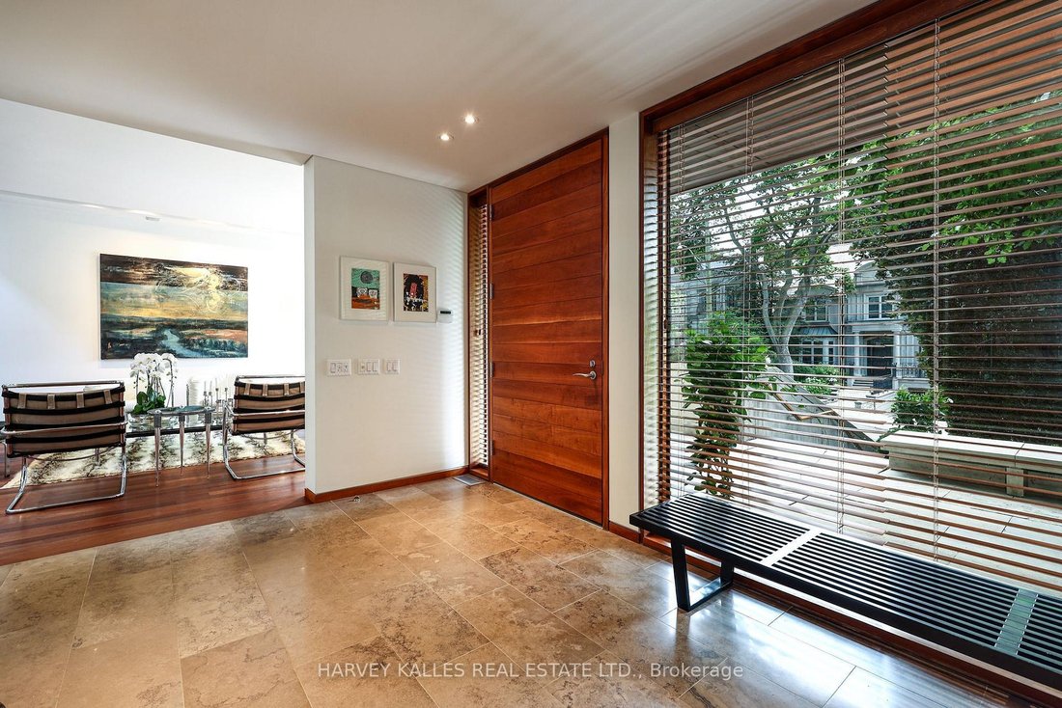
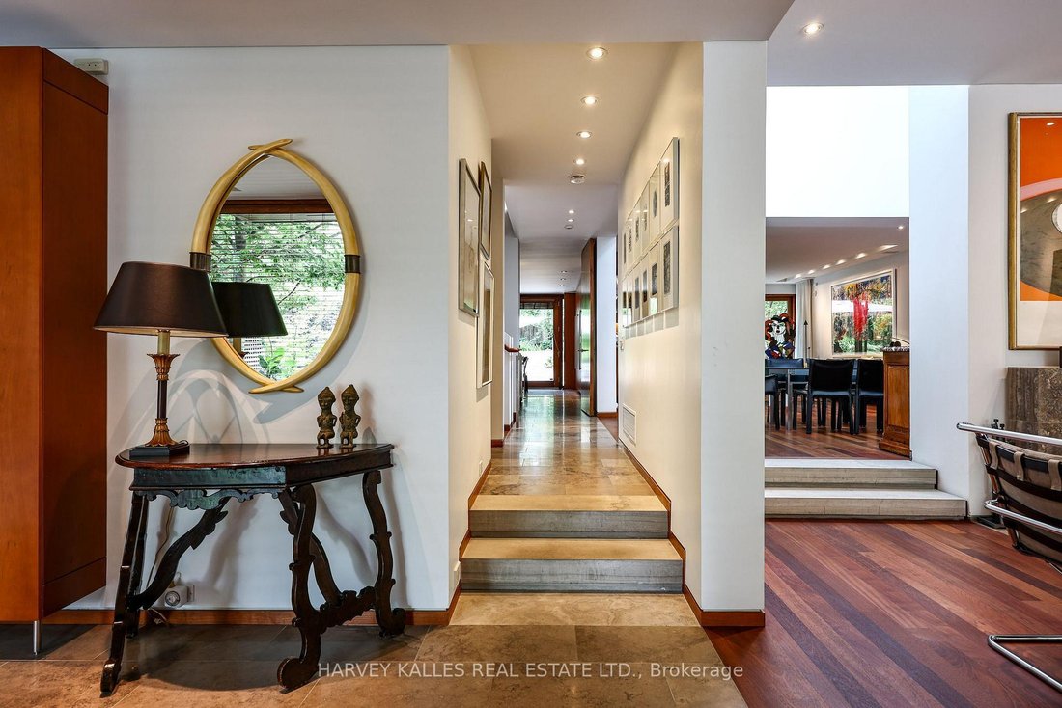
Un Capolavoro Architettonico Del Pluripremiato Hariri
- 5 Camere
- 5 Bagni
- Aggiornato: Oggi
- MLS#C13882258
Informazioni sulla proprietà
-
Tipo di proprietà
Casa
Esplora la zona
L'agente La contatterà al più presto
Pubblicato da
Prenota una visita con ROBIN FARB-ECKLER
Scegli una data e indica se preferisci un tour virtuale o di persona con l’agente.

For almost 60 years, Harvey Kalles Real Estate Ltd., Brokerage has been dedicated to offering professional servi
For almost 60 years, Harvey Kalles Real Estate Ltd., Brokerage has been dedicated to offering professional service to all of our customers. We uphold a standard of excellence and service unparalleled in today’s ever-changing real estate industry. Our dedicated professionals work together to form a powerful and committed sales force. Our team has earned the distinction of being the Number One Independent office in Toronto in Dollar Value of MLS listings sold since 2006. Our commitment to excellence is founded upon honesty and integrity. We stand behind these ideals in each and every transaction.
Proprietà simili nelle vicinanze
Nuovi annunci a Old Toronto








Esplora più immobili in vendita
tipi di proprietà Old Toronto, Canada
- Case in vendita in Old Toronto, Canada
- Condomini in vendita in Old Toronto, Canada
- Appartamenti in vendita in Old Toronto, Canada
- Case in vendita in Old Toronto, Canada
- Ville in vendita in Old Toronto, Canada
- Proprietà in vendita in Old Toronto, Canada
- Cooperative in vendita in Old Toronto, Canada
- Attici in vendita in Old Toronto, Canada
Old Toronto, Canada ricerche popolari
- Proprietà immobiliari con Terrazza a Old Toronto, Canada
- Proprietà immobiliari con Balcone a Old Toronto, Canada
- Proprietà immobiliari Rinnovato a Old Toronto, Canada
- Proprietà immobiliari Vista panoramica / Scenica a Old Toronto, Canada
- Proprietà immobiliari Lungomare a Old Toronto, Canada
- Proprietà immobiliari con Sala giochi a Old Toronto, Canada
- Proprietà immobiliari Vista sul lago a Old Toronto, Canada
- Proprietà immobiliari con Campo da tennis a Old Toronto, Canada
- Proprietà immobiliari Residenza a Old Toronto, Canada
- Proprietà immobiliari Comunità recintata a Old Toronto, Canada
- Proprietà immobiliari Equestre a Old Toronto, Canada
Guide e storie correlate
La fiducia dei migliori broker del mondo
Gli agenti dietro le proprietà più straordinarie del mondo pubblicano su JamesEdition.
- Annunci di Sotheby's, Christie's, BARNES ed Engel & Völkers
- Ogni annuncio è verificato prima della pubblicazione
- Si metta in contatto diretto con agenti verificati
Continuando, accetta i nostri Termini e la nostra Informativa sulla privacy.