

$1,238,324
Casa DI Campagna Ristrutturata In Borgo Storico Vicino A Todi
- 3 Camere
- 3 Bagni
- 6,943 Sqft
- 4
Informazioni sulla proprietà
La descrizione è stata tradotta automaticamente.
La descrizione viene visualizzata nella lingua originale.
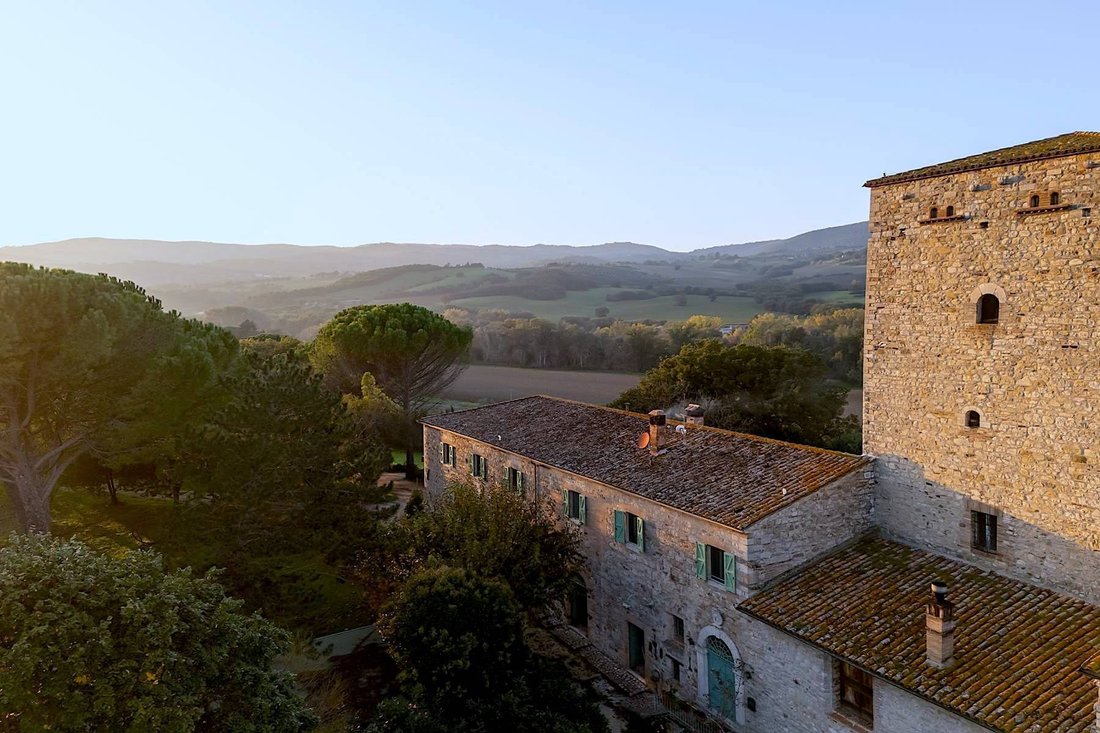
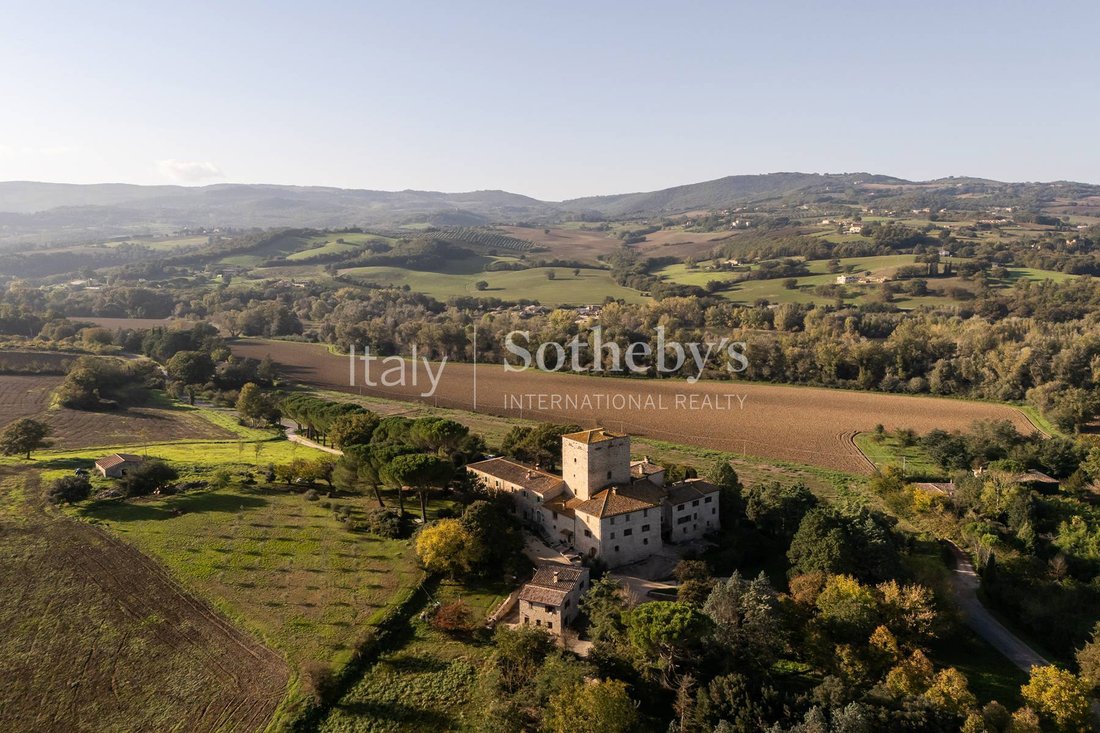
Borgo San Sisto è un autentico gioiello architettonico nel Parco Fluviale del Tevere alle pendici di Todi. Complesso medievale del 1200, costruito in pietra calcarea su un sito di epoca romana, distinguibile per la sua imponente torre d’avvistamento e la storica chiesa in onore di San Sisto Papa, oggi ospita tre residenze separate di carattere e originalità rari in un’atmosfera senza tempo.
La
La
Borgo San Sisto is an authentic architectural jewel nestled in the Tiber River Park, on the slopes of Todi. A 13th-century medieval complex built in limestone over an ancient Roman site, it is distinguished by its imposing watchtower and the historic church dedicated to Pope Saint Sixtus. Today, it hosts three distinct residences of rare character and originality, all set within a timeless atmosph
Borgo San Sisto è un autentico gioiello architettonico nel Parco Fluviale del Tevere alle pendici di Todi. Complesso medievale del 1200, costruito in pietra calcarea su un sito di epoca romana, distinguibile per la sua imponente torre d’avvistamento e la storica chiesa in onore di San Sisto Papa, oggi ospita tre residenze separate di carattere e originalità rari in un’atmosfera senza tempo.
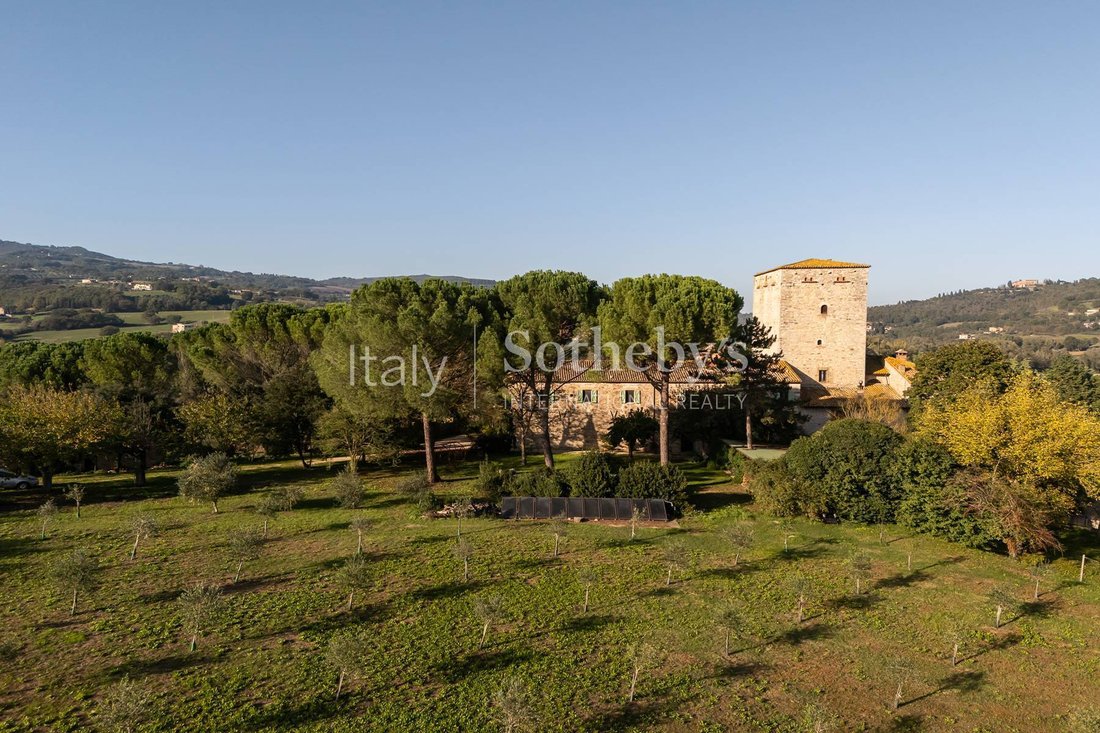
La residenza proposta in vendita occupa prevalentemente l’ala ottocentesca del borgo, articolata su due livelli e a tripla esposizione. Immerso nel suo parco e uliveto privati, questo casale semi-indipendente, oggetto di una sapiente ristrutturazione dal recupero conservativo, ha preservato l’anima dell’antica struttura, senza rinunciare al comfort e all’eleganza. Al piano terra, uno straordinario loft di circa 141 mq a doppia altezza, attualmente adibito ad atelier d’artista, si presta a una raffinata trasformazione residenziale; accanto, splendidi spazi con volte a botte allo stato grezzo, offrono ambienti versatili con accesso diretto al giardino. Al piano 1, una splendida enfilade di sale di rappresentanza comprende 8 ambienti avvolgenti ed eleganti, affiancati lungo un asse centrale con affacci sui lati opposti, sono arricchiti da soffitti e pareti decorati e restaurati dalla padrona di casa: due salotti, sala da pranzo, interamente coperta da trompe-l’oeil, cucina abitabile con camino, 3 camere da letto e 3 bagni. La biblioteca, che occupa la parte medievale della casa, era la sagrestia della chiesa. Le generose proporzioni delle finestre regalano a ciascun ambiente un’inquadratura suggestiva degli splendidi scorci. Completano la proprietà un uliveto produttivo, assolato e leggermente scosceso, sito ideale per costruirvi una piscina con spettacolare veduta di Todi ed un grande pergolato. Pannelli solari e caldaia a pellet.
Un luogo del silenzio tra Todi e Orvieto, una posizione privilegiata molto ben collegata ai principali luoghi d’interesse dell’Umbria, Roma a soli 140 km.
La residenza proposta in vendita occupa prevalentemente l’ala ottocentesca del borgo, articolata su due livelli e a tripla esposizione. Immerso nel suo parco e uliveto privati, questo casale semi-indipendente, oggetto di una sapiente ristrutturazione dal recupero conservativo, ha preservato l’anima dell’antica struttura, senza rinunciare al comfort e all’eleganza. Al piano terra, uno straordinario loft di circa 141 mq a doppia altezza, attualmente adibito ad atelier d’artista, si presta a una raffinata trasformazione residenziale; accanto, splendidi spazi con volte a botte allo stato grezzo, offrono ambienti versatili con accesso diretto al giardino. Al piano 1, una splendida enfilade di sale di rappresentanza comprende 8 ambienti avvolgenti ed eleganti, affiancati lungo un asse centrale con affacci sui lati opposti, sono arricchiti da soffitti e pareti decorati e restaurati dalla padrona di casa: due salotti, sala da pranzo, interamente coperta da trompe-l’oeil, cucina abitabile con camino, 3 camere da letto e 3 bagni. La biblioteca, che occupa la parte medievale della casa, era la sagrestia della chiesa. Le generose proporzioni delle finestre regalano a ciascun ambiente un’inquadratura suggestiva degli splendidi scorci. Completano la proprietà un uliveto produttivo, assolato e leggermente scosceso, sito ideale per costruirvi una piscina con spettacolare veduta di Todi ed un grande pergolato. Pannelli solari e caldaia a pellet.
Un luogo del silenzio tra Todi e Orvieto, una posizione privilegiata molto ben collegata ai principali luoghi d’interesse dell’Umbria, Roma a soli 140 km.
Borgo San Sisto is an authentic architectural jewel nestled in the Tiber River Park, on the slopes of Todi. A 13th-century medieval complex built in limestone over an ancient Roman site, it is distinguished by its imposing watchtower and the historic church dedicated to Pope Saint Sixtus. Today, it hosts three distinct residences of rare character and originality, all set within a timeless atmosphere.
The residence offered for sale primarily occupies the 19th-century wing of the hamlet, spanning two levels with triple exposure. Set within its own private park and olive grove, this semi-detached farmhouse has undergone a masterly sympathetic restoration, preserving the soul of the ancient structure while offering comfort and elegance. On the ground floor, an extraordinary double-height loft, currently used as an artist’s studio, is perfectly suited for a refined residential conversion. Adjacent to it, stunning raw spaces with barrel vaults offer versatile environments with direct garden access.
The first floor features a magnificent enfilade of reception rooms, comprising eight inviting and elegant spaces aligned along a central axis with dual-aspect views. These rooms are enriched by decorated ceilings and walls restored by the owner: two living rooms, a dining room entirely adorned with trompe-l’oeil, a kitchen with a fireplace, three bedrooms, and three bathrooms. The library, located in the medieval part of the house, once served as the church’s sacristy. Generously proportioned windows frame suggestive views of the surrounding landscape from every room.
The property is completed by a productive, sun-drenched olive grove on a gentle slope-the ideal site for a swimming pool with a spectacular view of Todi-and a large pergola. It is equipped with solar panels and a pellet boiler.
A sanctuary of silence between Todi and Orvieto, the property enjoys a privileged position, well-connected to Umbria’s main landmarks, with Rome just 140 km away.
The residence offered for sale primarily occupies the 19th-century wing of the hamlet, spanning two levels with triple exposure. Set within its own private park and olive grove, this semi-detached farmhouse has undergone a masterly sympathetic restoration, preserving the soul of the ancient structure while offering comfort and elegance. On the ground floor, an extraordinary double-height loft, currently used as an artist’s studio, is perfectly suited for a refined residential conversion. Adjacent to it, stunning raw spaces with barrel vaults offer versatile environments with direct garden access.
The first floor features a magnificent enfilade of reception rooms, comprising eight inviting and elegant spaces aligned along a central axis with dual-aspect views. These rooms are enriched by decorated ceilings and walls restored by the owner: two living rooms, a dining room entirely adorned with trompe-l’oeil, a kitchen with a fireplace, three bedrooms, and three bathrooms. The library, located in the medieval part of the house, once served as the church’s sacristy. Generously proportioned windows frame suggestive views of the surrounding landscape from every room.
The property is completed by a productive, sun-drenched olive grove on a gentle slope-the ideal site for a swimming pool with a spectacular view of Todi-and a large pergola. It is equipped with solar panels and a pellet boiler.
A sanctuary of silence between Todi and Orvieto, the property enjoys a privileged position, well-connected to Umbria’s main landmarks, with Rome just 140 km away.
-
Tipo di proprietà
Casa
-
Anno di costruzione
1200
-
Prezzo/piede²
$178
Caratteristiche
- Giardino
- Piscina
- Camino
- Vista sulle montagne
- Equestre
- Libreria
- Pergola
- Ufficio
- Soffitto alto
Caratteristiche
Lot
- Vista sulle montagne
- Equestre
Interni
- Soffitto alto
- Ufficio
- Camino
- Libreria
Outdoor
- Balcone
- Piscina
- Pergola
- Giardino
Esplora la zona
Vocabolo San Sisto, Todi, PG 06059, Umbria, Italia
Visualizza su Google Maps
Prezzo per sqft
Basso
Alto
Situata nella suggestiva città medievale di Todi, questa proprietà offre un ambiente sereno con accesso comodo a attrazioni culturali e naturali. Godi della vicinanza a punti di interesse storici, ristoranti raffinati e panorami mozzafiato. Todi è ben collegata, a 35 minuti dall’aeroporto di Perugia e a meno di un’ora di auto dalle principali città.
Ottieni luoghi vicini
Attrazioni
Scuole
Aeroporto di Perugia San Francesco d'Assisi
Aeroporto
35 min
Duomo di Todi
Cultura & Patrimonio
12 min
Parco Fluviale del Tevere
Natura & Outdoor
15 min
Ristorante Umbria
Ristorazione & Vini
10 min
Scuola Internazionale Montessori Perugia
Scuola Internazionale
40 min

Iscritto da 5 anni
Hai chiesto informazioni su questa proprietà
L'agente La contatterà al più presto
Pubblicato da
13
Annunci
2021
Iscritto
Prenota una visita con Giovanna Baciocco
Scegli una data e indica se preferisci un tour virtuale o di persona con l’agente.
Data preferita
Tipo di tour

Italy Sotheby's International Realty
Piazza Santi Apostoli 81, 00187, Rome, Roma, Italy
Visualizza profilo agenzia
Rome, the eternal city, has been attracting visitors for two millennia but it is still one of the most exhilarating
Rome, the eternal city, has been attracting visitors for two millennia but it is still one of the most exhilarating and romantic destinations in the world. Italy Sotheby’s International Realty offers its international and local clientele a wide selection of luxury properties in Rome, on Capri Island as well as on that beautiful coast of rugged cliffs and sandy coves that is known as Amalfi Coast. Located inside the renowned Palazzo Odescalchi, whose facade was originally designed by Gian Lorenzo Bernini in 1665, and just across the street from Palazzo Colonna, the office is conveniently positioned to offer the right properties catering to individual client needs. Its competent, multi-lingual staff members are delighted to introduce their clients to the marvels of high-end property in some of Italy’s most enchanting destinations.
With the purpose of confirming Italy Sotheby’s International Realty’s vocation for hospitality and the quality of living spaces, it has opened two showrooms, in Milan and Rome. Two spaces designed to welcome guests in a private setting, characterized by pieces of furniture that have made the history of Italian design.
Lo Rome showroom is located in the heart of Roma in Via Fontanella di Borghese , a few steps from Trinità dei Monti and Via dei Condotti. The project of the new space, composed of four different rooms, was born in collaboration with the Giustini/Stagetti Gallery, which for over ten years has based its research on 20th-century Italian design and international contemporary design.
With the purpose of confirming Italy Sotheby’s International Realty’s vocation for hospitality and the quality of living spaces, it has opened two showrooms, in Milan and Rome. Two spaces designed to welcome guests in a private setting, characterized by pieces of furniture that have made the history of Italian design.
Lo Rome showroom is located in the heart of Roma in Via Fontanella di Borghese , a few steps from Trinità dei Monti and Via dei Condotti. The project of the new space, composed of four different rooms, was born in collaboration with the Giustini/Stagetti Gallery, which for over ten years has based its research on 20th-century Italian design and international contemporary design.
Ultimo aggiornamento
Giugno 26
Prima pubblicazione
Dicembre 17, 2024
Link annuncio
Riferimento annuncio
H8FL59
Proprietà simili nelle vicinanze
Nuovi annunci a Todi





Esplora più immobili in vendita
tipi di proprietà Todi, Umbria, Italia
Todi, Umbria, Italia ricerche popolari
- Proprietà immobiliari Vista panoramica / Scenica a Todi, Umbria, Italia
- Proprietà immobiliari Vista sul lago a Todi, Umbria, Italia
- Proprietà immobiliari Vista sulle montagne a Todi, Umbria, Italia
- Proprietà immobiliari Vista Golf a Todi, Umbria, Italia
- Proprietà immobiliari Duplex a Todi, Umbria, Italia
- Proprietà immobiliari con Centro Fitness / Palestra a Todi, Umbria, Italia
- Proprietà immobiliari con Bagno turco a Todi, Umbria, Italia
- Proprietà immobiliari con Piscina a Todi, Umbria, Italia
- Proprietà immobiliari con Vigneto / Azienda vinicola a Todi, Umbria, Italia
- Proprietà immobiliari Residenza a Todi, Umbria, Italia
Guide e storie correlate
La fiducia dei migliori broker del mondo
Gli agenti dietro le proprietà più straordinarie del mondo pubblicano su JamesEdition.
- Annunci di Sotheby's, Christie's, BARNES ed Engel & Völkers
- Ogni annuncio è verificato prima della pubblicazione
- Si metta in contatto diretto con agenti verificati
Continuando, accetta i nostri Termini e la nostra Informativa sulla privacy.