$561,749
Elegante Villa Neogotica Con Uffici E Parco A Thiers.
- 8 Camere
- 3 Bagni
- 6,610 Sqft
- 37.07 Ac lot
- Aggiornato: Giugno 27
- 61
Informazioni sulla proprietà
La descrizione è stata tradotta automaticamente.
La descrizione viene visualizzata nella lingua originale.
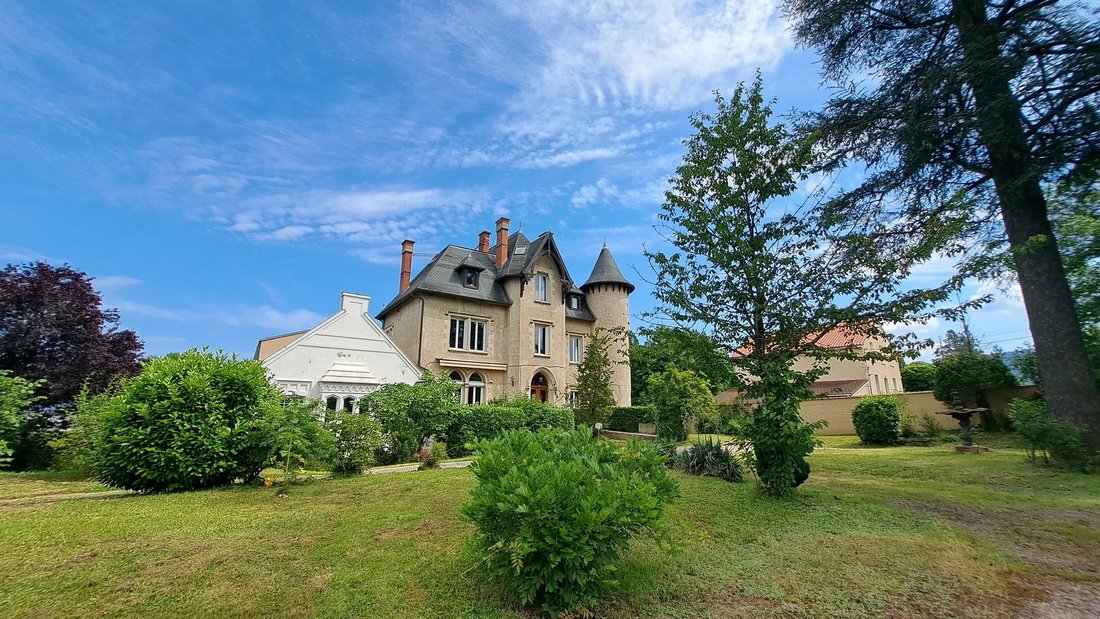
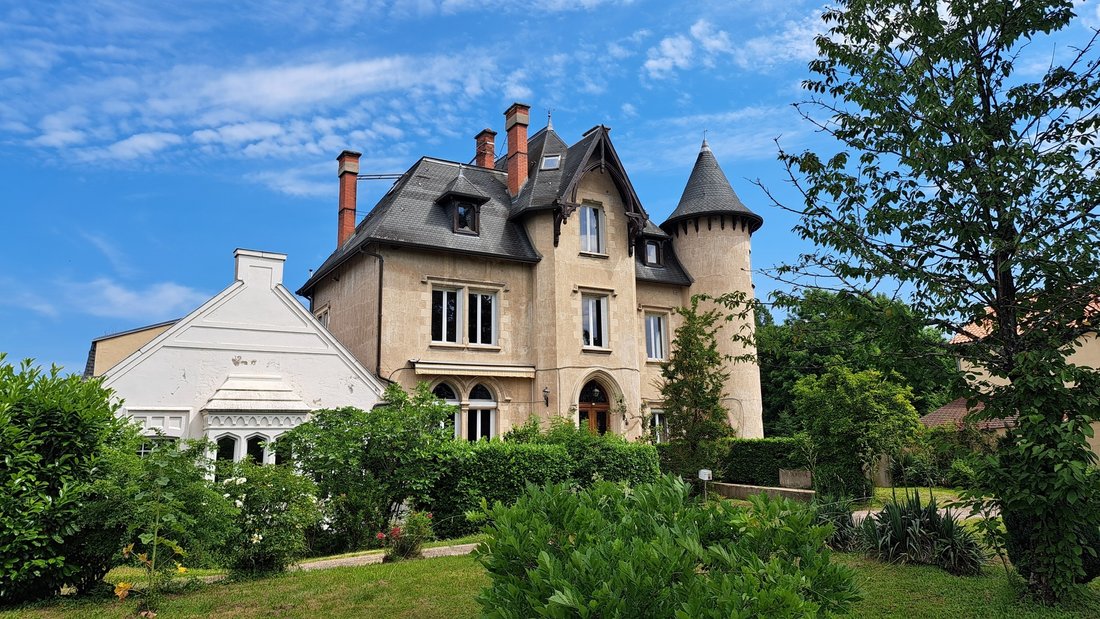
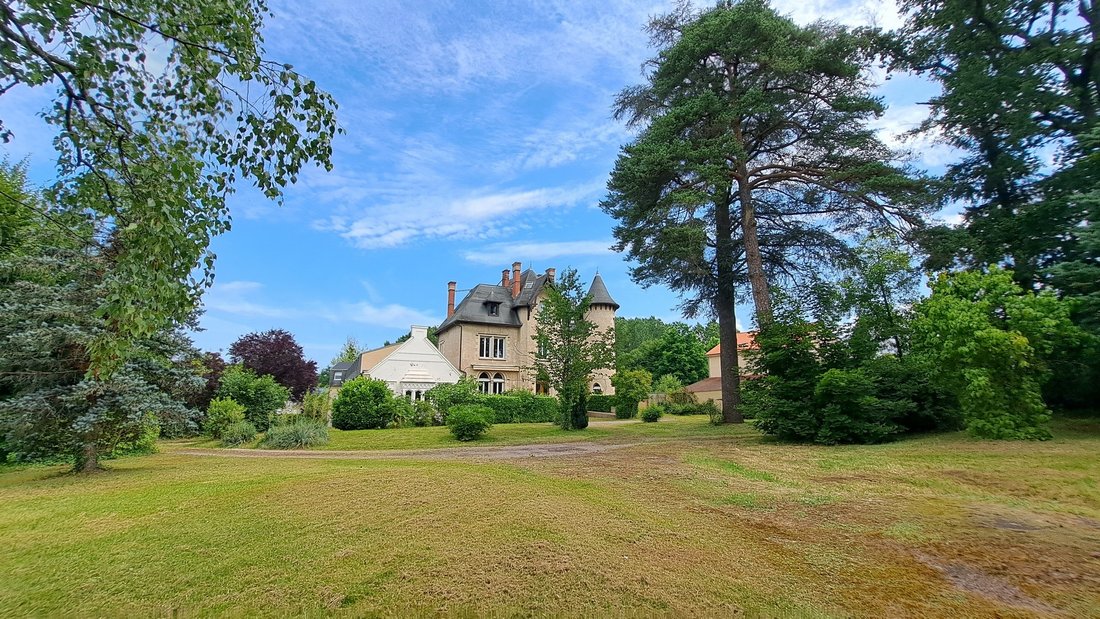
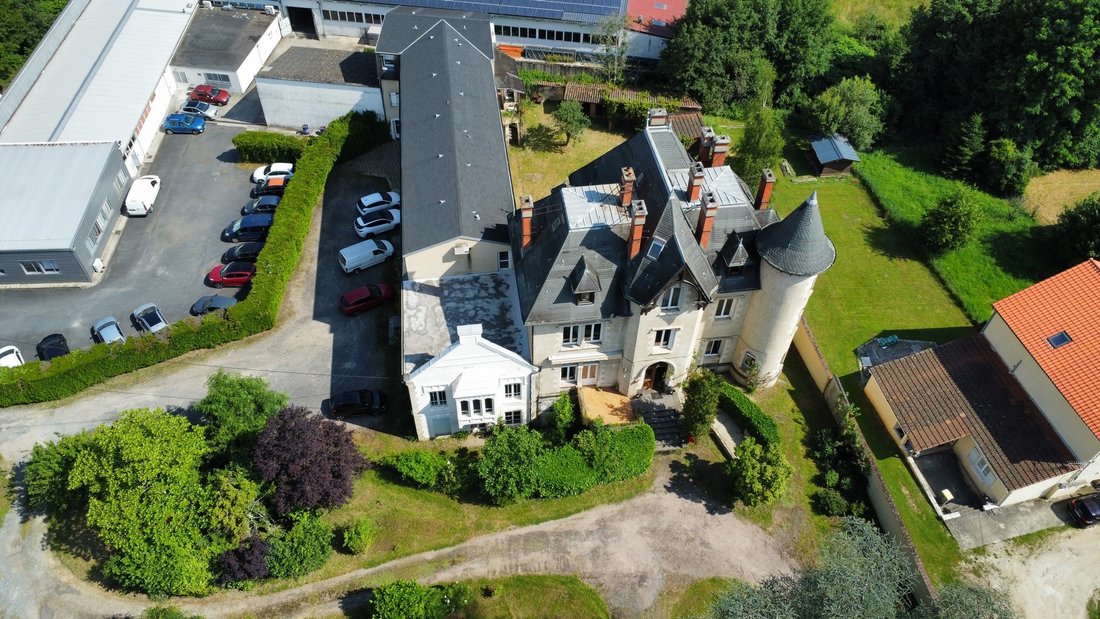
Real estate complex located in Thiers, comprising an elegant neo-Gothic manor built in 1872, a wing in a right angle used as offices, two parking lots, and a park with century-old trees covering 4,718 m².
The manor consists of a main body flanked to the east by a circular tower topped with a cupola and at its center by an entrance pavilion. This is adorned with two sculpted corbels supporting
The manor consists of a main body flanked to the east by a circular tower topped with a cupola and at its center by an entrance pavilion. This is adorned with two sculpted corbels supporting
Real estate complex located in Thiers, comprising an elegant neo-Gothic manor built in 1872, a wing in a right angle used as offices, two parking lots, and a park with century-old trees covering 4,718 m².
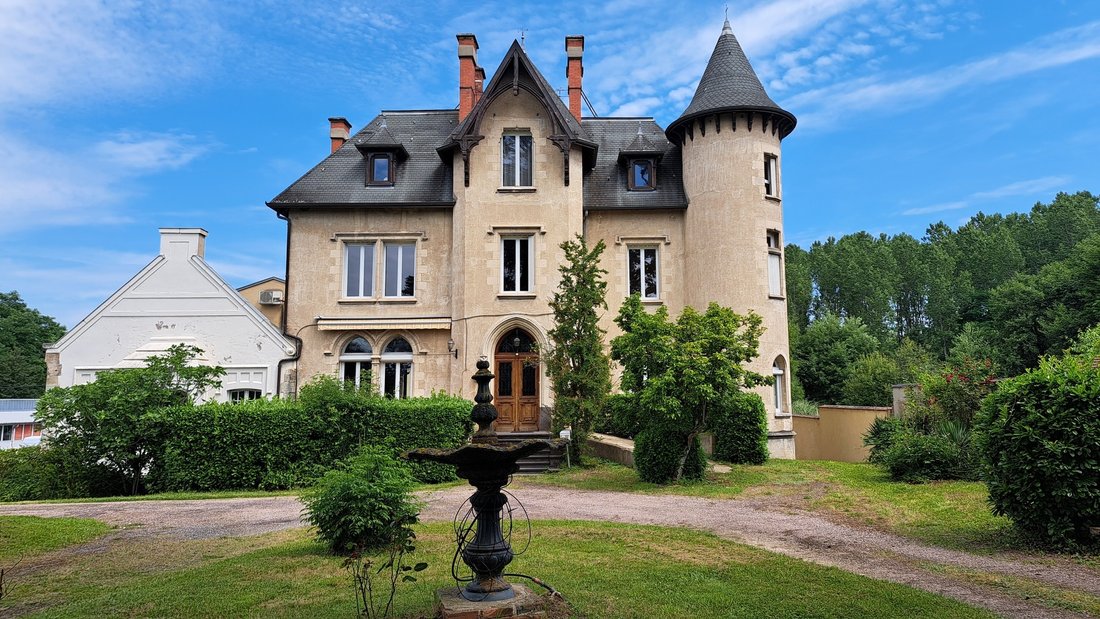
The manor consists of a main body flanked to the east by a circular tower topped with a cupola and at its center by an entrance pavilion. This is adorned with two sculpted corbels supporting a broken arch with three voussoirs. The windows are either with brackets, pointed arches, simple mullions, or paired, often topped with a dripstone. To the west, the façade of the wing facing the park features a bow window surmounted by a gable.
Elevated on a full basement and facing south, it offers approximately 564 m² of living space.
On the ground floor:
– an entrance hall of 26.46 m² with a ceramic floor featuring a fleur-de-lis pattern;
– an office of 27.75 m² with a fireplace and neo-Gothic wooden mantel, two doors with broken arches and sculpted medallions, and a rich coffered ceiling depicting cabbages and foliage;
– a circular room in the tower;
– a second office of 16.56 m²;
– a toilet room of 6.53 m² with WC;
– a dining room of 41.33 m² with a stone fireplace decorated with a fleur-de-lis and a French ceiling;
– a fully equipped kitchen of 9.64 m²;
– a large living room or ”billiard room” of 45.06 m² with its rich decor: neo-Gothic woodwork, ceramics, Art Nouveau paintings by the famous Clermont painter Louis Retru, and a dome ceiling with wooden panels;
– a WC of 1.21 m² with a washbasin;
– a bedroom of 15.57 m² with its private shower room of 2.90 m²,
– three additional bedrooms;
– a bathroom;
– a dressing room;
– access to a 66 m² terrace located on the first floor of the wing.
On the first floor: a WC in the mezzanine and a landing serving five bedrooms, a bathroom, a toilet room, a bathroom, and an old kitchen.
On the second floor: four bedrooms each with their own private shower room.
On the garden level: the boiler room, two cellars, four rooms, a bathroom, and an old WC.
Central heating by Dietrich from 2001 using fuel oil. PVC double-glazed windows replaced in 2020. Roof with shingles. Treated framework.
The office wing includes on the ground floor:
– a room of approximately 117 m² currently rented;
– a two-car garage;
– a room of approximately 61 m² currently rented;
– a vacant room of approximately 83 m² comprising four offices and a WC with a washbasin.
On the first floor: a vacant room of approximately 149 m² comprising three offices and two WCs.
On the second floor: a vacant room of approximately 235 m² comprising seven offices and two WCs.
Heating partially electric and partially by heat pump. Double-glazed windows and partially rolling shutters. Roof with shingles redone in 2014.
The two buildings develop a total of approximately 1,239 m². They are connected to the sewage system and fiber optic.
The property benefits from two parking lots, one for the offices and the other for the manor. An electric gate provides access.
In the park, a central lawn surrounded by century-old trees, an old fountain, and three wells. Three sheds and a covered area used as a garden shelter.
This vast character complex is located in the commercial zone of Thiers, very easy to access and only two minutes from the A89 motorway toll. All amenities and shops are nearby.
A character building with rich decor, vast commercial spaces that can generate significant income, two parking lots, and a landscaped park are the assets of this property, which would be ideal as the headquarters of a company or a liberal profession, a training center with accommodation, an annex of an administration, or the site of a commercial, cultural, or event activity.
The price includes 5% agency fees payable by the buyer. Price excluding fees: €566,666.
A video is available on Instagram: @pierrechangarnier.
Information on the risks to which this property is exposed is available on the Géorisques website: [hidden information]
Le informazioni sui rischi a cui è esposta questa proprietà sono disponibili sul sito web di Géorisques: https://www.georisques.gouv.fr/
The manor consists of a main body flanked to the east by a circular tower topped with a cupola and at its center by an entrance pavilion. This is adorned with two sculpted corbels supporting a broken arch with three voussoirs. The windows are either with brackets, pointed arches, simple mullions, or paired, often topped with a dripstone. To the west, the façade of the wing facing the park features a bow window surmounted by a gable.
Elevated on a full basement and facing south, it offers approximately 564 m² of living space.
On the ground floor:
– an entrance hall of 26.46 m² with a ceramic floor featuring a fleur-de-lis pattern;
– an office of 27.75 m² with a fireplace and neo-Gothic wooden mantel, two doors with broken arches and sculpted medallions, and a rich coffered ceiling depicting cabbages and foliage;
– a circular room in the tower;
– a second office of 16.56 m²;
– a toilet room of 6.53 m² with WC;
– a dining room of 41.33 m² with a stone fireplace decorated with a fleur-de-lis and a French ceiling;
– a fully equipped kitchen of 9.64 m²;
– a large living room or ”billiard room” of 45.06 m² with its rich decor: neo-Gothic woodwork, ceramics, Art Nouveau paintings by the famous Clermont painter Louis Retru, and a dome ceiling with wooden panels;
– a WC of 1.21 m² with a washbasin;
– a bedroom of 15.57 m² with its private shower room of 2.90 m²,
– three additional bedrooms;
– a bathroom;
– a dressing room;
– access to a 66 m² terrace located on the first floor of the wing.
On the first floor: a WC in the mezzanine and a landing serving five bedrooms, a bathroom, a toilet room, a bathroom, and an old kitchen.
On the second floor: four bedrooms each with their own private shower room.
On the garden level: the boiler room, two cellars, four rooms, a bathroom, and an old WC.
Central heating by Dietrich from 2001 using fuel oil. PVC double-glazed windows replaced in 2020. Roof with shingles. Treated framework.
The office wing includes on the ground floor:
– a room of approximately 117 m² currently rented;
– a two-car garage;
– a room of approximately 61 m² currently rented;
– a vacant room of approximately 83 m² comprising four offices and a WC with a washbasin.
On the first floor: a vacant room of approximately 149 m² comprising three offices and two WCs.
On the second floor: a vacant room of approximately 235 m² comprising seven offices and two WCs.
Heating partially electric and partially by heat pump. Double-glazed windows and partially rolling shutters. Roof with shingles redone in 2014.
The two buildings develop a total of approximately 1,239 m². They are connected to the sewage system and fiber optic.
The property benefits from two parking lots, one for the offices and the other for the manor. An electric gate provides access.
In the park, a central lawn surrounded by century-old trees, an old fountain, and three wells. Three sheds and a covered area used as a garden shelter.
This vast character complex is located in the commercial zone of Thiers, very easy to access and only two minutes from the A89 motorway toll. All amenities and shops are nearby.
A character building with rich decor, vast commercial spaces that can generate significant income, two parking lots, and a landscaped park are the assets of this property, which would be ideal as the headquarters of a company or a liberal profession, a training center with accommodation, an annex of an administration, or the site of a commercial, cultural, or event activity.
The price includes 5% agency fees payable by the buyer. Price excluding fees: €566,666.
A video is available on Instagram: @pierrechangarnier.
Information on the risks to which this property is exposed is available on the Géorisques website: [hidden information]
Le informazioni sui rischi a cui è esposta questa proprietà sono disponibili sul sito web di Géorisques: https://www.georisques.gouv.fr/
-
Tipo di proprietà
Castello
-
Prezzo/piede²
$85
Caratteristiche
Esplora la zona
Thiers, Auvergne-Rodano-Alpi, Francia
Visualizza su Google Maps
Prezzo per sqft
Basso
Alto
Iscritto da 1 anno
Hai chiesto informazioni su questa proprietà
L'agente La contatterà al più presto
Pubblicato da
27
Annunci
2025
Iscritto
Prenota una visita con the agent
Scegli una data e indica se preferisci un tour virtuale o di persona con l’agente.
Data preferita
Tipo di tour
Ultimo aggiornamento
Giugno 27
Prima pubblicazione
Settembre 4, 2025
Riferimento annuncio
-
Tutte le informazioni sugli immobili sono mostrate sulla base dei dati più accurati a nostra disposizione al momento della pubblicazione. I dettagli su come raccogliamo e verifichiamo questi dati sono disponibili nella sezione 5 dei nostri Termini e Condizioni.
La fiducia dei migliori broker del mondo
Gli agenti dietro le proprietà più straordinarie del mondo pubblicano su JamesEdition.
- Annunci di Sotheby's, Christie's, BARNES ed Engel & Völkers
- Ogni annuncio è verificato prima della pubblicazione
- Si metta in contatto diretto con agenti verificati
Continuando, accetta i nostri Termini e la nostra Informativa sulla privacy.