$551,182
Castello Storico Che Domina Le Gole Della Dore
- 4 Camere
- 1 Bagni
- 1,680 Sqft
- 33,605 Sqft lot
- Aggiornato: Agosto 29
- 7
Informazioni sulla proprietà
La descrizione è stata tradotta automaticamente.
La descrizione viene visualizzata nella lingua originale.
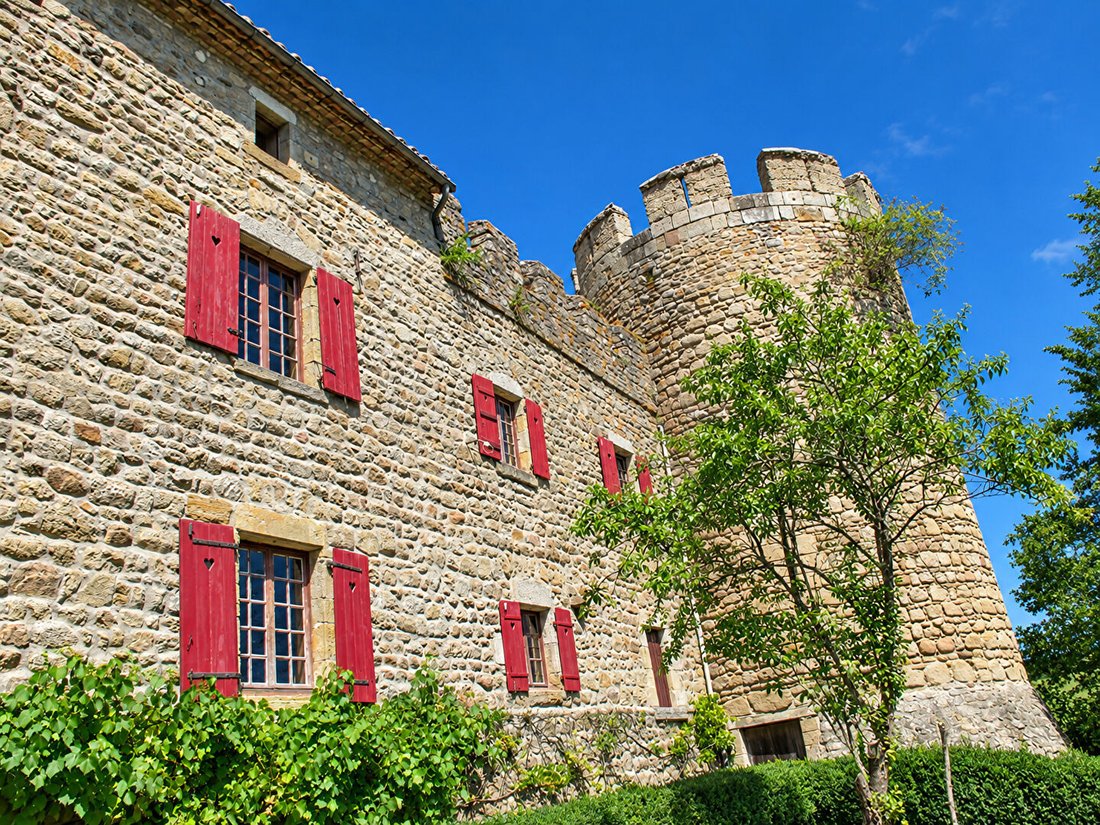
Perched on a rocky spur overlooking the Dore gorges, this former fortified priory offers a spectacular setting and architecture steeped in nearly eight centuries of history. Facing due south, the property enjoys a commanding position, a preserved environment, and remarkable views of the surrounding landscape.
Listed as a supplementary historical monument since 1926, the architectural ense
Listed as a supplementary historical monument since 1926, the architectural ense
Perched on a rocky spur overlooking the Dore gorges, this former fortified priory offers a spectacular setting and architecture steeped in nearly eight centuries of history. Facing due south, the property enjoys a commanding position, a preserved environment, and remarkable views of the surrounding landscape.
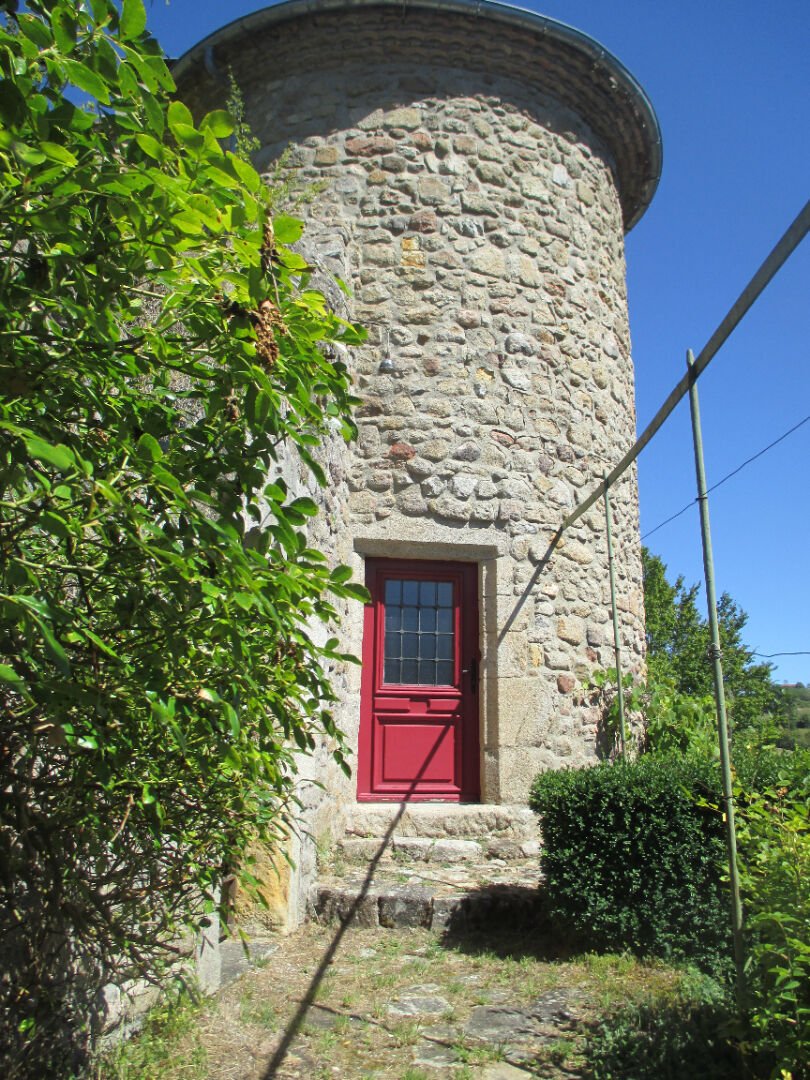
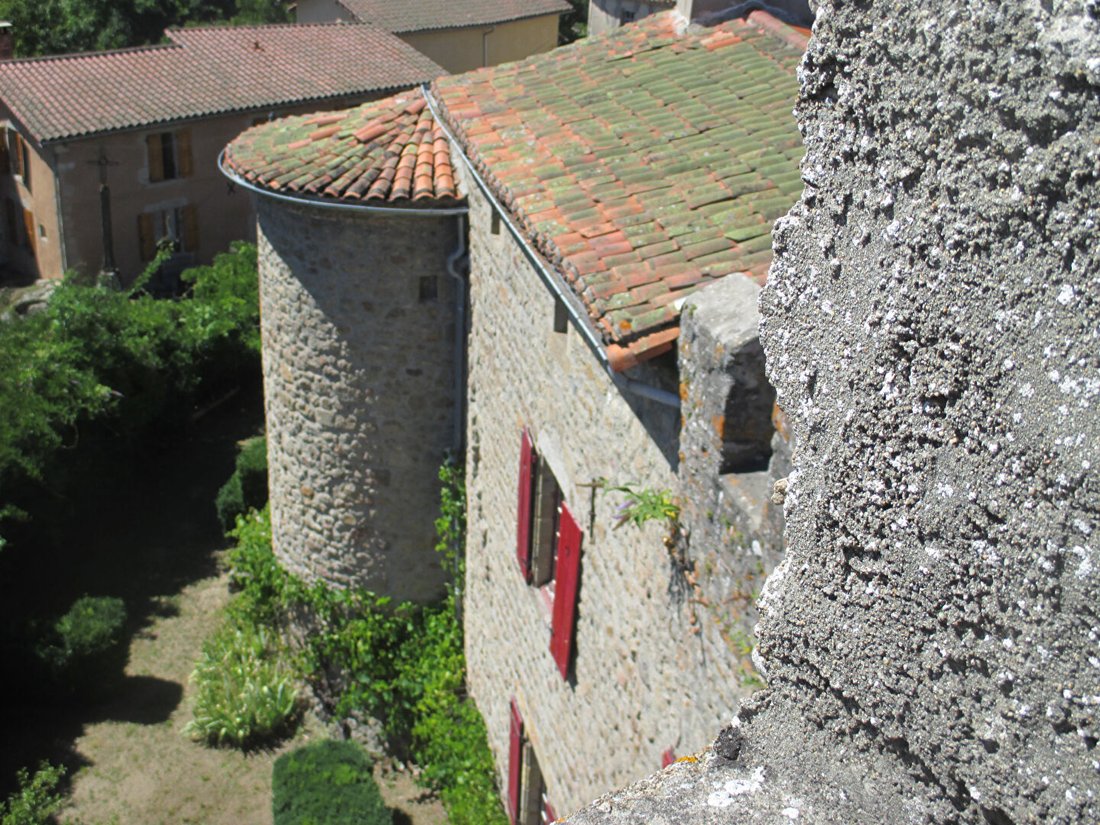
Listed as a supplementary historical monument since 1926, the architectural ensemble includes a rectangular main building from the 15th century, an imposing 13th-century keep, and an elegant circular tower dating from the 15th century.
Altered in the 18th century by the former prior and restored in the 1910s by painter Louis Retru, the castle retains a particularly evocative neo-Gothic interior decor: monumental fireplaces, painted ceilings, murals, Versailles parquet flooring, and a trefoil window create a rare and authentic atmosphere.
The main building offers approximately 156 m² of living space spread over three levels.
On the ground floor, the entrance is through the tower and leads to a kitchen with direct access to the garden, a large 32 m² living room featuring a monumental fireplace, painted ceiling, and wall decorations, as well as an office with Versailles parquet flooring. A second 14 m² living room, with a monumental fireplace and trefoil window, completes this level.
The first floor houses two bedrooms, including a 23 m² suite adorned with a monumental fireplace, painted ceiling, and murals, with a bathroom arranged in the tower. Another bedroom has a stone fireplace and access to a 7 m² loggia. A painted-decor office completes the floor.
The second level includes an 18 m² bedroom, a bathroom, and an attic offering additional space to be developed.
The true centerpiece of the property, the keep, comprises two barrel-vaulted rooms, one pierced by three arrow slits. A staircase built within the thickness of the walls leads to a crenellated terrace of about 20 m². From this unique vantage point, one can enjoy a 360° panorama of the gorges and countryside.
Adjacent to the main building, a 70 m² barn currently used as a garage offers interesting potential for conversion. It sits above a remarkable 48 m² vaulted stone cellar.
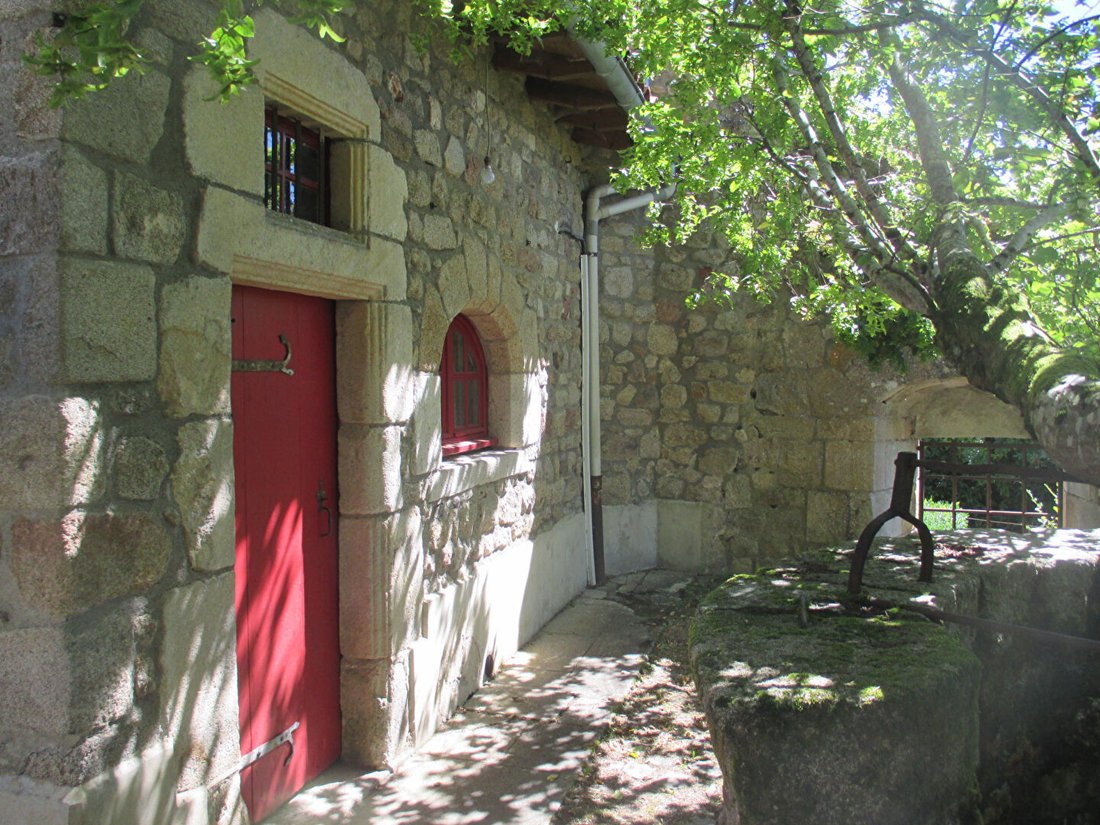
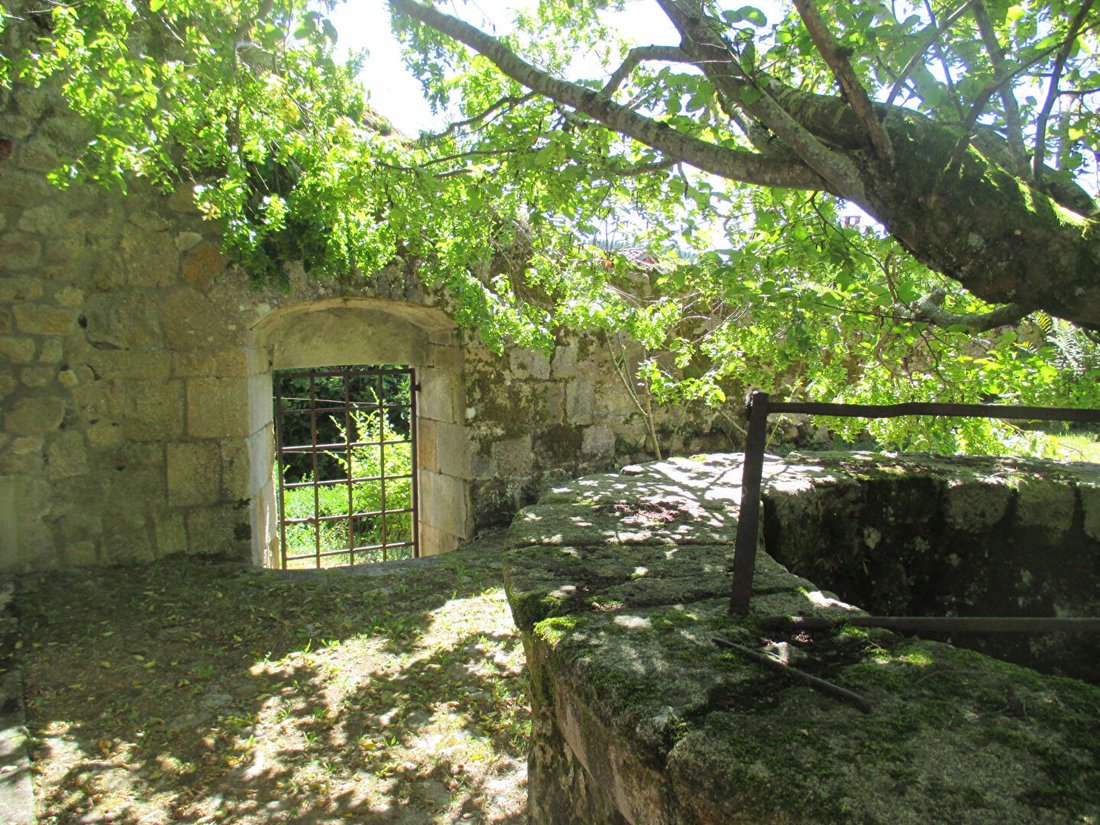
Outside, the castle is extended by a charming terraced hanging garden facing due south. The courtyard stretches to the west, at the foot of a magnificent 14th-century church. To the east, the park contains an additional tower and the remains of the old moats.
The property covers a total land area of 3,122 m².
Central electric heating, plumbing, electrical installation, connection to the main sewer system, and the bathroom were completed or renovated in 2010. The property is exempt from the energy performance diagnosis due to its status as a listed historical monument.
A timeless place, ideal for heritage lovers and those fond of character homes, who can envision it as an exceptional private residence or a cultural and tourist project, subject to necessary authorizations.
Le informazioni sui rischi a cui è esposta questa proprietà sono disponibili sul sito web di Géorisques: https://www.georisques.gouv.fr/
Listed as a supplementary historical monument since 1926, the architectural ensemble includes a rectangular main building from the 15th century, an imposing 13th-century keep, and an elegant circular tower dating from the 15th century.
Altered in the 18th century by the former prior and restored in the 1910s by painter Louis Retru, the castle retains a particularly evocative neo-Gothic interior decor: monumental fireplaces, painted ceilings, murals, Versailles parquet flooring, and a trefoil window create a rare and authentic atmosphere.
The main building offers approximately 156 m² of living space spread over three levels.
On the ground floor, the entrance is through the tower and leads to a kitchen with direct access to the garden, a large 32 m² living room featuring a monumental fireplace, painted ceiling, and wall decorations, as well as an office with Versailles parquet flooring. A second 14 m² living room, with a monumental fireplace and trefoil window, completes this level.
The first floor houses two bedrooms, including a 23 m² suite adorned with a monumental fireplace, painted ceiling, and murals, with a bathroom arranged in the tower. Another bedroom has a stone fireplace and access to a 7 m² loggia. A painted-decor office completes the floor.
The second level includes an 18 m² bedroom, a bathroom, and an attic offering additional space to be developed.
The true centerpiece of the property, the keep, comprises two barrel-vaulted rooms, one pierced by three arrow slits. A staircase built within the thickness of the walls leads to a crenellated terrace of about 20 m². From this unique vantage point, one can enjoy a 360° panorama of the gorges and countryside.
Adjacent to the main building, a 70 m² barn currently used as a garage offers interesting potential for conversion. It sits above a remarkable 48 m² vaulted stone cellar.
Outside, the castle is extended by a charming terraced hanging garden facing due south. The courtyard stretches to the west, at the foot of a magnificent 14th-century church. To the east, the park contains an additional tower and the remains of the old moats.
The property covers a total land area of 3,122 m².
Central electric heating, plumbing, electrical installation, connection to the main sewer system, and the bathroom were completed or renovated in 2010. The property is exempt from the energy performance diagnosis due to its status as a listed historical monument.
A timeless place, ideal for heritage lovers and those fond of character homes, who can envision it as an exceptional private residence or a cultural and tourist project, subject to necessary authorizations.
Le informazioni sui rischi a cui è esposta questa proprietà sono disponibili sul sito web di Géorisques: https://www.georisques.gouv.fr/
-
Tipo di proprietà
Castello
-
Anno di costruzione
1500
-
Prezzo/piede²
$328
Caratteristiche
Esplora la zona
Thiers, Auvergne-Rodano-Alpi, Francia
Visualizza su Google Maps
Prezzo per sqft
Basso
Alto
Iscritto da 4 mesi
Hai chiesto informazioni su questa proprietà
L'agente La contatterà al più presto
Pubblicato da
1
Annunci
2026
Iscritto
Prenota una visita con the agent
Scegli una data e indica se preferisci un tour virtuale o di persona con l’agente.
Data preferita
Tipo di tour
Ultimo aggiornamento
Agosto 29
Prima pubblicazione
Agosto 27
Riferimento annuncio
32816
La fiducia dei migliori broker del mondo
Gli agenti dietro le proprietà più straordinarie del mondo pubblicano su JamesEdition.
- Annunci di Sotheby's, Christie's, BARNES ed Engel & Völkers
- Ogni annuncio è verificato prima della pubblicazione
- Si metta in contatto diretto con agenti verificati
Continuando, accetta i nostri Termini e la nostra Informativa sulla privacy.