$1,035,084
Prezzo diminuito di $189,112 il Oct 02, 2026
Casa Contemporanea Con Piscina, 4 Camere Da Letto Con Bagno Privato, Ampie Terrazze E Viste Che Si Estendono Fino Alla Ria
- 4 Camere
- 5 Bagni
- 7,589 Sqft
- 3,230 Sqft lot
- Aggiornato: Ottobre 2
- 1
Informazioni sulla proprietà
La descrizione è stata tradotta automaticamente.
La descrizione viene visualizzata nella lingua originale.
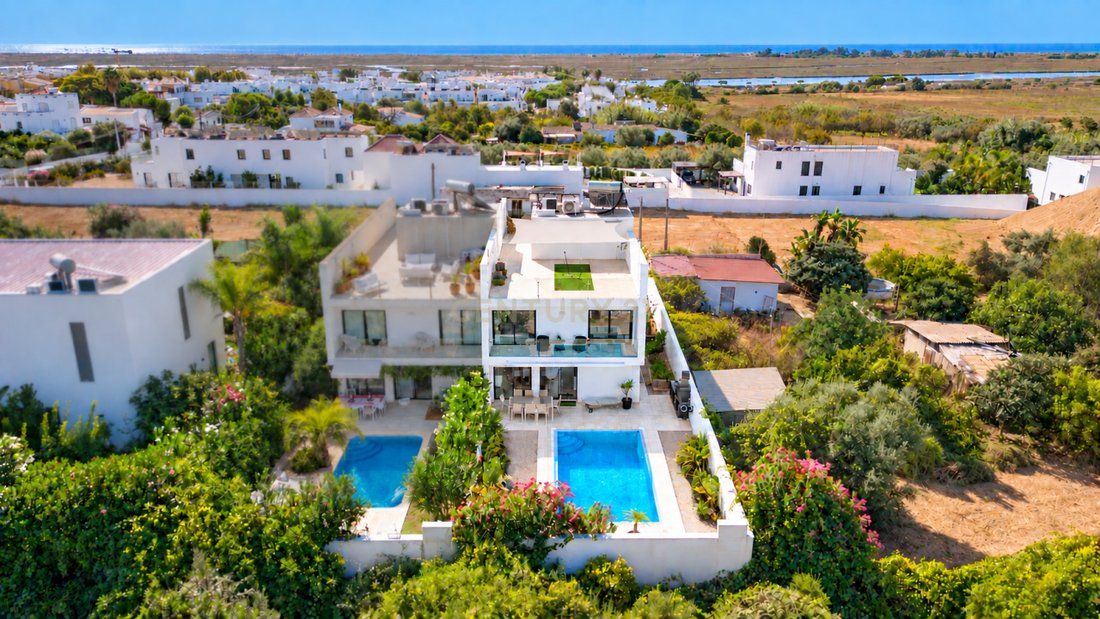
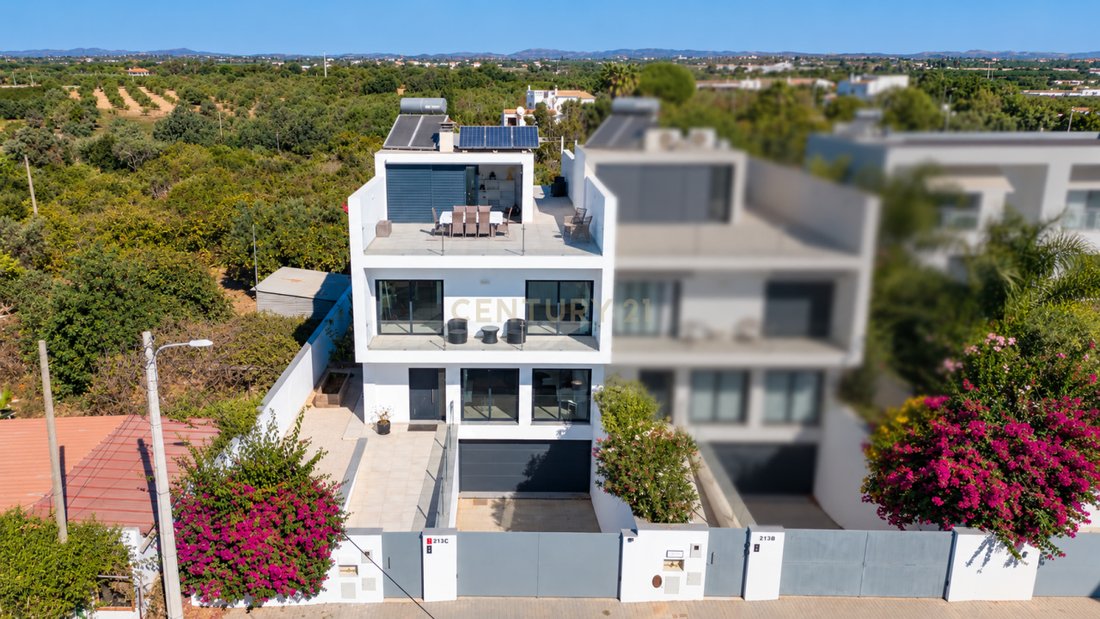
In Santa Luzia, where the Ria continues to set the pace and the connection with the sea is part of everyday life, this contemporary villa does not come onto the market as just another house. Built in 2017, it was designed to be lived in continuously, with a clear organisation of spaces and a direct connection between indoors and outdoors, without concessions to the superfluous.
Right at the ent
Right at the ent
In Santa Luzia, where the Ria continues to set the pace and the connection with the sea is part of everyday life, this contemporary villa does not come onto the market as just another house. Built in 2017, it was designed to be lived in continuously, with a clear organisation of spaces and a direct connection between indoors and outdoors, without concessions to the superfluous.
Right at the entrance, a large built-in wardrobe extends along the entire corridor, from the entrance of the house to the far end, providing an unusual amount of storage that is perfectly integrated into the space. At the end of this corridor there is also a guest WC serving the common areas. On the ground floor, the social area occupies almost the entire space, with an open-plan living room and kitchen designed to be used seamlessly, both in everyday life and when entertaining. The connection to the outdoors is direct, without forced transitions, extending the interior towards the pool area. On the living room windows and the south facing terrace, an electric and automatic awning allows the level of sun exposure to be controlled and retracts automatically in the event of strong winds. The shutters are also electric and can be operated individually or all simultaneously.
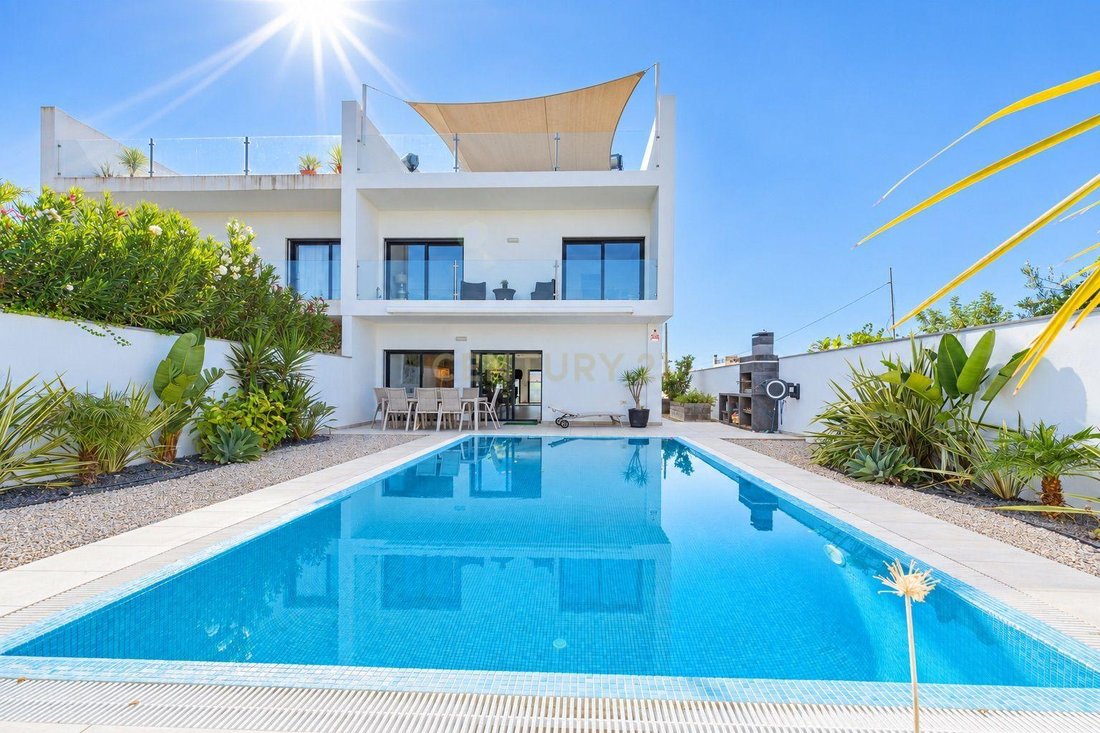
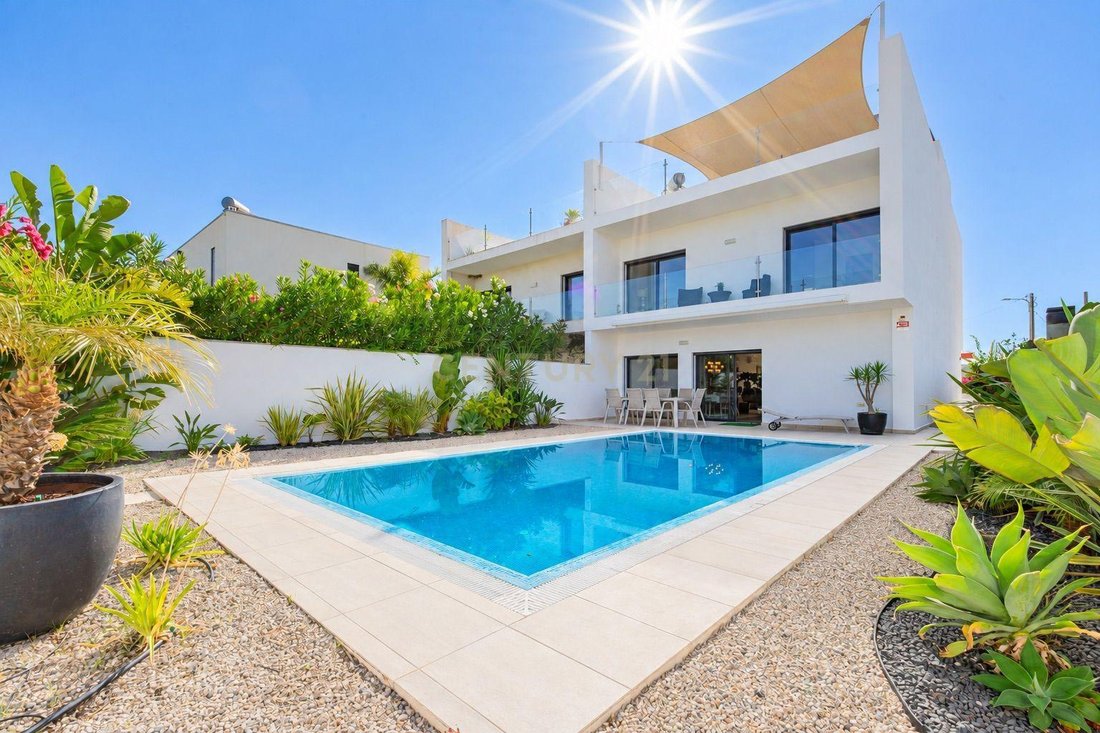
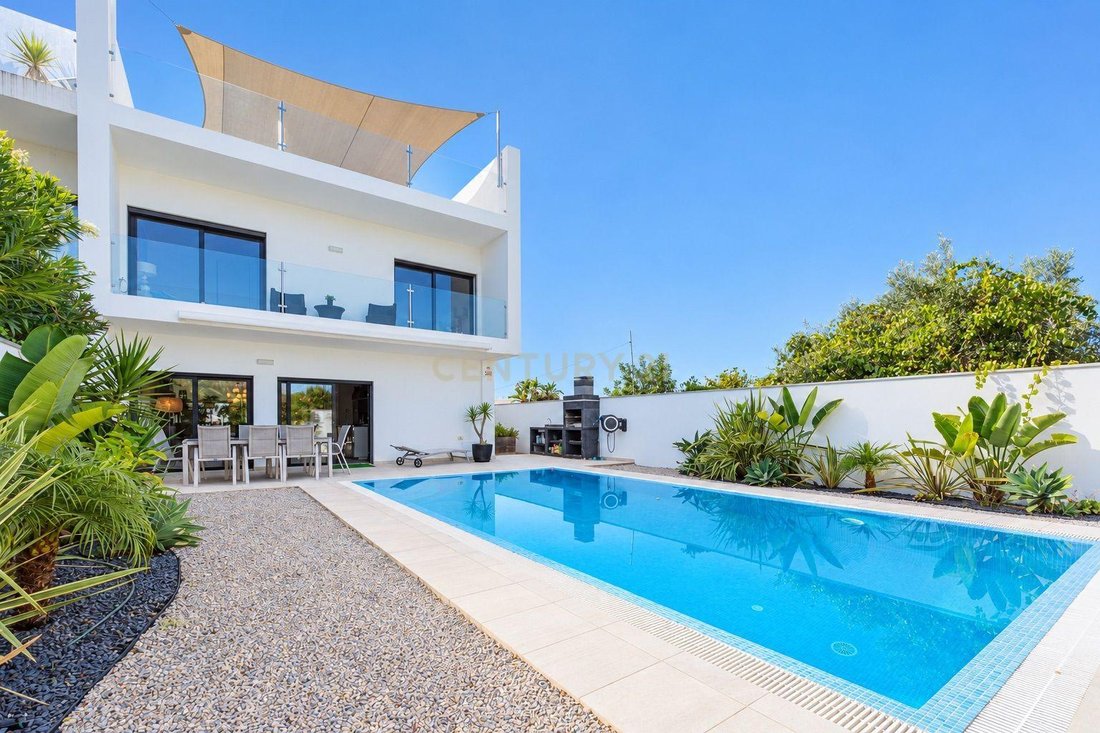
The saltwater swimming pool, with an automatic filling system, is set within an area designed to be genuinely enjoyed, complemented by a barbecue area and a garden with an installed irrigation system. On the terrace, a second sail-style awning creates an additional area of shade and protection from the sun.
On the upper floor, the four en-suite bedrooms ensure privacy and independence. Their distribution across the two sides of the house allows for balanced use throughout the day, with balconies extending each room outdoors without excess, but with purpose. In the en-suite bathrooms, underfloor heating provides an additional level of comfort, particularly during the cooler months.
At the top of the house, the terraces add another dimension. To the south, there is an open view towards the Ria, framed by the surroundings but still with enough depth to maintain a connection with the horizon. To the north, the atmosphere is equally peaceful and sheltered and, according to the owners, this is the preferred spot from which to enjoy the sunset. They are two distinct spaces, both defined by tranquillity and by their natural use throughout the day.
The basement offers a garage with an unusually generous capacity, providing not only parking but also technical and support space, something particularly relevant in a house designed for long-term living without limitations.
The villa is equipped with air conditioning, central vacuum, a fireplace in the living room and solar panels, ensuring comfort and efficiency throughout the year. In the kitchen, a water filtration system has been installed, providing direct access to filtered water from the tap, a discreet detail that nevertheless reflects the way the house was designed for everyday living.
In September 2026, the entire house was repainted, including the exterior, balconies, terraces and surrounding walls, with the gates also being completely repainted. A recent intervention that reinforces the level of care, maintenance and preservation.
Santa Luzia retains a rare sense of scale in the Algarve. There is a genuine closeness between people, a direct relationship with the Ria and the sea, and an absence of artificiality that continues to attract those who know the region well. The beaches, Tavira and the main access routes are all within easy reach, without losing the character of village life.
This is not a house designed solely for occasional stays. It works equally well as a permanent residence, a family base or an asset maintained with care, in a location where demand remains consistent.
For those who value space, privacy and a genuine connection with the place they live, this is a house worth taking the time to visit.
Right at the entrance, a large built-in wardrobe extends along the entire corridor, from the entrance of the house to the far end, providing an unusual amount of storage that is perfectly integrated into the space. At the end of this corridor there is also a guest WC serving the common areas. On the ground floor, the social area occupies almost the entire space, with an open-plan living room and kitchen designed to be used seamlessly, both in everyday life and when entertaining. The connection to the outdoors is direct, without forced transitions, extending the interior towards the pool area. On the living room windows and the south facing terrace, an electric and automatic awning allows the level of sun exposure to be controlled and retracts automatically in the event of strong winds. The shutters are also electric and can be operated individually or all simultaneously.
The saltwater swimming pool, with an automatic filling system, is set within an area designed to be genuinely enjoyed, complemented by a barbecue area and a garden with an installed irrigation system. On the terrace, a second sail-style awning creates an additional area of shade and protection from the sun.
On the upper floor, the four en-suite bedrooms ensure privacy and independence. Their distribution across the two sides of the house allows for balanced use throughout the day, with balconies extending each room outdoors without excess, but with purpose. In the en-suite bathrooms, underfloor heating provides an additional level of comfort, particularly during the cooler months.
At the top of the house, the terraces add another dimension. To the south, there is an open view towards the Ria, framed by the surroundings but still with enough depth to maintain a connection with the horizon. To the north, the atmosphere is equally peaceful and sheltered and, according to the owners, this is the preferred spot from which to enjoy the sunset. They are two distinct spaces, both defined by tranquillity and by their natural use throughout the day.
The basement offers a garage with an unusually generous capacity, providing not only parking but also technical and support space, something particularly relevant in a house designed for long-term living without limitations.
The villa is equipped with air conditioning, central vacuum, a fireplace in the living room and solar panels, ensuring comfort and efficiency throughout the year. In the kitchen, a water filtration system has been installed, providing direct access to filtered water from the tap, a discreet detail that nevertheless reflects the way the house was designed for everyday living.
In September 2026, the entire house was repainted, including the exterior, balconies, terraces and surrounding walls, with the gates also being completely repainted. A recent intervention that reinforces the level of care, maintenance and preservation.
Santa Luzia retains a rare sense of scale in the Algarve. There is a genuine closeness between people, a direct relationship with the Ria and the sea, and an absence of artificiality that continues to attract those who know the region well. The beaches, Tavira and the main access routes are all within easy reach, without losing the character of village life.
This is not a house designed solely for occasional stays. It works equally well as a permanent residence, a family base or an asset maintained with care, in a location where demand remains consistent.
For those who value space, privacy and a genuine connection with the place they live, this is a house worth taking the time to visit.
-
Tipo di proprietà
Villa
-
Anno di costruzione
2017
-
Prezzo/piede²
$136
Caratteristiche
Esplora la zona
Caminho das Trindades 213, Santa Luzia, Portugal, Algarve, Portogallo
Visualizza su Google Maps
Prezzo per sqft
Basso
Alto
Iscritto da 4 anni
Hai chiesto informazioni su questa proprietà
L'agente La contatterà al più presto
Pubblicato da
13
Annunci
2022
Iscritto
Prenota una visita con the agent
Scegli una data e indica se preferisci un tour virtuale o di persona con l’agente.
Data preferita
Tipo di tour
Ultimo aggiornamento
Ottobre 2
Prima pubblicazione
Aprile 26
Riferimento annuncio
C0454-00173
Proprietà simili nelle vicinanze
Nuovi annunci a Santa Luzia


Esplora più immobili in vendita
tipi di proprietà Santa Luzia, Algarve, Portogallo
Santa Luzia, Algarve, Portogallo ricerche popolari
- Proprietà immobiliari Vista sul fiume a Santa Luzia, Algarve, Portogallo
- Proprietà immobiliari Vista Città a Santa Luzia, Algarve, Portogallo
- Proprietà immobiliari Comunità recintata a Santa Luzia, Algarve, Portogallo
- Proprietà immobiliari Privacy a Santa Luzia, Algarve, Portogallo
- Proprietà immobiliari Moderno a Santa Luzia, Algarve, Portogallo
- Proprietà immobiliari Nuove costruzioni a Santa Luzia, Algarve, Portogallo
- Proprietà immobiliari con Centro Fitness / Palestra a Santa Luzia, Algarve, Portogallo
- Proprietà immobiliari con Cucina aperta a Santa Luzia, Algarve, Portogallo
- Proprietà immobiliari Fronte mare a Santa Luzia, Algarve, Portogallo
- Proprietà immobiliari Vista sull'oceano a Santa Luzia, Algarve, Portogallo
Guide e storie correlate
La fiducia dei migliori broker del mondo
Gli agenti dietro le proprietà più straordinarie del mondo pubblicano su JamesEdition.
- Annunci di Sotheby's, Christie's, BARNES ed Engel & Völkers
- Ogni annuncio è verificato prima della pubblicazione
- Si metta in contatto diretto con agenti verificati
Continuando, accetta i nostri Termini e la nostra Informativa sulla privacy.