$660,716
Casa DI Città/Hotel Privato 15 Locali DI 425 M² A Tarbes
- 9 Camere
- 1 Bagni
- 4,575 Sqft
- 7,341 Sqft lot
- Aggiornato: Ottobre 29
Informazioni sulla proprietà
La descrizione è stata tradotta automaticamente.
La descrizione viene visualizzata nella lingua originale.
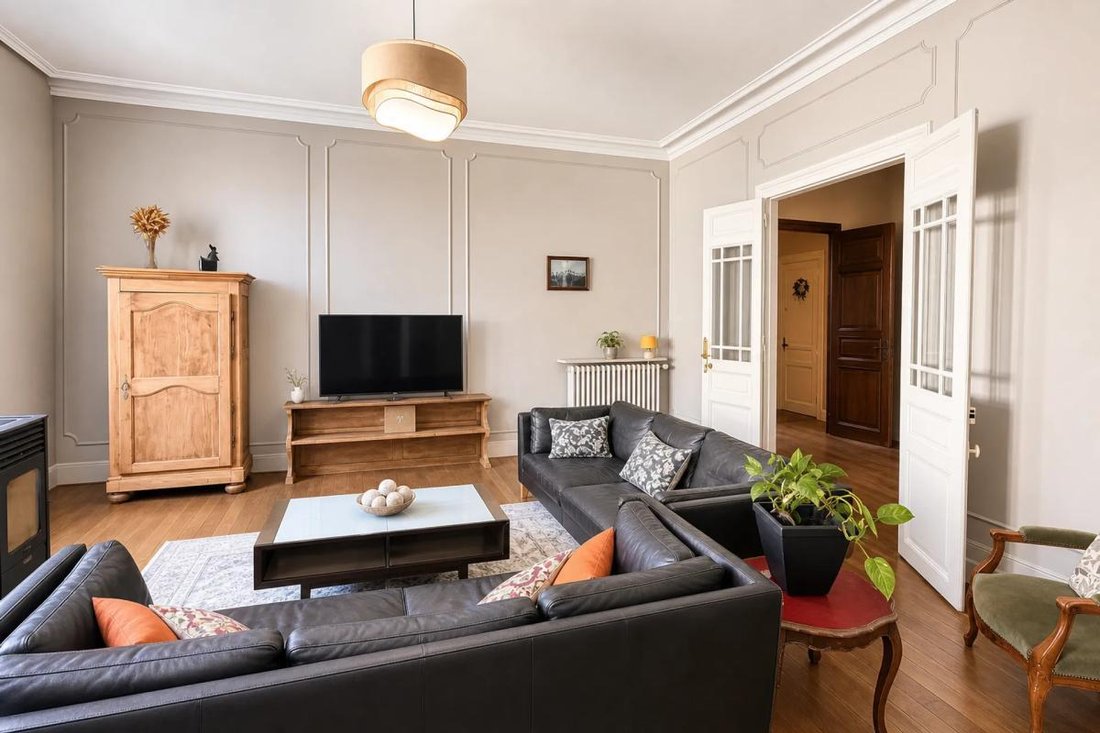
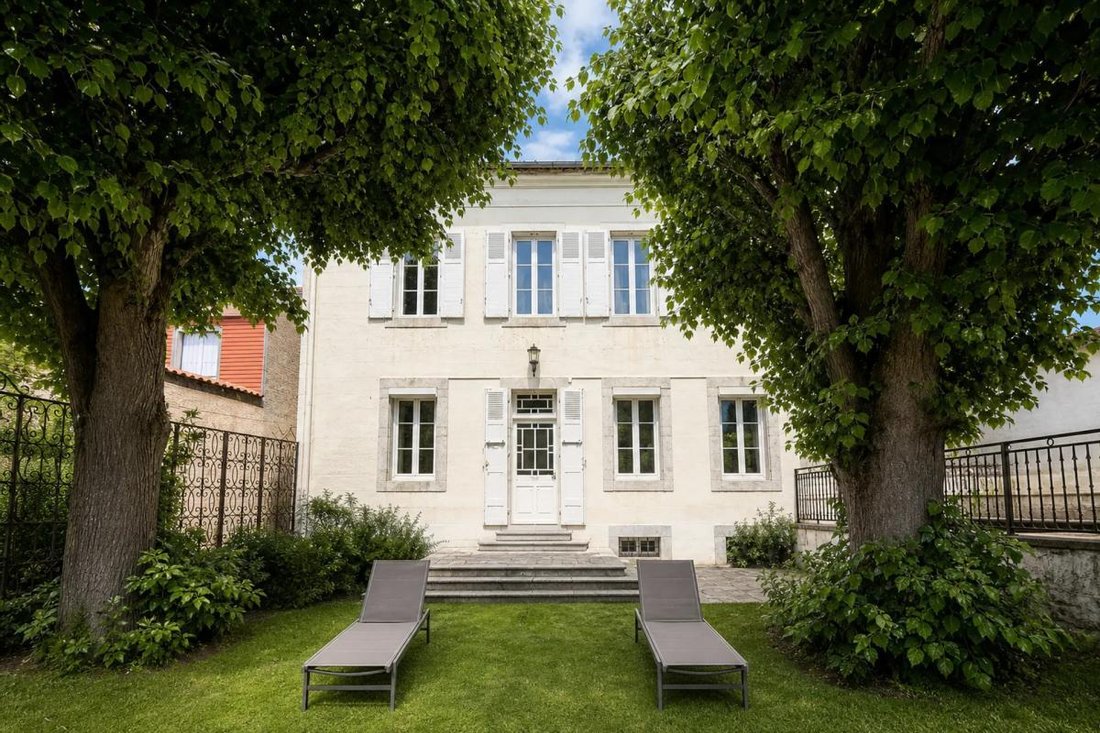
In the heart of Tarbes, this 15-room townhouse of 425 m² (excluding a 150 m² cellar) offers rare space and excellent potential for a family home or a private mansion. Built in 1881 and fully renovated, it spans 4 levels featuring high ceilings, beautiful solid wood floors, and refined finishes.
Various living or investment projects are possible, including division into 5 apartments:
-
Various living or investment projects are possible, including division into 5 apartments:
-
In the heart of Tarbes, this 15-room townhouse of 425 m² (excluding a 150 m² cellar) offers rare space and excellent potential for a family home or a private mansion. Built in 1881 and fully renovated, it spans 4 levels featuring high ceilings, beautiful solid wood floors, and refined finishes.
Various living or investment projects are possible, including division into 5 apartments:
- Ground floor: a 120 m² apartment and common area
- 1st floor: 3 apartments of 50 m² each
- 2nd floor: a 125 m² apartment
- Basement: 6 cellars
All while preserving the charm and character of a grand residence.
It is possible to generate €2,000 monthly income by renting the 1st floor and an additional €1,000 by renting the 2nd floor. Currently, the property is rented in summer via Airbnb and the rest of the year under student or mobility leases due to strong demand, allowing flexibility without long-term commitments.
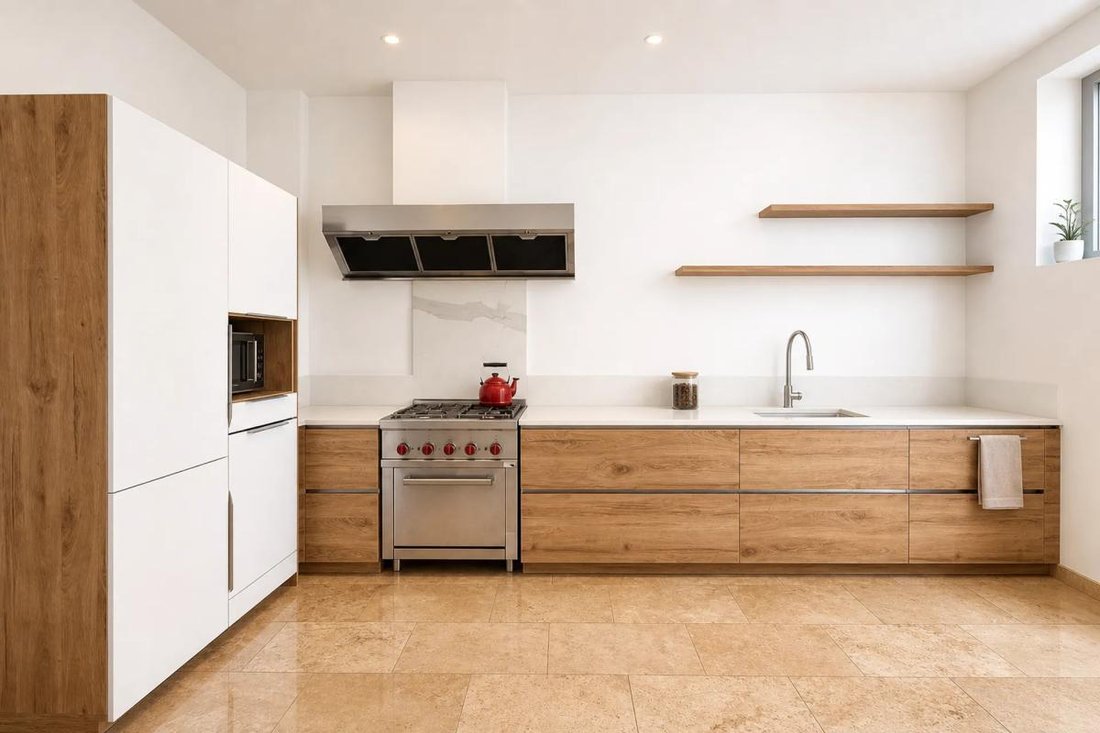
The reception rooms are spacious, with a cozy living room, a separate dining room, and an equipped kitchen. With 9 bedrooms, it comfortably accommodates a large family, friends, or multiple independent spaces as needed. There is also an office, a dressing room, a laundry room, and various storage areas including a pantry, making the house very functional daily.
A fireplace and a new pellet stove add a welcoming touch, complemented by electric roller shutters and fiber optic internet. The gas boiler is new (installed one year ago), ensuring modern and efficient comfort. Bathrooms are well distributed with one full bathroom, several washbasins, and separate toilets.
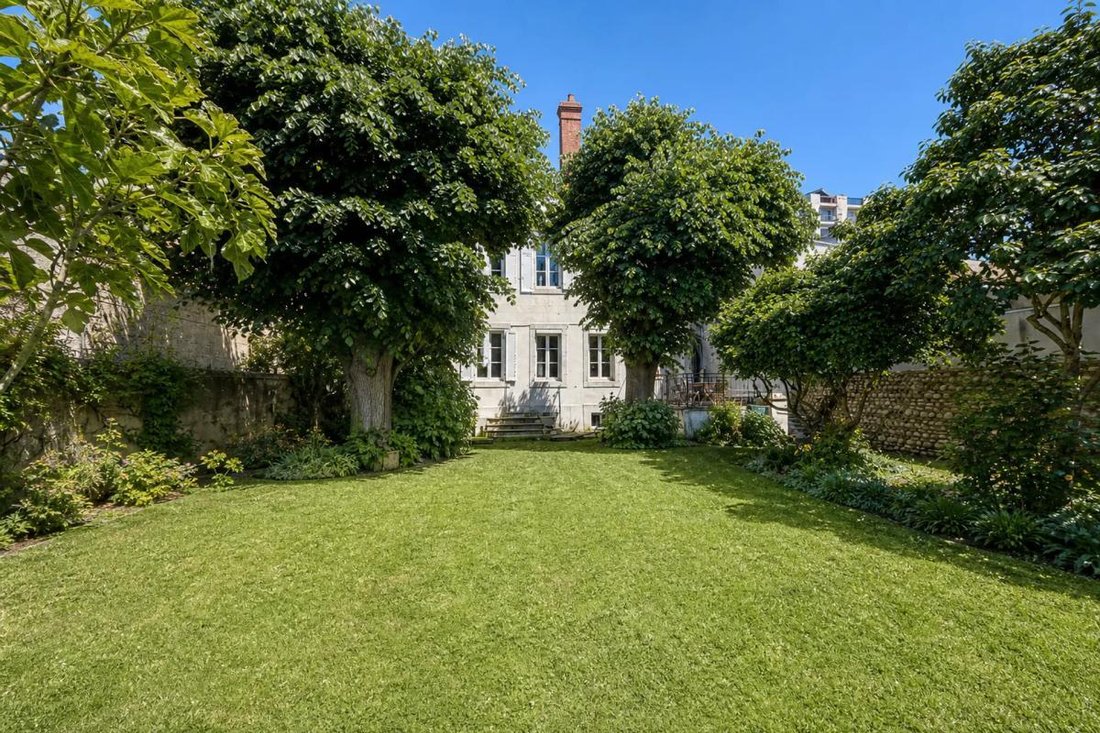
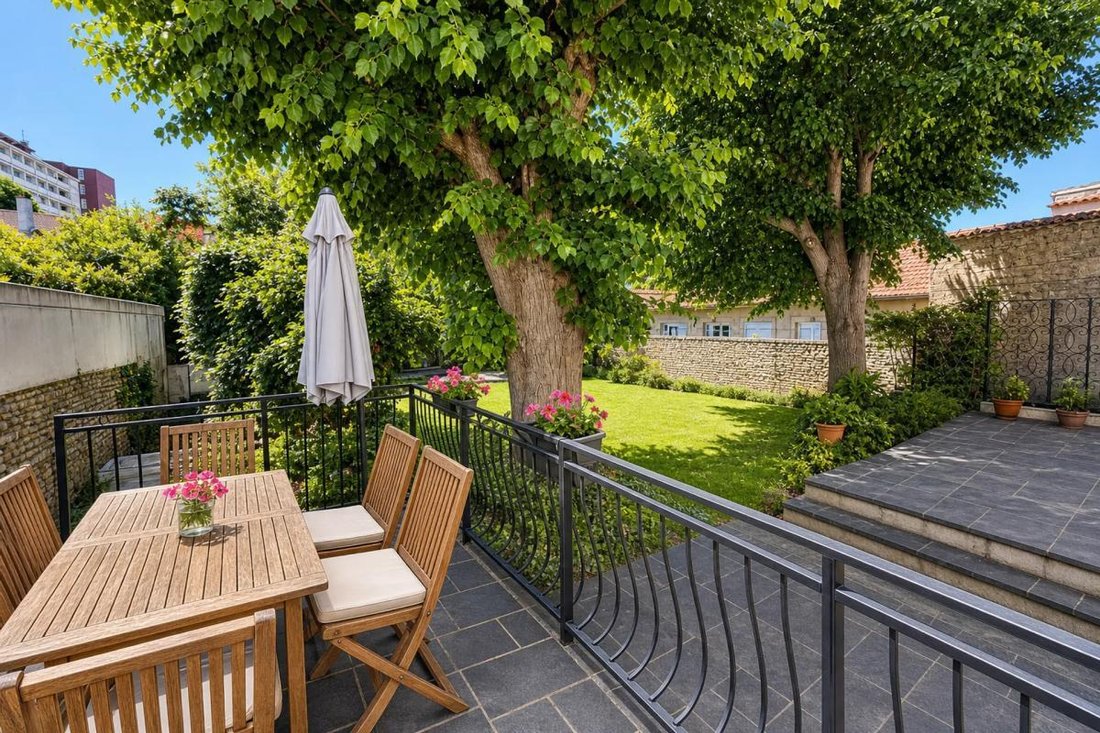
The house opens onto a pleasant interior courtyard, a true extension of the living spaces, ideal for enjoying outdoor privacy. A large garden of about 500 m² on a 682 m² plot offers a green setting in central Tarbes, with enough space to imagine various outdoor arrangements. Two terraces complete the ensemble, creating multiple atmospheres for warm days. In the basement, a large cellar area of approximately 150 m² allows for storage, a workshop, or other uses according to your wishes.
Regarding parking, the property includes an indoor parking area, several carport spaces, and a garage—a valuable asset in the city center. Heating and hot water are provided by gas, and partial double glazing adds to the overall quality of the renovation. The whole combines the charm of the old with the comfort of a modernized home, ready to welcome a demanding new life project.
Just about 100 meters away, the Voltaire elementary school and Desaix middle school make life easier for young families. Families will also appreciate the presence of the School Nursery and Primary Private Ste Thérèse about 600 meters away, as well as the Paul Bert and Ormeau Figarol – Anatole France elementary schools located between 600 and 700 meters. For leisure, several parks are within walking distance, including the Pyrenees National Park House and the municipal Olympic swimming pool. Finally, the Brauhauban and Marcadieu steps are very close.
Technical details:
- Property tax: €4,500
- Energy performance rating (DPE): D
- Heating type: gas and high-end Hoben pellet stoves
- Hot water supply: gas
Legal notice:
The information presented in this listing has been carefully gathered by Zefir from available sources at the time of writing. It is provided for informational purposes and complements regulatory diagnostics as well as the usual technical and administrative checks conducted during a real estate transaction, particularly regarding urban planning and cadastral documents. For official information on natural, mining, or technological risks, it is recommended to consult the Géorisques reference website. Zefir supports buyers throughout their project with transparency and rigor to help them make decisions with confidence. For any questions, contact Zefir at ***.
Le informazioni sui rischi a cui è esposta questa proprietà sono disponibili sul sito web di Géorisques: https://www.georisques.gouv.fr/
Various living or investment projects are possible, including division into 5 apartments:
- Ground floor: a 120 m² apartment and common area
- 1st floor: 3 apartments of 50 m² each
- 2nd floor: a 125 m² apartment
- Basement: 6 cellars
All while preserving the charm and character of a grand residence.
It is possible to generate €2,000 monthly income by renting the 1st floor and an additional €1,000 by renting the 2nd floor. Currently, the property is rented in summer via Airbnb and the rest of the year under student or mobility leases due to strong demand, allowing flexibility without long-term commitments.
The reception rooms are spacious, with a cozy living room, a separate dining room, and an equipped kitchen. With 9 bedrooms, it comfortably accommodates a large family, friends, or multiple independent spaces as needed. There is also an office, a dressing room, a laundry room, and various storage areas including a pantry, making the house very functional daily.
A fireplace and a new pellet stove add a welcoming touch, complemented by electric roller shutters and fiber optic internet. The gas boiler is new (installed one year ago), ensuring modern and efficient comfort. Bathrooms are well distributed with one full bathroom, several washbasins, and separate toilets.
The house opens onto a pleasant interior courtyard, a true extension of the living spaces, ideal for enjoying outdoor privacy. A large garden of about 500 m² on a 682 m² plot offers a green setting in central Tarbes, with enough space to imagine various outdoor arrangements. Two terraces complete the ensemble, creating multiple atmospheres for warm days. In the basement, a large cellar area of approximately 150 m² allows for storage, a workshop, or other uses according to your wishes.
Regarding parking, the property includes an indoor parking area, several carport spaces, and a garage—a valuable asset in the city center. Heating and hot water are provided by gas, and partial double glazing adds to the overall quality of the renovation. The whole combines the charm of the old with the comfort of a modernized home, ready to welcome a demanding new life project.
Just about 100 meters away, the Voltaire elementary school and Desaix middle school make life easier for young families. Families will also appreciate the presence of the School Nursery and Primary Private Ste Thérèse about 600 meters away, as well as the Paul Bert and Ormeau Figarol – Anatole France elementary schools located between 600 and 700 meters. For leisure, several parks are within walking distance, including the Pyrenees National Park House and the municipal Olympic swimming pool. Finally, the Brauhauban and Marcadieu steps are very close.
Technical details:
- Property tax: €4,500
- Energy performance rating (DPE): D
- Heating type: gas and high-end Hoben pellet stoves
- Hot water supply: gas
Legal notice:
The information presented in this listing has been carefully gathered by Zefir from available sources at the time of writing. It is provided for informational purposes and complements regulatory diagnostics as well as the usual technical and administrative checks conducted during a real estate transaction, particularly regarding urban planning and cadastral documents. For official information on natural, mining, or technological risks, it is recommended to consult the Géorisques reference website. Zefir supports buyers throughout their project with transparency and rigor to help them make decisions with confidence. For any questions, contact Zefir at ***.
Le informazioni sui rischi a cui è esposta questa proprietà sono disponibili sul sito web di Géorisques: https://www.georisques.gouv.fr/
-
Tipo di proprietà
Casa
-
Piani
4
-
Anno di costruzione
1850
-
Prezzo/piede²
$144
-
Emissioni
D
-
Consumo
D
Caratteristiche
Esplora la zona
38, Rue Desaix, Centre-Marcadieu-Marne, Tarbes, Francia
Visualizza su Google Maps
Prezzo per sqft
Basso
Alto
Iscritto da 1 mese
Hai chiesto informazioni su questa proprietà
L'agente La contatterà al più presto
Pubblicato da
802
Annunci
2026
Iscritto
Prenota una visita con the agent
Scegli una data e indica se preferisci un tour virtuale o di persona con l’agente.
Data preferita
Tipo di tour
Ultimo aggiornamento
Ottobre 29
Prima pubblicazione
Ottobre 29
Riferimento annuncio
a4ce4da3-6c06-4d7d-9870-7c6828
La fiducia dei migliori broker del mondo
Gli agenti dietro le proprietà più straordinarie del mondo pubblicano su JamesEdition.
- Annunci di Sotheby's, Christie's, BARNES ed Engel & Völkers
- Ogni annuncio è verificato prima della pubblicazione
- Si metta in contatto diretto con agenti verificati
Continuando, accetta i nostri Termini e la nostra Informativa sulla privacy.