$1,108,997
Un Castello Medievale Classificato Come Monumento Storico In Un Terreno Alberato, Con Un Terreno DI 4 Ettari, Un
- 7 Camere
- 4 Bagni
- 10,764 Sqft
- 485 Sqft lot
- Aggiornato: Settembre 11
- 16
Informazioni sulla proprietà
La descrizione è stata tradotta automaticamente.
La descrizione viene visualizzata nella lingua originale.
A listed historical monument medieval castle in tree-filled land, with 4-hectare grounds, a swimming pool and a tennis court in the Hautes-Pyrénées area. This castle is an admirable remnant of the Hautes-Pyrénées’ heritage and is perfectly preserved. It boasts a thousand-year history and is a listed historical monument. Its first foundations date, in all likelihood, from the 11th century when the
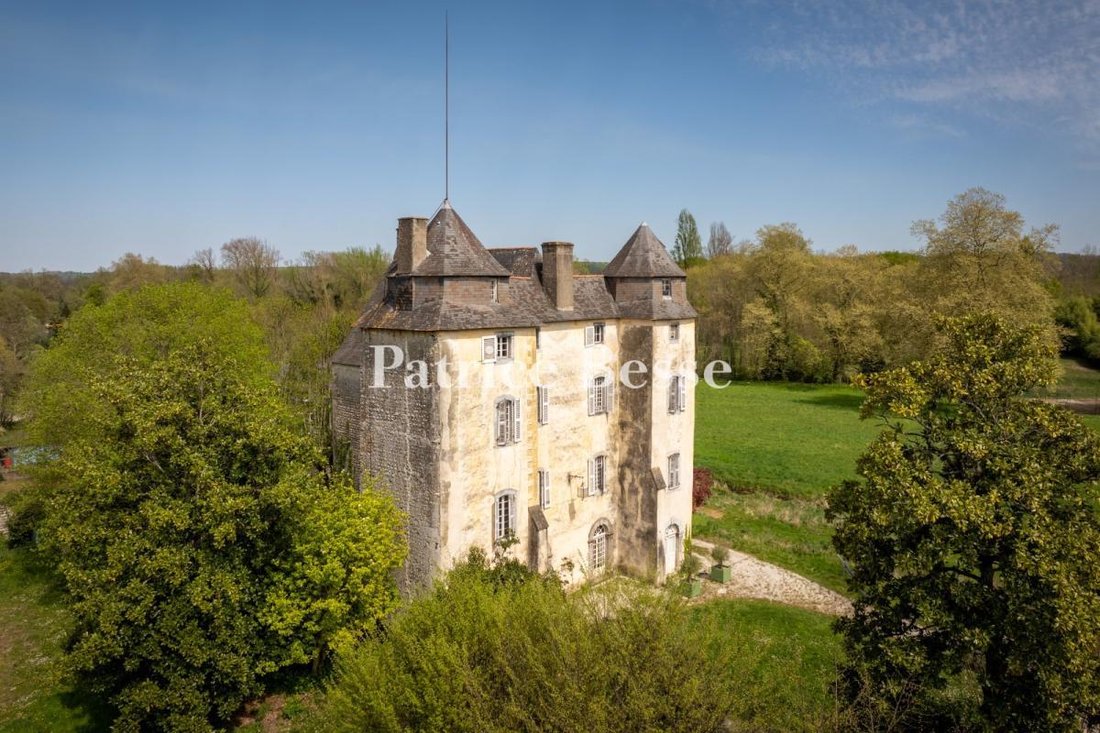
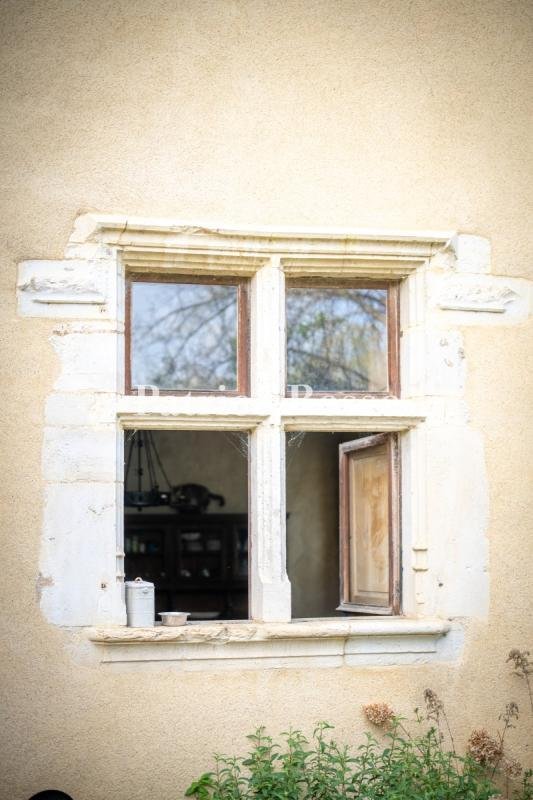
A listed historical monument medieval castle in tree-filled land, with 4-hectare grounds, a swimming pool and a tennis court in the Hautes-Pyrénées area. This castle is an admirable remnant of the Hautes-Pyrénées’ heritage and is perfectly preserved. It boasts a thousand-year history and is a listed historical monument. Its first foundations date, in all likelihood, from the 11th century when the defensive tower was used to protect the surrounding fields from pillaging and plundering, in particular by the Aragonese forces. Although the building has undergone many transformations as time has passed, its 15th-century eastern façade has remained unchanged. The edifice was acquired by the Count of Lavedan in 1274, a year during which he received the seigniory of Horgues from the Count of Bigorre to clear a debt. From Raymond-Garcie IV de Lavedan to Jean-Pierer Ducasse de Horgues, over a period of more than 500 years, the castle had almost twenty illustrious owners. From that point in time until 2018, the estate was owned by the same family.
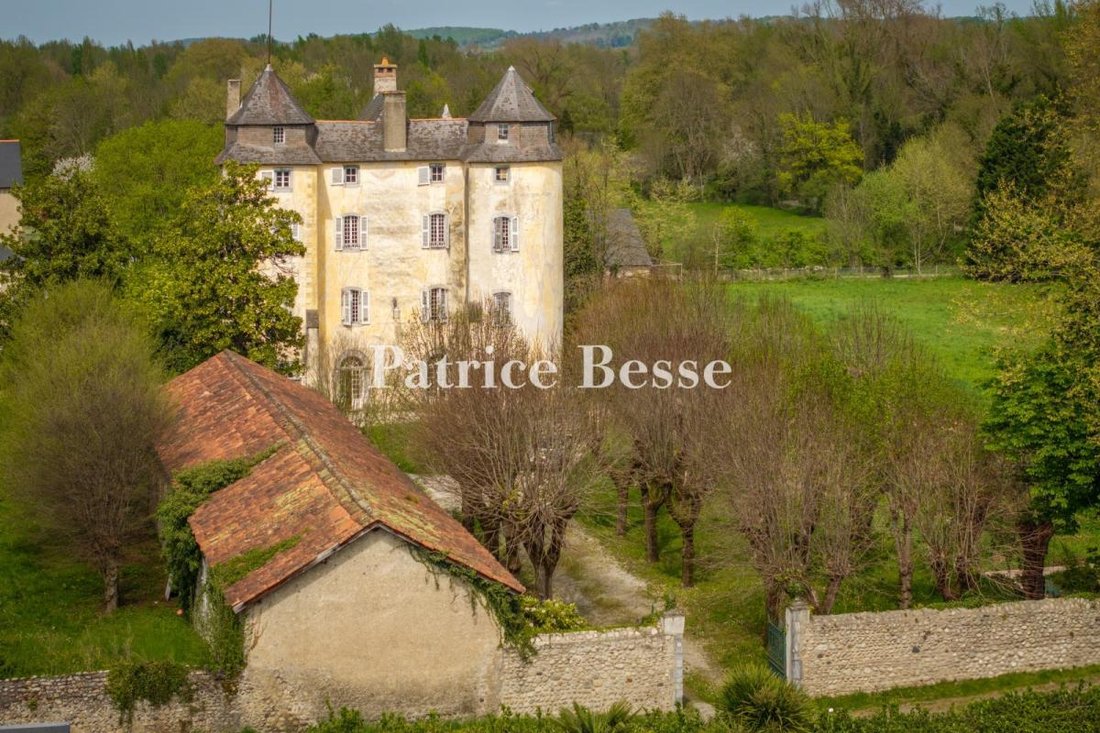
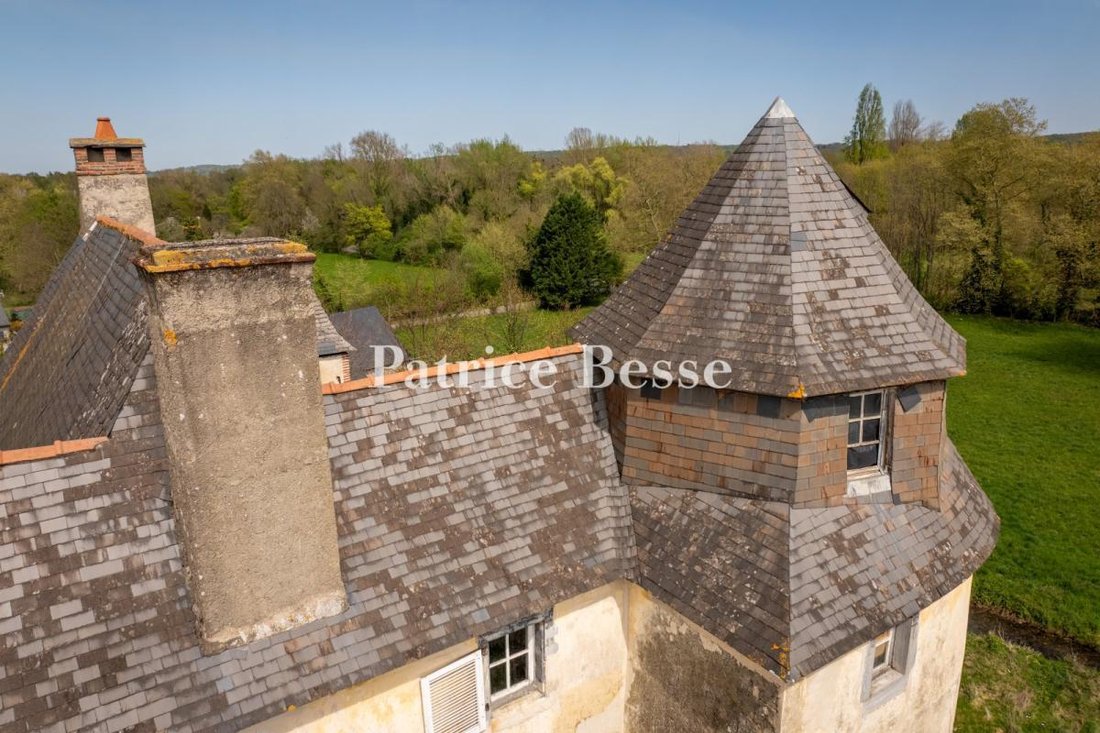
The medieval castle with two towers was built on the outskirts of the village and was overhauled in the 17th and 18th centuries. Through a double leaf wrought iron gate, a plane tree lined drive runs alongside rubble stone built former stables with a roof of half round tiles, opposite the castle and its imposing silhouette, built in the 15th century and since transformed several times. In addition to the two towers on either side, the seigniorial residence is made up of two four-storey rectangular sections in a T-shape, each with a sprocketed, gabled slate roof. The two towers, one of which is square and the other which is rounded on one side and squared on the other, are both topped by an octagonal level adored with a slate roof of the same shape. It is thought that the tower to the southwest was added in the 18th century.
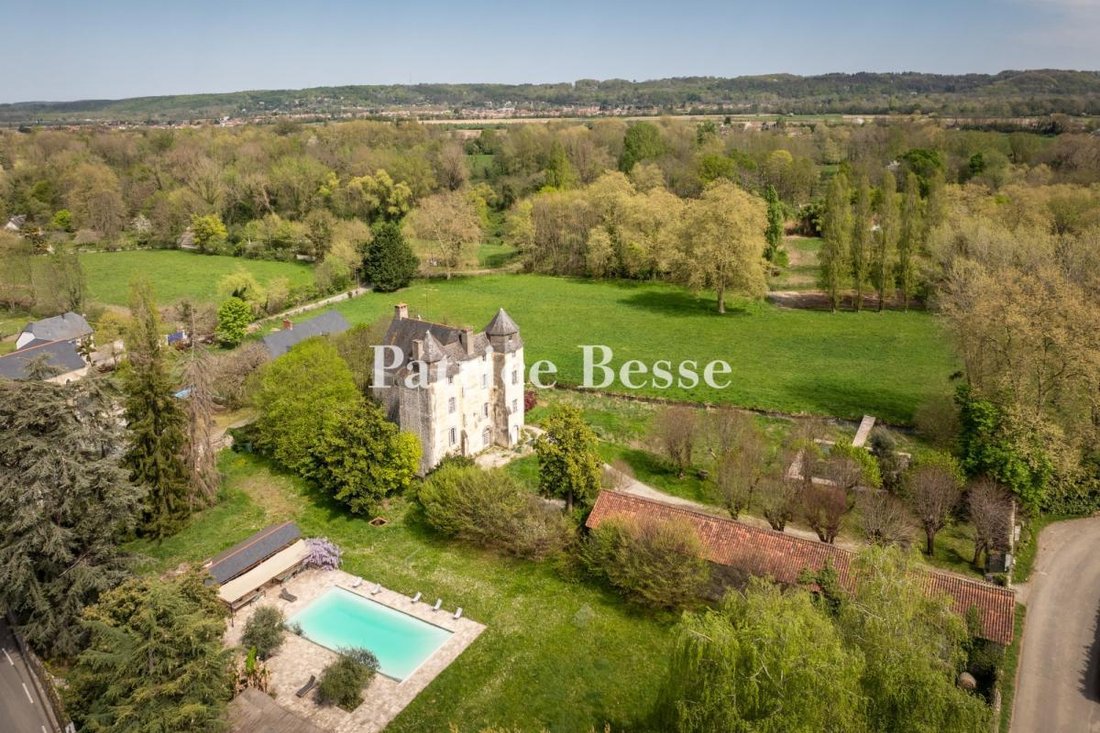
Lastly, the castle’s former water mill can be found behind the residence. It is currently used as a holiday cottage, while the grounds spread out all around the buildings and, to the left of the castle, play host to a swimming pool.
Le informazioni sui rischi a cui è esposta questa proprietà sono disponibili sul sito web di Géorisques: https://www.georisques.gouv.fr/
The medieval castle with two towers was built on the outskirts of the village and was overhauled in the 17th and 18th centuries. Through a double leaf wrought iron gate, a plane tree lined drive runs alongside rubble stone built former stables with a roof of half round tiles, opposite the castle and its imposing silhouette, built in the 15th century and since transformed several times. In addition to the two towers on either side, the seigniorial residence is made up of two four-storey rectangular sections in a T-shape, each with a sprocketed, gabled slate roof. The two towers, one of which is square and the other which is rounded on one side and squared on the other, are both topped by an octagonal level adored with a slate roof of the same shape. It is thought that the tower to the southwest was added in the 18th century.
Lastly, the castle’s former water mill can be found behind the residence. It is currently used as a holiday cottage, while the grounds spread out all around the buildings and, to the left of the castle, play host to a swimming pool.
Le informazioni sui rischi a cui è esposta questa proprietà sono disponibili sul sito web di Géorisques: https://www.georisques.gouv.fr/
-
Tipo di proprietà
Castello
-
Piani
3
-
Prezzo/piede²
$103
Caratteristiche
Esplora la zona
Centre-Marcadieu-Marne, Tarbes, Francia
Visualizza su Google Maps
Prezzo per sqft
Basso
Alto
Iscritto da 3 anni
Hai chiesto informazioni su questa proprietà
L'agente La contatterà al più presto
Pubblicato da
744
Annunci
2023
Iscritto
Prenota una visita con the agent
Scegli una data e indica se preferisci un tour virtuale o di persona con l’agente.
Data preferita
Tipo di tour
Ultimo aggiornamento
Settembre 11
Prima pubblicazione
Luglio 17
Riferimento annuncio
853331_JE
La fiducia dei migliori broker del mondo
Gli agenti dietro le proprietà più straordinarie del mondo pubblicano su JamesEdition.
- Annunci di Sotheby's, Christie's, BARNES ed Engel & Völkers
- Ogni annuncio è verificato prima della pubblicazione
- Si metta in contatto diretto con agenti verificati
Continuando, accetta i nostri Termini e la nostra Informativa sulla privacy.