$3,587,971
Il Clos Des Traites «B» Sul Piano Ad Alte Prestazioni Energetiche
- 4 Camere
- 4 Bagni
- 2,670 Sqft
- 6,749 Sqft lot
- Aggiornato: Novembre 8
Informazioni sulla proprietà
La descrizione è stata tradotta automaticamente.
La descrizione viene visualizzata nella lingua originale.
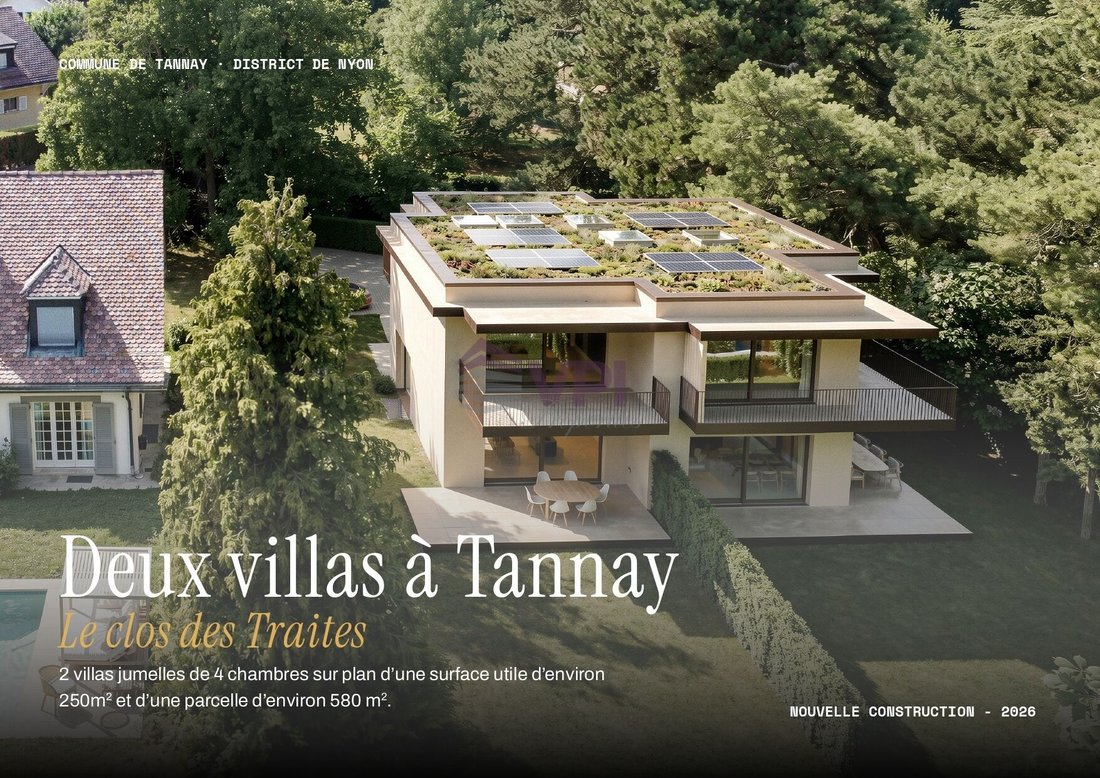
Construction project of two high-end semi-detached villas in the municipality of Tannay.
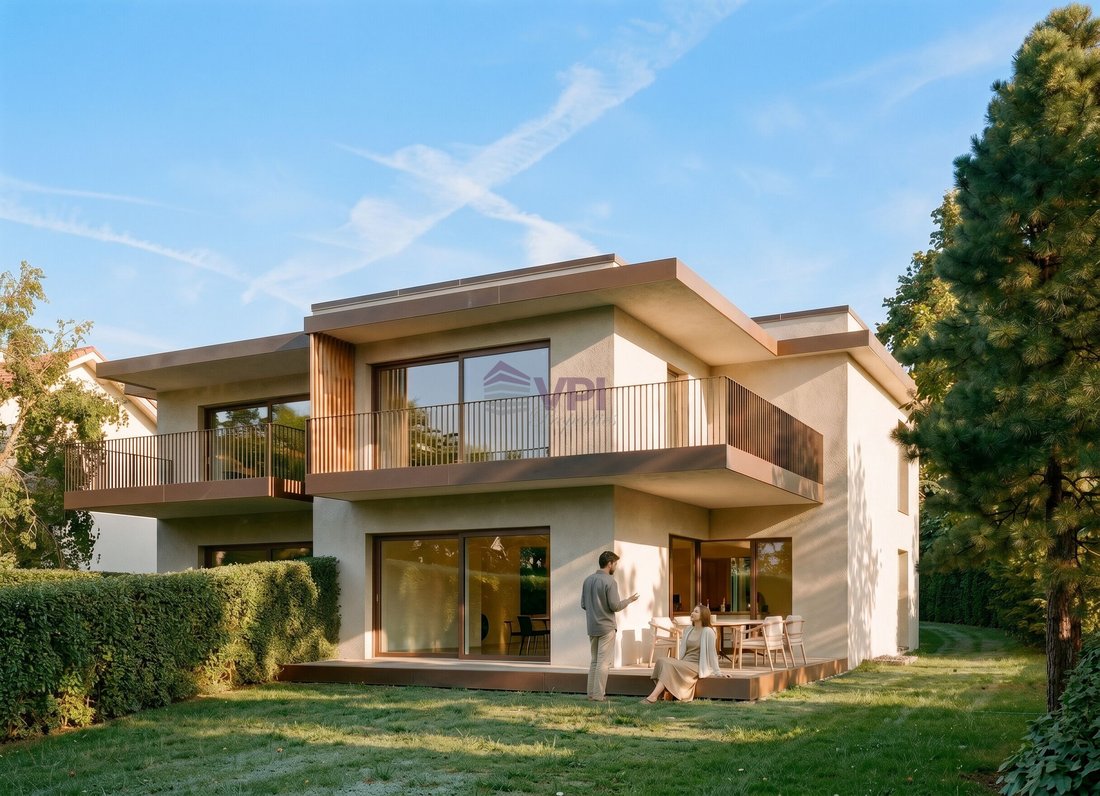
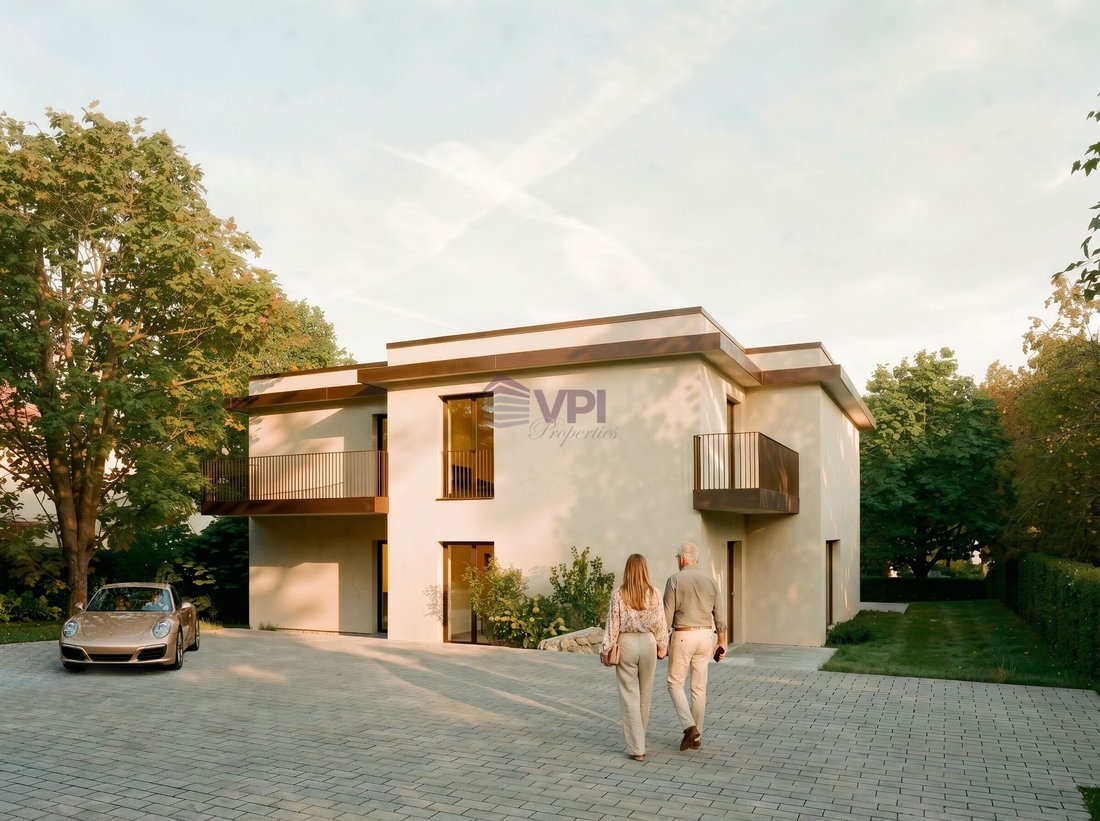
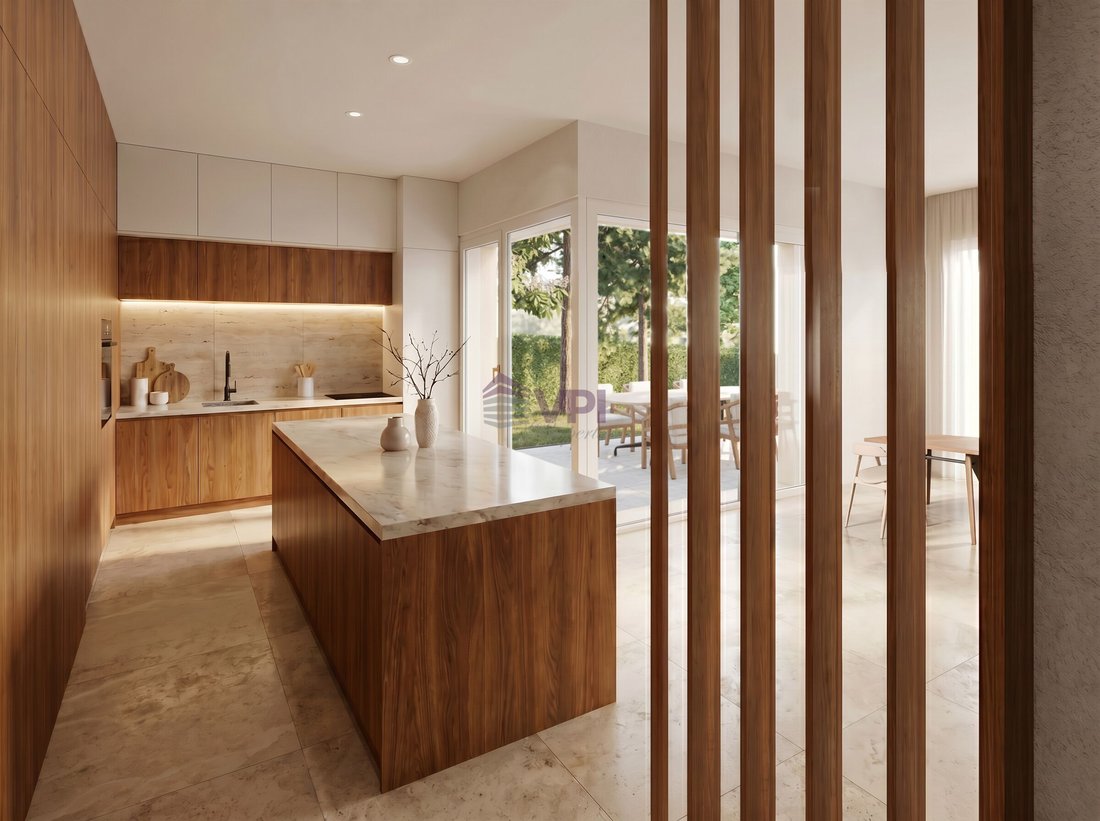
Designed to meet the needs of families seeking comfort, functionality, and quality of life, this set of two semi-detached villas combines contemporary architecture with sustainable features and generous living spaces.
This file presents Villa B, a property with 5.5 rooms offering a living area of appro
Designed to meet the needs of families seeking comfort, functionality, and quality of life, this set of two semi-detached villas combines contemporary architecture with sustainable features and generous living spaces.
This file presents Villa B, a property with 5.5 rooms offering a living area of appro
Construction project of two high-end semi-detached villas in the municipality of Tannay.
Designed to meet the needs of families seeking comfort, functionality, and quality of life, this set of two semi-detached villas combines contemporary architecture with sustainable features and generous living spaces.
This file presents Villa B, a property with 5.5 rooms offering a living area of approximately 168 m², spread over three levels. Its generous volumes, natural brightness, and southeast orientation create a pleasant living environment in all seasons. The terrace and private garden extend the living spaces outdoors, inviting you to fully enjoy the beautiful days.
The villa meets current standards in energy performance. It will be equipped with underfloor heating powered by a heat pump with a geocooling system, photovoltaic panels, and a green flat roof, ensuring excellent thermal comfort, low energy consumption, and harmonious integration into its environment.
Set in a green and residential area, this property benefits from a privileged location, in immediate proximity to all amenities. The Tannay CFF train station is accessible in less than 8 minutes on foot, allowing quick access to Geneva, Nyon, and Lausanne. Primary and secondary schools are also nearby, while Lake Geneva and its port are just a few minutes’ walk away. Public transport provides excellent service throughout the region.
Distribution Ground floor:
- Entrance hall with built-in wardrobes;
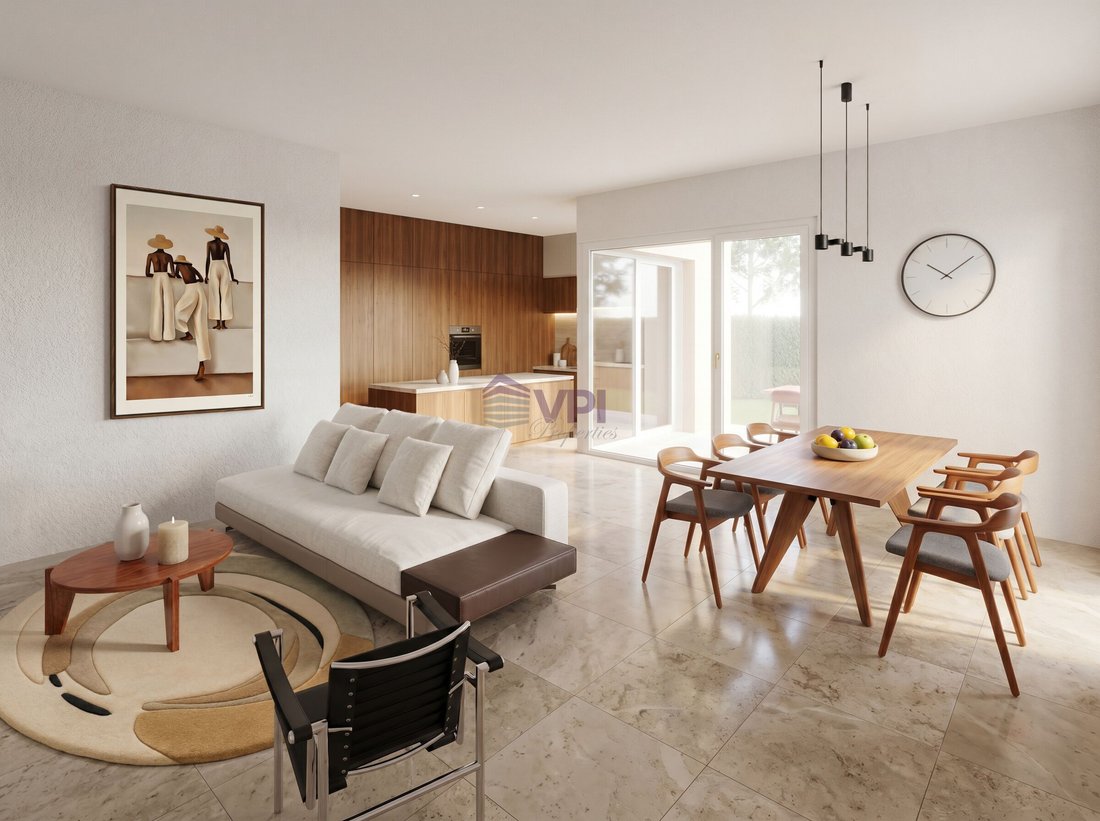
- Spacious living room with dining area leading to the terrace and garden;
- Kitchen with pantry;
- Office;
- Guest WC.
Floor:
- Master suite with dressing room and private bathroom leading to the balcony;
- Two bedrooms;
- Bathroom.
Basement:
- Room that can accommodate a fitness area with separate shower;
- Laundry room;
- Cellar;
- Technical room.
Outside, the property has two covered parking spaces, integrated under a green flat roof, adding an aesthetic and ecological touch to the project.
Construction start: November 2026
Expected delivery: End of 2027
Please feel free to contact us if you have any questions or to arrange an appointment with our broker.
Designed to meet the needs of families seeking comfort, functionality, and quality of life, this set of two semi-detached villas combines contemporary architecture with sustainable features and generous living spaces.
This file presents Villa B, a property with 5.5 rooms offering a living area of approximately 168 m², spread over three levels. Its generous volumes, natural brightness, and southeast orientation create a pleasant living environment in all seasons. The terrace and private garden extend the living spaces outdoors, inviting you to fully enjoy the beautiful days.
The villa meets current standards in energy performance. It will be equipped with underfloor heating powered by a heat pump with a geocooling system, photovoltaic panels, and a green flat roof, ensuring excellent thermal comfort, low energy consumption, and harmonious integration into its environment.
Set in a green and residential area, this property benefits from a privileged location, in immediate proximity to all amenities. The Tannay CFF train station is accessible in less than 8 minutes on foot, allowing quick access to Geneva, Nyon, and Lausanne. Primary and secondary schools are also nearby, while Lake Geneva and its port are just a few minutes’ walk away. Public transport provides excellent service throughout the region.
Distribution Ground floor:
- Entrance hall with built-in wardrobes;
- Spacious living room with dining area leading to the terrace and garden;
- Kitchen with pantry;
- Office;
- Guest WC.
Floor:
- Master suite with dressing room and private bathroom leading to the balcony;
- Two bedrooms;
- Bathroom.
Basement:
- Room that can accommodate a fitness area with separate shower;
- Laundry room;
- Cellar;
- Technical room.
Outside, the property has two covered parking spaces, integrated under a green flat roof, adding an aesthetic and ecological touch to the project.
Construction start: November 2026
Expected delivery: End of 2027
Please feel free to contact us if you have any questions or to arrange an appointment with our broker.
-
Tipo di proprietà
Casa
-
Prezzo/piede²
$1,344
Caratteristiche
- Giardino
- Terrazza
- Centro Fitness / Palestra
- Moderno
- Duplex
- Nuove costruzioni
- Seminterrato
- Ufficio
- Lavanderia
Caratteristiche
Lot
Interni
- Ufficio
- Isola della cucina
- Lavanderia
- Seminterrato
- Controsoffitti in pietra
- Centro Fitness / Palestra
Outdoor
Esplora la zona
Tannay, Vaud, Svizzera
Visualizza su Google Maps
Prezzo per sqft
Basso
Alto
Iscritto da 3 mesi
Hai chiesto informazioni su questa proprietà
L'agente La contatterà al più presto
Pubblicato da
8
Annunci
2026
Iscritto
Prenota una visita con the agent
Scegli una data e indica se preferisci un tour virtuale o di persona con l’agente.
Data preferita
Tipo di tour
Ultimo aggiornamento
Novembre 8
Prima pubblicazione
Novembre 7
Riferimento annuncio
6329199
Proprietà simili nelle vicinanze
Nuovi annunci a Tannay




Esplora più immobili in vendita
tipi di proprietà Tannay, Vaud, Svizzera
Tannay, Vaud, Svizzera ricerche popolari
- Proprietà immobiliari Vista panoramica / Scenica a Tannay, Vaud, Svizzera
- Proprietà immobiliari Vista sul lago a Tannay, Vaud, Svizzera
- Proprietà immobiliari con Bar a Tannay, Vaud, Svizzera
- Proprietà immobiliari con Sala giochi a Tannay, Vaud, Svizzera
- Proprietà immobiliari Vista sul fiume a Tannay, Vaud, Svizzera
- Proprietà immobiliari con Ascensore a Tannay, Vaud, Svizzera
- Proprietà immobiliari Duplex a Tannay, Vaud, Svizzera
- Proprietà immobiliari Moderno a Tannay, Vaud, Svizzera
- Proprietà immobiliari Nuove costruzioni a Tannay, Vaud, Svizzera
- Proprietà immobiliari con Centro Fitness / Palestra a Tannay, Vaud, Svizzera
- Proprietà immobiliari con Sauna a Tannay, Vaud, Svizzera
- Proprietà immobiliari con Aria condizionata a Tannay, Vaud, Svizzera
- Proprietà immobiliari con Cantina a Tannay, Vaud, Svizzera
- Proprietà immobiliari con Idromassaggio a Tannay, Vaud, Svizzera
- Proprietà immobiliari con Camino a Tannay, Vaud, Svizzera
- Proprietà immobiliari con Cucina aperta a Tannay, Vaud, Svizzera
- Proprietà immobiliari Rinnovato a Tannay, Vaud, Svizzera
- Proprietà immobiliari con Piscina coperta a Tannay, Vaud, Svizzera
Guide e storie correlate
La fiducia dei migliori broker del mondo
Gli agenti dietro le proprietà più straordinarie del mondo pubblicano su JamesEdition.
- Annunci di Sotheby's, Christie's, BARNES ed Engel & Völkers
- Ogni annuncio è verificato prima della pubblicazione
- Si metta in contatto diretto con agenti verificati
Continuando, accetta i nostri Termini e la nostra Informativa sulla privacy.