
Bella E Affascinante Casa In Un Ambiente Verde E Lussureggiante
- 5 Camere
- 6 Bagni
- 2,584 Sqft
- 3
Informazioni sulla proprietà
Situata nel ricercatissimo comune di Tannay, sulla Costa vodese, questa villa di carattere gode di un contesto residenziale particolarmente tranquillo e verdeggiante. Adagiata su un magnifico terreno pianeggiante, la proprietà offre un ambiente di vita privilegiato, che coniuga tranquillità, spazio e potenziale. Il terreno, ampio e perfettamente sfruttabile, consente in particolare la realizza
Located in the highly sought-after town of Tannay on the Vaud coast, this charming villa is set in a particularly quiet and lush residential neighborhood. Situated on a magnificent flat lot, the property offers an exceptional living environment that combines tranquility, space, and potential. The generous and fully developable lot is ideal for building an outdoor pool, offering excellent poten
Situata nel ricercatissimo comune di Tannay, sulla Costa vodese, questa villa di carattere gode di un contesto residenziale particolarmente tranquillo e verdeggiante. Adagiata su un magnifico terreno pianeggiante, la proprietà offre un ambiente di vita privilegiato, che coniuga tranquillità, spazio e potenziale. Il terreno, ampio e perfettamente sfruttabile, consente in particolare la realizzazione di una piscina all’aperto, offrendo così ottime prospettive per valorizzare ulteriormente questa proprietà.
La casa affascina per i suoi volumi generosi, la sua disposizione funzionale e i suoi numerosi spazi abitativi. Sebbene sia prevista una ristrutturazione, rappresenta un’opportunità rara per creare una residenza di pregio in un contesto ricercato, vicino al Lago Lemano, ai mezzi di trasporto e ai servizi.
Piano terra
L’ingresso alla proprietà avviene attraverso un accogliente atrio che definisce immediatamente lo stile della casa. All’esterno, due posti auto coperti completano l’area d’ingresso e offrono una comoda possibilità di parcheggio.
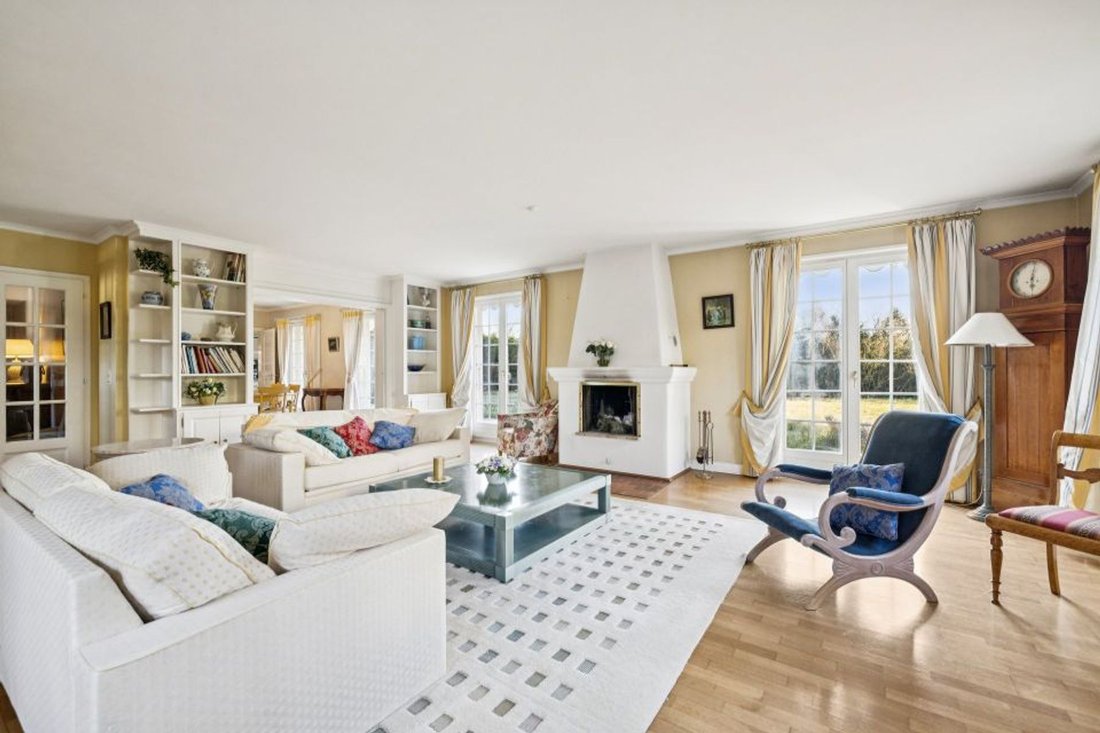
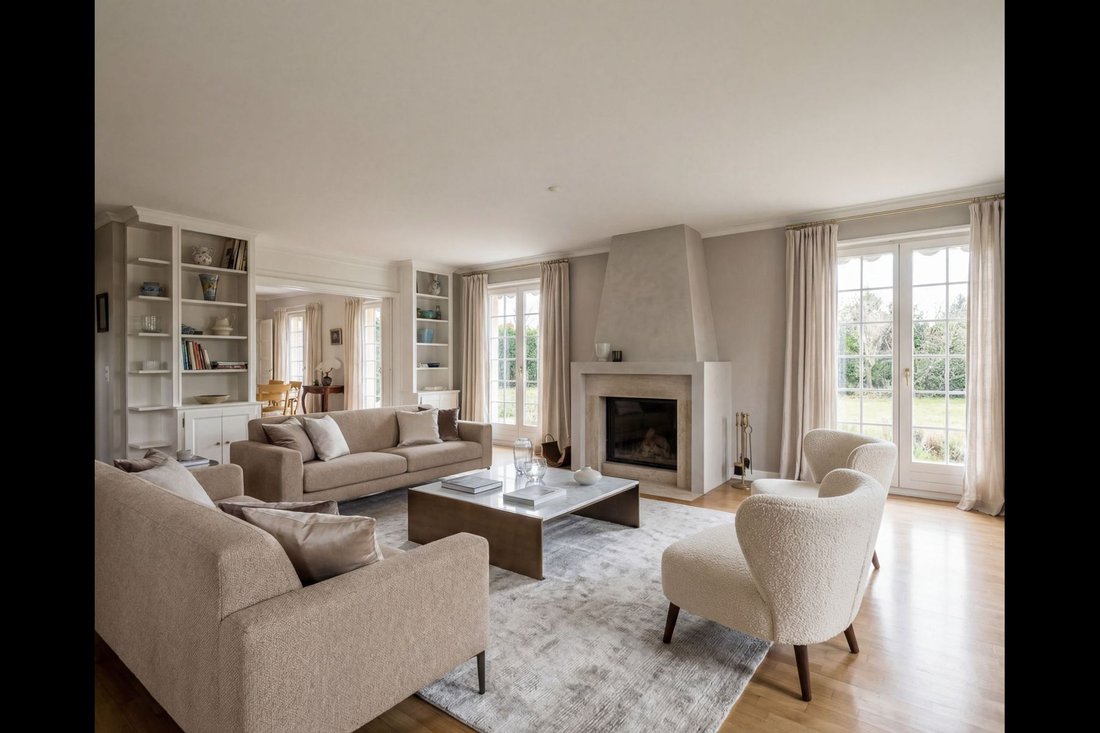
Il piano terra offre spazi di rappresentanza spaziosi e piacevoli da vivere.
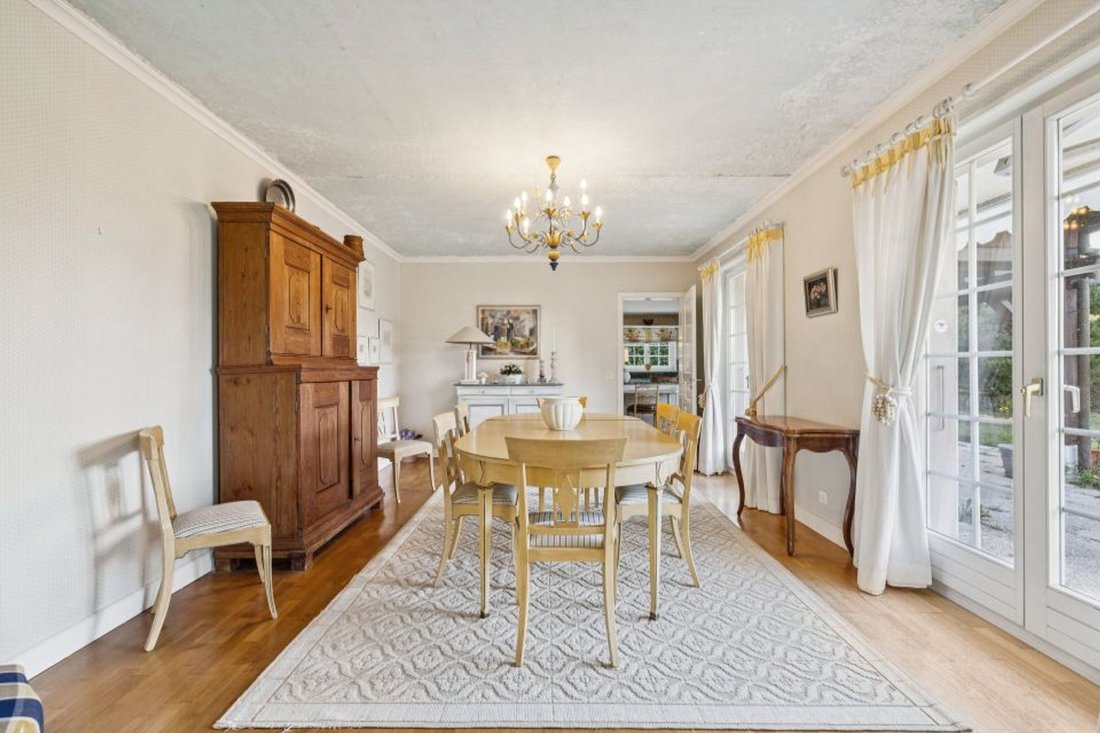
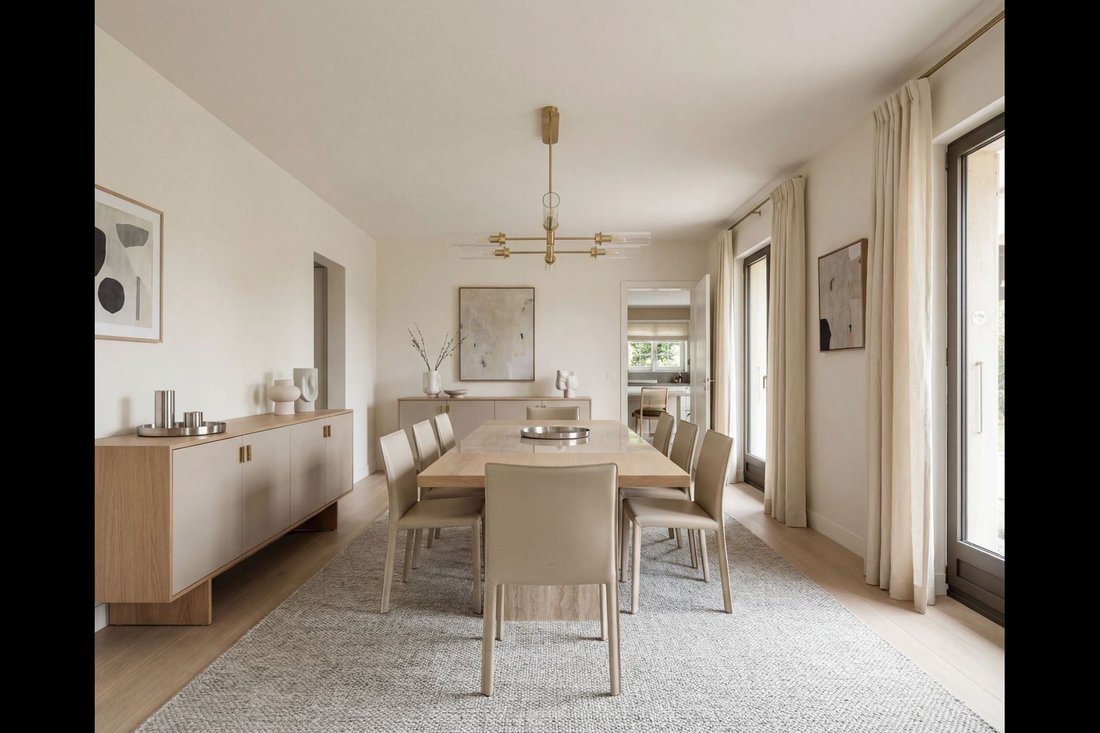
Vi si trova una cucina separata e funzionale, con una lavanderia adiacente che facilita l’organizzazione della vita quotidiana. La casa dispone inoltre di un elegante salone e di una sala da pranzo indipendente, ideali per ricevere gli ospiti.
L’ampio salone, impreziosito da un camino, costituisce uno spazio accogliente e conviviale, che gode di una splendida luminosità.
Questo piano comprende anche una stanza aggiuntiva che può essere adibita, a seconda delle esigenze, a camera degli ospiti o a studio. Un bagno di servizio completa questo piano.
Primo piano
Il piano è organizzato attorno a un ampio salone o spazio relax centrale da cui si accede alle diverse camere da letto.
La suite padronale dispone di una cabina armadio, di un bagno con doccia e di un accesso diretto a un balcone di circa 10 m² che offre una piacevole vista sul giardino e sulla zona piscina.
Altre tre camere completano questo piano. Una di esse gode anch’essa di accesso a un balcone. Queste camere condividono un bagno e un bagno con doccia, garantendo comfort e praticità per la vita familiare.
Una soffitta con mansarda completa questo livello e offre uno spazio aggiuntivo per riporre oggetti, oltre a un potenziale di sistemazione in base alle esigenze.
Seminterrato
Il seminterrato, interamente riscaldato, offre volumi particolarmente interessanti e numerose possibilità di sistemazione.
Vi si trova in particolare una piscina coperta da ristrutturare, che offre un vero e proprio potenziale per creare uno spazio benessere privato. Questo piano comprende anche una sauna, una doccia e un WC, consentendo di immaginare uno spazio relax completo.
Una sala giochi, un locale tecnico, un ripostiglio e una stanza attualmente adibita a cucina completano questo piano.
Grazie alle sue ampie superfici e ai numerosi locali, il seminterrato può essere facilmente riprogettato per ospitare diversi utilizzi: spazio ricreativo, palestra, home cinema o anche spazio indipendente.
Questa proprietà dal fascino indiscutibile offre un potenziale notevole dopo la ristrutturazione. I suoi volumi, il terreno eccezionale e la posizione ambita ne fanno un’opportunità rara per creare una dimora di prestigio sulla Costa.
Located in the highly sought-after town of Tannay on the Vaud coast, this charming villa is set in a particularly quiet and lush residential neighborhood. Situated on a magnificent flat lot, the property offers an exceptional living environment that combines tranquility, space, and potential. The generous and fully developable lot is ideal for building an outdoor pool, offering excellent potential to further enhance this property.
The house impresses with its generous dimensions, functional layout, and numerous living spaces. Although renovation is required, it presents a rare opportunity to create a luxury home in a sought-after setting, close to Lake Geneva, transportation, and amenities.
Ground Floor
The entrance to the property leads into a welcoming foyer that immediately sets the tone for the home. Outside, two carports complete the entrance and provide convenient parking.
The ground floor features spacious and inviting living areas.
It features a separate, functional kitchen with an adjoining laundry room, making daily life easier to manage. The home also boasts an elegant reception room and a separate dining room, both ideal for entertaining.
The large living room, featuring a fireplace, is a warm and inviting space that enjoys plenty of natural light.
This level also includes an additional room that can be converted into a guest bedroom or an office as needed. A guest restroom completes this level.
First floor
The floor is organized around a large living room or central lounge area that leads to the various bedrooms.
The master suite features a walk-in closet, a bathroom with a shower, and direct access to a balcony of approximately 10 m² offering a pleasant view of the garden and pool area.
Three other bedrooms complete this floor. One of them also has access to a balcony. These bedrooms share a bathroom and a shower room, ensuring comfort and convenience for family life.
An attic with loft space completes this level, offering additional storage as well as potential for conversion to suit your needs.
Basement
The fully heated basement offers particularly spacious areas and numerous possibilities for customization.
Notably, it features an indoor pool in need of renovation, offering real potential to create a private wellness area. This level also includes a sauna, a shower, and a restroom, making it possible to envision a complete relaxation area.
A game room, a utility room, a storage room, and a room currently set up as a kitchen complete this level.
Thanks to its generous square footage and numerous rooms, the basement can easily be redesigned to accommodate various uses: a recreational area, a gym, a home theater, or even a separate living space.
This charming property offers remarkable potential after renovation. Its spacious layout, exceptional lot, and sought-after location make it a rare opportunity to create a luxury home on the Coast.
-
Tipo di proprietà
Casa
-
Anno di costruzione
1986
-
Prezzo/piede²
$1,861
Caratteristiche
- Giardino
- Piscina
- Terrazza
- Garage
- Piscina coperta
- Cantina
- Sala giochi
- Sauna
- Cortile
Interni
- Soffitto alto
- Ufficio
- Camino
- Bar
- Lavanderia
- Sauna
- Sala giochi
- Cantina
- Seminterrato
- Piscina coperta
- Controsoffitti in pietra
- Cabina armadio
- Centro Fitness / Palestra
Outdoor
Esplora la zona
L'agente La contatterà al più presto
Pubblicato da
Prenota una visita con Denis Veyrenche
Scegli una data e indica se preferisci un tour virtuale o di persona con l’agente.

are passionate about estate age
are passionate about estate agency and marketing new build projects. It has
become a leading brand in the valuation and sale of property.
With more than 40 years of experience and 120 members of staff, the company is
passionate about its clients. Its 80 agents complete nearly two sales a day in a
complex, sometimes capricious market. These sales average at 1600 a year and
cover all budgets and all buyers. The sales volume for half of them is between
400’000 and 2 million Swiss francs.
Whatever the estimated value of your property, we will do everything we can to
help and support you through the process. Our high-performance marketing
campaigns are targeted for immediate results. For each of us, the objective is
to gain your confidence so that together we can sell your property for the right
price within a short timeframe.
Our Switzerland Sotheby’s International Realty experts market new build
projects, buildings, land, resale properties and prestige estates.
Our company is headquartered in Lausanne but active primarily in the following
regions : Geneva, Nyon, Morges, Lausanne, Echallens, Yverdon, Montreux,
Fribourg, Biel, Bern, Neuchâtel, Valais, Villars-sur-Ollon and Gstaad. So our
range covers the Lake Geneva area, Chablais, Valais, Fribourg, Neuchâtel, the
Berne region and various mountain resorts ( Villars, Champéry, etc.).
Proprietà simili nelle vicinanze
Nuovi annunci a Tannay

Esplora più immobili in vendita
tipi di proprietà Tannay, Vaud, Svizzera
Tannay, Vaud, Svizzera ricerche popolari
- Proprietà immobiliari Vista panoramica / Scenica a Tannay, Vaud, Svizzera
- Proprietà immobiliari Vista sul lago a Tannay, Vaud, Svizzera
- Proprietà immobiliari con Bar a Tannay, Vaud, Svizzera
- Proprietà immobiliari con Sala giochi a Tannay, Vaud, Svizzera
- Proprietà immobiliari Vista sul fiume a Tannay, Vaud, Svizzera
- Proprietà immobiliari con Ascensore a Tannay, Vaud, Svizzera
- Proprietà immobiliari con Centro Fitness / Palestra a Tannay, Vaud, Svizzera
- Proprietà immobiliari con Sauna a Tannay, Vaud, Svizzera
- Proprietà immobiliari con Aria condizionata a Tannay, Vaud, Svizzera
- Proprietà immobiliari con Cantina a Tannay, Vaud, Svizzera
- Proprietà immobiliari con Idromassaggio a Tannay, Vaud, Svizzera
- Proprietà immobiliari con Camino a Tannay, Vaud, Svizzera
- Proprietà immobiliari con Cucina aperta a Tannay, Vaud, Svizzera
- Proprietà immobiliari Rinnovato a Tannay, Vaud, Svizzera
- Proprietà immobiliari con Piscina coperta a Tannay, Vaud, Svizzera
Guide e storie correlate
La fiducia dei migliori broker del mondo
Gli agenti dietro le proprietà più straordinarie del mondo pubblicano su JamesEdition.
- Annunci di Sotheby's, Christie's, BARNES ed Engel & Völkers
- Ogni annuncio è verificato prima della pubblicazione
- Si metta in contatto diretto con agenti verificati
Continuando, accetta i nostri Termini e la nostra Informativa sulla privacy.