8/83, Viale Dell'oceano
- 4 Camere
- 2 Bagni
- 1
Informazioni sulla proprietà
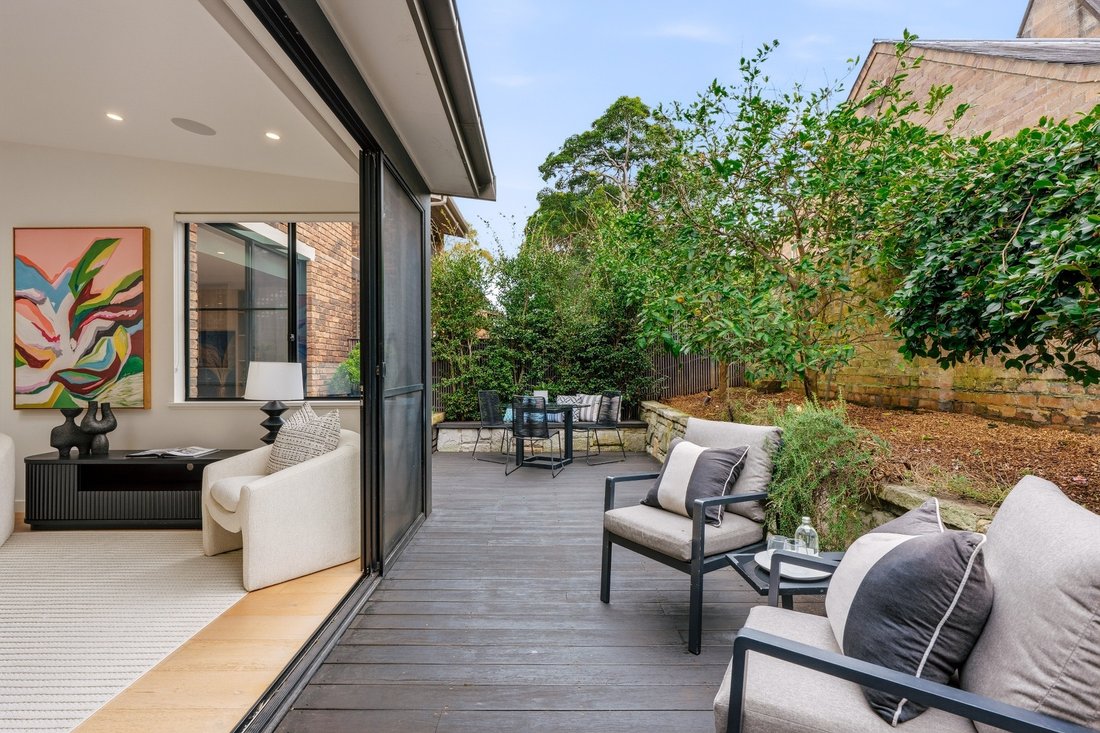
A tranquil haven in a whisper quiet setting with sunny north aspect, this beautifully renovated strata residence impresses with house-size space, garden courtyards and internal access to a double garage with workshop and storage. Privately positioned well away from the street at the rear of a complex of eight terrace-style homes, the residence has an unexpected sense of seclusion in the heart o
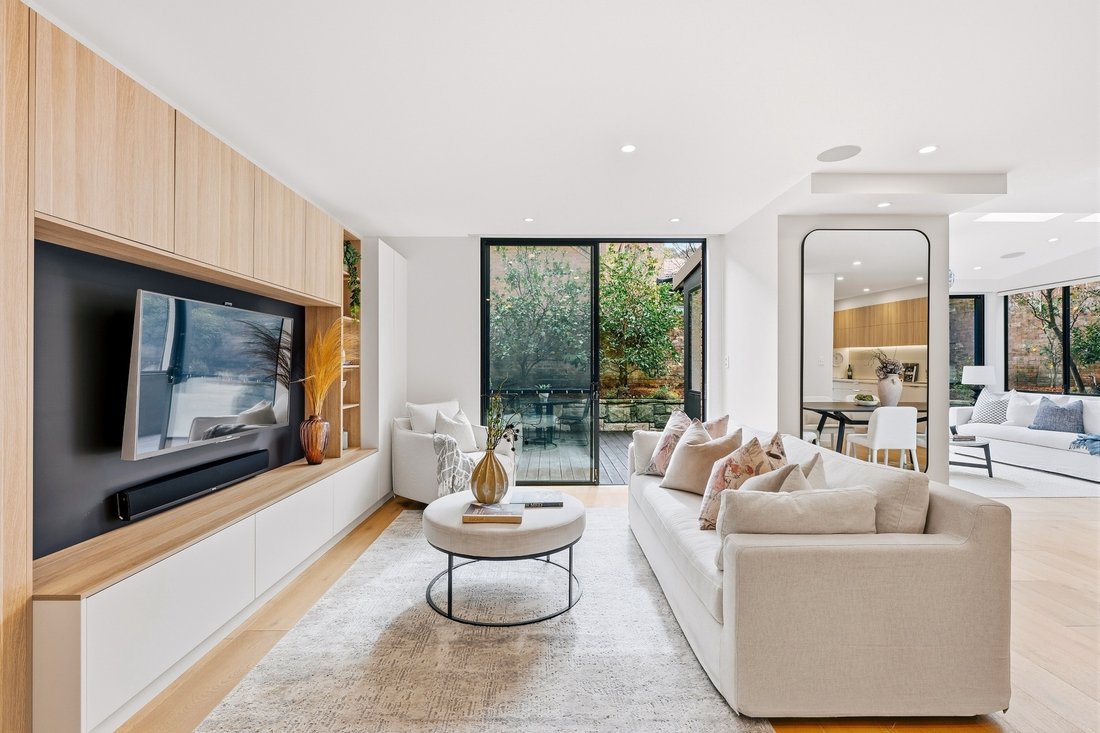
A tranquil haven in a whisper quiet setting with sunny north aspect, this beautifully renovated strata residence impresses with house-size space, garden courtyards and internal access to a double garage with workshop and storage. Privately positioned well away from the street at the rear of a complex of eight terrace-style homes, the residence has an unexpected sense of seclusion in the heart of Woollahra’s elite consular enclave between Queen Street village and Edgecliff.
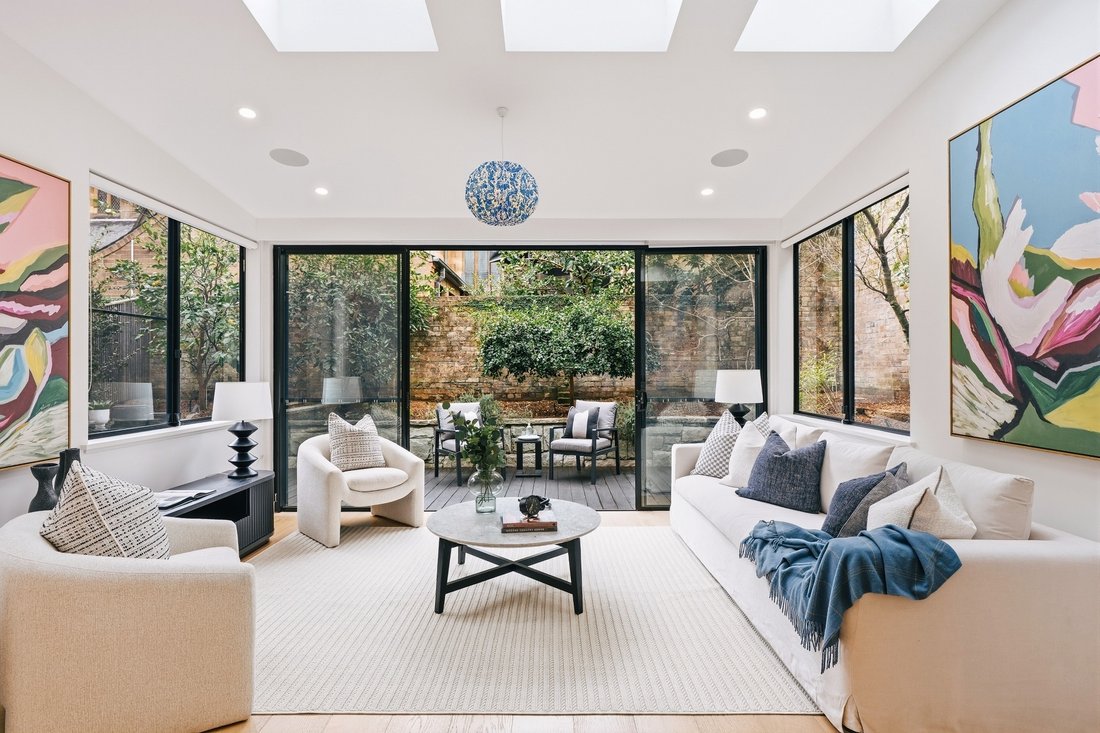
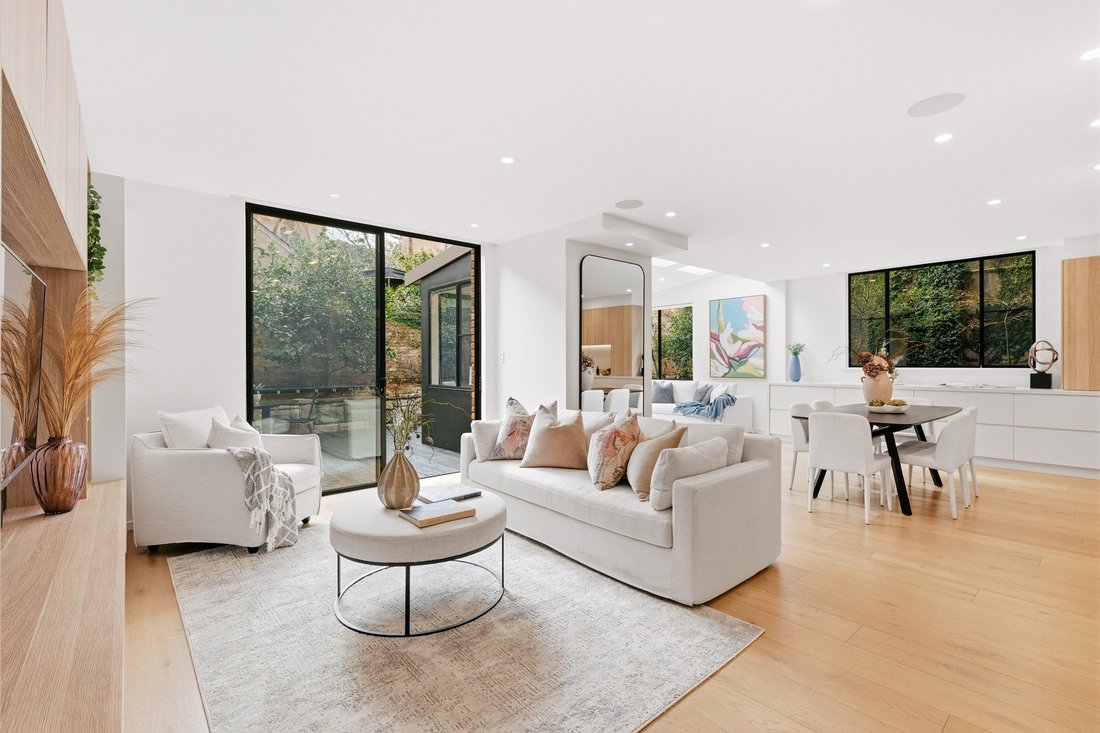
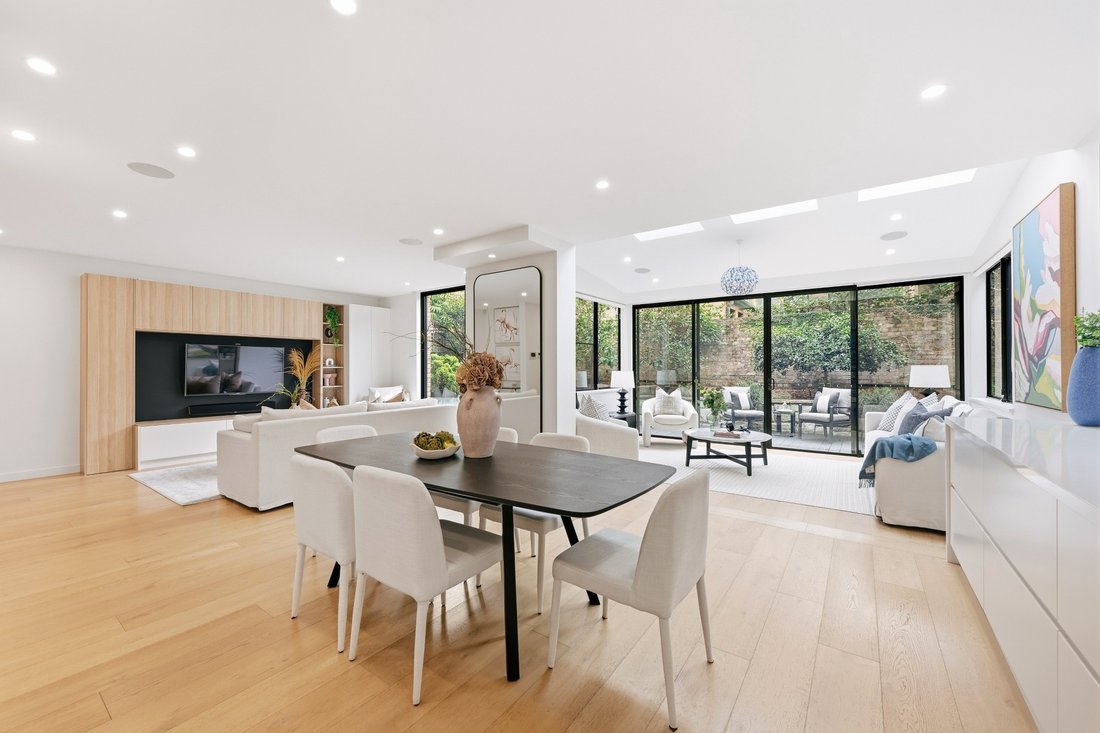
Freestanding on three sides, the four-bedroom plus study home enjoys leafy vistas and a private northerly outlook to the neighbouring c1876 All Saints Church. Stylishly recreated with a luxurious contemporary feel in a streamlined layout with living, dining, family areas and kitchen all flowing to courtyards, while the entry level also has a study/home office, powder room, walk-in pantry (off the kitchen) and plenty of built-in storage. Upstairs are the master bedroom (with WIR and ensuite), 3 more big bedrooms (with built-ins), 2 chic bathrooms, laundry and linen cupboard.
Filled with natural light on both levels, the designer interiors include wide oak floorboards, ducted zoned air-con, skylights and security alarm. Enjoy exceptional convenience and a village lifestyle in this coveted pocket of Woollahra with an easy walk to Queen Street village, Woollahra Public School, Ascham School, Trumper Park tennis centre, Chiswick restaurant and Edgecliff shopping/train station.
- Living area with custom b/in cabinetry
- Family area flows to sunny courtyard
- Dining area with generous b/in storage
- Home office with b/in desk and storage
- Designer kitchen, walk-in storage pantry
- Neff induction cooktop, 2 Neff ovens
- Miele dishwasher, appliance cupboard
- Master bedroom with WIR & ensuite
- 3 more spacious bedrooms with b/ins
- 2 bathrooms: main with bath & shower
- Powder room, laundry, linen cupboard
- Entry hall with 2 storage cupboards
- Ducted zoned air-con, skylights, alarm
- Upstairs with 3.5m high raked ceilings
- Sunny north-facing garden courtyard
- Walled front courtyard with security gate
- Internal access to 2-car auto door garage
- Storage area & workshop (next to garage)
- Visitor parking in forecourt of the complex
- 450m to Ascham School & Edgecliff trains
- 650m to Queen Street village cafes/shops
-
Tipo di proprietà
Casa
Caratteristiche
Esplora la zona
L'agente La contatterà al più presto
Pubblicato da
Prenota una visita con Michael Pallier
Scegli una data e indica se preferisci un tour virtuale o di persona con l’agente.

flagship office is a valuable
flagship office is a valuable addition to the respected network of Sotheby’s
International Realty affiliates across the globe. Sydney is known for its
exclusive Harbourside suburbs, estates and properties. We specialize in luxury
lifestyle homes, unique opportunities and focus on all aspects of the sales
process, including the demands of the high-end market. To market a distinctive
home requires incomparable knowledge of the product, resources and
professionalism. At Sydney Sotheby’s International Realty we pride ourselves on
understanding the discerning needs of our clients.
Proprietà simili nelle vicinanze
Nuovi annunci a Sydney

Esplora più immobili in vendita
tipi di proprietà Sydney, Australia
Sydney, Australia ricerche popolari
- Proprietà immobiliari con Giardino a Sydney, Australia
- Proprietà immobiliari con Balcone a Sydney, Australia
- Proprietà immobiliari con Terrazza a Sydney, Australia
- Proprietà immobiliari con Garage a Sydney, Australia
- Proprietà immobiliari Vista sull'acqua a Sydney, Australia
- Proprietà immobiliari con Piscina a Sydney, Australia
- Proprietà immobiliari Moderno a Sydney, Australia
- Proprietà immobiliari Vista Città a Sydney, Australia
- Proprietà immobiliari con Ascensore a Sydney, Australia
- Proprietà immobiliari con Centro Fitness / Palestra a Sydney, Australia
- Proprietà immobiliari Vista panoramica / Scenica a Sydney, Australia
- Proprietà immobiliari Costiera a Sydney, Australia
- Proprietà immobiliari Rinnovato a Sydney, Australia
- Proprietà immobiliari Vista sull'oceano a Sydney, Australia
- Proprietà immobiliari con Cantina a Sydney, Australia
- Proprietà immobiliari con Cinema a Sydney, Australia
- Proprietà immobiliari Lungomare a Sydney, Australia
- Proprietà immobiliari con Sauna a Sydney, Australia
- Proprietà immobiliari Vista sulle montagne a Sydney, Australia
- Proprietà immobiliari con Campo da tennis a Sydney, Australia
- Proprietà immobiliari Nuove costruzioni a Sydney, Australia
- Proprietà immobiliari con Libreria a Sydney, Australia
- Proprietà immobiliari Duplex a Sydney, Australia
- Proprietà immobiliari Investimento immobiliare a Sydney, Australia
- Proprietà immobiliari Fronte mare a Sydney, Australia
- Proprietà immobiliari con Piscina coperta a Sydney, Australia
- Proprietà immobiliari Equestre a Sydney, Australia
- Proprietà immobiliari Residenza a Sydney, Australia
- Proprietà immobiliari Vista sul lago a Sydney, Australia
- Proprietà immobiliari Fronte oceano a Sydney, Australia
- Proprietà immobiliari Comunità recintata a Sydney, Australia
- Proprietà immobiliari Collina a Sydney, Australia
- Proprietà immobiliari Vista sul fiume a Sydney, Australia
- Proprietà immobiliari Vista Golf a Sydney, Australia
- Proprietà immobiliari Vista mare a Sydney, Australia
- Proprietà immobiliari Alta quota a Sydney, Australia
- Proprietà immobiliari con Spiaggia Privata a Sydney, Australia
Guide e storie correlate
La fiducia dei migliori broker del mondo
Gli agenti dietro le proprietà più straordinarie del mondo pubblicano su JamesEdition.
- Annunci di Sotheby's, Christie's, BARNES ed Engel & Völkers
- Ogni annuncio è verificato prima della pubblicazione
- Si metta in contatto diretto con agenti verificati
Continuando, accetta i nostri Termini e la nostra Informativa sulla privacy.