Via Oswald 21 A, Randwick
- 4 Camere
- 5 Bagni
- 2,498 Sqft
Informazioni sulla proprietà
Occupying a peaceful position on the coveted Randwick-Coogee border, this Torrens Title residence is an exceptional expression of contemporary coastal luxury. Crafted across four meticulously appointed levels, the home brings together striking architecture, sophisticated interiors and a considered interplay of light, landscape and materiality.
Designed in
Occupying a peaceful position on the coveted Randwick-Coogee border, this Torrens Title residence is an exceptional expression of contemporary coastal luxury. Crafted across four meticulously appointed levels, the home brings together striking architecture, sophisticated interiors and a considered interplay of light, landscape and materiality.
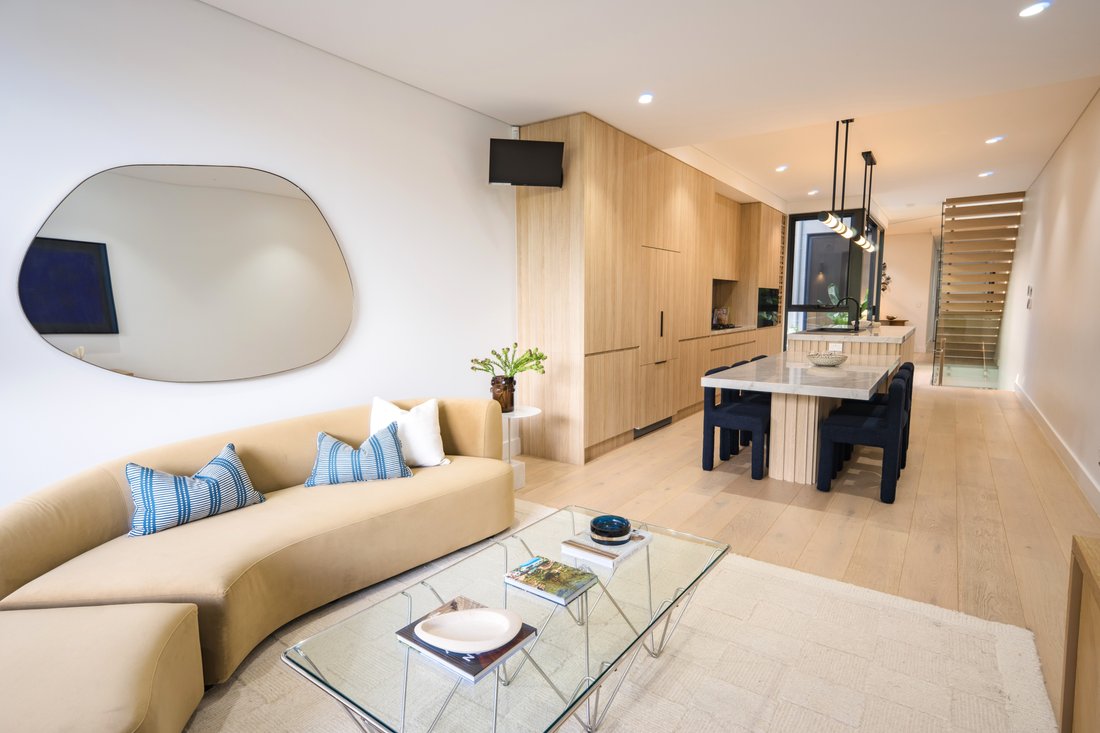
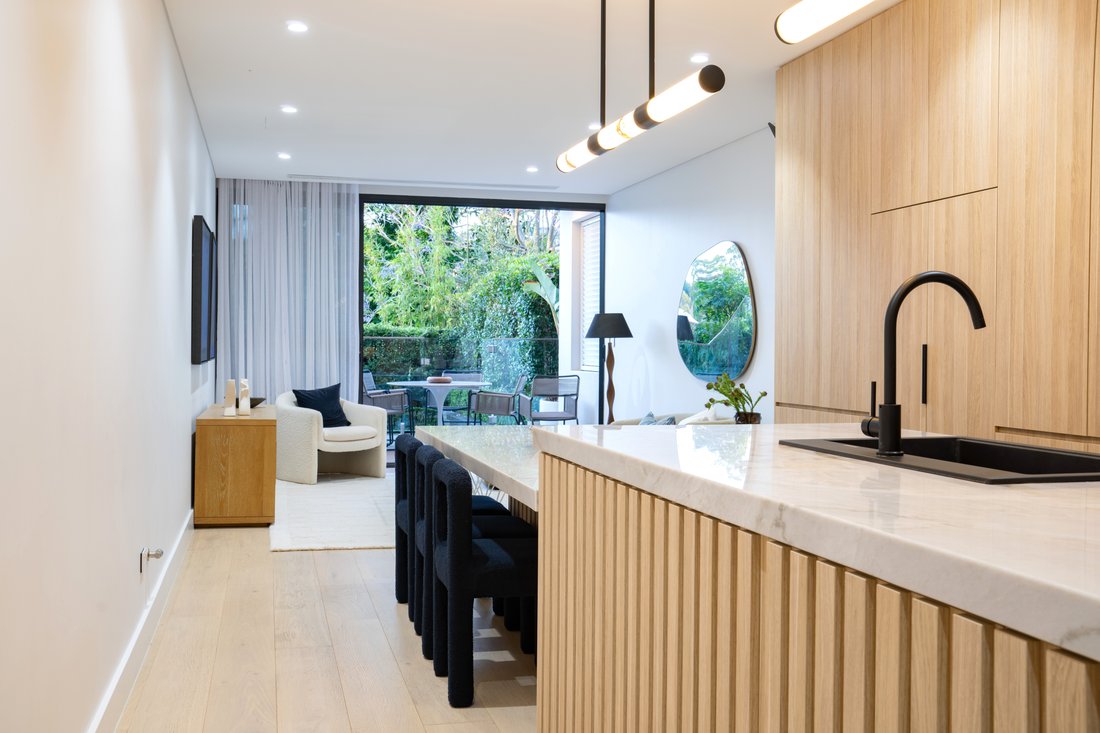
Designed in collaboration with Cracknell & Lonergan Architects, the residence reveals a highly refined architectural language, where soaring volumes, lush vertical gardens and a dramatic central atrium create an extraordinary sense of openness and connection. Bespoke finishes and natural textures are layered throughout, while expansive living spaces extend effortlessly to private outdoor entertaining, delivering an elegant yet remarkably relaxed environment for modern family living.
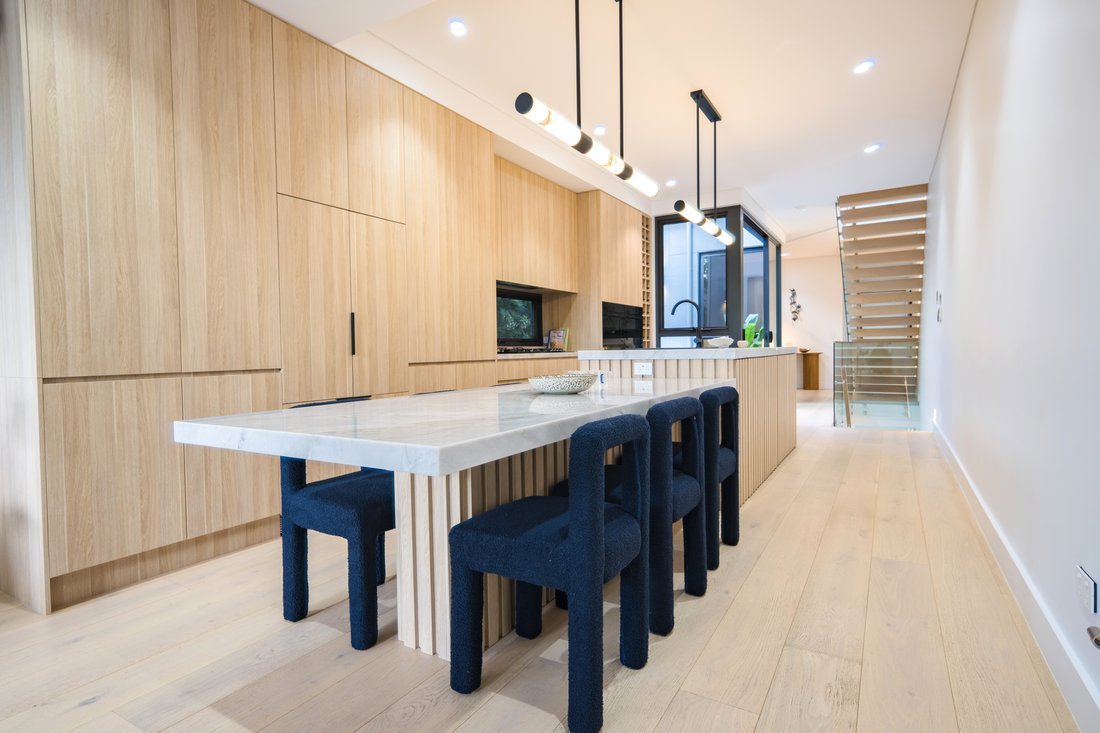
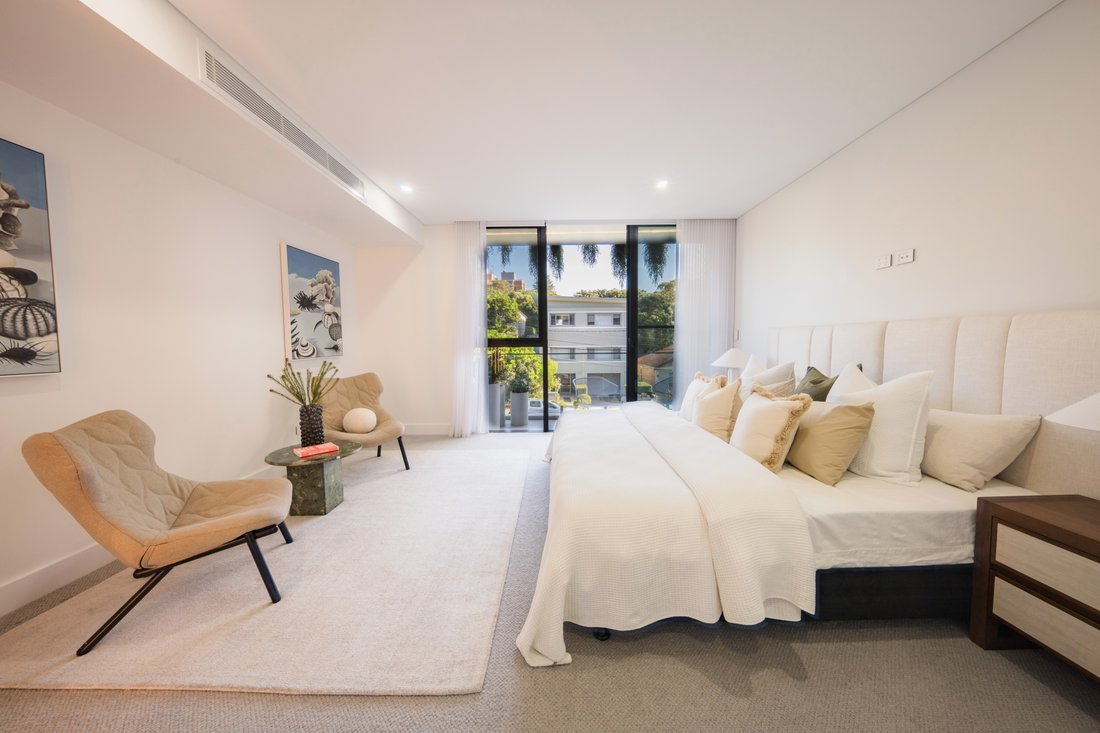
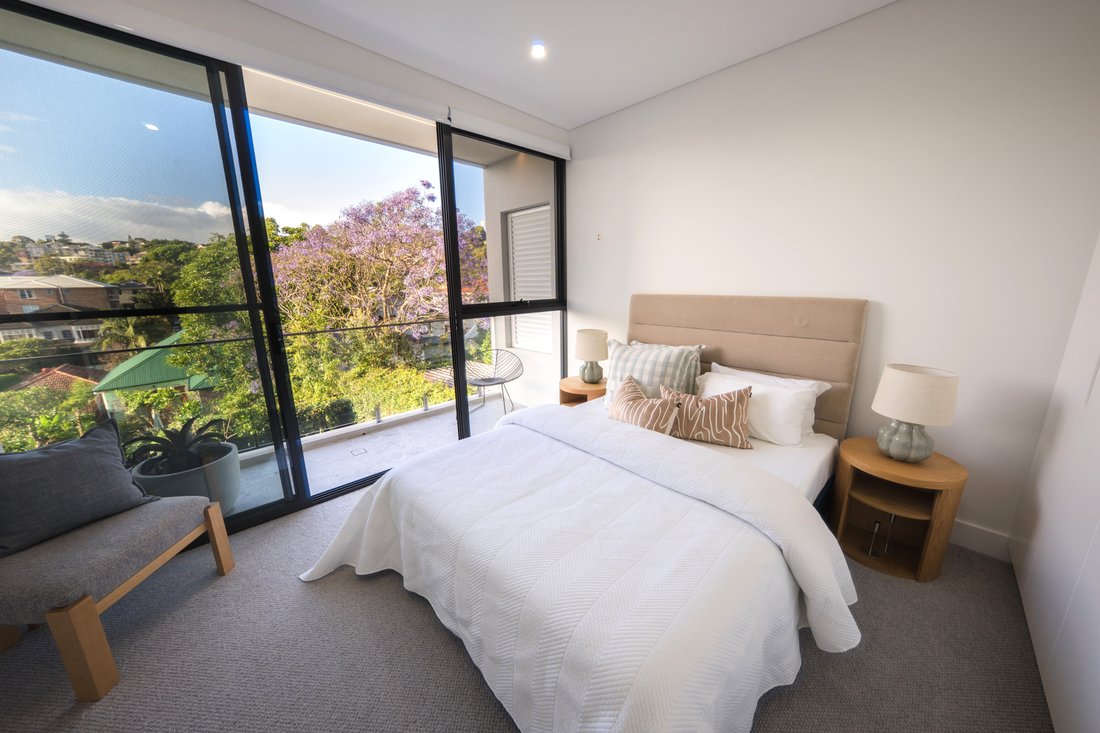
The accommodation is equally impressive, with four generous bedrooms complemented by a secluded top-floor parents’ retreat incorporating a private balcony, dressing room and study. At the heart of the home, the gourmet kitchen is beautifully appointed with Santorini quartz stone, custom cabinetry, premium Bosch appliances and an integrated Fisher & Paykel refrigerator, flowing to expansive living and dining spaces framed by engineered oak flooring and seamless outdoor connectivity.
A private lower-level lounge or media room introduces exceptional flexibility, while designer bathrooms showcase Axia tapware, Kit Kat tiles and terrazzo finishes. Eco decking, a built-in barbecue and automated awning create an effortlessly sophisticated alfresco setting, complemented by secure double parking, solar power and sophisticated smart-home technology.
An outstanding opportunity to secure a newly completed architectural residence of distinction, moments from Coogee Beach, Randwick Village, renowned schools, cafés and the coastline.
Torrens Title residence of exceptional architectural calibreCoveted Randwick-Coogee border settingDesigned in collaboration with Cracknell & Lonergan ArchitectsFour meticulously appointed levels with bespoke architectural detailingDramatic internal atrium and lush vertical gardens enhancing light and volumeFour generous bedrooms, including two with private ensuitesPrivate top-floor parents’ retreat with balcony, dressing room and studyBespoke gourmet kitchen with Santorini quartz stone benchtopsPremium Bosch appliances and integrated Fisher & Paykel refrigeratorCustom cabinetry and refined material selections throughoutExpansive open-plan living and dining with engineered oak flooringSeamless transition to private alfresco entertaining and eco deckingBuilt-in barbecue and automated awning for year-round entertainingVersatile lower-level lounge/media room, office or studioDesigner bathrooms with Axia tapware, Kit Kat tiles and terrazzo finishesLift-ready design with provision for future internal installationSecure double garage with internal accessSolar power system and sophisticated smart-home lightingMoments to Coogee Beach, Randwick Village, schools, cafés and the coast
Disclaimer: All information contained herein is gathered from sources we believe reliable. We have no reason to doubt its accuracy, however we cannot guarantee it. All interested parties should make and rely upon their own enquiries. Images may include digitally enhanced or AI-generated content for illustrative purposes and may not precisely represent the actual and complete property or its features.
-
Tipo di proprietà
Casa
-
Prezzo/piede²
$1,106
Caratteristiche
Esplora la zona
L'agente La contatterà al più presto
Pubblicato da
Prenota una visita con the agent
Scegli una data e indica se preferisci un tour virtuale o di persona con l’agente.

Proprietà simili nelle vicinanze
Nuovi annunci a Sydney


Esplora più immobili in vendita
tipi di proprietà Sydney, Australia
Sydney, Australia ricerche popolari
- Proprietà immobiliari con Giardino a Sydney, Australia
- Proprietà immobiliari con Garage a Sydney, Australia
- Proprietà immobiliari con Balcone a Sydney, Australia
- Proprietà immobiliari con Terrazza a Sydney, Australia
- Proprietà immobiliari Vista sull'acqua a Sydney, Australia
- Proprietà immobiliari con Piscina a Sydney, Australia
- Proprietà immobiliari Vista Città a Sydney, Australia
- Proprietà immobiliari Moderno a Sydney, Australia
- Proprietà immobiliari con Ascensore a Sydney, Australia
- Proprietà immobiliari Vista panoramica / Scenica a Sydney, Australia
- Proprietà immobiliari Costiera a Sydney, Australia
- Proprietà immobiliari con Centro Fitness / Palestra a Sydney, Australia
- Proprietà immobiliari Rinnovato a Sydney, Australia
- Proprietà immobiliari Vista sull'oceano a Sydney, Australia
- Proprietà immobiliari con Cantina a Sydney, Australia
- Proprietà immobiliari Lungomare a Sydney, Australia
- Proprietà immobiliari con Cinema a Sydney, Australia
- Proprietà immobiliari con Sauna a Sydney, Australia
- Proprietà immobiliari Nuove costruzioni a Sydney, Australia
- Proprietà immobiliari con Campo da tennis a Sydney, Australia
- Proprietà immobiliari Duplex a Sydney, Australia
- Proprietà immobiliari Vista sulle montagne a Sydney, Australia
- Proprietà immobiliari con Libreria a Sydney, Australia
- Proprietà immobiliari Fronte mare a Sydney, Australia
- Proprietà immobiliari con Piscina coperta a Sydney, Australia
- Proprietà immobiliari Investimento immobiliare a Sydney, Australia
- Proprietà immobiliari Fronte oceano a Sydney, Australia
- Proprietà immobiliari Vista mare a Sydney, Australia
- Proprietà immobiliari Equestre a Sydney, Australia
- Proprietà immobiliari Vista Golf a Sydney, Australia
- Proprietà immobiliari Vista sul lago a Sydney, Australia
- Proprietà immobiliari Residenza a Sydney, Australia
- Proprietà immobiliari Vista sul fiume a Sydney, Australia
- Proprietà immobiliari Comunità recintata a Sydney, Australia
- Proprietà immobiliari Lungomare a Sydney, Australia
- Proprietà immobiliari con Spiaggia Privata a Sydney, Australia
- Proprietà immobiliari Lungofiume a Sydney, Australia
- Proprietà immobiliari Collina a Sydney, Australia
Guide e storie correlate
La fiducia dei migliori broker del mondo
Gli agenti dietro le proprietà più straordinarie del mondo pubblicano su JamesEdition.
- Annunci di Sotheby's, Christie's, BARNES ed Engel & Völkers
- Ogni annuncio è verificato prima della pubblicazione
- Si metta in contatto diretto con agenti verificati
Continuando, accetta i nostri Termini e la nostra Informativa sulla privacy.