Naturidyll Trifft Design Villa All'aperto Con Spazio, Luce E Piscina Naturale
- 5 Camere
- 2 Bagni
- 2,664 Sqft
- 7,298 Sqft lot
- Aggiornato: Ottobre 9
- 2
Informazioni sulla proprietà
A house designed not just generously, but exceptionally
Set amidst lush greenery and surrounded by soothing tranquility, this design villa in St. Ulrich near Friedburg offers a retreat for those seeking something special.
Spacious rooms, abundant light, an exceptionally well-thought-out floor plan, and high-quality solid construction combine into a living concept
A house designed not just generously, but exceptionally
Set amidst lush greenery and surrounded by soothing tranquility, this design villa in St. Ulrich near Friedburg offers a retreat for those seeking something special.
Spacious rooms, abundant light, an exceptionally well-thought-out floor plan, and high-quality solid construction combine into a living concept rarely found today. Large glass surfaces open the house to nature, while the clear architecture harmoniously blends with its surroundings.
The focus is not just on impressive size. It is the combination of quality, design, functionality, and an extraordinary sense of space that makes this property so unique. A home far from the ordinary—for people who don’t want a cookie-cutter property but value individuality, openness, and lasting worth.
Living with a view
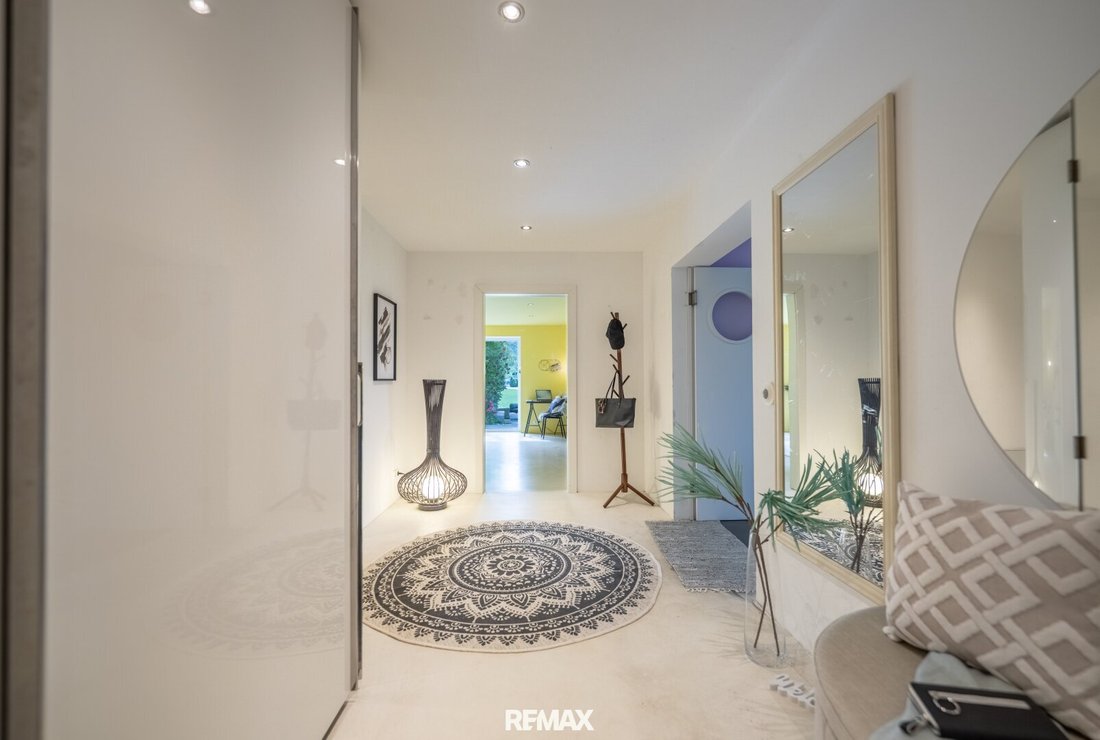
From the moment you enter, it’s clear how consistently this villa was planned. The bright entrance area leads into spacious sequences of rooms, creating a representative yet comfortably welcoming reception.
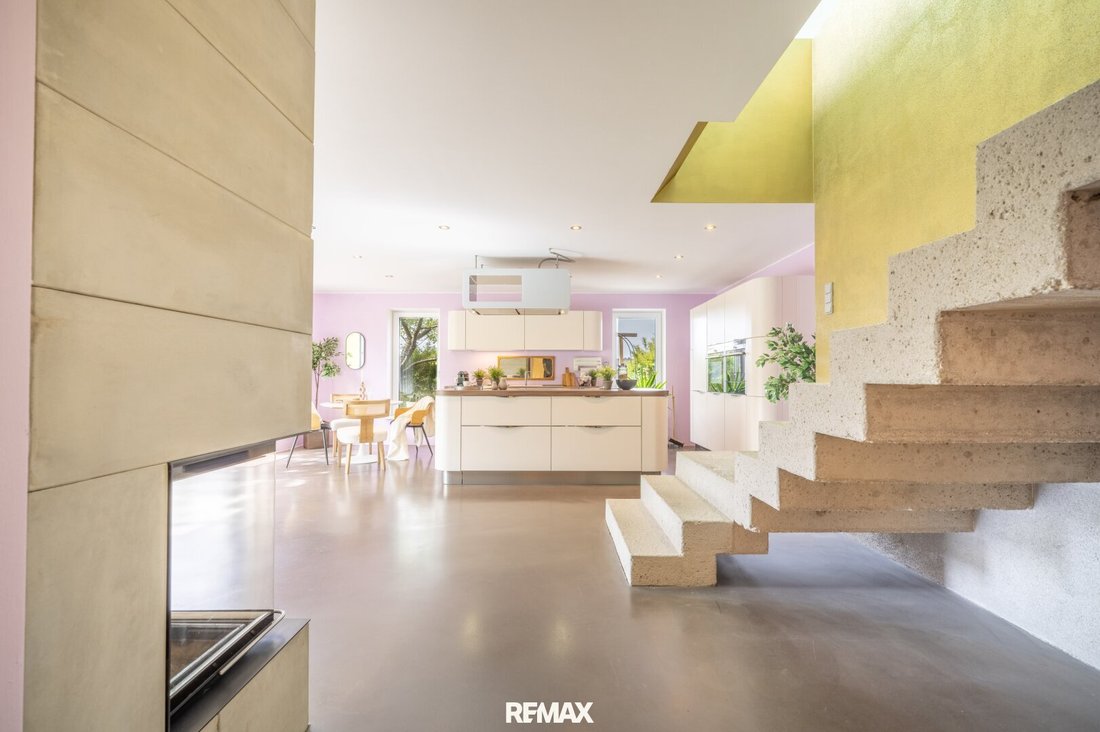
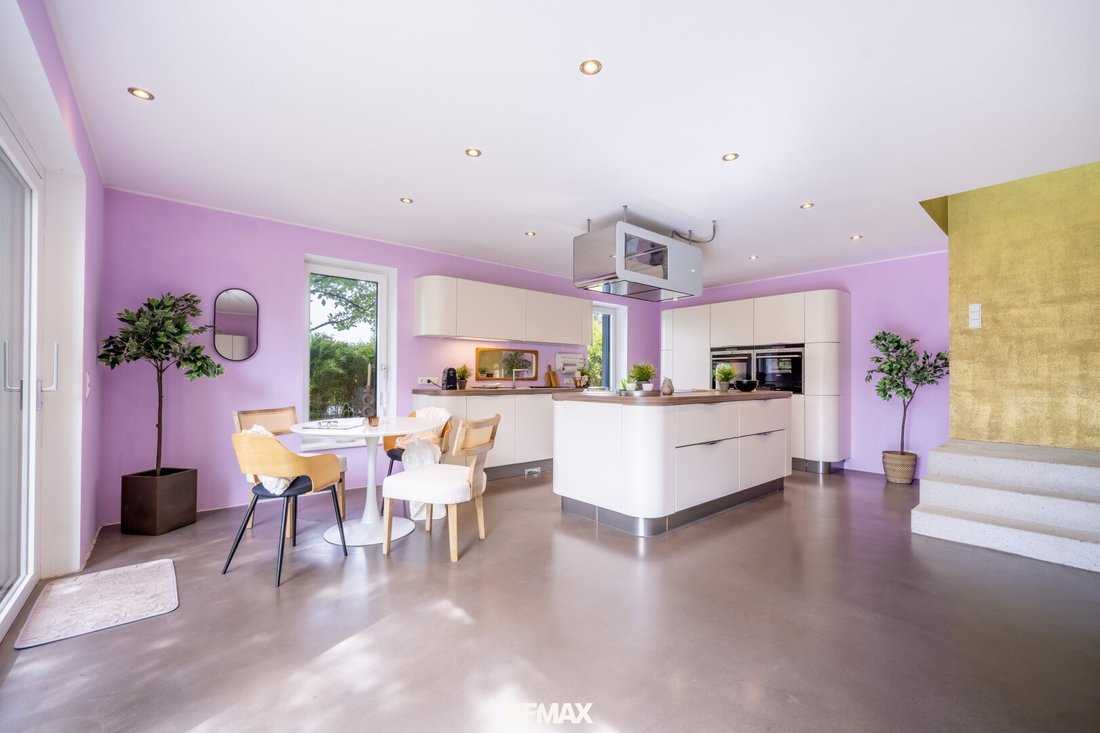
The heart of the ground floor is the open living, dining, and kitchen area. Large windows bring nature inside and create a direct connection to the garden. The modern kitchen is bright, social, and harmoniously integrated into the living concept. From here, the view extends over lush greenery to the natural pool—the atmospheric centerpiece of the garden.
The fireplace with a viewing window adds a striking architectural accent and brings warmth and coziness to the generous space. The exceptional liquid stone floor emphasizes the minimalist, modern character of the ground floor and accompanies the seamless transition between the living areas.
Independent living area on the ground floor
A special feature of the house is the independently usable living unit on the ground floor. A spacious living room, an adjacent bedroom, and a private bathroom form a bright, modern retreat with direct garden access.
This unit allows comfortable and largely independent living within the house. It is ideal for an adult family member, parents or grandparents, as a high-quality guest area, or as a private suite. This offers valuable flexibility for different life phases without feeling cramped or isolated from the rest of the house.
Working and creating at a high level
A spacious office or studio on the ground floor provides excellent conditions for professional work from home. Unlike a makeshift home office, this is a fully-fledged room that enables focused work, creative development, and representative client meetings.
The area is also suitable as a law office, studio, consulting or therapy room, library, or music room. This allows living and working to be combined at a high level without compromising the quality or privacy of the residential area.
Thoughtful functionality for everyday life
Generosity in this villa is not limited to the living spaces. The functional areas are also designed with foresight and comfort.
The spacious utility area combines laundry, building technology, storage, and shelving. Supplies, household appliances, and everyday items have a dedicated place here, keeping the living areas clear and tidy.
The large double garage with an electric door and high-voltage connection complements the well-thought-out overall concept. From here, you can enter the house directly and weather-protected or exit separately into the garden. An additional high-voltage connection in the technical room offers further technical flexibility.
The upper floor – openness and retreat
The open staircase leads to the upper floor, whose centerpiece is a spacious gallery and living area. This room conveys an impressive sense of freedom and can be designed as a second salon, family lounge, library, or generous retreat.
Directly adjacent is the sunny terrace overlooking the greenery. It extends the living space outdoors and creates a private spot for quiet mornings, relaxed afternoons, and long summer evenings. Modern shading throughout the house allows comfortable regulation of light and indoor climate.
Private suite with dressing room and designer bathroom
The bedroom on the upper floor faces the greenery and is directly connected to a spacious, bright walk-in closet. Together with the comfortable bathroom, this creates a cohesive private retreat where sleeping, dressing, and bathing harmoniously blend.
The bathroom is one of the special rooms in the house. Spaciousness, clean lines, high-quality materials, and comfortable fittings combine functionality with a high design standard.
Rooms for family, guests, and personal ideas
Two further connected, spacious rooms on the upper floor offer versatile usage options. This combination is ideal, for example, as a children’s or youth area with separate sleeping, living, and study zones.
Other possibilities include a fitness room with an adjoining yoga or relaxation area, a music room with its own lounge, a studio with a workspace, a library with a reading room, or a guest suite with a separate living area. Thanks to the direct connection to the open gallery, this part of the house fits harmoniously into the overall spatial concept.
Exceptional floors, individually customizable
The special material concept continues on the upper floor with seamless epoxy resin floors. The surfaces are modern, durable, and easy to maintain, giving the rooms a distinctive character.
The currently partly colored finish can be professionally adapted to the future owners’ personal style by applying a newly pigmented top layer. Whether calm natural tones, elegant restraint, or deliberately expressive design—the color scheme can be individually chosen.
The garden – a private retreat in the green
The garden is much more than the outdoor area of this house. It is a protected living space that connects tranquility, nature, and architecture.
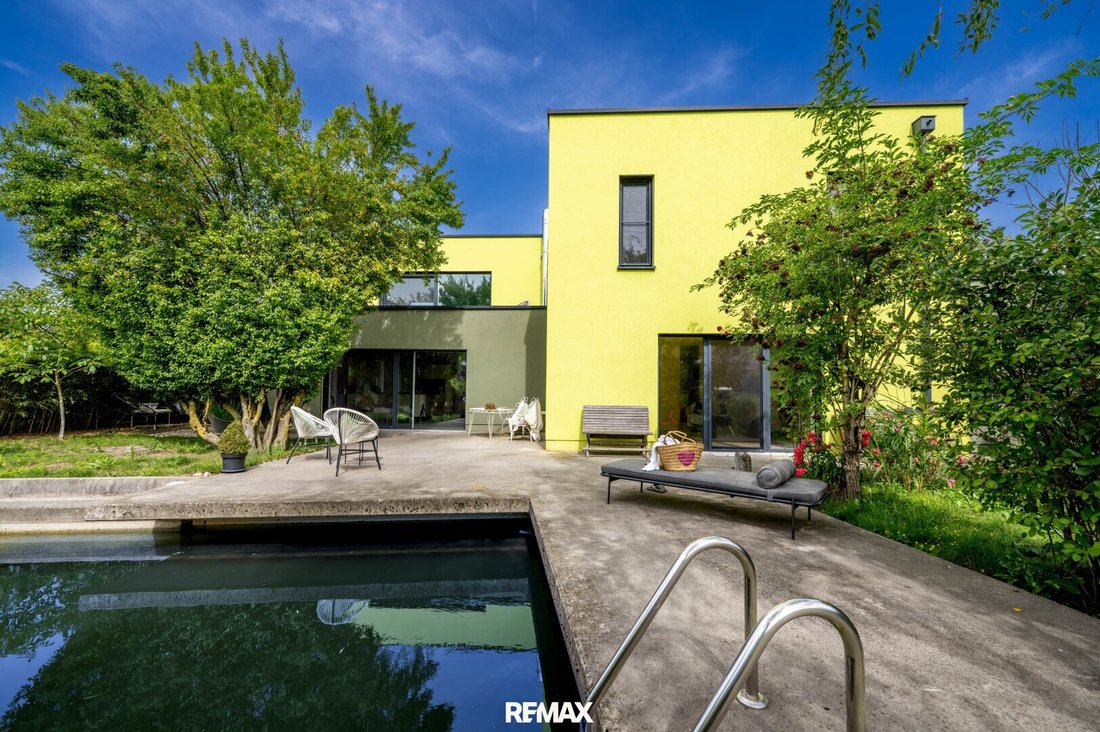
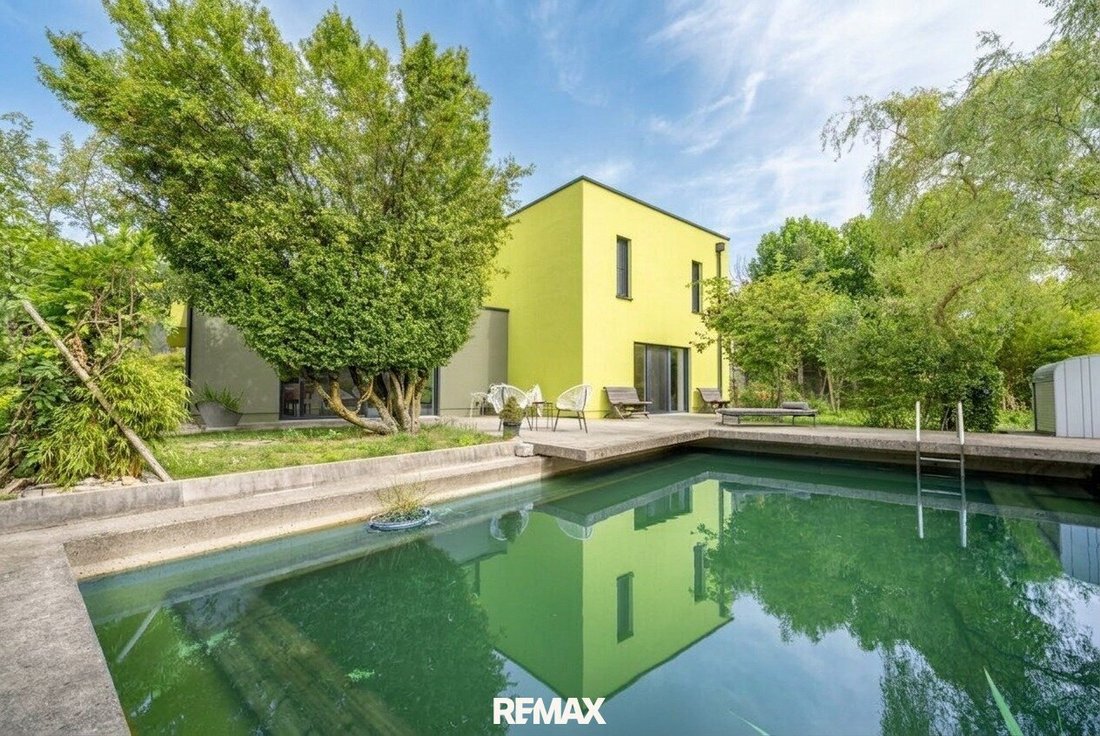
At its center is the natural pool, which blends harmoniously into the green surroundings. The living area, kitchen, and the ground floor living unit open directly to the outside. Inside and outside spaces thus flow seamlessly into one another.
Here, the day begins with a view of the greenery and birdsong. The garden offers space for relaxation, exercise, social hours, and quiet retreat—a place where nature is tangible and the soul finds peace.
Facts & features at a glance
- Property type: Detached design villa
- Year built & structure: Built in 2014 with solid heavy construction, concrete ceilings, and high-quality insulated building envelope
- Area: Approx. 247 m² living space on 2 floors (ground & upper floor) | approx. 678 m² plot size
- Living concept: Spacious main house with independently usable living unit on the ground floor (bedroom, living area, bathroom) plus representative office/studio
- Building technology & heating: Air-to-water heat pump, underfloor heating throughout the living area, wood stove with Schiedel chimney system
- Bathrooms & toilets: 2 bathrooms, 4 toilets
- Floor coverings: Liquid stone floor on the ground floor; seamless, individually customizable epoxy resin floors on the upper floor and in the bathrooms
- Windows & shading: Large glass surfaces, lockable windows/doors on the ground floor, electric shutters, and insect screens (including sliding doors)
- Outdoor area & garden: Natural pool with separate external filter box, spacious garden, sunny terrace on the upper floor, 3 outdoor water connections, private well
- Garage & parking: Double garage with electric door, direct house and garden access, and high-voltage connection (additional high-voltage connection in the technical room)
- Connectivity & lighting: Fiber optic and satellite connection, fixed integrated lighting inside and outside
The location – peace, nature, and good accessibility
St. Ulrich belongs to the municipality of Lengau in the Braunau am Inn district and lies in a scenic transitional region between Upper Austria’s Innviertel and Salzburg’s Flachgau. The municipality includes the three main towns of Friedburg, Lengau, and Schneegattern and is one of the largest municipalities in the Innviertel by area.
The immediate surroundings are characterized by greenery, openness, and rural tranquility. This is the special quality of the location: the house offers a private retreat without sacrificing accessibility to nearby centers.
Friedburg and nearby Straßwalchen provide good regional infrastructure for daily needs. Straßwalchen is also an important transport hub towards Salzburg. The S-Bahn line S2 connects Straßwalchen with Salzburg main station; additionally, regional bus line 130 runs via Straßwalchen and Friedburg to Salzburg.
This location combines two qualities rarely found together: living in the heart of nature and good connections to the Salzburg metropolitan area.
This villa is aimed at people who want to redefine spacious living. Those who value architecture, substance, and individuality. And those who are not looking for just any house but a place that creates space for their life.
An extraordinary home whose true scale, tranquility, and atmosphere can only be fully appreciated during a personal viewing.
The agent acts as a dual agent.
-
Tipo di proprietà
Casa
-
Piani
2
-
Anno di costruzione
2014
-
Prezzo/piede²
$336
Esplora la zona
L'agente La contatterà al più presto
Pubblicato da
Prenota una visita con the agent
Scegli una data e indica se preferisci un tour virtuale o di persona con l’agente.
Proprietà simili nelle vicinanze
Nuovi annunci a Straßwalchen


Esplora più immobili in vendita
tipi di proprietà Strasswalchen, Austria
Strasswalchen, Austria ricerche popolari
- Proprietà immobiliari con Terrazza a Strasswalchen, Austria
- Proprietà immobiliari con Balcone a Strasswalchen, Austria
- Proprietà immobiliari con Piscina a Strasswalchen, Austria
- Proprietà immobiliari con Giardino a Strasswalchen, Austria
- Proprietà immobiliari con Garage a Strasswalchen, Austria
- Proprietà immobiliari con Camino a Strasswalchen, Austria
- Proprietà immobiliari Vista sulle montagne a Strasswalchen, Austria
- Proprietà immobiliari con Piscina coperta a Strasswalchen, Austria
- Proprietà immobiliari Vista panoramica / Scenica a Strasswalchen, Austria
- Proprietà immobiliari Vista sull'acqua a Strasswalchen, Austria
- Proprietà immobiliari con Sauna a Strasswalchen, Austria
- Proprietà immobiliari con Aria condizionata a Strasswalchen, Austria
- Proprietà immobiliari con Cucina aperta a Strasswalchen, Austria
- Proprietà immobiliari con Ascensore a Strasswalchen, Austria
- Proprietà immobiliari Nuove costruzioni a Strasswalchen, Austria
Guide e storie correlate
La fiducia dei migliori broker del mondo
Gli agenti dietro le proprietà più straordinarie del mondo pubblicano su JamesEdition.
- Annunci di Sotheby's, Christie's, BARNES ed Engel & Völkers
- Ogni annuncio è verificato prima della pubblicazione
- Si metta in contatto diretto con agenti verificati
Continuando, accetta i nostri Termini e la nostra Informativa sulla privacy.