$3,573,436
Una Fattoria Storica Con Cortile Piena DI Carattere E Possibilità!
- 6 Camere
- 5 Bagni
- 4,285 Sqft
- 1.6 Ac lot
- Aggiornato: Febbraio 25
- 15
Informazioni sulla proprietà
La descrizione è stata tradotta automaticamente.
La descrizione viene visualizzata nella lingua originale.
LA PROPRIETÀ
Immerso tra le dolci colline delle Prealpi di Salisburgo, questo straordinario casale su tre lati è una sintesi unica di tessuto edilizio storico, architettura contemporanea e servizi edilizi moderni. Su una superficie di circa 6.400 m², l’insieme unisce vita, lavoro e tempo libero ai massimi livelli. Particolarmente degne di nota sono l’ala est e l’ala nord: qui, il seminterrato
Immerso tra le dolci colline delle Prealpi di Salisburgo, questo straordinario casale su tre lati è una sintesi unica di tessuto edilizio storico, architettura contemporanea e servizi edilizi moderni. Su una superficie di circa 6.400 m², l’insieme unisce vita, lavoro e tempo libero ai massimi livelli. Particolarmente degne di nota sono l’ala est e l’ala nord: qui, il seminterrato
THE PROPERTY
Nestled amid the rolling hills of the Salzburg Alpine foothills, this extraordinary three-sided farmstead is a unique synthesis of historic building fabric, contemporary architecture, and modern building services. Covering an area of around 6,400 m², the ensemble combines living, working, and leisure at the highest level. Particularly noteworthy are the east wing and the north win
Nestled amid the rolling hills of the Salzburg Alpine foothills, this extraordinary three-sided farmstead is a unique synthesis of historic building fabric, contemporary architecture, and modern building services. Covering an area of around 6,400 m², the ensemble combines living, working, and leisure at the highest level. Particularly noteworthy are the east wing and the north win
LA PROPRIETÀ
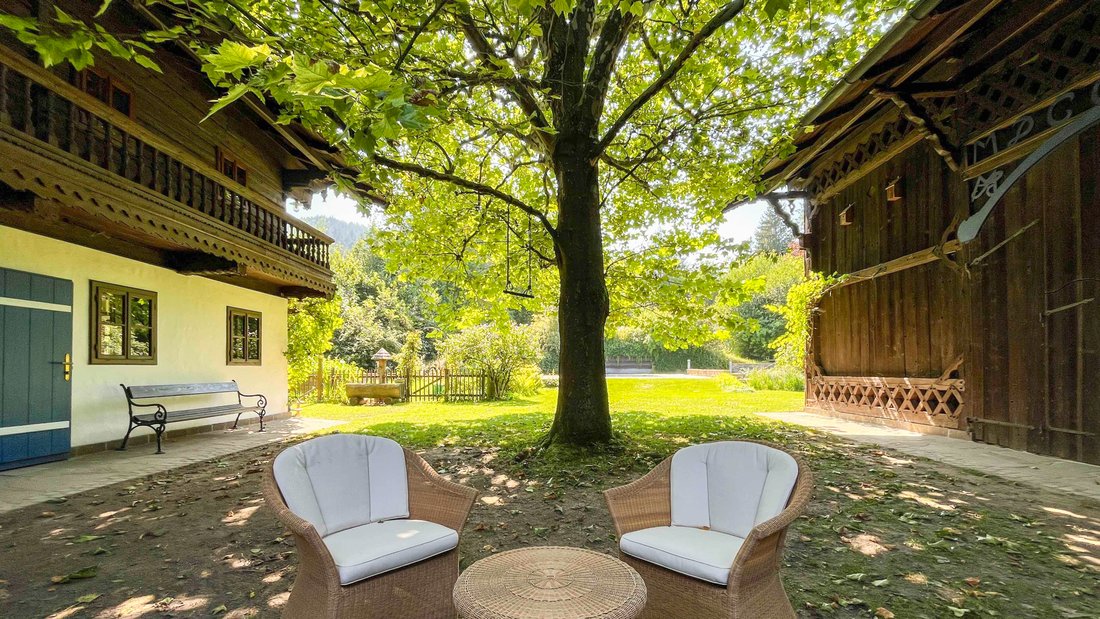
Immerso tra le dolci colline delle Prealpi di Salisburgo, questo straordinario casale su tre lati è una sintesi unica di tessuto edilizio storico, architettura contemporanea e servizi edilizi moderni. Su una superficie di circa 6.400 m², l’insieme unisce vita, lavoro e tempo libero ai massimi livelli. Particolarmente degne di nota sono l’ala est e l’ala nord: qui, il seminterrato (solo l’ala est) e il piano terra sono stati costruiti di recente in mattoni pieni sul prato verde, mentre il piano superiore è costituito da una storica casa colonica tirolese. Questa è stata smontata con cura, ricostruita fedelmente all’originale e collocata sulle nuove pareti. Il risultato è un’affascinante combinazione di autenticità e modernità. La disposizione delle camere non lascia nulla a desiderare. Dalle ampie aree soggiorno e lounge alle attrazioni rappresentative e ai ritiri privati, c’è tutto. La flessibilità è particolarmente degna di nota: diverse unità sono state progettate in modo da poter essere «collegate» senza soluzione di continuità alle aree adiacenti o utilizzate in modo completamente indipendente, se necessario. Il cortile rivolto a sud-ovest costituisce il cuore della proprietà. Qui si apre un’oasi in stile mediterraneo con un’area piscina e un idilliaco biotopo con un molo balneabile, che potrebbe essere riattivato come laghetto balneabile. Un meraviglioso platano solitario completa questo insieme e sottolinea l’atmosfera incantevole. Tecnicamente, la proprietà colpisce per l’impianto fotovoltaico, l’energia solare termica e il moderno riscaldamento a pellet. Allo stesso tempo, offre un interessante potenziale di espansione futura: l’ala ovest/fienile offre ben 230 m² di spazio per la conversione. Inoltre, c’è un prato adiacente con una superficie boschiva (circa 2.000 m²), ideale per tenere alcuni animali, ad esempio, e un terreno edificabile separato a est (circa 900 m²) con una strada di accesso propria. Con questa varietà di opzioni abitative e di utilizzo, unita al carattere e all’autenticità, questo casale su tre lati è una proprietà eccezionale sotto ogni aspetto...
SALIENTI
+ Cortile su tre lati con cortile interno di 140 m²
+ GF e ala est del seminterrato di nuova costruzione intorno al 1990
+ Ala est UF, ali nord+ovest c. XVIII secolo
+ Piscina in acciaio inox c. 9x4m + cupola/garage
+ Piscina coperta ca. 5,6x2,9 m con sauna finlandese
+ Biotopo con molo di circa 200 m²
+ Fino a 6 camere da letto, 4 con bagno privato
+ Possibilità di soggiorno su un solo livello al piano terra
+ Ufficio + ascensore, WC ca. 44 m² UF/ala ovest
+ Area:
- Superficie edificabile: ca. 3.317 m²
- Terreno agricolo: ca. 3.118 m²
+ Impianto fotovoltaico Fronius da 10 kWp
+ Sistema di riscaldamento a pellet Guntamatic Powerchip 20/30, c. 2007
+ 60 m² di impianto solare per acqua calda
+ Riserva di espansione fienile/ala ovest GF + UF c. 230 m²
+ Prato/bosco a sud-ovest ca. 2.000 m²
+ Terreno edificabile vuoto a est ca. 900 m² + strada di accesso
+ E molto altro
... semplicemente una casa di famiglia piena di storia e possibilità!
AMBIENTE E DINTORNI
Immersa nelle dolci colline delle Prealpi di Salisburgo, questa struttura gode di una microposizione particolarmente privilegiata. La tenuta è situata su un altopiano leggermente elevato ai margini di un insediamento sparso, che offre ampie vedute della campagna circostante e delle dolci colline ai piedi delle Alpi. Il quartiere è una zona residenziale di lusso. Le proprietà verdi e lo scarso sviluppo conferiscono ai dintorni un’atmosfera prestigiosa e di alta qualità. A pochi minuti di auto si trova il centro di Straßwalchen con numerosi servizi locali: supermercati, panetterie, banche, medici, farmacie e un moderno centro benessere. Le famiglie beneficiano di una vasta gamma di opportunità educative: scuola materna, elementare e media e BORG (scuola secondaria) nel villaggio, con altre scuole secondarie a Neumarkt am Wallersee, Salisburgo, ecc. Numerose attività ricreative come piste ciclabili ed escursionistiche, laghi balneabili ed eventi culturali a Salisburgo completano l’alta qualità della vita.
I collegamenti di trasporto sono eccellenti: la stazione ferroviaria di Straßwalchen si trova sulla linea Westbahn Vienna-Salisburgo e offre collegamenti veloci in entrambe le direzioni, integrati da linee di autobus regionali. In auto, è possibile raggiungere l’A1 tramite gli svincoli di Eugendorf e Mondsee. La vicinanza alla Germania è anche un vantaggio: il valico di frontiera di Freilassing è a soli 40 minuti circa, il che rende la posizione particolarmente attraente per i pendolari e i visitatori internazionali. La posizione combina quindi la sensazione di idillio rurale con un’eccellente accessibilità regionale, sovraregionale e transfrontaliera.
Distanza
- Centro di Straßwalchen: circa 3 km/5 min
- Noleggio autostradale. Eugendorf (A1): circa 18 km/18 min
- Salisburgo: circa 30 km/30 min
- Freilassing (D): circa 38 km/40 min
- Monaco (D): circa 145 km/1 ora e 40 min
- Linz: circa 115 km/1 ora e 20 min
- Vienna: circa 270 km/2 ore e 45 min
Immerso tra le dolci colline delle Prealpi di Salisburgo, questo straordinario casale su tre lati è una sintesi unica di tessuto edilizio storico, architettura contemporanea e servizi edilizi moderni. Su una superficie di circa 6.400 m², l’insieme unisce vita, lavoro e tempo libero ai massimi livelli. Particolarmente degne di nota sono l’ala est e l’ala nord: qui, il seminterrato (solo l’ala est) e il piano terra sono stati costruiti di recente in mattoni pieni sul prato verde, mentre il piano superiore è costituito da una storica casa colonica tirolese. Questa è stata smontata con cura, ricostruita fedelmente all’originale e collocata sulle nuove pareti. Il risultato è un’affascinante combinazione di autenticità e modernità. La disposizione delle camere non lascia nulla a desiderare. Dalle ampie aree soggiorno e lounge alle attrazioni rappresentative e ai ritiri privati, c’è tutto. La flessibilità è particolarmente degna di nota: diverse unità sono state progettate in modo da poter essere «collegate» senza soluzione di continuità alle aree adiacenti o utilizzate in modo completamente indipendente, se necessario. Il cortile rivolto a sud-ovest costituisce il cuore della proprietà. Qui si apre un’oasi in stile mediterraneo con un’area piscina e un idilliaco biotopo con un molo balneabile, che potrebbe essere riattivato come laghetto balneabile. Un meraviglioso platano solitario completa questo insieme e sottolinea l’atmosfera incantevole. Tecnicamente, la proprietà colpisce per l’impianto fotovoltaico, l’energia solare termica e il moderno riscaldamento a pellet. Allo stesso tempo, offre un interessante potenziale di espansione futura: l’ala ovest/fienile offre ben 230 m² di spazio per la conversione. Inoltre, c’è un prato adiacente con una superficie boschiva (circa 2.000 m²), ideale per tenere alcuni animali, ad esempio, e un terreno edificabile separato a est (circa 900 m²) con una strada di accesso propria. Con questa varietà di opzioni abitative e di utilizzo, unita al carattere e all’autenticità, questo casale su tre lati è una proprietà eccezionale sotto ogni aspetto...
SALIENTI
+ Cortile su tre lati con cortile interno di 140 m²
+ GF e ala est del seminterrato di nuova costruzione intorno al 1990
+ Ala est UF, ali nord+ovest c. XVIII secolo
+ Piscina in acciaio inox c. 9x4m + cupola/garage
+ Piscina coperta ca. 5,6x2,9 m con sauna finlandese
+ Biotopo con molo di circa 200 m²
+ Fino a 6 camere da letto, 4 con bagno privato
+ Possibilità di soggiorno su un solo livello al piano terra
+ Ufficio + ascensore, WC ca. 44 m² UF/ala ovest
+ Area:
- Superficie edificabile: ca. 3.317 m²
- Terreno agricolo: ca. 3.118 m²
+ Impianto fotovoltaico Fronius da 10 kWp
+ Sistema di riscaldamento a pellet Guntamatic Powerchip 20/30, c. 2007
+ 60 m² di impianto solare per acqua calda
+ Riserva di espansione fienile/ala ovest GF + UF c. 230 m²
+ Prato/bosco a sud-ovest ca. 2.000 m²
+ Terreno edificabile vuoto a est ca. 900 m² + strada di accesso
+ E molto altro
... semplicemente una casa di famiglia piena di storia e possibilità!
AMBIENTE E DINTORNI
Immersa nelle dolci colline delle Prealpi di Salisburgo, questa struttura gode di una microposizione particolarmente privilegiata. La tenuta è situata su un altopiano leggermente elevato ai margini di un insediamento sparso, che offre ampie vedute della campagna circostante e delle dolci colline ai piedi delle Alpi. Il quartiere è una zona residenziale di lusso. Le proprietà verdi e lo scarso sviluppo conferiscono ai dintorni un’atmosfera prestigiosa e di alta qualità. A pochi minuti di auto si trova il centro di Straßwalchen con numerosi servizi locali: supermercati, panetterie, banche, medici, farmacie e un moderno centro benessere. Le famiglie beneficiano di una vasta gamma di opportunità educative: scuola materna, elementare e media e BORG (scuola secondaria) nel villaggio, con altre scuole secondarie a Neumarkt am Wallersee, Salisburgo, ecc. Numerose attività ricreative come piste ciclabili ed escursionistiche, laghi balneabili ed eventi culturali a Salisburgo completano l’alta qualità della vita.
I collegamenti di trasporto sono eccellenti: la stazione ferroviaria di Straßwalchen si trova sulla linea Westbahn Vienna-Salisburgo e offre collegamenti veloci in entrambe le direzioni, integrati da linee di autobus regionali. In auto, è possibile raggiungere l’A1 tramite gli svincoli di Eugendorf e Mondsee. La vicinanza alla Germania è anche un vantaggio: il valico di frontiera di Freilassing è a soli 40 minuti circa, il che rende la posizione particolarmente attraente per i pendolari e i visitatori internazionali. La posizione combina quindi la sensazione di idillio rurale con un’eccellente accessibilità regionale, sovraregionale e transfrontaliera.
Distanza
- Centro di Straßwalchen: circa 3 km/5 min
- Noleggio autostradale. Eugendorf (A1): circa 18 km/18 min
- Salisburgo: circa 30 km/30 min
- Freilassing (D): circa 38 km/40 min
- Monaco (D): circa 145 km/1 ora e 40 min
- Linz: circa 115 km/1 ora e 20 min
- Vienna: circa 270 km/2 ore e 45 min
THE PROPERTY
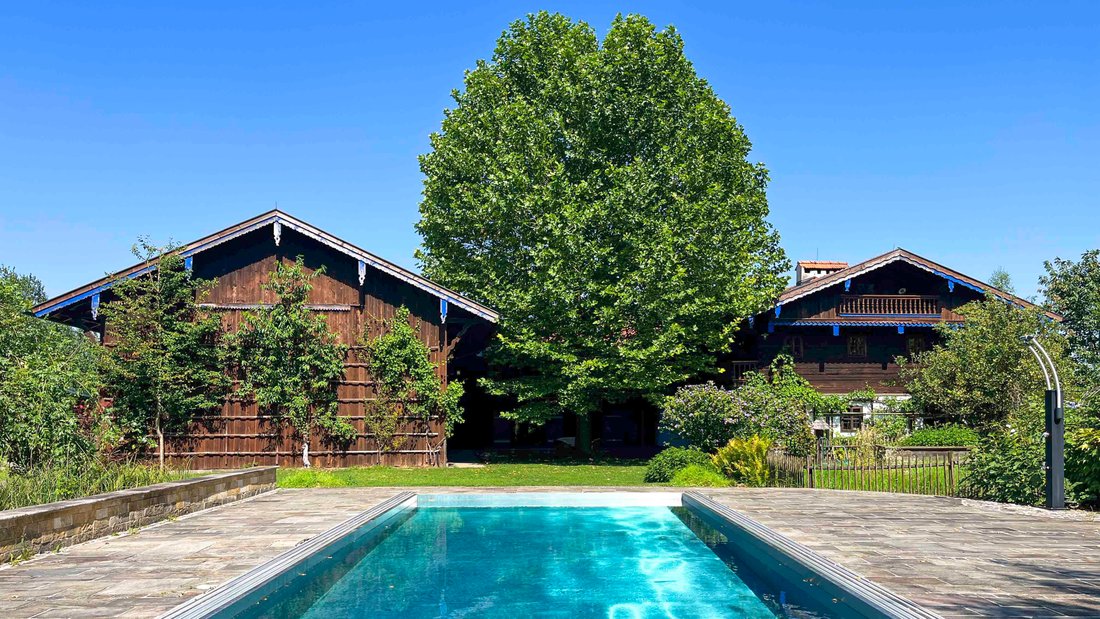
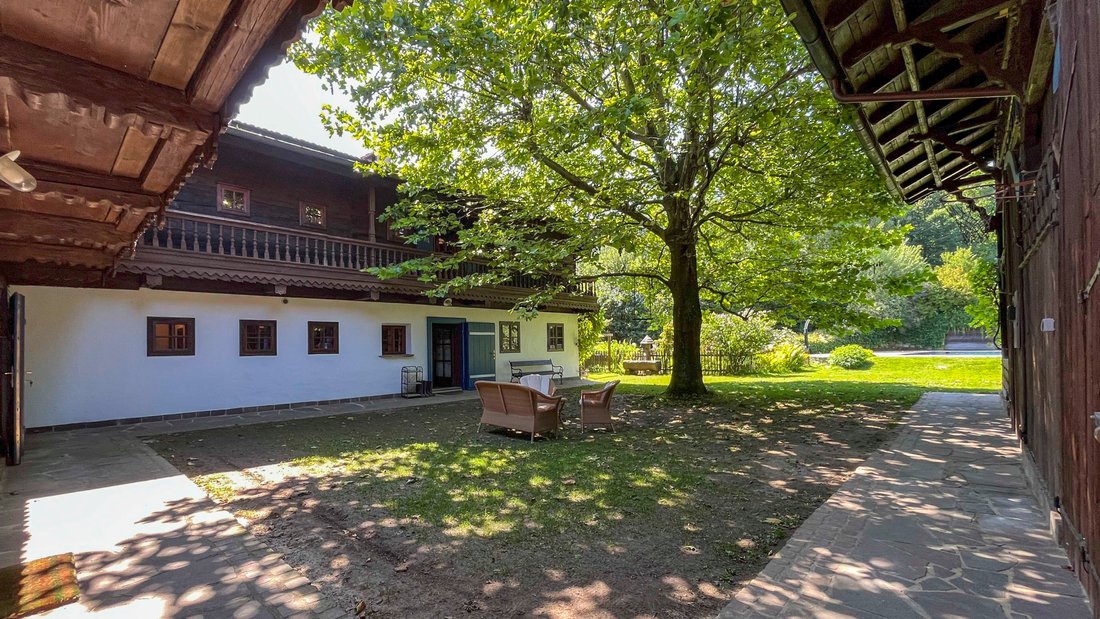
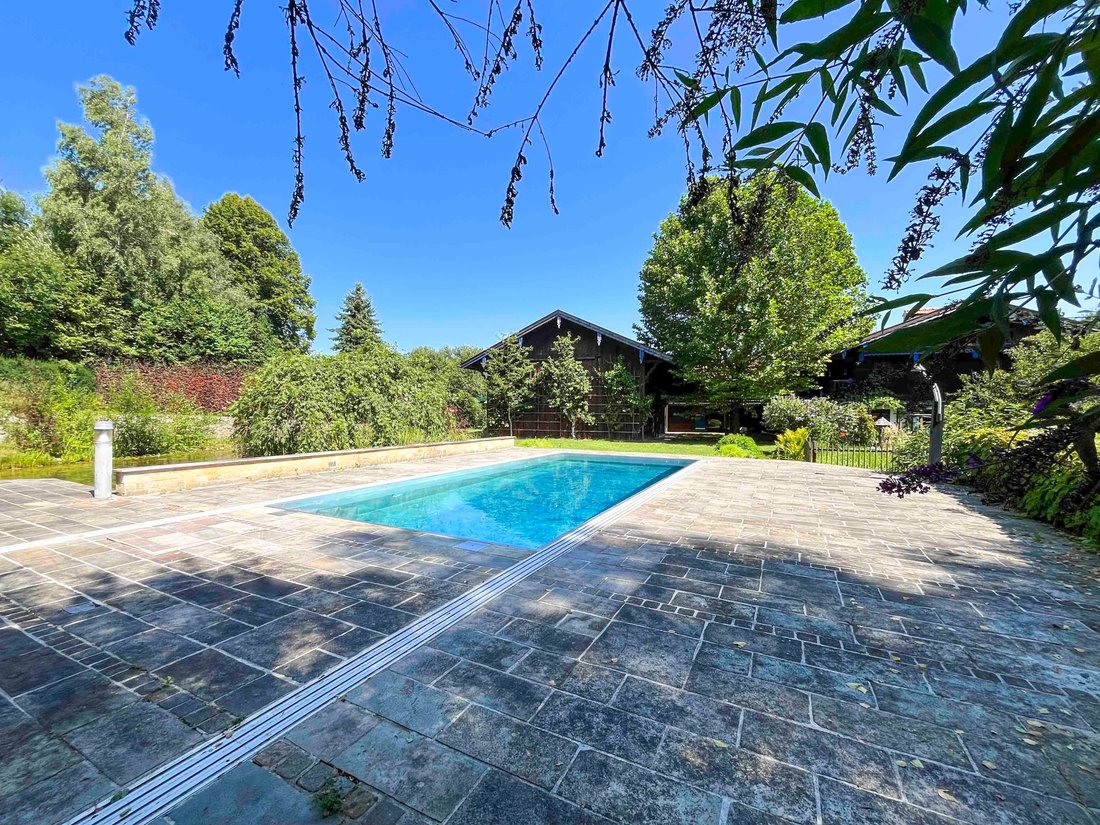
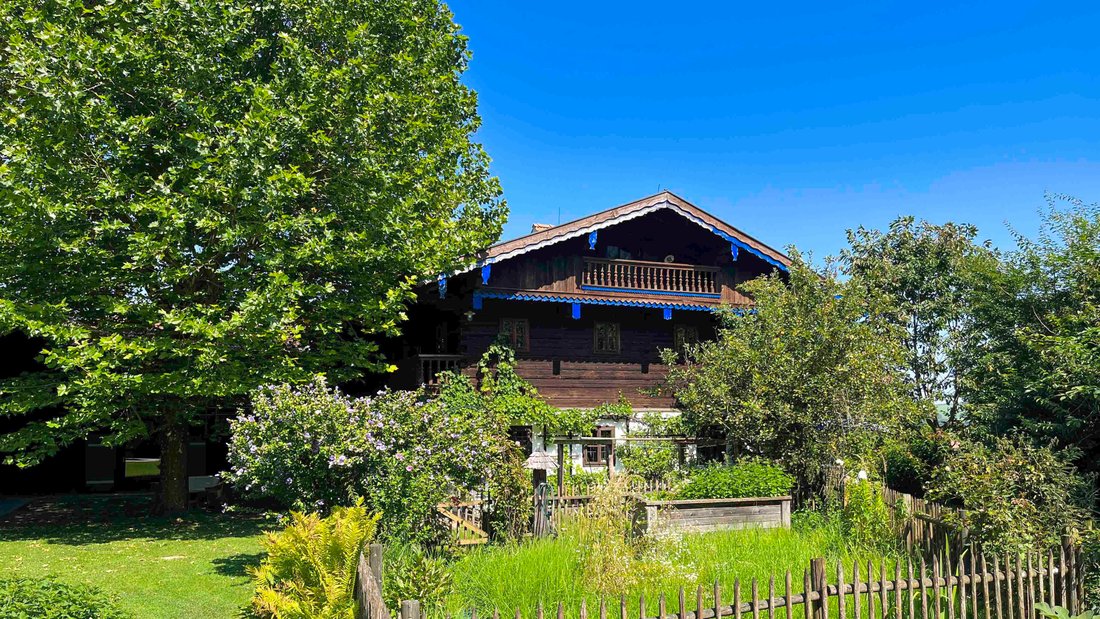
Nestled amid the rolling hills of the Salzburg Alpine foothills, this extraordinary three-sided farmstead is a unique synthesis of historic building fabric, contemporary architecture, and modern building services. Covering an area of around 6,400 m², the ensemble combines living, working, and leisure at the highest level. Particularly noteworthy are the east wing and the north wing: here, the basement (east wing only) and ground floor were newly built in solid brick construction on the green field, while the upper floor consists of a historic Tyrolean farmhouse. This was carefully dismantled, rebuilt true to the original and placed on the new walls. The result is a charming combination of authenticity and modernity. The room layout leaves nothing to be desired. From spacious living and lounge areas to representative highlights and private retreats, everything is there. The flexibility is particularly noteworthy: various units have been designed so that they can be seamlessly “connected” to adjacent areas – or used completely independently if required. The south-west facing courtyard forms the heart of the property. Here, a Mediterranean-style oasis opens up with a pool area and idyllic biotope with a bathing jetty, which could be reactivated as a swimming pond. A wonderful solitary plane tree completes this ensemble and underlines the enchanting atmosphere. Technically, the property impresses with a PV system, solar thermal energy, and modern pellet heating. At the same time, it offers exciting potential for future expansion: the west wing/barn offers an impressive 230 m² of space for conversion. In addition, there is an adjacent meadow with a forest area (approx. 2,000 m²) – ideal for keeping a few animals, for example – as well as a separate building plot to the east (approx. 900 m²) with its own access road. With this variety of living and usage options, coupled with character and authenticity, this three-sided farmstead is an outstanding property in every respect...
HIGHLIGHTS
+ Three-sided courtyard with 140 m² inner courtyard
+ GF & basement east wing newly built c. 1990
+ East wing UF, north+west wings c. 18th century
+ Stainless steel pool c. 9x4m + dome/garage
+ Indoor pool c. 5.6x2.9 m with Finnish sauna
+ Biotope with jetty c. 200 m²
+ Up to 6 bedrooms, 4 with en-suite bathrooms
+ Single-level living possible on the ground floor
+ Office + elevator, WC c. 44 m² UF/west wing
+ Area:
- Building Area: ca. 3.317 m²
- Agricultural Land: ca. 3.118 m²
+ Fronius 10 kWp PV system
+ Guntamatic Powerchip 20/30 pellet heating sys., c. 2007
+ 60 m² solar system for hot water
+ Expansion reserve barn/west wing GF + UF c. 230 m²
+ Meadow/forest in the southwest approx. 2,000 m²
+ Empty building plot in the east c. 900 m² + access road
+ And much more
…simply a family home full of history and possibilities!
SETTING & SURROUNDINGS
Nestled in the rolling hills of the Salzburg Alpine foothills, this property enjoys a particularly privileged micro-location. The estate is situated on a slightly elevated plateau on the edge of a scattered settlement, offering sweeping views of the surrounding countryside and the gentle foothills of the Alps. The neighborhood is an upscale residential area. Green properties and sparse development lend the surroundings a high-quality, prestigious atmosphere. Just a few minutes’ drive away is the center of Straßwalchen with comprehensive local amenities: supermarkets, bakeries, banks, doctors, pharmacies, and a modern health center. Families benefit from a wide range of educational opportunities – kindergarten, elementary and middle school, and BORG (secondary school) in the village, with further secondary schools in Neumarkt am Wallersee, Salzburg, etc. Numerous leisure activities such as cycling and hiking trails, swimming lakes, and cultural events in Salzburg round off the high quality of life.
The transport links are excellent: Straßwalchen railway station is located on the Vienna–Salzburg Westbahn line and offers fast connections in both directions, supplemented by regional bus routes. By car, you can reach the A1 via the Eugendorf and Mondsee junctions. The proximity to Germany is also a plus: the border crossing at Freilassing is only about 40 minutes away, making the location particularly attractive for commuters and international visitors. The location thus combines the feeling of rural idyll with excellent regional, supra-regional, and cross-border accessibility.
Distance
- Straßwalchen center: approx. 3 km / 5 min
- Highway ent. Eugendorf (A1): approx. 18 km/18 min
- Salzburg: approx. 30 km / 30 min
- Freilassing (D): approx. 38 km / 40 min
- Munich (D): approx. 145 km / 1 hr 40 min
- Linz: approx. 115 km / 1 hr 20 min
- Vienna: approx. 270 km / 2 hrs 45 min
Nestled amid the rolling hills of the Salzburg Alpine foothills, this extraordinary three-sided farmstead is a unique synthesis of historic building fabric, contemporary architecture, and modern building services. Covering an area of around 6,400 m², the ensemble combines living, working, and leisure at the highest level. Particularly noteworthy are the east wing and the north wing: here, the basement (east wing only) and ground floor were newly built in solid brick construction on the green field, while the upper floor consists of a historic Tyrolean farmhouse. This was carefully dismantled, rebuilt true to the original and placed on the new walls. The result is a charming combination of authenticity and modernity. The room layout leaves nothing to be desired. From spacious living and lounge areas to representative highlights and private retreats, everything is there. The flexibility is particularly noteworthy: various units have been designed so that they can be seamlessly “connected” to adjacent areas – or used completely independently if required. The south-west facing courtyard forms the heart of the property. Here, a Mediterranean-style oasis opens up with a pool area and idyllic biotope with a bathing jetty, which could be reactivated as a swimming pond. A wonderful solitary plane tree completes this ensemble and underlines the enchanting atmosphere. Technically, the property impresses with a PV system, solar thermal energy, and modern pellet heating. At the same time, it offers exciting potential for future expansion: the west wing/barn offers an impressive 230 m² of space for conversion. In addition, there is an adjacent meadow with a forest area (approx. 2,000 m²) – ideal for keeping a few animals, for example – as well as a separate building plot to the east (approx. 900 m²) with its own access road. With this variety of living and usage options, coupled with character and authenticity, this three-sided farmstead is an outstanding property in every respect...
HIGHLIGHTS
+ Three-sided courtyard with 140 m² inner courtyard
+ GF & basement east wing newly built c. 1990
+ East wing UF, north+west wings c. 18th century
+ Stainless steel pool c. 9x4m + dome/garage
+ Indoor pool c. 5.6x2.9 m with Finnish sauna
+ Biotope with jetty c. 200 m²
+ Up to 6 bedrooms, 4 with en-suite bathrooms
+ Single-level living possible on the ground floor
+ Office + elevator, WC c. 44 m² UF/west wing
+ Area:
- Building Area: ca. 3.317 m²
- Agricultural Land: ca. 3.118 m²
+ Fronius 10 kWp PV system
+ Guntamatic Powerchip 20/30 pellet heating sys., c. 2007
+ 60 m² solar system for hot water
+ Expansion reserve barn/west wing GF + UF c. 230 m²
+ Meadow/forest in the southwest approx. 2,000 m²
+ Empty building plot in the east c. 900 m² + access road
+ And much more
…simply a family home full of history and possibilities!
SETTING & SURROUNDINGS
Nestled in the rolling hills of the Salzburg Alpine foothills, this property enjoys a particularly privileged micro-location. The estate is situated on a slightly elevated plateau on the edge of a scattered settlement, offering sweeping views of the surrounding countryside and the gentle foothills of the Alps. The neighborhood is an upscale residential area. Green properties and sparse development lend the surroundings a high-quality, prestigious atmosphere. Just a few minutes’ drive away is the center of Straßwalchen with comprehensive local amenities: supermarkets, bakeries, banks, doctors, pharmacies, and a modern health center. Families benefit from a wide range of educational opportunities – kindergarten, elementary and middle school, and BORG (secondary school) in the village, with further secondary schools in Neumarkt am Wallersee, Salzburg, etc. Numerous leisure activities such as cycling and hiking trails, swimming lakes, and cultural events in Salzburg round off the high quality of life.
The transport links are excellent: Straßwalchen railway station is located on the Vienna–Salzburg Westbahn line and offers fast connections in both directions, supplemented by regional bus routes. By car, you can reach the A1 via the Eugendorf and Mondsee junctions. The proximity to Germany is also a plus: the border crossing at Freilassing is only about 40 minutes away, making the location particularly attractive for commuters and international visitors. The location thus combines the feeling of rural idyll with excellent regional, supra-regional, and cross-border accessibility.
Distance
- Straßwalchen center: approx. 3 km / 5 min
- Highway ent. Eugendorf (A1): approx. 18 km/18 min
- Salzburg: approx. 30 km / 30 min
- Freilassing (D): approx. 38 km / 40 min
- Munich (D): approx. 145 km / 1 hr 40 min
- Linz: approx. 115 km / 1 hr 20 min
- Vienna: approx. 270 km / 2 hrs 45 min
-
Tipo di proprietà
Casa di campagna
-
Piani
3
-
Anno di costruzione
1990
-
Prezzo/piede²
$834
Caratteristiche
- Giardino
- Piscina
- Terrazza
- Garage
- Piscina coperta
- Sauna
- Ascensore
- Vista sull'acqua
- Spazio di vita all'aperto
Esplora la zona
5204 Straßwalchen, Salisburgo, Austria
Visualizza su Google Maps
Prezzo per sqft
Basso
Alto

Iscritto da 10 mesi
Hai chiesto informazioni su questa proprietà
L'agente La contatterà al più presto
Pubblicato da
19
Annunci
2025
Iscritto
Prenota una visita con MANGONI Immobilien
Scegli una data e indica se preferisci un tour virtuale o di persona con l’agente.
Data preferita
Tipo di tour

MANGONI
Mangoni Immobilien, Linz | Bad Ischl | Schlierbach | Wels, Austria
Visualizza profilo agenzia
Whether an urban penthouse, a villa with lake views, or a country estate with its own riding stables and the poten
Whether an urban penthouse, a villa with lake views, or a country estate with its own riding stables and the potential for independence – and regardless of whether you are buying or selling – you are in the very best hands with us. Because we live and breathe real estate. Genuine, honest, and down-to-earth. As experienced industry professionals, we combine passion, empathy, and discretion with profound expertise, firmly believing that truly high-quality work can only be achieved through personal commitment and solid professional know-how. We invite you to see for yourself.
Ultimo aggiornamento
Febbraio 25
Prima pubblicazione
Gennaio 16
Riferimento annuncio
3803/256
Proprietà simili nelle vicinanze
Nuovi annunci a Straßwalchen

Esplora più immobili in vendita
tipi di proprietà Strasswalchen, Austria
Strasswalchen, Austria ricerche popolari
- Proprietà immobiliari con Giardino a Strasswalchen, Austria
- Proprietà immobiliari con Piscina a Strasswalchen, Austria
- Proprietà immobiliari con Balcone a Strasswalchen, Austria
- Proprietà immobiliari con Terrazza a Strasswalchen, Austria
- Proprietà immobiliari con Garage a Strasswalchen, Austria
- Proprietà immobiliari Vista sulle montagne a Strasswalchen, Austria
- Proprietà immobiliari con Camino a Strasswalchen, Austria
- Proprietà immobiliari Vista sull'acqua a Strasswalchen, Austria
- Proprietà immobiliari con Cucina aperta a Strasswalchen, Austria
- Proprietà immobiliari con Ascensore a Strasswalchen, Austria
- Proprietà immobiliari Nuove costruzioni a Strasswalchen, Austria
- Proprietà immobiliari con Aria condizionata a Strasswalchen, Austria
- Proprietà immobiliari Vista panoramica / Scenica a Strasswalchen, Austria
- Proprietà immobiliari con Piscina coperta a Strasswalchen, Austria
- Proprietà immobiliari con Sauna a Strasswalchen, Austria
Guide e storie correlate
La fiducia dei migliori broker del mondo
Gli agenti dietro le proprietà più straordinarie del mondo pubblicano su JamesEdition.
- Annunci di Sotheby's, Christie's, BARNES ed Engel & Völkers
- Ogni annuncio è verificato prima della pubblicazione
- Si metta in contatto diretto con agenti verificati
Continuando, accetta i nostri Termini e la nostra Informativa sulla privacy.