$904,670
Eccezionale Residenza Familiare Indipendente Con Quattro Camere Da Letto Che Si Estende Per Circa 3.146 Piedi Quadrati Nel Ricercato
- 4 Camere
- 3 Bagni
- Aggiornato: Agosto 13
Informazioni sulla proprietà
La descrizione è stata tradotta automaticamente.
La descrizione viene visualizzata nella lingua originale.
Set behind electric gates on one of Norton’s most established residential roads, Junction Road is a substantial four bedroom detached family residence offering approximately 3,146 sq ft of beautifully proportioned accommodation. With three reception rooms, three bathrooms, a large double garage and mature private gardens, this is a home that combines generous space with a layout designed exception
Set behind electric gates on one of Norton’s most established residential roads, Junction Road is a substantial four bedroom detached family residence offering approximately 3,146 sq ft of beautifully proportioned accommodation. With three reception rooms, three bathrooms, a large double garage and mature private gardens, this is a home that combines generous space with a layout designed exceptionally well for modern family life.
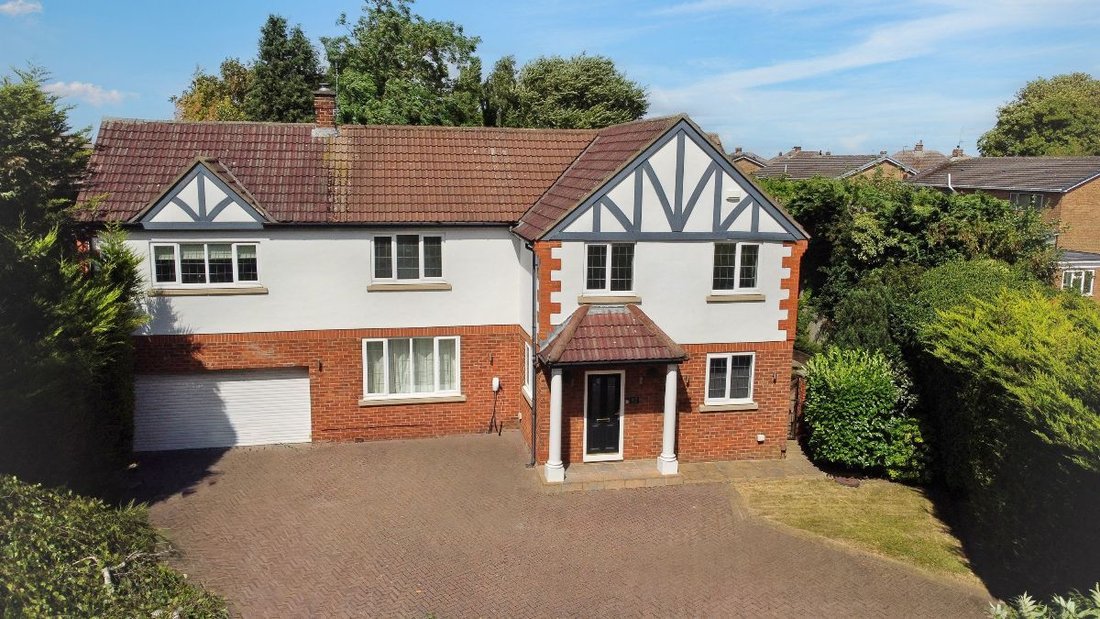
The sense of space begins before you even step inside. A broad block paved driveway provides parking for several vehicles, with the house sitting comfortably within its established plot. The double garage, electric gates and EV charging point take care of the practicalities, while mature planting gives the approach a pleasing sense of privacy and permanence.
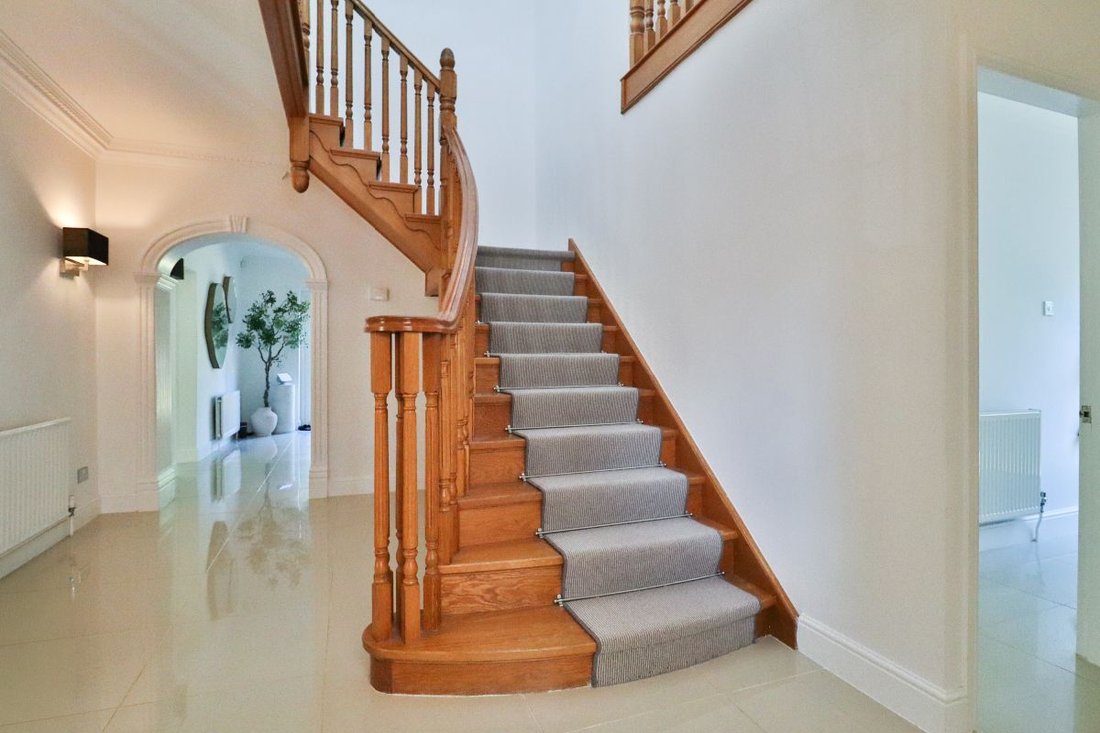
Inside, a generous entrance hall creates an immediate feeling of scale. The ground floor offers a particularly versatile collection of living spaces, allowing different parts of family life to happen comfortably alongside one another. A dedicated study sits towards the front of the house and provides a proper working environment away from the principal reception rooms.
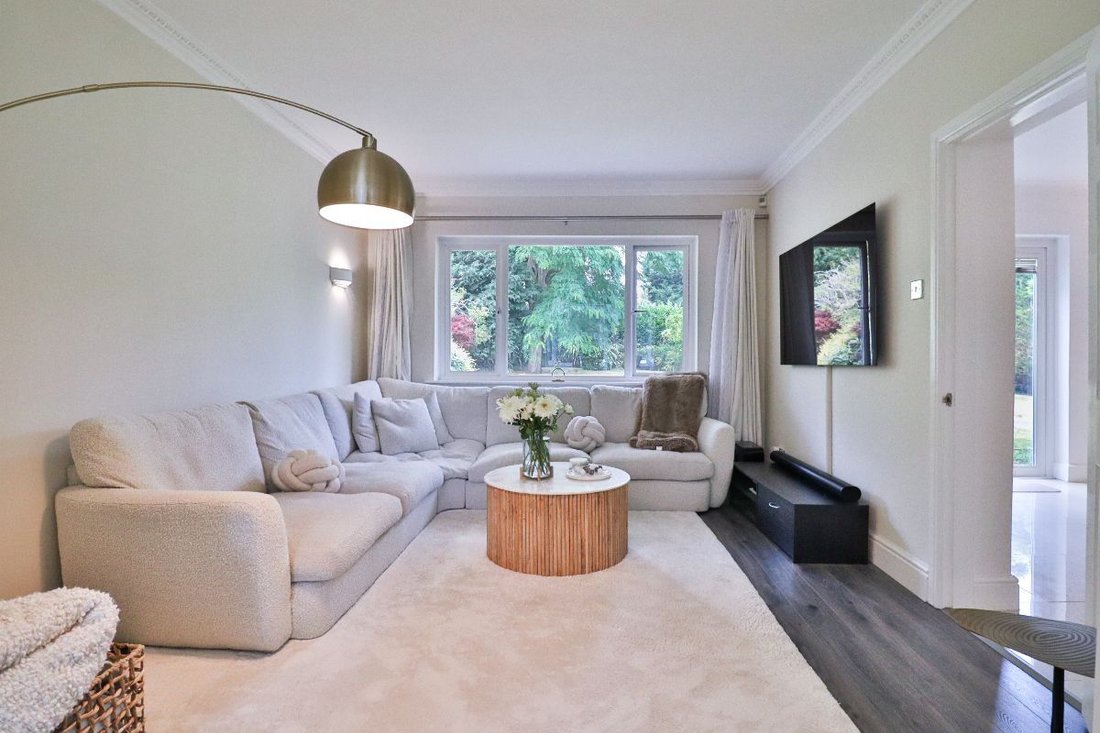
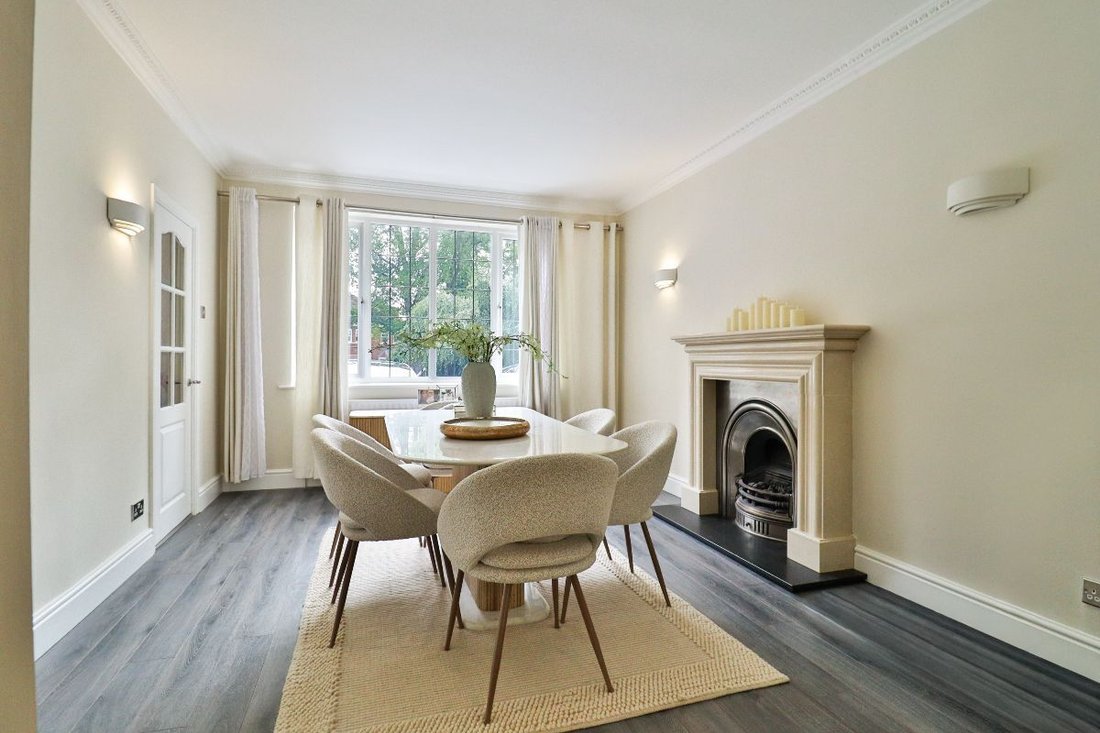
The lounge is a calm and comfortable room with a fireplace providing a natural focal point. It feels deliberately separate from the more sociable areas of the house, making it an ideal place to retreat to in the evening. Alongside, the dining room gives the home a more formal entertaining space, equally suited to family occasions or dinners with friends.
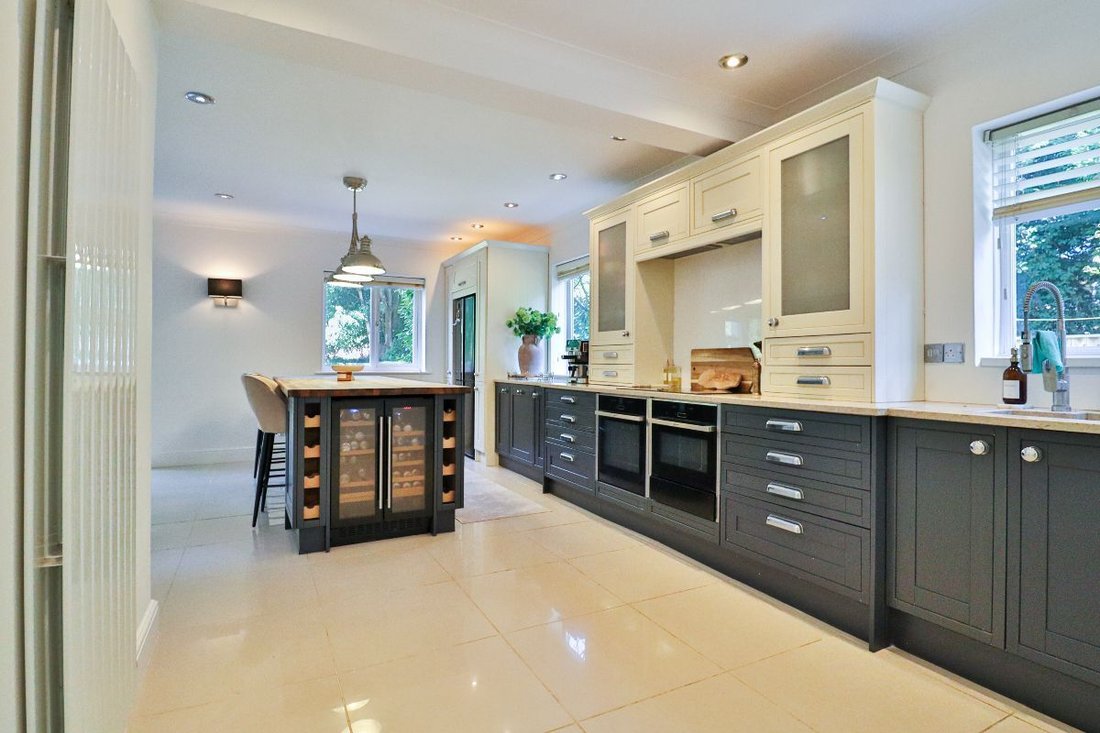
It is the kitchen and breakfast room, however, that provides the natural centre of everyday life. Generous in scale and filled with light from windows to two aspects, the room has been designed around a large island and offers quartz work surfaces, twin ovens, a wine chiller and extensive storage. There is plenty of room for cooking, informal dining and simply gathering together, while French doors open directly onto the garden and make outdoor entertaining feel like a natural extension of the house.
A separate utility room keeps laundry and household essentials away from the main kitchen, another small detail that makes a considerable difference in a busy family home. The overall ground floor arrangement succeeds because there is space to come together without sacrificing the option to find somewhere quieter when required.
Upstairs, the scale becomes even more apparent. The principal bedroom is particularly impressive, providing far more than simply somewhere to sleep. A generous bedroom area is complemented by a substantial walk in dressing room, while doors open onto the rear balcony and create a wonderful connection with the gardens below. The en suite is equally indulgent, with a freestanding claw foot bath, walk in rainfall shower and generous vanity arrangement creating a genuine private retreat.
The second bedroom also enjoys fitted wardrobes, its own en suite shower room and direct access onto the balcony, making it particularly well suited to older children or visiting family. Two further double bedrooms provide excellent flexibility and are served by a family bathroom with Jacuzzi spa bath. The result is a first floor that gives every member of the household genuine space rather than simply adding bedrooms for the sake of a number.
Outside, the established rear garden provides a peaceful counterpoint to the scale of the house. Lawn, mature shrubs and planting create privacy and greenery, while a terrace and separate enclosed patio offer different places to sit, dine and entertain throughout the warmer months. The garden feels mature and settled, something that can take years to achieve with a newer property.
The location completes the proposition. Norton is centred around its attractive historic Green and High Street, with an established collection of local businesses and amenities, while highly regarded schooling includes Red House School on The Green. The area is also well connected to Stockton, Billingham and the wider Tees Valley, with convenient access to the A19 for regional travel.
Junction Road is ultimately a house about space and how that space can be used. The generous reception rooms allow family life to spread out, the kitchen creates a genuine social heart, the bedroom accommodation provides privacy and comfort, and the gardens give the house somewhere equally enjoyable to live outside. For families looking to make a meaningful move upwards without compromising on location or practicality, this is an exceptionally complete home.
Council Tax Band: G (Stockton Borough Council)
Tenure: Freehold
Parking options: Driveway, Garage, On Street
Garden details: Enclosed Garden, Front Garden, Private Garden, Rear Garden
Electricity supply: Mains
Heating: Gas Mains
Water supply: Mains
Sewerage: Mains
Entrance hall
Part glazed composite door,
Double glazed side window to side,
Ceramic tiled flooring,
Radiator
Hall
Ceramic Tiled floor,
Central heating thermostat,
Alarm key pad,
Wall lights,
Radiator
Cloakroom
Column radiator,
Vanity wash basin,
WC,
Ceramic tiled flooring,
Inset spot lighting
Study
Double glazed window to front,
Radiator,
LVT flooring
Lounge
Double glazed window to front,
Radiator,
Fire place with gas fire,
Wall lights,
LVT flooring
Dining Room
Double glazed window to rear,
Wall lights,
Radiator,
TV point,
LVT flooring
Kitchen/Breakfast Room
Double glazed window to rear and side,
Double glazed French doors leading to garden,
Fitted base and wall units,
Island,
1.5 stainless steel drainer,
Crome pull down spray mixer tap,
Quartz worktops,
Double electric ovens,
Electric hob,
Electric cooker point,
Extractor fan,
Wine chiller,
Radiator,
Ceramic tiled floor,
Wall lights,
Inset spot lighting
Utility
Double glazed door to side,
Double glazed window to side
Plumbing for washing machine,
Central heating boiler,
Laminate work surfaces,
Ceramic floor tiles,
Boiler,
Inset spot lighting
FIRST FLOOR:
Landing
Carpeted stairs with rods,
Wooden banisters,
Loft access,
Loft ladder,
Radiators x 2,
Wall lights,
Carpet on landing,
Smoke alarm
Bedroom 1
Double glazed window to rear,
Carpeted walk in wardrobe with built in cupboards either side,
Radiator,
Carpet flooring,
Wall lights,
Double glazed patio door leading to balcony
En-suite
Opaque double glazed window to rear,
Freestanding claw feet bath,
Walk in shower with rainfall shower head,
Vanity unit,
Extractor fan,
WC,
Hand held bidet,
Ceramic tile flooring,
Heated towel rails x 2
Bedroom 2
Double glazed French doors to balcony,
Double glazed window to rear,
Fitted wardrobes,
Radiators x 2,
Carpet flooring
En-Suite 2
Double glazed opaque window to rear,
Part tiled,
Inset spot lighting,
Loft hatch,
Walk in shower cubicle with rainfall shower head,
WC,
Wash basin with mixer taps,
Ceramic tiled floor
Bedroom 3
Double glazed window to rear,
Radiator,
Carpet flooring,
Inset spot lighting
Bedroom 4
Double glazed window to side,
Radiator,
Carpet flooring,
Wall lights
Bathroom
Opaque double glazed window to front,
Jacuzzi spa bath,
Vanity unit,
WC,
Ceramic tiled flooring,
Column radiator,
Inset spot lighting,
OUTSIDE
Front Garden
South East facing,
Electric gates,
Block paved driveway,
Parking for several vehicles,
Lawn,
EV charging point,
Outside lighting
Rear Garden
Lawn,
Enclosed patio to side,
Terrace to rear with seating,
Well established with variety of shrubs and mature planting,
Outside tap,
Lighting
Double garage
Electric roller door,
Double glazed door,
Double glazed window to rear,
Consumer units,
Power points,
Lighting
The sense of space begins before you even step inside. A broad block paved driveway provides parking for several vehicles, with the house sitting comfortably within its established plot. The double garage, electric gates and EV charging point take care of the practicalities, while mature planting gives the approach a pleasing sense of privacy and permanence.
Inside, a generous entrance hall creates an immediate feeling of scale. The ground floor offers a particularly versatile collection of living spaces, allowing different parts of family life to happen comfortably alongside one another. A dedicated study sits towards the front of the house and provides a proper working environment away from the principal reception rooms.
The lounge is a calm and comfortable room with a fireplace providing a natural focal point. It feels deliberately separate from the more sociable areas of the house, making it an ideal place to retreat to in the evening. Alongside, the dining room gives the home a more formal entertaining space, equally suited to family occasions or dinners with friends.
It is the kitchen and breakfast room, however, that provides the natural centre of everyday life. Generous in scale and filled with light from windows to two aspects, the room has been designed around a large island and offers quartz work surfaces, twin ovens, a wine chiller and extensive storage. There is plenty of room for cooking, informal dining and simply gathering together, while French doors open directly onto the garden and make outdoor entertaining feel like a natural extension of the house.
A separate utility room keeps laundry and household essentials away from the main kitchen, another small detail that makes a considerable difference in a busy family home. The overall ground floor arrangement succeeds because there is space to come together without sacrificing the option to find somewhere quieter when required.
Upstairs, the scale becomes even more apparent. The principal bedroom is particularly impressive, providing far more than simply somewhere to sleep. A generous bedroom area is complemented by a substantial walk in dressing room, while doors open onto the rear balcony and create a wonderful connection with the gardens below. The en suite is equally indulgent, with a freestanding claw foot bath, walk in rainfall shower and generous vanity arrangement creating a genuine private retreat.
The second bedroom also enjoys fitted wardrobes, its own en suite shower room and direct access onto the balcony, making it particularly well suited to older children or visiting family. Two further double bedrooms provide excellent flexibility and are served by a family bathroom with Jacuzzi spa bath. The result is a first floor that gives every member of the household genuine space rather than simply adding bedrooms for the sake of a number.
Outside, the established rear garden provides a peaceful counterpoint to the scale of the house. Lawn, mature shrubs and planting create privacy and greenery, while a terrace and separate enclosed patio offer different places to sit, dine and entertain throughout the warmer months. The garden feels mature and settled, something that can take years to achieve with a newer property.
The location completes the proposition. Norton is centred around its attractive historic Green and High Street, with an established collection of local businesses and amenities, while highly regarded schooling includes Red House School on The Green. The area is also well connected to Stockton, Billingham and the wider Tees Valley, with convenient access to the A19 for regional travel.
Junction Road is ultimately a house about space and how that space can be used. The generous reception rooms allow family life to spread out, the kitchen creates a genuine social heart, the bedroom accommodation provides privacy and comfort, and the gardens give the house somewhere equally enjoyable to live outside. For families looking to make a meaningful move upwards without compromising on location or practicality, this is an exceptionally complete home.
Council Tax Band: G (Stockton Borough Council)
Tenure: Freehold
Parking options: Driveway, Garage, On Street
Garden details: Enclosed Garden, Front Garden, Private Garden, Rear Garden
Electricity supply: Mains
Heating: Gas Mains
Water supply: Mains
Sewerage: Mains
Entrance hall
Part glazed composite door,
Double glazed side window to side,
Ceramic tiled flooring,
Radiator
Hall
Ceramic Tiled floor,
Central heating thermostat,
Alarm key pad,
Wall lights,
Radiator
Cloakroom
Column radiator,
Vanity wash basin,
WC,
Ceramic tiled flooring,
Inset spot lighting
Study
Double glazed window to front,
Radiator,
LVT flooring
Lounge
Double glazed window to front,
Radiator,
Fire place with gas fire,
Wall lights,
LVT flooring
Dining Room
Double glazed window to rear,
Wall lights,
Radiator,
TV point,
LVT flooring
Kitchen/Breakfast Room
Double glazed window to rear and side,
Double glazed French doors leading to garden,
Fitted base and wall units,
Island,
1.5 stainless steel drainer,
Crome pull down spray mixer tap,
Quartz worktops,
Double electric ovens,
Electric hob,
Electric cooker point,
Extractor fan,
Wine chiller,
Radiator,
Ceramic tiled floor,
Wall lights,
Inset spot lighting
Utility
Double glazed door to side,
Double glazed window to side
Plumbing for washing machine,
Central heating boiler,
Laminate work surfaces,
Ceramic floor tiles,
Boiler,
Inset spot lighting
FIRST FLOOR:
Landing
Carpeted stairs with rods,
Wooden banisters,
Loft access,
Loft ladder,
Radiators x 2,
Wall lights,
Carpet on landing,
Smoke alarm
Bedroom 1
Double glazed window to rear,
Carpeted walk in wardrobe with built in cupboards either side,
Radiator,
Carpet flooring,
Wall lights,
Double glazed patio door leading to balcony
En-suite
Opaque double glazed window to rear,
Freestanding claw feet bath,
Walk in shower with rainfall shower head,
Vanity unit,
Extractor fan,
WC,
Hand held bidet,
Ceramic tile flooring,
Heated towel rails x 2
Bedroom 2
Double glazed French doors to balcony,
Double glazed window to rear,
Fitted wardrobes,
Radiators x 2,
Carpet flooring
En-Suite 2
Double glazed opaque window to rear,
Part tiled,
Inset spot lighting,
Loft hatch,
Walk in shower cubicle with rainfall shower head,
WC,
Wash basin with mixer taps,
Ceramic tiled floor
Bedroom 3
Double glazed window to rear,
Radiator,
Carpet flooring,
Inset spot lighting
Bedroom 4
Double glazed window to side,
Radiator,
Carpet flooring,
Wall lights
Bathroom
Opaque double glazed window to front,
Jacuzzi spa bath,
Vanity unit,
WC,
Ceramic tiled flooring,
Column radiator,
Inset spot lighting,
OUTSIDE
Front Garden
South East facing,
Electric gates,
Block paved driveway,
Parking for several vehicles,
Lawn,
EV charging point,
Outside lighting
Rear Garden
Lawn,
Enclosed patio to side,
Terrace to rear with seating,
Well established with variety of shrubs and mature planting,
Outside tap,
Lighting
Double garage
Electric roller door,
Double glazed door,
Double glazed window to rear,
Consumer units,
Power points,
Lighting
-
Tipo di proprietà
Casa
Caratteristiche
Esplora la zona
Stockton-on-Tees, Inghilterra
Visualizza su Google Maps
Prezzo per sqft
Basso
Alto
Iscritto da 6 anni
Hai chiesto informazioni su questa proprietà
L'agente La contatterà al più presto
Pubblicato da
Anthony Jones Properties
Visualizza profilo agenzia
56
Annunci
2020
Iscritto
Prenota una visita con the agent
Scegli una data e indica se preferisci un tour virtuale o di persona con l’agente.
Data preferita
Tipo di tour
Ultimo aggiornamento
Agosto 13
Prima pubblicazione
Agosto 13
Riferimento annuncio
RS2512
La fiducia dei migliori broker del mondo
Gli agenti dietro le proprietà più straordinarie del mondo pubblicano su JamesEdition.
- Annunci di Sotheby's, Christie's, BARNES ed Engel & Völkers
- Ogni annuncio è verificato prima della pubblicazione
- Si metta in contatto diretto con agenti verificati
Continuando, accetta i nostri Termini e la nostra Informativa sulla privacy.