$1,584,763
Eccezionale Casa Indipendente Con 5 Letti All'interno Della Legacy Collection DI Port Homes A Cameron Court, Wynyard. Stordimento
- 5 Camere
- 3 Bagni
- Aggiornato: Giugno 17
Informazioni sulla proprietà
La descrizione è stata tradotta automaticamente.
La descrizione viene visualizzata nella lingua originale.
With a layout that balances architectural presence with the practicalities of modern family life, The Ardenwell is an exceptional five-bedroom detached residence forming part of Port Homes’ exclusive Legacy Collection at Cameron Court, Wynyard.
Positioned within one of the North East’s most prestigious residential settings, this is a home designed for buyers who value quality, refinement
Positioned within one of the North East’s most prestigious residential settings, this is a home designed for buyers who value quality, refinement
With a layout that balances architectural presence with the practicalities of modern family life, The Ardenwell is an exceptional five-bedroom detached residence forming part of Port Homes’ exclusive Legacy Collection at Cameron Court, Wynyard.
Positioned within one of the North East’s most prestigious residential settings, this is a home designed for buyers who value quality, refinement and intelligent design in equal measure. From the moment you step into the dramatic entrance hall with its crafted staircase and galleried landing beyond, The Ardenwell delivers a sense of scale and calm sophistication rarely found in contemporary housing.
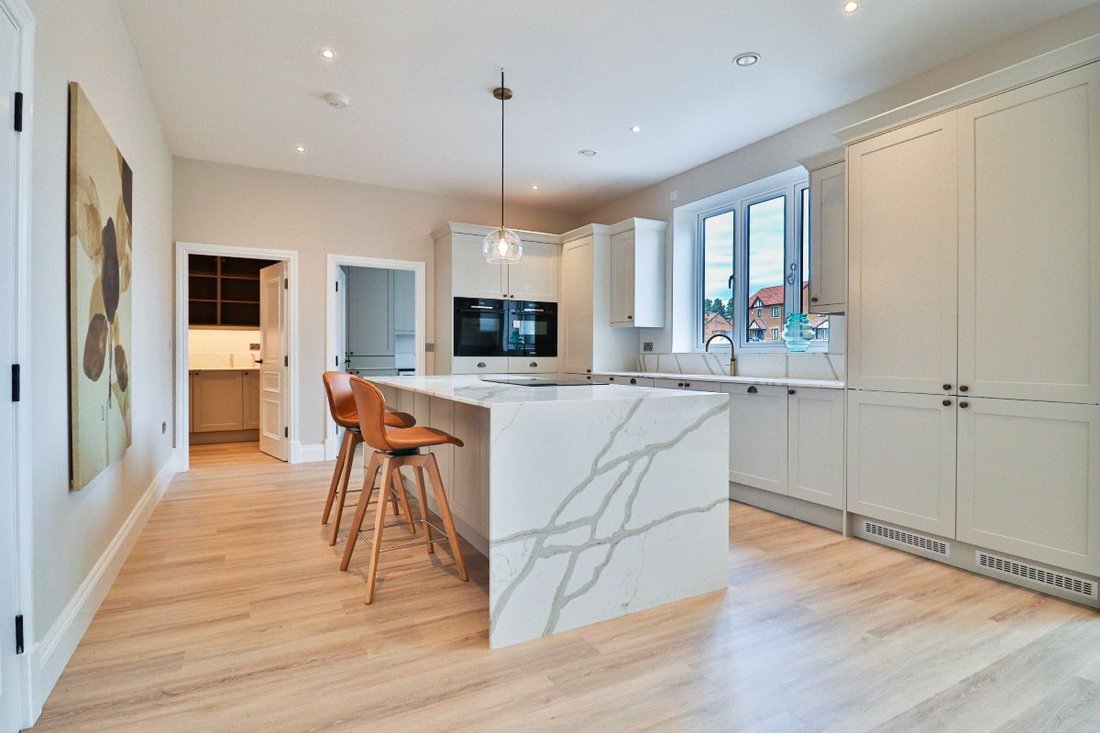
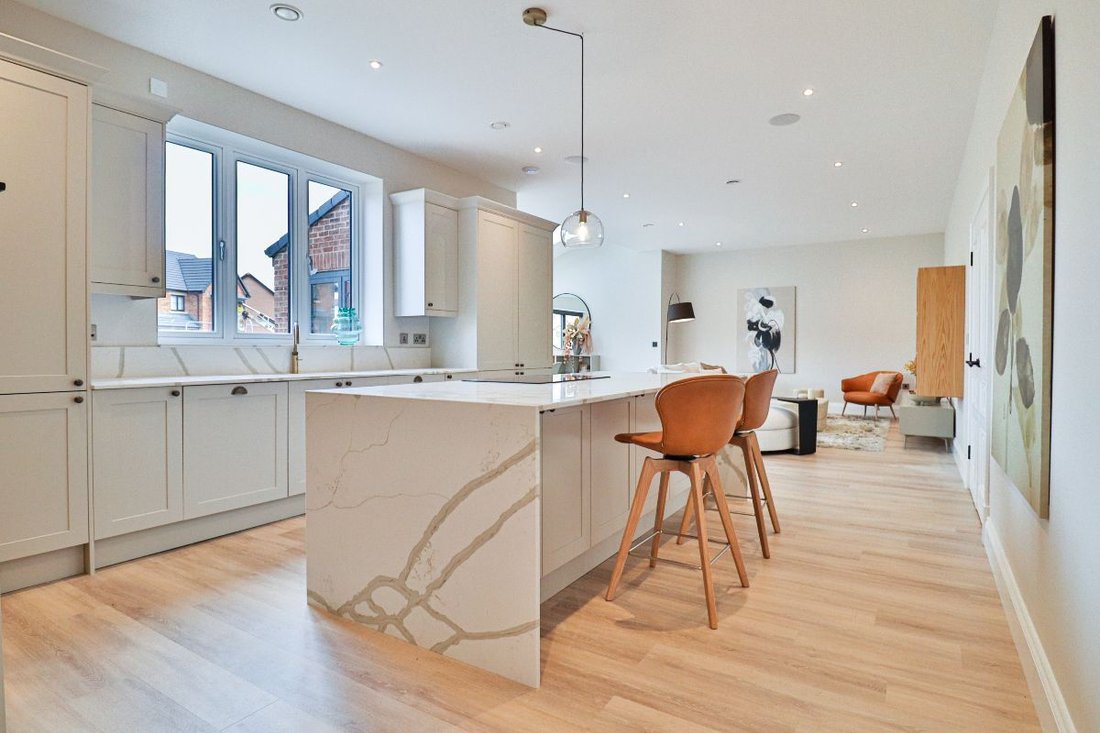
The heart of the home is the beautifully executed open-plan kitchen, dining and family space, where oversized glazing and bi-fold doors flood the interior with natural light and create a seamless connection to the garden. Designed as both a social hub and an everyday living environment, the space is complemented by a bespoke utility room and walk-in pantry, allowing the main living areas to remain effortlessly uncluttered.
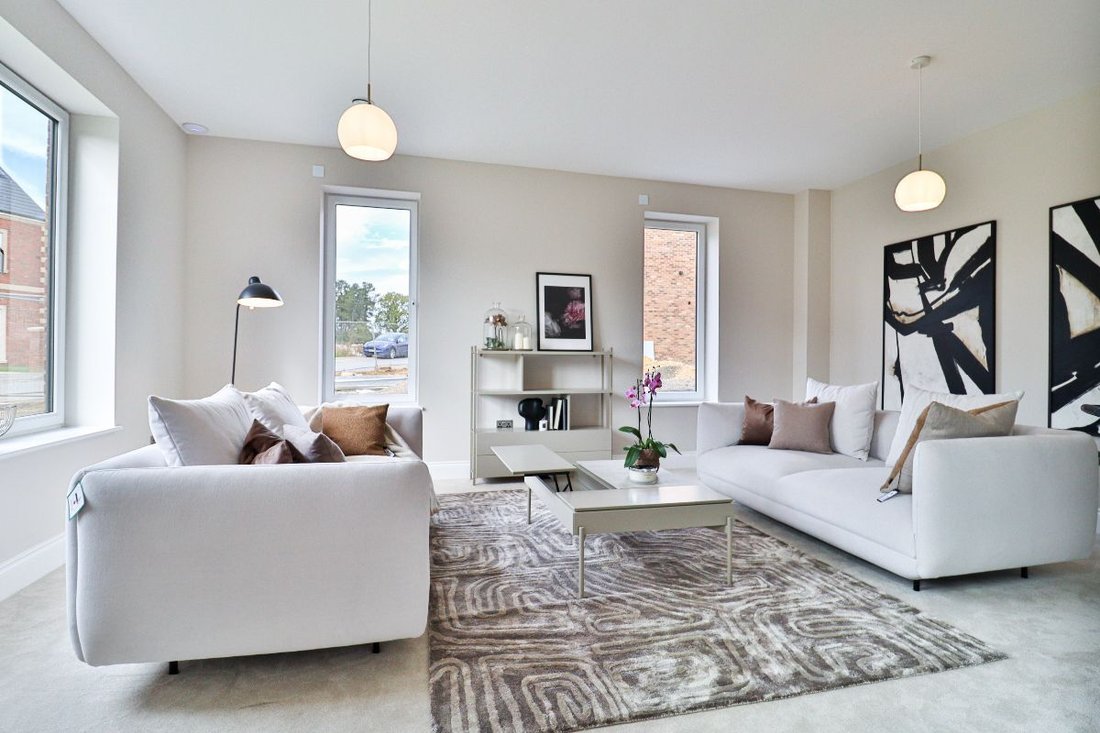
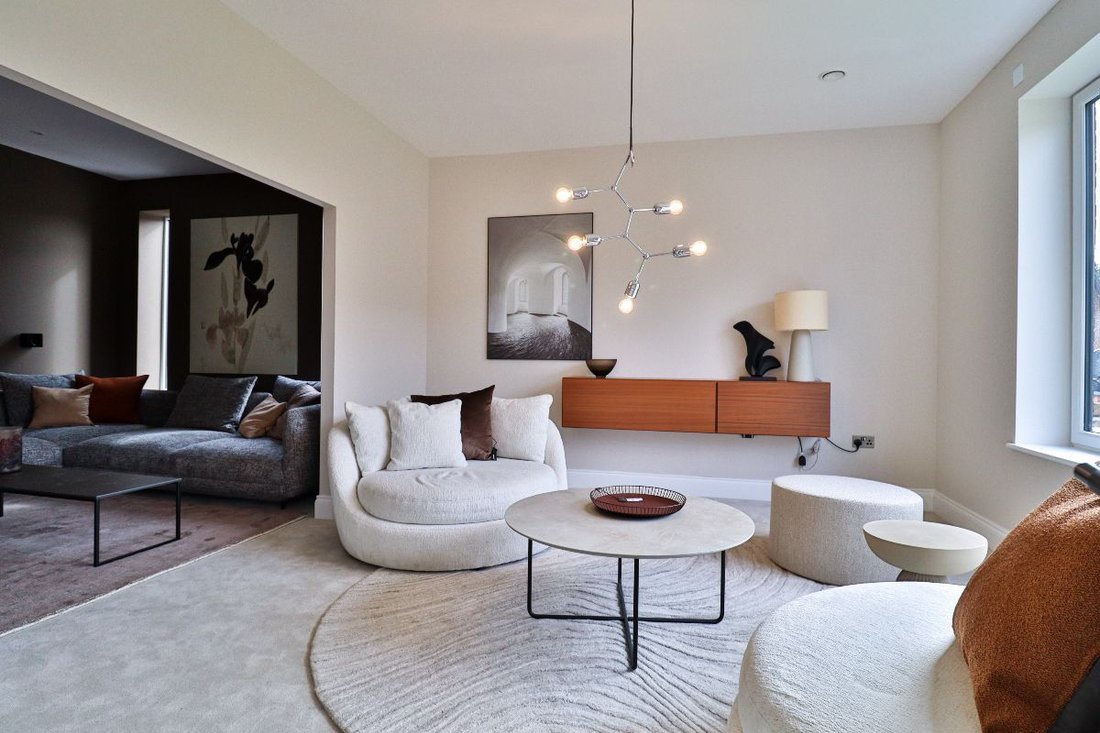
Beyond the principal family area, the layout continues to unfold intelligently with a separate snug and dedicated games/cinema room, offering flexibility for entertaining, home working, older children or multigenerational living. The formal lounge to the front elevation provides a more intimate retreat away from the open-plan spaces, while a separate study further enhances the practicality of the design.
Upstairs, the sense of proportion continues with five generous bedrooms arranged around a bright landing. The principal suite has been designed as a private sanctuary, complete with a walk-in wardrobe and luxurious en suite. Bedroom two also benefits from its own en suite, while the remaining bedrooms are served by a beautifully appointed family bathroom finished with premium Porcelanosa tiling and carefully selected Villeroy & Boch and Ideal Standard sanitaryware.
Every detail throughout The Ardenwell has been carefully curated. The bespoke designer kitchen is finished with quartz worktops, premium cabinetry and a full suite of integrated quality appliances, alongside a Quooker boiling water tap as standard.
Smart home technology is integrated throughout the property via the exclusive SmartPort system developed in partnership with Wakefields, incorporating Lutron smart lighting, whole-home WiFi connectivity, integrated music systems, smart security cameras with video intercom and intelligent infrastructure designed for future expansion.
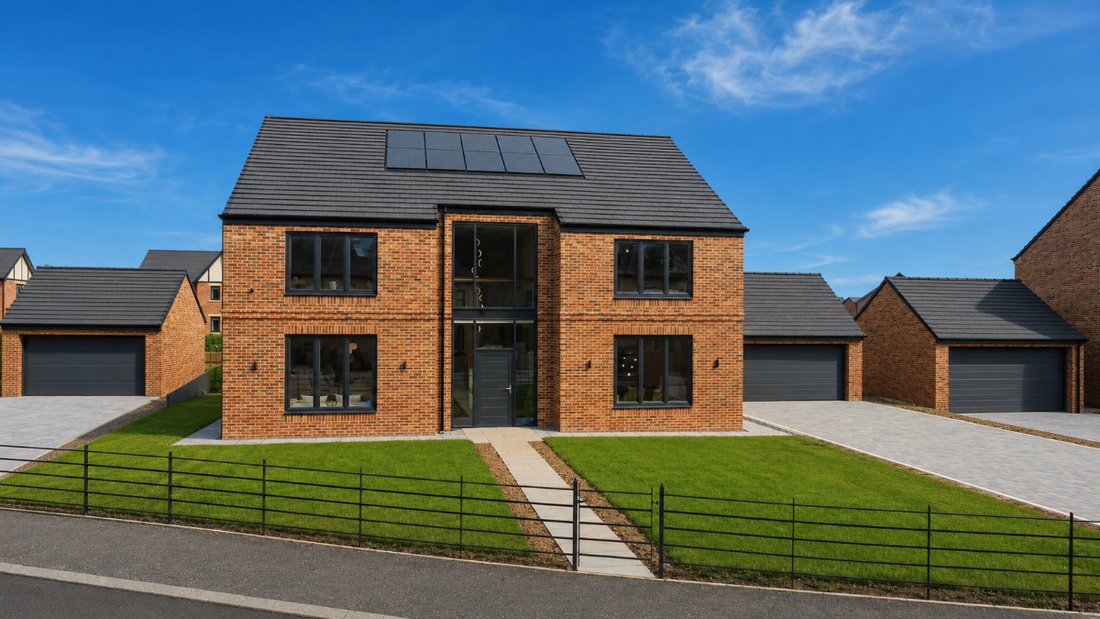
Externally, the specification continues with automated gates and garage doors, electric vehicle charging, in-roof solar PV panels, anthracite windows, smart external lighting and professionally landscaped surroundings designed to complement the woodland character of Wynyard itself.
Crafted by Port Homes, an independent family-run developer renowned for thoughtful design and exceptional build quality, The Ardenwell represents a rare opportunity to acquire a truly considered luxury home within one of the region’s most desirable postcodes.
Tenure: Freehold
Parking options: Driveway, Garage, Off Street, On Street
Garden details: Enclosed Garden, Front Garden, Private Garden, Rear Garden
Please note
Marketing Image Disclaimer
Some images used in these particulars have been digitally enhanced for marketing purposes. They are based on photographs of the original property but may include visual improvements, digital staging, enhanced lighting, improved external conditions or representative finishes. They are intended to help buyers visualise the completed presentation of the property and should not be relied upon as an exact representation of its current condition, specification or included fixtures and fittings. Prospective purchasers should satisfy themselves by inspection and, where appropriate, through their solicitor or surveyor.
Positioned within one of the North East’s most prestigious residential settings, this is a home designed for buyers who value quality, refinement and intelligent design in equal measure. From the moment you step into the dramatic entrance hall with its crafted staircase and galleried landing beyond, The Ardenwell delivers a sense of scale and calm sophistication rarely found in contemporary housing.
The heart of the home is the beautifully executed open-plan kitchen, dining and family space, where oversized glazing and bi-fold doors flood the interior with natural light and create a seamless connection to the garden. Designed as both a social hub and an everyday living environment, the space is complemented by a bespoke utility room and walk-in pantry, allowing the main living areas to remain effortlessly uncluttered.
Beyond the principal family area, the layout continues to unfold intelligently with a separate snug and dedicated games/cinema room, offering flexibility for entertaining, home working, older children or multigenerational living. The formal lounge to the front elevation provides a more intimate retreat away from the open-plan spaces, while a separate study further enhances the practicality of the design.
Upstairs, the sense of proportion continues with five generous bedrooms arranged around a bright landing. The principal suite has been designed as a private sanctuary, complete with a walk-in wardrobe and luxurious en suite. Bedroom two also benefits from its own en suite, while the remaining bedrooms are served by a beautifully appointed family bathroom finished with premium Porcelanosa tiling and carefully selected Villeroy & Boch and Ideal Standard sanitaryware.
Every detail throughout The Ardenwell has been carefully curated. The bespoke designer kitchen is finished with quartz worktops, premium cabinetry and a full suite of integrated quality appliances, alongside a Quooker boiling water tap as standard.
Smart home technology is integrated throughout the property via the exclusive SmartPort system developed in partnership with Wakefields, incorporating Lutron smart lighting, whole-home WiFi connectivity, integrated music systems, smart security cameras with video intercom and intelligent infrastructure designed for future expansion.
Externally, the specification continues with automated gates and garage doors, electric vehicle charging, in-roof solar PV panels, anthracite windows, smart external lighting and professionally landscaped surroundings designed to complement the woodland character of Wynyard itself.
Crafted by Port Homes, an independent family-run developer renowned for thoughtful design and exceptional build quality, The Ardenwell represents a rare opportunity to acquire a truly considered luxury home within one of the region’s most desirable postcodes.
Tenure: Freehold
Parking options: Driveway, Garage, Off Street, On Street
Garden details: Enclosed Garden, Front Garden, Private Garden, Rear Garden
Please note
Marketing Image Disclaimer
Some images used in these particulars have been digitally enhanced for marketing purposes. They are based on photographs of the original property but may include visual improvements, digital staging, enhanced lighting, improved external conditions or representative finishes. They are intended to help buyers visualise the completed presentation of the property and should not be relied upon as an exact representation of its current condition, specification or included fixtures and fittings. Prospective purchasers should satisfy themselves by inspection and, where appropriate, through their solicitor or surveyor.
-
Tipo di proprietà
Casa
Caratteristiche
- Giardino
- Garage
- Moderno
- Cinema
- Lavasciuga
- Cancello
- Isola della cucina
- Soffitto alto
- Bar
Caratteristiche
Lot
- Moderno
Interni
- Soffitto alto
- Isola della cucina
- Lavasciuga
- Bar
- Cinema
- Controsoffitti in pietra
Outdoor
- Parcheggio
- Garage
- Cancello
- Giardino
Esplora la zona
Wynyard, Inghilterra
Visualizza su Google Maps
Prezzo per sqft
Basso
Alto
Iscritto da 6 anni
Hai chiesto informazioni su questa proprietà
L'agente La contatterà al più presto
Pubblicato da
Anthony Jones Properties
Visualizza profilo agenzia
67
Annunci
2020
Iscritto
Prenota una visita con the agent
Scegli una data e indica se preferisci un tour virtuale o di persona con l’agente.
Data preferita
Tipo di tour
Ultimo aggiornamento
Giugno 17
Prima pubblicazione
Maggio 30
Riferimento annuncio
RS2767
La fiducia dei migliori broker del mondo
Gli agenti dietro le proprietà più straordinarie del mondo pubblicano su JamesEdition.
- Annunci di Sotheby's, Christie's, BARNES ed Engel & Völkers
- Ogni annuncio è verificato prima della pubblicazione
- Si metta in contatto diretto con agenti verificati
Continuando, accetta i nostri Termini e la nostra Informativa sulla privacy.