$1,230,148
Tenuta Con Agriturismo Nel Parco Nazionale Del Casentino Unesco Casentino
- 10 Camere
- 12 Bagni
- 8,073 Sqft
- 25.54 Ac lot
- Aggiornato: Agosto 5
- 26
Informazioni sulla proprietà
La descrizione è stata tradotta automaticamente.
La descrizione viene visualizzata nella lingua originale.
La struttura si trova a 660 m s.l.m. all’interno del Parco Nazionale del Casentino e a 8 km in linea d’aria dal Monte Falterona, la sorgente del fiume Arno. Il parco è stato fondato circa 25 anni fa e ha ricevuto il più alto grado di protezione dall’Unione Europea per il suo valore ecologico, che rende l’area unica sulla scena europea, ricevendo ogni anno il Diploma Europeo di Conservazione della
The property is located at 660 m.a.s.l. within the Casentino National Park and 8 km as the crow flies from Monte Falterona, the source of the Arno River. The park was established about 25 years ago and was awarded the highest degree of protection by the European Union for its ecological value, which makes the area unique on the European scene, receiving the European Diploma of Nature Conservation
La struttura si trova a 660 m s.l.m. all’interno del Parco Nazionale del Casentino e a 8 km in linea d’aria dal Monte Falterona, la sorgente del fiume Arno. Il parco è stato fondato circa 25 anni fa e ha ricevuto il più alto grado di protezione dall’Unione Europea per il suo valore ecologico, che rende l’area unica sulla scena europea, ricevendo ogni anno il Diploma Europeo di Conservazione della Natura per la sua gestione. Il parco è patrimonio mondiale dell’UNESCO e ha ricevuto la più alta certificazione ambientale per le aree protette del mondo nel 2021, quando è stato aggiunto alla Green List IUCN. L’edificio, che si trova all’interno dei confini di questo parco nazionale, è stato costruito nel 1878 su muri di un’antica struttura risalente all’XI secolo. L’edificio a tre piani (circa 550 m²) è stato acquisito dall’attuale proprietario nel 1989 e completamente restaurato per uso agrituristico nel 2000, rispettando le caratteristiche architettoniche della zona. Al piano terra sul lato ovest della casa c’è la cucina originale con camino, due bagni e una cantina, e sul lato est c’è una stalla con 6 scatole per cavalli, un ripostiglio e sul lato nord un garage. Il primo piano è diviso nella parte occidentale in appartamento privato del proprietario (cucina-soggiorno, due camere da letto, 2 bagni, ripostiglio), mentre la parte orientale è utilizzata per agriturismo con loggia aperta di circa 50 m², ufficio, ampia sala da pranzo, cucina del ristorante, dispensa e bagno per gli ospiti. Al primo piano ci sono 5 camere da letto con un totale di 21 posti letto e due bagni per gli ospiti. Non lontano dalla casa principale si trova una pensione restaurata (ca. 100 m²), il cui piano terra è diviso in cucina-soggiorno e camera da letto con bagno, e il piano superiore in due camere da letto ciascuna con bagno e ampio terrazzo. L’agriturismo con ristorante è concesso in licenza per 35 posti letto. La disposizione delle camere consente un utilizzo differenziato da camere doppie con bagno a gruppi familiari e singoli. Le ampie camere al 2° piano dell’edificio principale da 4 a 8 posti letto sono particolarmente adatte per gruppi. La superficie totale della proprietà agricola è di circa 10 ha, di cui 2 ettari di bosco latifoglie con lecci, carpino e ontano, e 8 ha sono prati e seminativo. Tra questi ultimi ci sono due appezzamenti recintati di circa 1 ettaro ciascuno, uno dei quali è stato utilizzato come area di allevamento dei conigli e la seconda per la coltivazione biologica di alberi da frutto di vecchie varietà casentine e come banca genetica. La parte più piatta del terreno viene utilizzata per la coltivazione dello zafferano biologico (circa 1.000 m²) e come orto irrigato (circa 500 m²). A nord dell’edificio si trova un’area di pascolo di circa 1 ettaro, dove sono attualmente conservati i cavalli. Distanze: Stia 5 km; Poppi 15 km; Arezzo 50 km; Firenze 54 km. Dotata di: Elettricità, acqua di sorgente propria, riscaldamento centralizzato, camino, serbatoio di gas, accesso internet a banda larga, garage, parcheggio privato, terrazza, giardino. Prestazione energetica: G; prestazione energetica totale: >175 kWh/m²*A. Commissione dell’acquirente: 3,66% (3% più IVA 22%) del prezzo di acquisto.
The property is located at 660 m.a.s.l. within the Casentino National Park and 8 km as the crow flies from Monte Falterona, the source of the Arno River. The park was established about 25 years ago and was awarded the highest degree of protection by the European Union for its ecological value, which makes the area unique on the European scene, receiving the European Diploma of Nature Conservation every year for its management. The park is a UNESCO World Heritage Site and received the highest environmental certification for protected areas in the world in 2021 when it was added to the IUCN Green List.
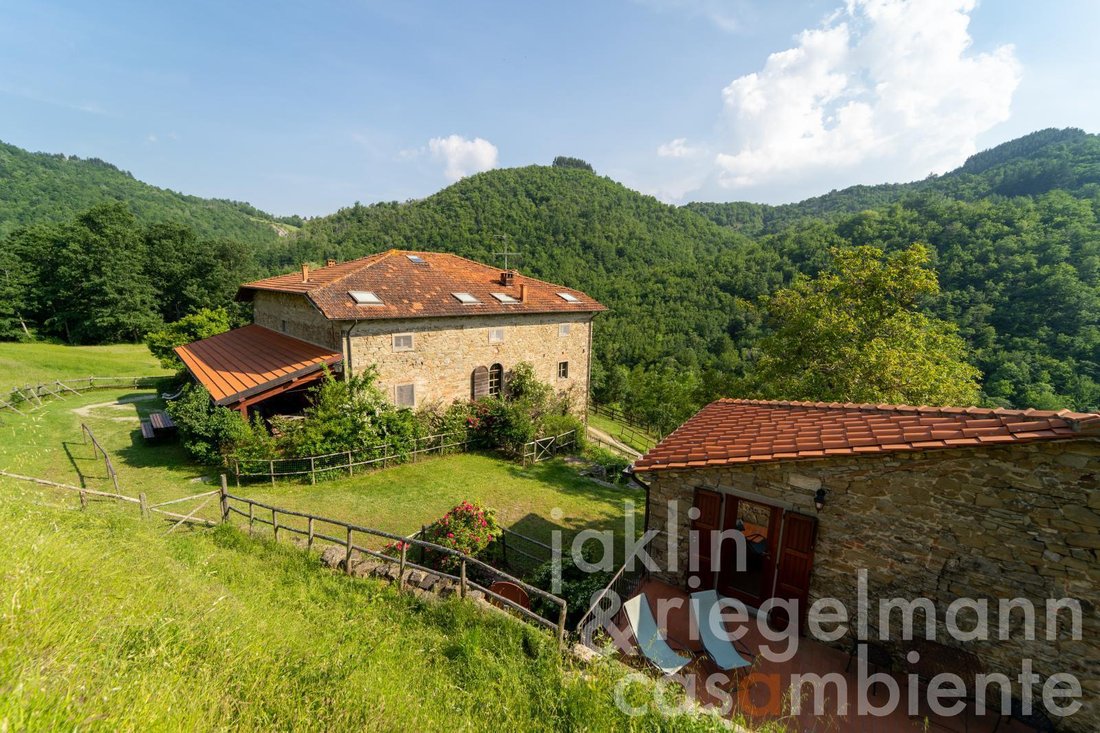

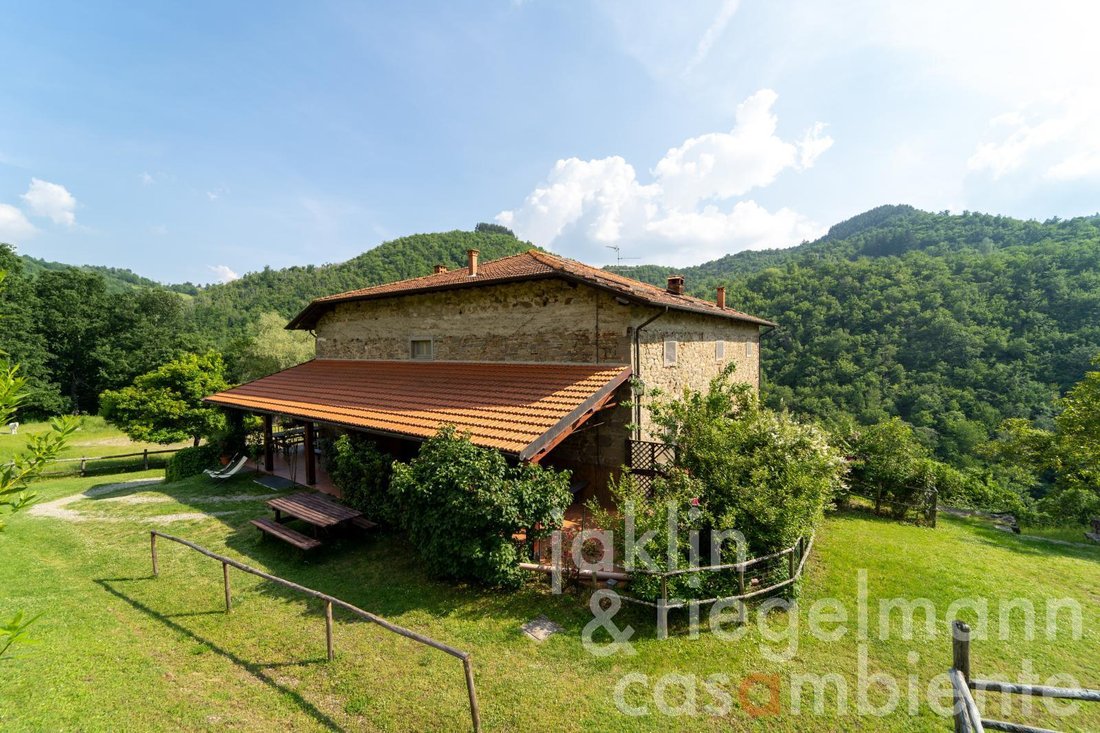
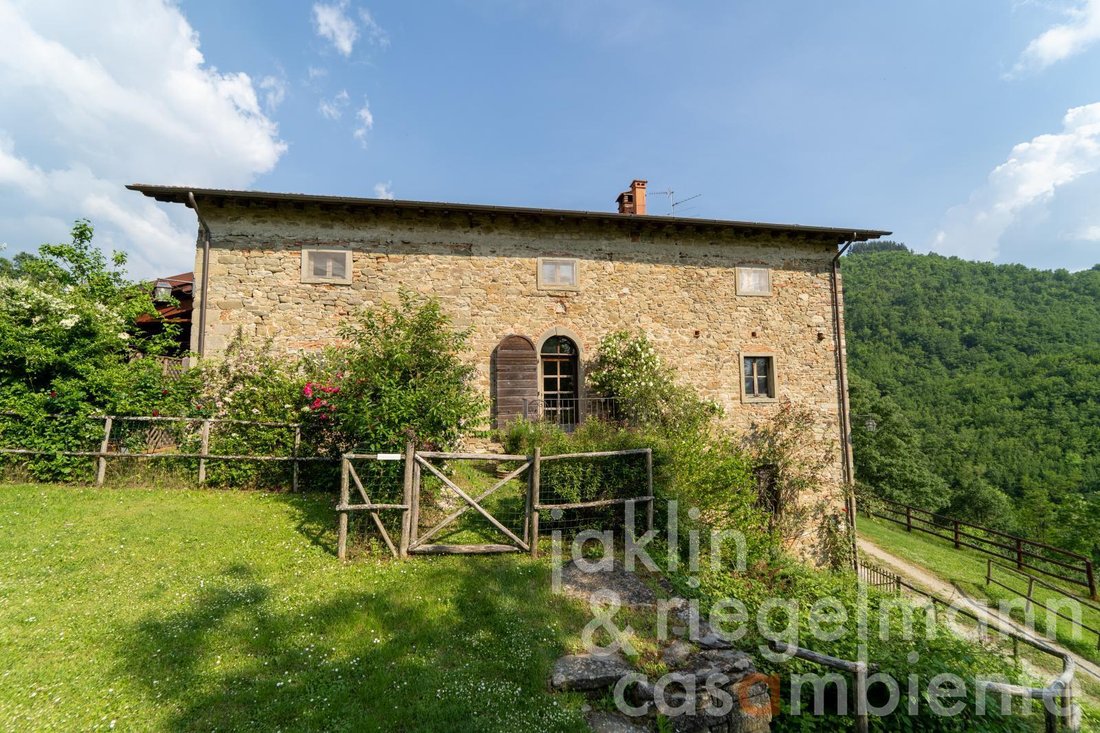
The building, which is located within the boundaries of this national park, was constructed in 1878 on walls of an ancient structure dating back to the 11th century. The three-storey building (approx. 750 m² gross) was acquired by the current owner in 1989 and fully restored for agritourism use in 2000, respecting the architectural features of the area.
On the ground floor on the west side of the house there is the original kitchen with fireplace, one bathroom and a cellar, and on the east side there is a stable with 6 boxes for horses, a storage room and on the north side a garage.
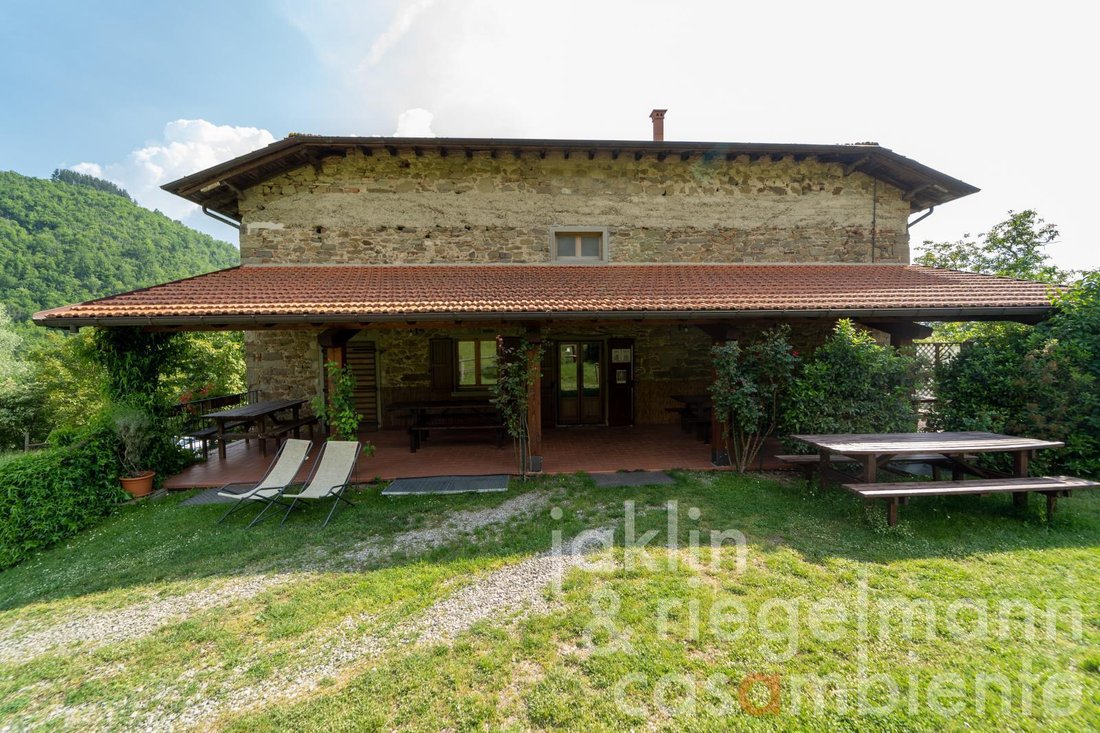
The first floor is divided in the western part into the owner’s private flat (kitchen-living room, two bedrooms, 2 bathrooms, storage room), while the eastern part is used for agrotourism with an open loggia of about 50 m², office, large dining room, kitchen of the restaurant, pantry and toilet for the staff.
On the second floor there are 5 bedrooms with a total of 21 sleeping places, of which 1 room with en-suite bathroom and 4 toilets with 4 showers in the corridor for the other 4 rooms.
Not far from the main house is a restored guest house (approx. 140 m² gross), the ground floor of which is divided into a kitchen-living room and a bedroom with bathroom, and the upper floor into two bedrooms each with bathroom and large terrace. The house also has a bathroom with an external entrance.
The agriturismo with restaurant as a whole is licensed for 35 beds. The arrangement of the rooms allows differentiated use from double rooms with bathroom to family groups and singles. The large rooms on the 2nd floor of the main building with 4 to 8 beds each are particularly suitable for groups.
The total area of the agricultural property is about 10 ha, of which 2 ha are deciduous forest with holm oak, hornbeam and alder, and 8 ha are meadows and arable land. Among the latter, there are two fenced plots of about 1 ha each, one of which has been used as an area for raising rabbits and the second for the organic cultivation of fruit trees of old Casentino varieties and as their genetic bank. The flatter part of the land is used for the cultivation of organic saffron (about 1,000 m²) and as an irrigated vegetable garden (about 500 m²).
To the north of the building is a pasture area of about 1 ha, where horses are currently kept.
The guest area and the private area have gas heating with radiators fed by a LPG gas tank, but the private area is preferably heated with wood.
The water supply is from a private well.
Internet via directional radio link.
Access is via a private road.
Distances: Stia 5 km, Poppi 15 km, Arezzo 50 km, Florence 54 km.
Equipped with: Electricity, own spring water, central heating, fireplace, gas tank, broadband internet access, garage, private parking, terrace, garden.
G total energy performance: >175 kWh/m²*a
Buyer’s commission: 3.66% (3% plus 22% VAT) of the purchase price.
Property M3399
The building, which is located within the boundaries of this national park, was constructed in 1878 on walls of an ancient structure dating back to the 11th century. The three-storey building (approx. 750 m² gross) was acquired by the current owner in 1989 and fully restored for agritourism use in 2000, respecting the architectural features of the area.
On the ground floor on the west side of the house there is the original kitchen with fireplace, one bathroom and a cellar, and on the east side there is a stable with 6 boxes for horses, a storage room and on the north side a garage.
The first floor is divided in the western part into the owner’s private flat (kitchen-living room, two bedrooms, 2 bathrooms, storage room), while the eastern part is used for agrotourism with an open loggia of about 50 m², office, large dining room, kitchen of the restaurant, pantry and toilet for the staff.
On the second floor there are 5 bedrooms with a total of 21 sleeping places, of which 1 room with en-suite bathroom and 4 toilets with 4 showers in the corridor for the other 4 rooms.
Not far from the main house is a restored guest house (approx. 140 m² gross), the ground floor of which is divided into a kitchen-living room and a bedroom with bathroom, and the upper floor into two bedrooms each with bathroom and large terrace. The house also has a bathroom with an external entrance.
The agriturismo with restaurant as a whole is licensed for 35 beds. The arrangement of the rooms allows differentiated use from double rooms with bathroom to family groups and singles. The large rooms on the 2nd floor of the main building with 4 to 8 beds each are particularly suitable for groups.
The total area of the agricultural property is about 10 ha, of which 2 ha are deciduous forest with holm oak, hornbeam and alder, and 8 ha are meadows and arable land. Among the latter, there are two fenced plots of about 1 ha each, one of which has been used as an area for raising rabbits and the second for the organic cultivation of fruit trees of old Casentino varieties and as their genetic bank. The flatter part of the land is used for the cultivation of organic saffron (about 1,000 m²) and as an irrigated vegetable garden (about 500 m²).
To the north of the building is a pasture area of about 1 ha, where horses are currently kept.
The guest area and the private area have gas heating with radiators fed by a LPG gas tank, but the private area is preferably heated with wood.
The water supply is from a private well.
Internet via directional radio link.
Access is via a private road.
Distances: Stia 5 km, Poppi 15 km, Arezzo 50 km, Florence 54 km.
Equipped with: Electricity, own spring water, central heating, fireplace, gas tank, broadband internet access, garage, private parking, terrace, garden.
G total energy performance: >175 kWh/m²*a
Buyer’s commission: 3.66% (3% plus 22% VAT) of the purchase price.
Property M3399
-
Tipo di proprietà
Azienda agricola
-
Prezzo/piede²
$152
Caratteristiche
- Giardino
- Terrazza
- Garage
- Camino
- Equestre
- Idromassaggio
- Vista sulle montagne
- Ufficio
- Soffitto alto
Caratteristiche
Lot
- Vista sulle montagne
- Equestre
Interni
- Soffitto alto
- Ufficio
- Camino
- Idromassaggio
- Bar
Outdoor
- Terrazza
- Balcone
- Parcheggio
- Garage
- Giardino
Esplora la zona
Tuscany, Stia, Toscana, Italia
Visualizza su Google Maps
Prezzo per sqft
Basso
Alto
Situata nel cuore sereno della Toscana vicino a Stia, questa proprietà offre un lussuoso vivere tranquillo con facile accesso alla ricca cultura di Firenze e a eccellenti acquisti ad Arezzo. Goditi i monumenti storici nelle vicinanze, la cucina locale squisita e la natura incontaminata delle Foreste Casentinesi.
Ottieni luoghi vicini
Attrazioni
Scuole
Aeroporto di Firenze
Aeroporto
90 min
Firenze Santa Maria Novella
Stazione ferroviaria
85 min
Parco Nazionale delle Foreste Casentinesi
Natura e Outdoor
10 min
Castello di Poppi
Cultura e Patrimonio
20 min
Scuola Primaria Stia
Scuola Pubblica
5 min
Scuola Internazionale di Firenze
Scuola Internazionale
85 min
Iscritto da 13 anni
Hai chiesto informazioni su questa proprietà
L'agente La contatterà al più presto
Pubblicato da
Jaklin Riegelmann & Co GmbH
Visualizza profilo agenzia
116
Annunci
2014
Iscritto
Prenota una visita con the agent
Scegli una data e indica se preferisci un tour virtuale o di persona con l’agente.
Data preferita
Tipo di tour
Jaklin Riegelmann & Co GmbH
Visualizza profilo agenzia
Ultimo aggiornamento
Agosto 5
Prima pubblicazione
Giugno 26, 2021
Riferimento annuncio
M3399
Proprietà simili nelle vicinanze
Nuovi annunci a Stia




Esplora più immobili in vendita
tipi di proprietà Stia, Toscana, Italia
Stia, Toscana, Italia ricerche popolari
Guide e storie correlate
La fiducia dei migliori broker del mondo
Gli agenti dietro le proprietà più straordinarie del mondo pubblicano su JamesEdition.
- Annunci di Sotheby's, Christie's, BARNES ed Engel & Völkers
- Ogni annuncio è verificato prima della pubblicazione
- Si metta in contatto diretto con agenti verificati
Continuando, accetta i nostri Termini e la nostra Informativa sulla privacy.