Villa Astible, Villa Astible Brockley Hill
- 3 Camere
- 4 Bagni
- Aggiornato: Ieri
Informazioni sulla proprietà
Once you enter Astible Mansion the attention to detail is unmatched. Luxury bespoke flooring, interiors and lighting are the highlight of every room.
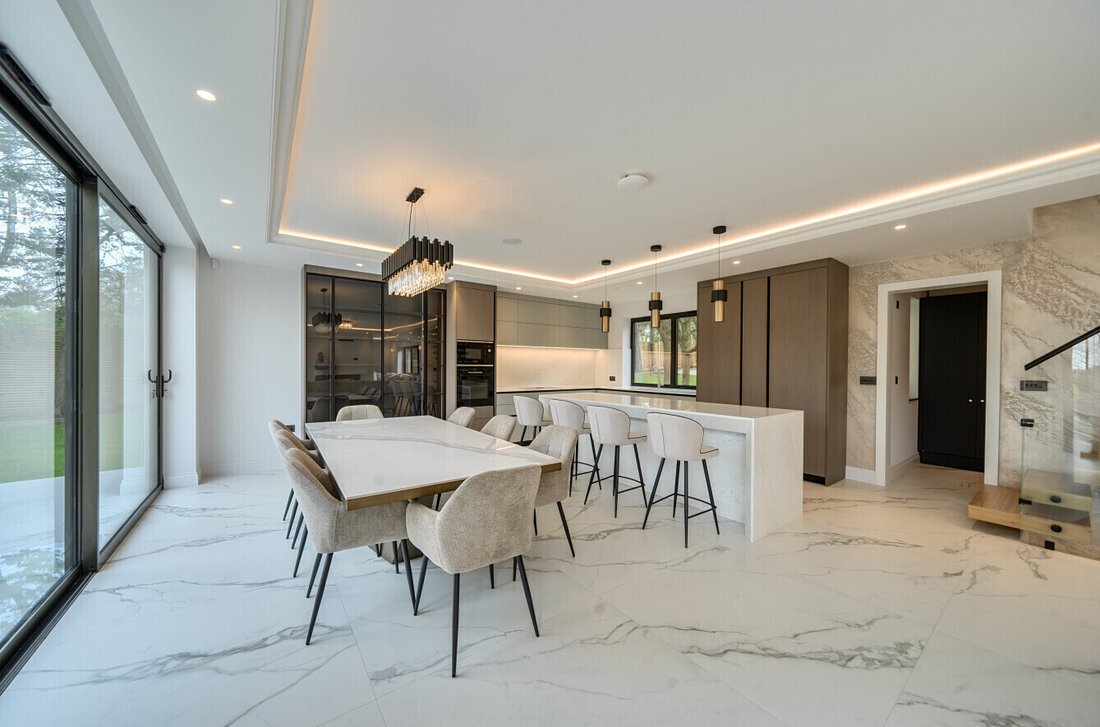
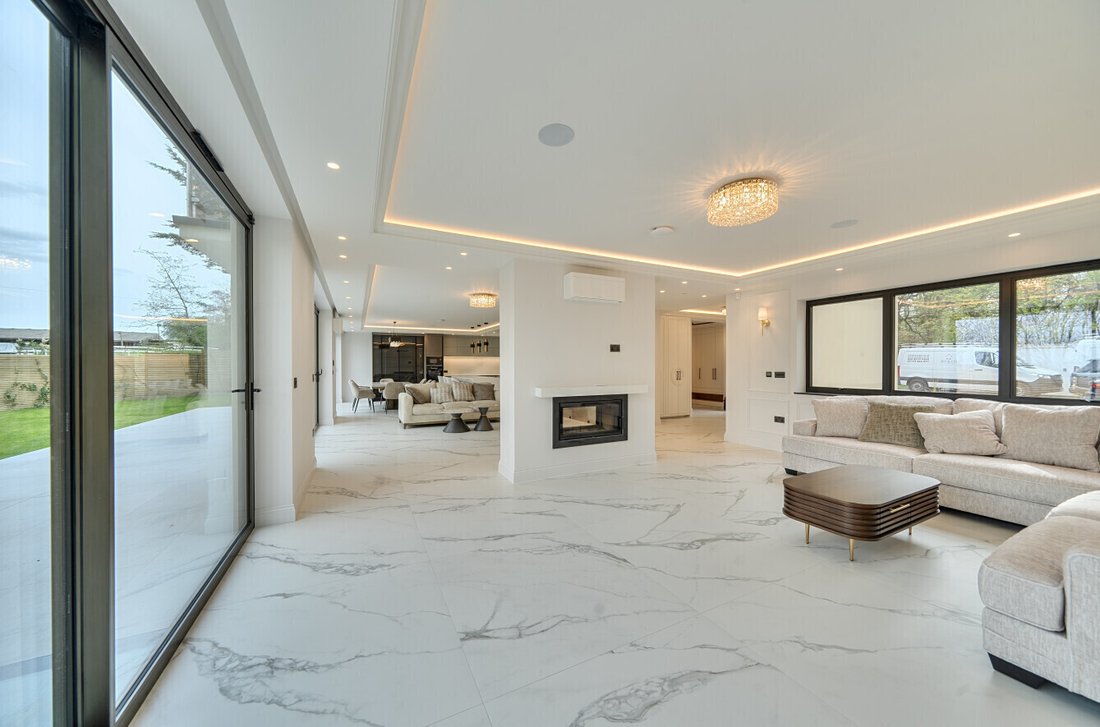
The inviting large entrance hallway leads you to the rear of the property, the central hub of the home where a modern integrated kitchen, dining and living area with featured wood burning fire place overlooks the garden with three sets o
Once you enter Astible Mansion the attention to detail is unmatched. Luxury bespoke flooring, interiors and lighting are the highlight of every room.
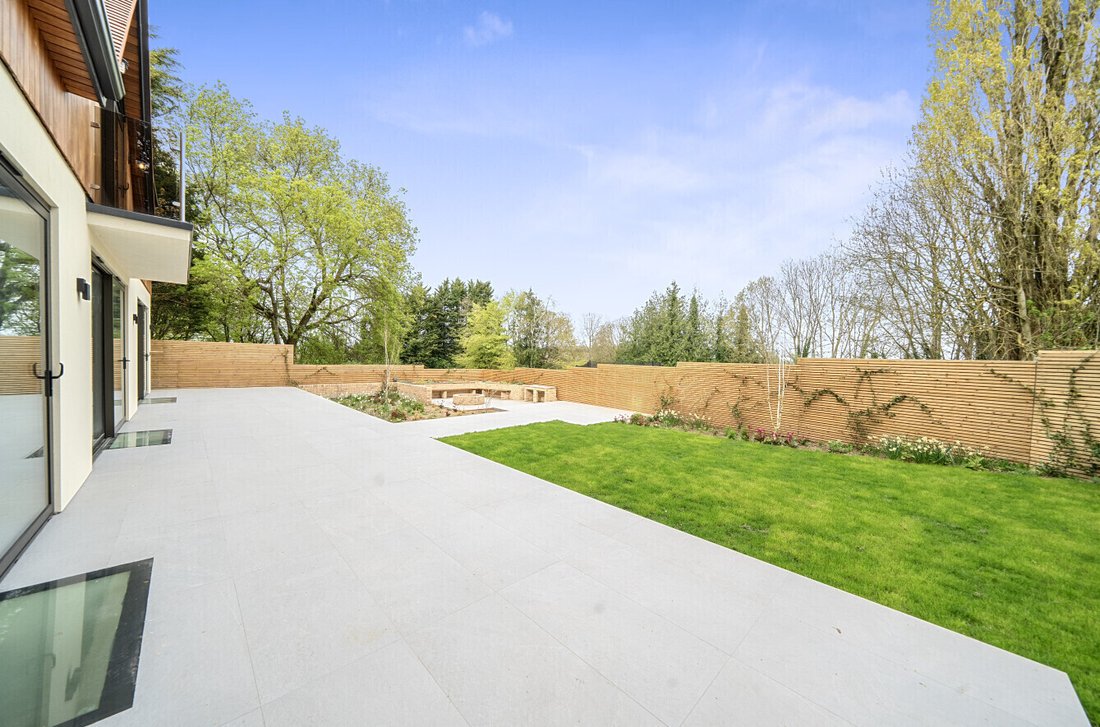
The inviting large entrance hallway leads you to the rear of the property, the central hub of the home where a modern integrated kitchen, dining and living area with featured wood burning fire place overlooks the garden with three sets of bi-fold doors opening up the space onto the large terrace. An impressive engineered wood and glass balustrade stairway leads to the lower and upper floors. A utility room and shower room complete the ground floor layout.
The lower ground floor is the perfect entertaining space housing an indoor swimming pool, sauna, jacuzzi and showers with an additional large open plan area that can be modified to suit your lifestyle whether that be a personal gym, games room or cinema room.
Three bedrooms all with ensuites and fitted wardrobes are located on the first floor with the principal bedroom having access to a balcony overlooking the rear garden and views beyond along with a spacious dressing room.
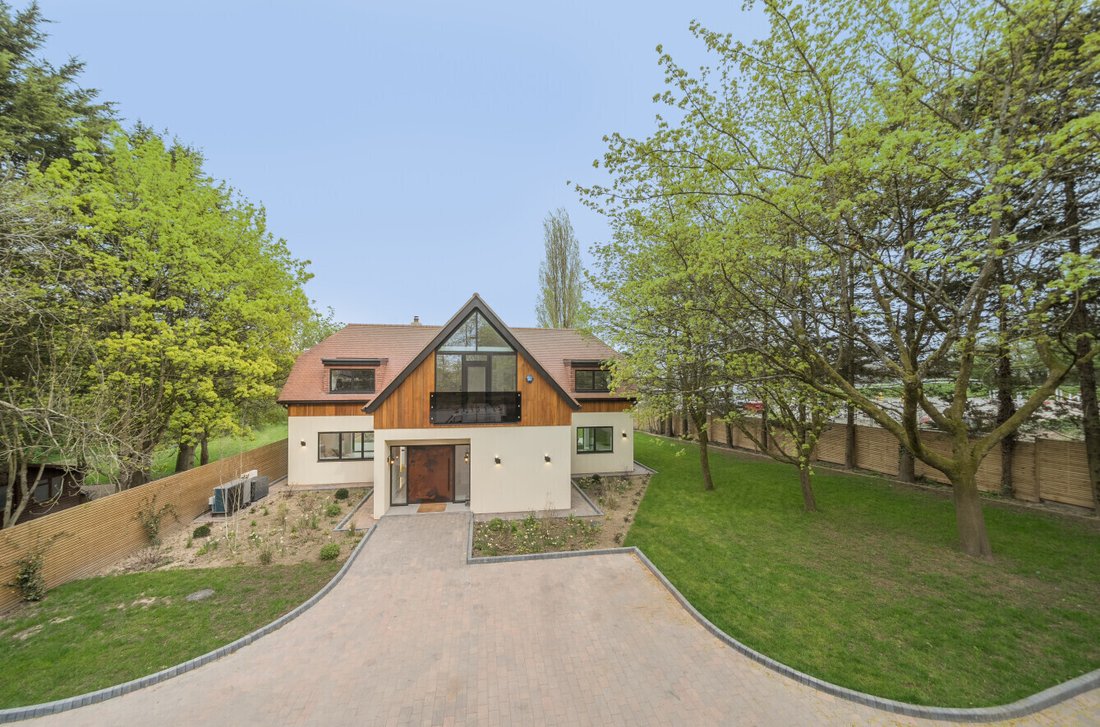
Bedroom 2 has access to a balcony overlooking the front of the home whilst Bedroom 3 has views over the rear garden.
Specification:
- Luxury BV Italia Kitchen with Bosch & Caple appliances, stone worktops and splashback and instant Quooker tap. Water softener.
- Utility Room.
- Italian porcelain tiles to ground floor and lower ground.
- Engineered wood herringbone flooring to first floor (suitable for underfloor heating).
- Engineered wood staircase with glass balustrade.
- Luxurious tiled ensuites with high end fixtures and fittings.
- Bespoke luxury interiors and lighting features.
- Wood burning fire place.
- Underfloor heating.
- Speakers to ground floor and lower ground.
- Principal bedroom incorporates a dressing room, large ensuite and balcony overlooking the rear garden.
- Bedroom 2 has fitted wardrobes, ensuite and balcony overlooking the front driveway.
- Bedroom 3 has fitted wardrobes and ensuite.
- Large pivot entrance door.
- Bespoke windows in grey gloss finish with stone windowsills.
- External finish in cedar wood cladding combined with K render Monocough.
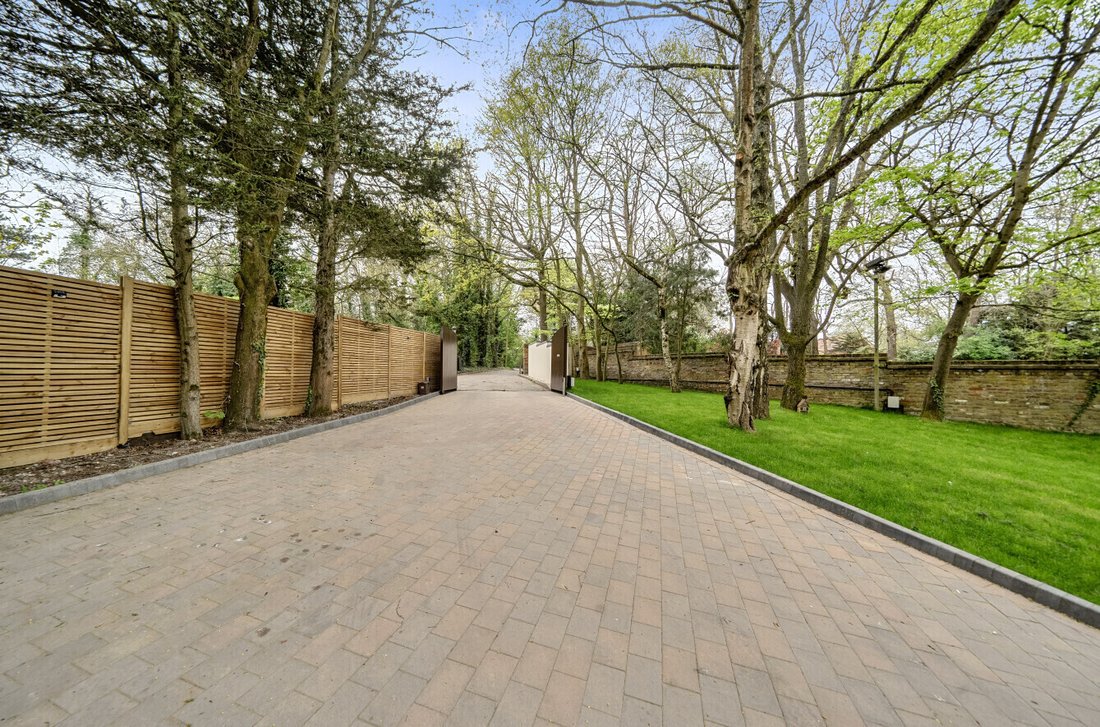
- Driveway in tegula paving with parking for multiple cars.
- Automated gate.
- Large rear terrace finished in porcelain tiles.
- Daikin heat pump.
- Daiken Air Conditioning units.
- Harvia sauna.
- Indoor swimming pool with Astra pool heat pump.
- Jacuzzi.
- CCTV.
- ABC+ 10 Year Warranty.
Tenure: Freehold
Council Tax Band: Awaiting.
EPC: Awaiting.
To arrange a viewing or for further information, please contact Hamptons Stanmore New Homes on [hidden information].
The images you see may not be indicative of this property.
Situation
Stanmore strikes the perfect balance between residing in a leafy suburb yet having big-city convenience within easy reach; an ideal setting for growing families.
Commuting via Stanmore’s Jubilee line service means heading into the heart of London can be within 30 minutes. Stanmore has a wealth of amenities on your doorstep with supermarkets, local independent shops, cafes and restaurants dotted along the Broadway.
Education for all ages are within easy reach with Nurseries for pre-schoolers, Primaries such as Aylward and Stanburn situated alongside high-performing High schools such as Avanti House & Bentley Wood. Private schools are also located nearby.
Property Ref Number:
HAM-64923-
Tipo di proprietà
Casa
Caratteristiche
Lot
Interni
- Soffitto alto
- Camino
- Aria condizionata
- Isola della cucina
- Piano cottura a gas
- Idromassaggio
- Sauna
- Cucina aperta
- Piscina coperta
- Controsoffitti in pietra
Outdoor
Esplora la zona
L'agente La contatterà al più presto
Pubblicato da
Prenota una visita con the agent
Scegli una data e indica se preferisci un tour virtuale o di persona con l’agente.
La fiducia dei migliori broker del mondo
Gli agenti dietro le proprietà più straordinarie del mondo pubblicano su JamesEdition.
- Annunci di Sotheby's, Christie's, BARNES ed Engel & Völkers
- Ogni annuncio è verificato prima della pubblicazione
- Si metta in contatto diretto con agenti verificati
Continuando, accetta i nostri Termini e la nostra Informativa sulla privacy.