$3,968,007
Fallowfield, Stanmore
- Aggiornato: Giugno 29
- 13
Informazioni sulla proprietà
La descrizione è stata tradotta automaticamente.
La descrizione viene visualizzata nella lingua originale.
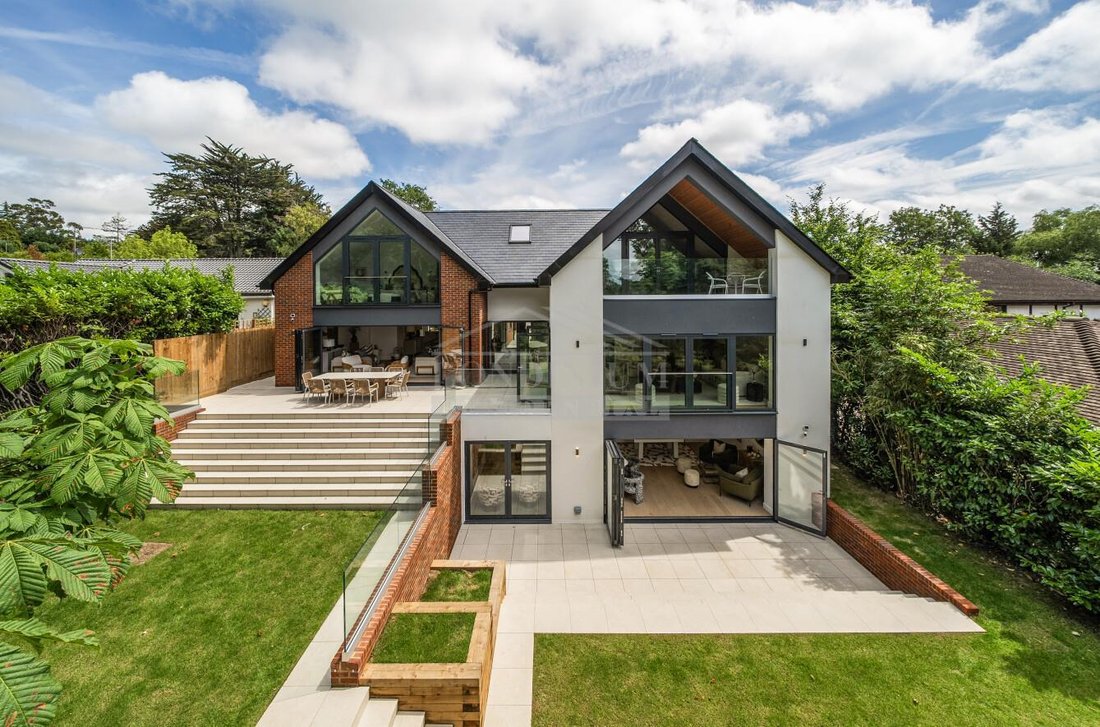
An outstanding new build approx 4,500 sq ft family residence backing directly onto the private Deer Park situated within Bentley Priory. Combining contemporary architecture, outstanding craftsmanship, generous living accommodation and an unrivalled position, this exceptional new build residence represents a unique opportunity to acquire one of the area’s most remarkable brand new family homes. An
An outstanding new build approx 4,500 sq ft family residence backing directly onto the private Deer Park situated within Bentley Priory. Combining contemporary architecture, outstanding craftsmanship, generous living accommodation and an unrivalled position, this exceptional new build residence represents a unique opportunity to acquire one of the area’s most remarkable brand new family homes. An exceptional architect-designed residence extending to approximately 4,500 sq ft, occupying a truly remarkable position backing directly onto the privately owned Deer Park within Bentley Priory Open Space. Combining striking contemporary design with one of the area’s most captivating natural settings, this outstanding home offers a lifestyle seldom found in North West London.
Situated within one of Stanmore’s most sought-after residential enclaves, Fallowfield is renowned for its collection of substantial detached homes, peaceful surroundings and unique proximity to Bentley Priory Open Space. The area has long been favoured by discerning purchasers seeking a balance between privacy, natural beauty and convenient access to Central London.
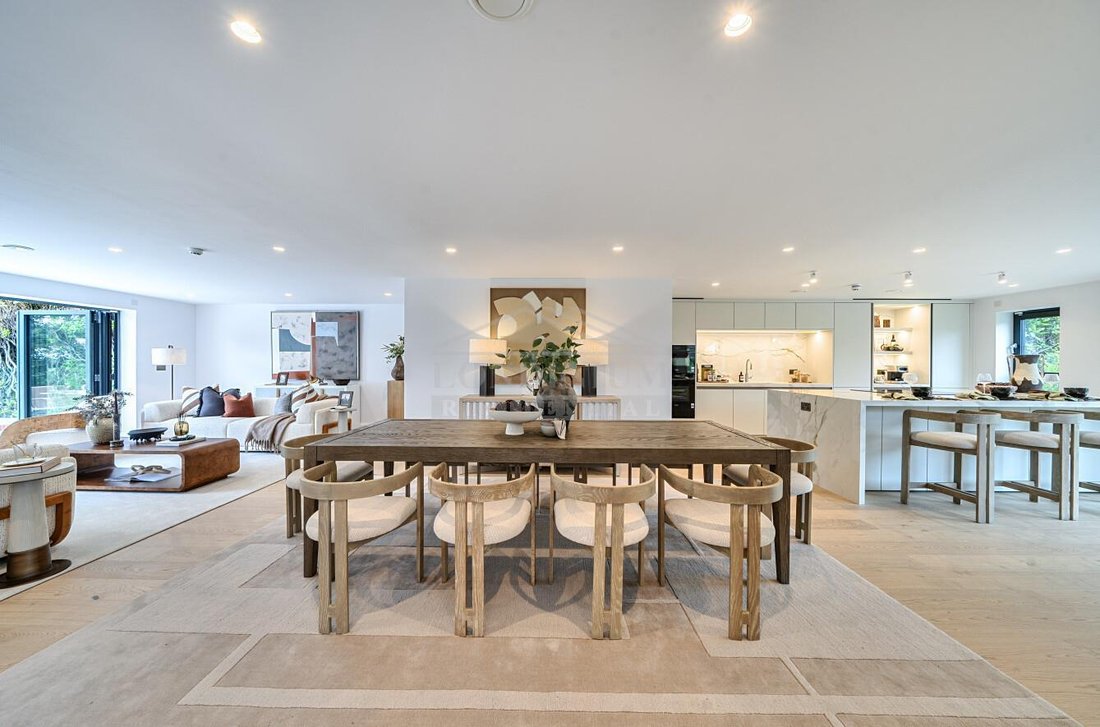
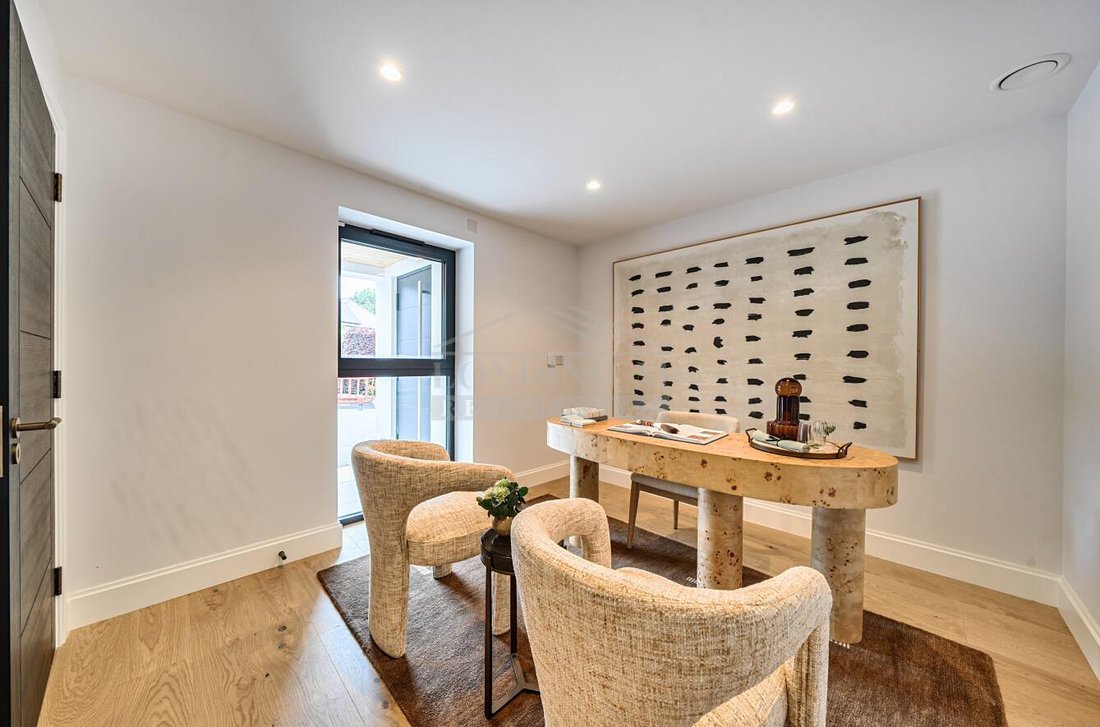
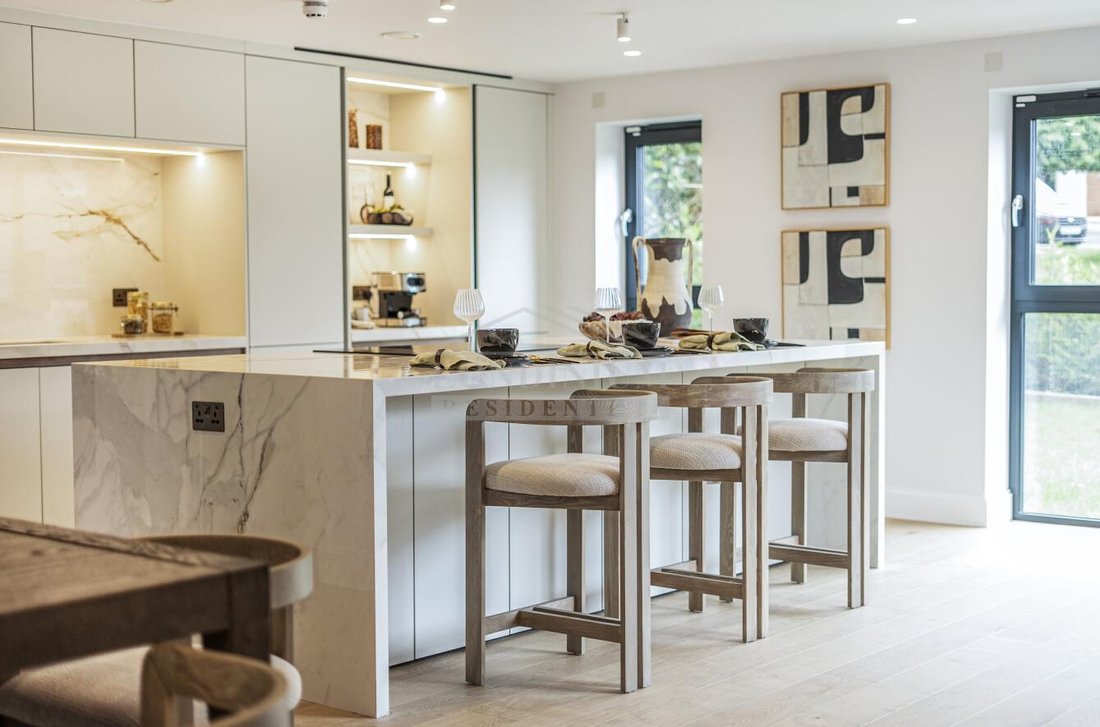
Arranged over three impressive floors, the accommodation has been thoughtfully designed to provide an exceptional balance of grand entertaining spaces and luxurious day-to-day family living. The centrepiece of the home is the breathtaking open-plan kitchen, dining and family room, where extensive floor-to-ceiling glazing floods the space with natural light and perfectly frames the panoramic views across the garden and parkland beyond. Designed to maximise the property’s unique position, these striking architectural features create a seamless connection between the home and the surrounding landscape. Two sets of bi-folding doors open directly onto separate terraces, creating an effortless flow between the interior and exterior spaces. Whether entertaining on a grand scale, enjoying al fresco dining or simply relaxing with family, these terraces provide the perfect setting from which to enjoy the spectacular outlook. Complementing the principal living space are a formal sitting room, cinema room, games room and two dedicated home offices, providing an abundance of versatile living and working space.
The bedroom accommodation is equally impressive. Three luxurious bedroom suites benefit from their own walk-in wardrobes and beautifully appointed en-suite bathrooms, whilst all bedrooms enjoy impressive vaulted ceilings that enhance the feeling of space and grandeur. The magnificent principal suite occupies a privileged position within the home and features a bespoke dressing area, elegant en-suite bathroom and a stunning covered balcony. From here, residents can enjoy uninterrupted views across Bentley Priory Open Space, creating a private sanctuary from which to appreciate the remarkable setting.
Externally, the property is approached via a generous private driveway providing ample off-street parking for numerous vehicles, together with a substantial detached garage offering additional parking and storage. To the rear, the beautifully landscaped garden has been designed to complement the home’s exceptional setting, providing expansive areas of lawn and terrace ideal for both entertaining and family enjoyment. With the Deer Park beyond, the garden offers an extraordinary sense of space and seclusion, creating the feeling of living within the surrounding parkland itself. Whether hosting summer gatherings, enjoying outdoor dining or simply unwinding at the end of the day, the outdoor space provides a truly remarkable backdrop.
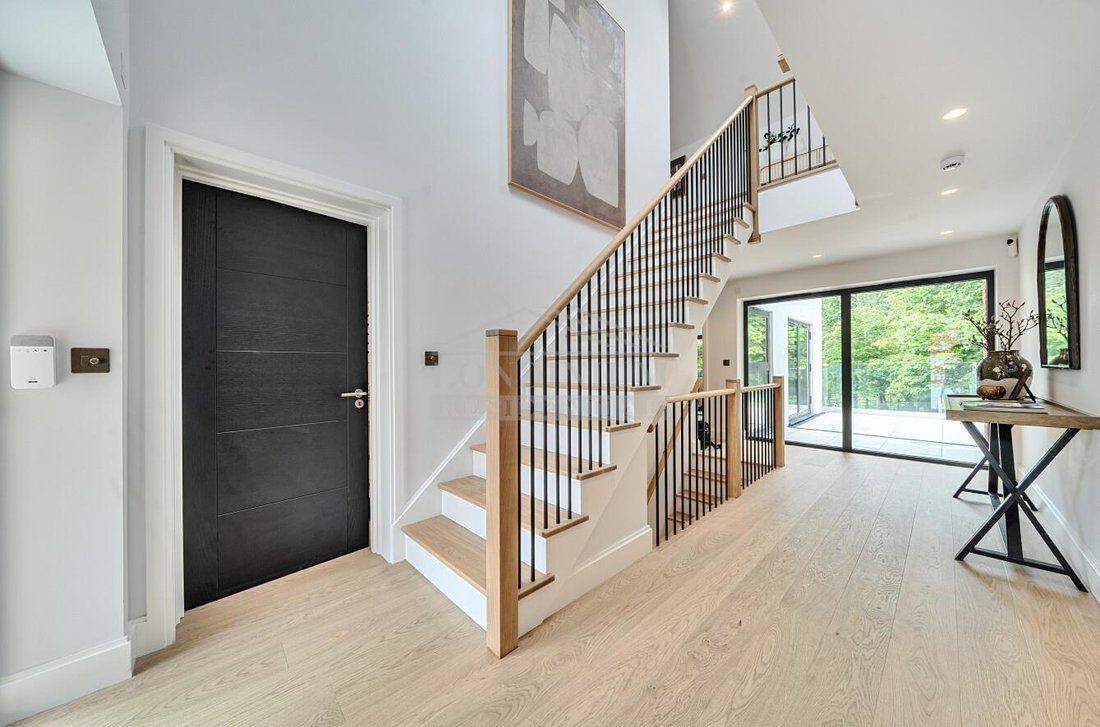
The specification extends beyond aesthetics, incorporating a Mitsubishi air source heat pump, whole-house MVHR ventilation, underfloor heating throughout and a carefully curated palette of premium materials including Swedish Kährs Coastal Oak flooring, Mandarin Stone porcelain, bespoke Lusso bathrooms and a Rotpunkt German kitchen with Siemens StudioLine appliances.
What truly distinguishes this home, however, is its extraordinary relationship with the surrounding landscape. Beyond the rear garden lies a vast expanse of protected open space, creating a backdrop of rare beauty, privacy and tranquillity. Floor-to-ceiling windows throughout the rear of the property have been carefully positioned to capture these exceptional views, whilst deer are regularly seen grazing beyond the garden, providing a daily connection with nature that is rarely found in such a prestigious residential location. The changing seasons continually transform the outlook, ensuring a view that remains captivating throughout the year.
Despite its peaceful setting, the property remains exceptionally well connected. Stanmore’s vibrant town centre offers an excellent selection of restaurants, cafés, boutiques and everyday amenities, whilst Stanmore Underground Station (Jubilee Line) provides direct access to Canary Wharf, the West End and the City. The area is also particularly well regarded for its outstanding educational opportunities, being conveniently located for a number of highly regarded independent and state schools including North London Collegiate School, Haberdashers’ Boys’ School, Haberdashers’ Girls’ School, Merchant Taylors’ School and St Helen’s School.
A home of exceptional quality, scale and architectural merit, where contemporary luxury meets one of Stanmore’s most breathtaking natural settings. Rarely does a property combine such outstanding accommodation with a setting of this calibre, making this a truly exceptional opportunity within one of the area’s most desirable locations.
Situated within one of Stanmore’s most sought-after residential enclaves, Fallowfield is renowned for its collection of substantial detached homes, peaceful surroundings and unique proximity to Bentley Priory Open Space. The area has long been favoured by discerning purchasers seeking a balance between privacy, natural beauty and convenient access to Central London.
Arranged over three impressive floors, the accommodation has been thoughtfully designed to provide an exceptional balance of grand entertaining spaces and luxurious day-to-day family living. The centrepiece of the home is the breathtaking open-plan kitchen, dining and family room, where extensive floor-to-ceiling glazing floods the space with natural light and perfectly frames the panoramic views across the garden and parkland beyond. Designed to maximise the property’s unique position, these striking architectural features create a seamless connection between the home and the surrounding landscape. Two sets of bi-folding doors open directly onto separate terraces, creating an effortless flow between the interior and exterior spaces. Whether entertaining on a grand scale, enjoying al fresco dining or simply relaxing with family, these terraces provide the perfect setting from which to enjoy the spectacular outlook. Complementing the principal living space are a formal sitting room, cinema room, games room and two dedicated home offices, providing an abundance of versatile living and working space.
The bedroom accommodation is equally impressive. Three luxurious bedroom suites benefit from their own walk-in wardrobes and beautifully appointed en-suite bathrooms, whilst all bedrooms enjoy impressive vaulted ceilings that enhance the feeling of space and grandeur. The magnificent principal suite occupies a privileged position within the home and features a bespoke dressing area, elegant en-suite bathroom and a stunning covered balcony. From here, residents can enjoy uninterrupted views across Bentley Priory Open Space, creating a private sanctuary from which to appreciate the remarkable setting.
Externally, the property is approached via a generous private driveway providing ample off-street parking for numerous vehicles, together with a substantial detached garage offering additional parking and storage. To the rear, the beautifully landscaped garden has been designed to complement the home’s exceptional setting, providing expansive areas of lawn and terrace ideal for both entertaining and family enjoyment. With the Deer Park beyond, the garden offers an extraordinary sense of space and seclusion, creating the feeling of living within the surrounding parkland itself. Whether hosting summer gatherings, enjoying outdoor dining or simply unwinding at the end of the day, the outdoor space provides a truly remarkable backdrop.
The specification extends beyond aesthetics, incorporating a Mitsubishi air source heat pump, whole-house MVHR ventilation, underfloor heating throughout and a carefully curated palette of premium materials including Swedish Kährs Coastal Oak flooring, Mandarin Stone porcelain, bespoke Lusso bathrooms and a Rotpunkt German kitchen with Siemens StudioLine appliances.
What truly distinguishes this home, however, is its extraordinary relationship with the surrounding landscape. Beyond the rear garden lies a vast expanse of protected open space, creating a backdrop of rare beauty, privacy and tranquillity. Floor-to-ceiling windows throughout the rear of the property have been carefully positioned to capture these exceptional views, whilst deer are regularly seen grazing beyond the garden, providing a daily connection with nature that is rarely found in such a prestigious residential location. The changing seasons continually transform the outlook, ensuring a view that remains captivating throughout the year.
Despite its peaceful setting, the property remains exceptionally well connected. Stanmore’s vibrant town centre offers an excellent selection of restaurants, cafés, boutiques and everyday amenities, whilst Stanmore Underground Station (Jubilee Line) provides direct access to Canary Wharf, the West End and the City. The area is also particularly well regarded for its outstanding educational opportunities, being conveniently located for a number of highly regarded independent and state schools including North London Collegiate School, Haberdashers’ Boys’ School, Haberdashers’ Girls’ School, Merchant Taylors’ School and St Helen’s School.
A home of exceptional quality, scale and architectural merit, where contemporary luxury meets one of Stanmore’s most breathtaking natural settings. Rarely does a property combine such outstanding accommodation with a setting of this calibre, making this a truly exceptional opportunity within one of the area’s most desirable locations.
-
Tipo di proprietà
Casa
Caratteristiche
Esplora la zona
Piccolo Common, Harrow, Inghilterra
Visualizza su Google Maps
Prezzo per sqft
Basso
Alto
Iscritto da 10 mesi
Hai chiesto informazioni su questa proprietà
L'agente La contatterà al più presto
Pubblicato da
25
Annunci
2025
Iscritto
Prenota una visita con the agent
Scegli una data e indica se preferisci un tour virtuale o di persona con l’agente.
Data preferita
Tipo di tour
Ultimo aggiornamento
Giugno 29
Prima pubblicazione
Giugno 25
Riferimento annuncio
34767478
Proprietà simili nelle vicinanze
Nuovi annunci a Piccolo Common

Esplora più immobili in vendita
tipi di proprietà Piccolo Common, Harrow, Inghilterra
Piccolo Common, Harrow, Inghilterra ricerche popolari
- Proprietà immobiliari Vista panoramica / Scenica a Piccolo Common, Harrow, Inghilterra
- Proprietà immobiliari con Terrazza a Piccolo Common, Harrow, Inghilterra
- Proprietà immobiliari con Bar a Piccolo Common, Harrow, Inghilterra
- Proprietà immobiliari con Sala giochi a Piccolo Common, Harrow, Inghilterra
- Proprietà immobiliari con Ufficio a Piccolo Common, Harrow, Inghilterra
- Proprietà immobiliari con Ascensore a Piccolo Common, Harrow, Inghilterra
- Proprietà immobiliari Vista sulle montagne a Piccolo Common, Harrow, Inghilterra
- Proprietà immobiliari con Giardino a Piccolo Common, Harrow, Inghilterra
- Proprietà immobiliari Costiera a Piccolo Common, Harrow, Inghilterra
- Proprietà immobiliari Comunità recintata a Piccolo Common, Harrow, Inghilterra
- Proprietà immobiliari Privacy a Piccolo Common, Harrow, Inghilterra
- Proprietà immobiliari Moderno a Piccolo Common, Harrow, Inghilterra
- Proprietà immobiliari Equestre a Piccolo Common, Harrow, Inghilterra
- Proprietà immobiliari Nuove costruzioni a Piccolo Common, Harrow, Inghilterra
- Proprietà immobiliari con Centro Fitness / Palestra a Piccolo Common, Harrow, Inghilterra
- Proprietà immobiliari con Sauna a Piccolo Common, Harrow, Inghilterra
- Proprietà immobiliari con Bagno turco a Piccolo Common, Harrow, Inghilterra
- Proprietà immobiliari con Aria condizionata a Piccolo Common, Harrow, Inghilterra
- Proprietà immobiliari con Camino a Piccolo Common, Harrow, Inghilterra
- Proprietà immobiliari con Piscina a Piccolo Common, Harrow, Inghilterra
- Proprietà immobiliari con Garage a Piccolo Common, Harrow, Inghilterra
- Proprietà immobiliari con Balcone a Piccolo Common, Harrow, Inghilterra
- Proprietà immobiliari con Cucina aperta a Piccolo Common, Harrow, Inghilterra
- Proprietà immobiliari con Cinema a Piccolo Common, Harrow, Inghilterra
- Proprietà immobiliari con Piscina coperta a Piccolo Common, Harrow, Inghilterra
Guide e storie correlate
La fiducia dei migliori broker del mondo
Gli agenti dietro le proprietà più straordinarie del mondo pubblicano su JamesEdition.
- Annunci di Sotheby's, Christie's, BARNES ed Engel & Völkers
- Ogni annuncio è verificato prima della pubblicazione
- Si metta in contatto diretto con agenti verificati
Continuando, accetta i nostri Termini e la nostra Informativa sulla privacy.