$1,700,000
21409 Vista Estates Drive
- 6 Camere
- 4 Bagni
- 3,963 Sqft
- Aggiornato: Giugno 18
- 2
Informazioni sulla proprietà
La descrizione è stata tradotta automaticamente.
La descrizione viene visualizzata nella lingua originale.
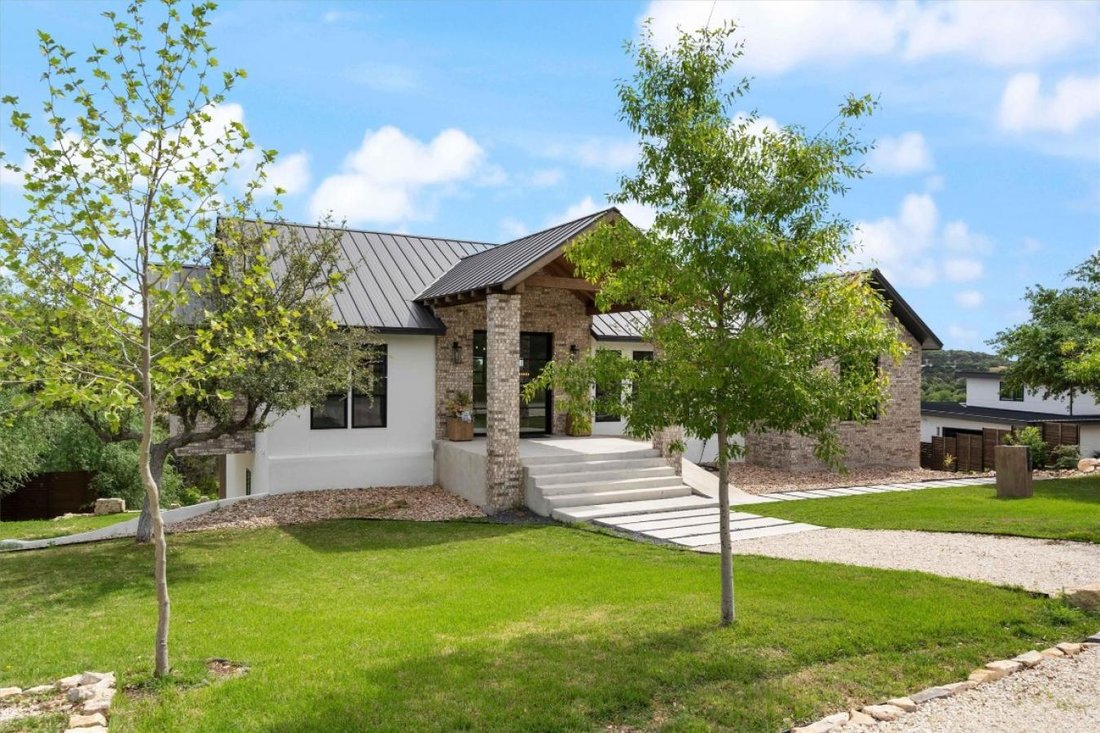
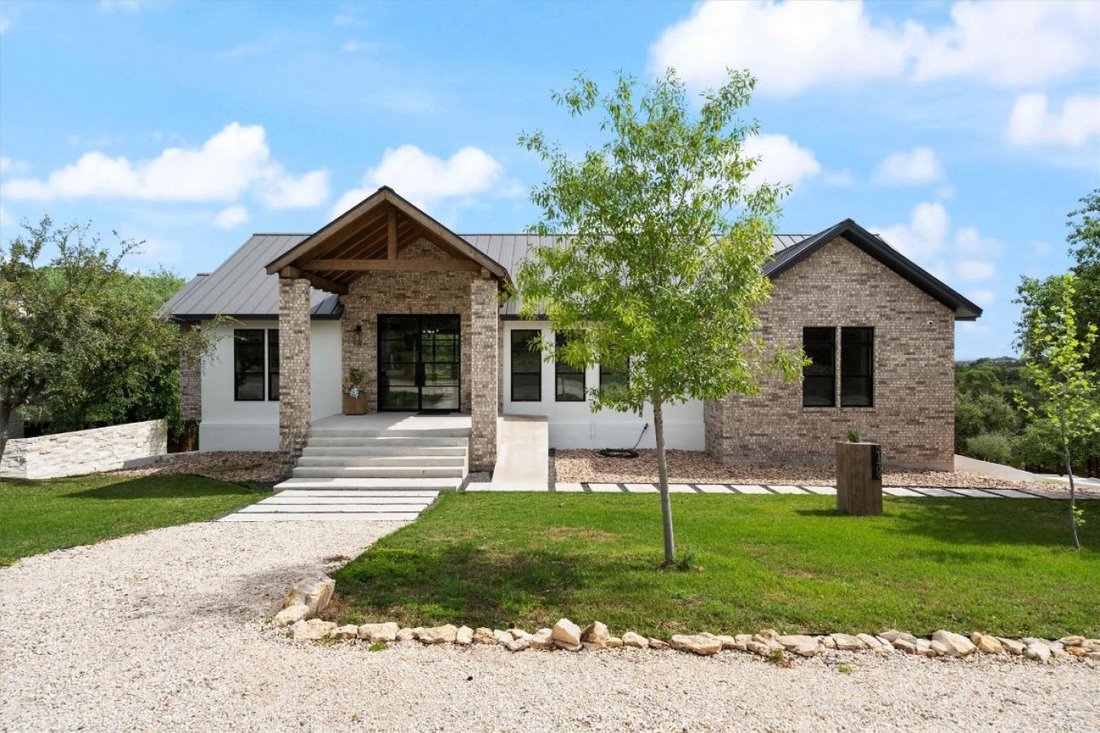
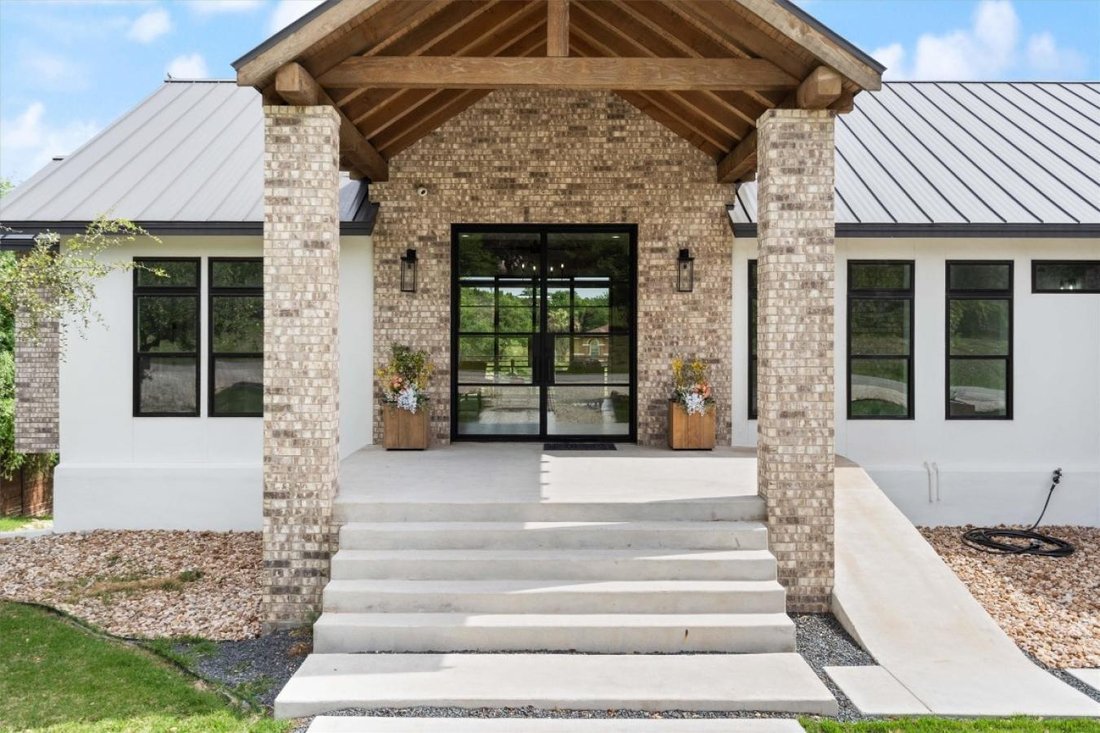
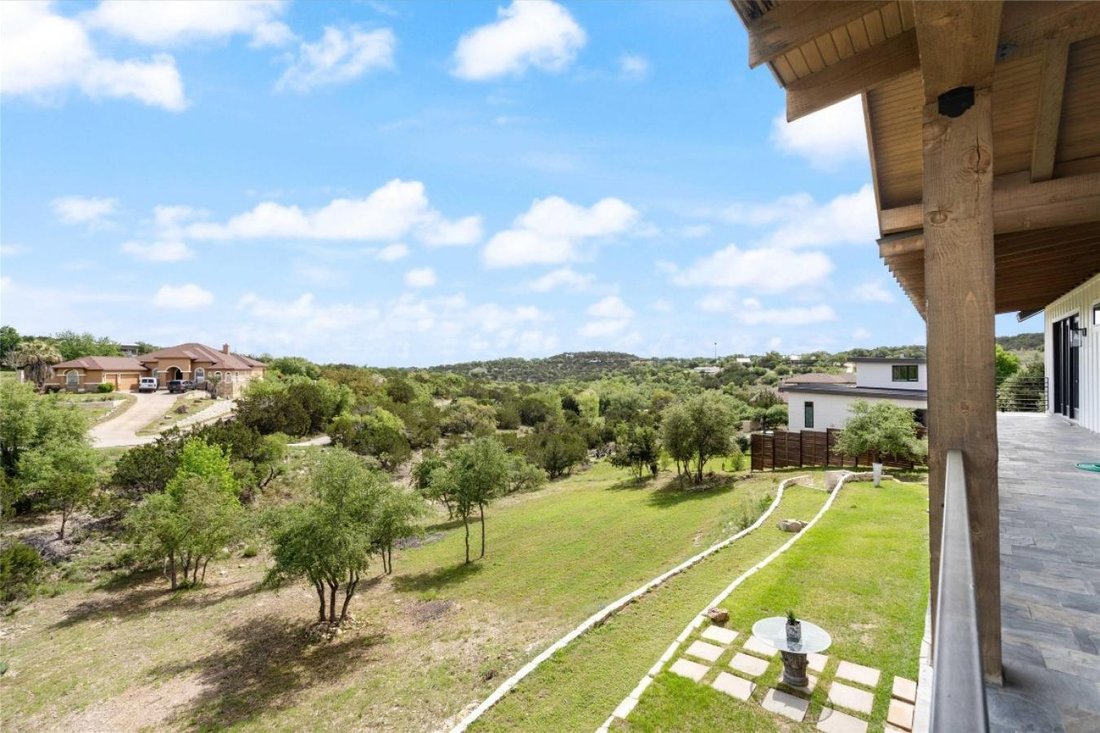
Multi-Generational - Custom Modern Farmhouse home in Vista Estates is nestled on a 1-acre lot with beautiful views. This property is ideal for an extended family. Downstairs, you have a two-bedroom mother-in-law suite with a full kitchen and Laundry with no steps to access from garage. You have a living and dining area, and a door you could lock from the main level. You have a large covered front
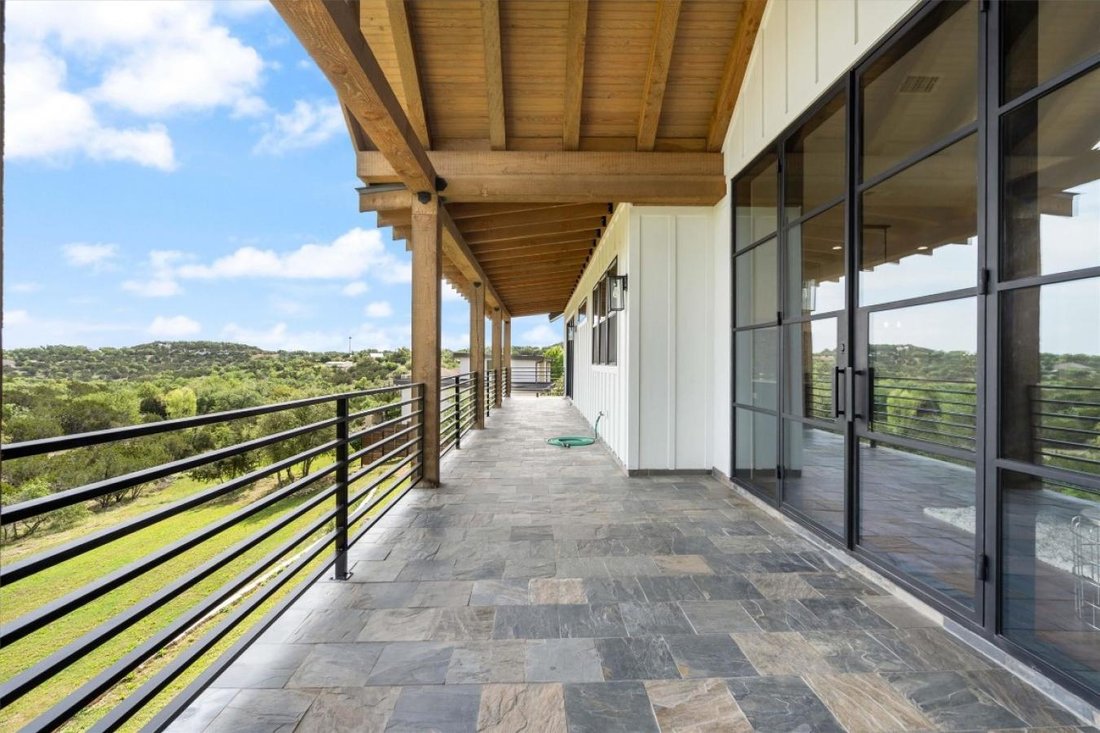
Multi-Generational - Custom Modern Farmhouse home in Vista Estates is nestled on a 1-acre lot with beautiful views. This property is ideal for an extended family. Downstairs, you have a two-bedroom mother-in-law suite with a full kitchen and Laundry with no steps to access from garage. You have a living and dining area, and a door you could lock from the main level. You have a large covered front porch with a side ramp for those large items, which is not ADA-compliant. This stunning home features a black metal roof, stone, stucco, Hardiplank siding, Hill Country views, luscious front landscaping, plenty of room for a pool, and much more. Bamboo wood floors throughout the main level. Tile in the bathrooms. Upstairs, on the main level, you have four bedrooms and three full baths, a spacious living room with soaring ceilings, an electric fireplace, custom doors with the back doors open, and a long tile floor balcony stretching the home’s length. Your kitchen features sparkling Quartz counters, an island, a Thor chef gas stove (the only thing in the house on propane) with six burners, a griddle, two ovens, a pot filler tap, and hidden spice storage on each side of the stove cabinets. Matching Thor side-by-side refrigerator does convey and a butler’s pantry with barn doors, a sink, and space for a freezer/fridge, including a gun closet that houses the professional-grade security camera system. It features a barn door entry into the bath, a custom-built dual sink vanity, a luxurious walk-in shower, and a large WIC. The owners have custom built-in’s in all the closets to ensure maximum use of space. The patio stretches the length of the home and has three access doors directly to this space. Relax under your covered patio or soak up the views. In this coveted area of the Spicewood, you are in the Lake Travis School Districtâa Short drive to Lake Travis and the Hill Country Galleria. Fantastic location! Close to nearby roads, shopping, and restaurants.
-
Tipo di proprietà
Casa
-
Prezzo/piede²
$428
Caratteristiche
- Garage
- Piscina
- Camino
- Vista panoramica / Scenica
- Balcone
- Lavanderia
Esplora la zona
21409 Vista Estates Drive, Spicewood, Texas, Stati Uniti
Visualizza su Google Maps
Prezzo per sqft
Basso
Alto
Iscritto da 2 anni
Hai chiesto informazioni su questa proprietà
L'agente La contatterà al più presto
Pubblicato da
2
Annunci
2024
Iscritto
Prenota una visita con Cheryl Fowlkes -
Scegli una data e indica se preferisci un tour virtuale o di persona con l’agente.
Data preferita
Tipo di tour

Cheryl Fowlkes - eXp Realty, LLC
10252 Twin Lake Loop, 78620, Dripping Springs, Texas, United States
Visualizza profilo agenzia
Ultimo aggiornamento
Giugno 18
Prima pubblicazione
Giugno 5, 2025
Riferimento annuncio
214650
Proprietà simili nelle vicinanze
Nuovi annunci a Spicewood



Esplora più immobili in vendita
tipi di proprietà Spicewood, TX, Stati Uniti
Spicewood, TX, Stati Uniti ricerche popolari
- Proprietà immobiliari Comunità recintata a Spicewood, TX, Stati Uniti
- Proprietà immobiliari con Campo da tennis a Spicewood, TX, Stati Uniti
- Proprietà immobiliari Vista Golf a Spicewood, TX, Stati Uniti
- Proprietà immobiliari con Vigneto / Azienda vinicola a Spicewood, TX, Stati Uniti
- Proprietà immobiliari Vista sul fiume a Spicewood, TX, Stati Uniti
- Proprietà immobiliari con Spiaggia Privata a Spicewood, TX, Stati Uniti
- Proprietà immobiliari con Eliporto a Spicewood, TX, Stati Uniti
- Proprietà immobiliari Costiera a Spicewood, TX, Stati Uniti
- Proprietà immobiliari con Bagno turco a Spicewood, TX, Stati Uniti
- Proprietà immobiliari con Piscina coperta a Spicewood, TX, Stati Uniti
Guide e storie correlate
La fiducia dei migliori broker del mondo
Gli agenti dietro le proprietà più straordinarie del mondo pubblicano su JamesEdition.
- Annunci di Sotheby's, Christie's, BARNES ed Engel & Völkers
- Ogni annuncio è verificato prima della pubblicazione
- Si metta in contatto diretto con agenti verificati
Continuando, accetta i nostri Termini e la nostra Informativa sulla privacy.
brokerages we
partnered with
partnered with