$3,200,000
Spicewood Unifamiliare Indipendente
- 4 Camere
- 6 Bagni
- 5,668 Sqft
- 1.63 Ac lot
- Aggiornato: Oggi
- MLS#4321097
Informazioni sulla proprietà
La descrizione è stata tradotta automaticamente.
La descrizione viene visualizzata nella lingua originale.
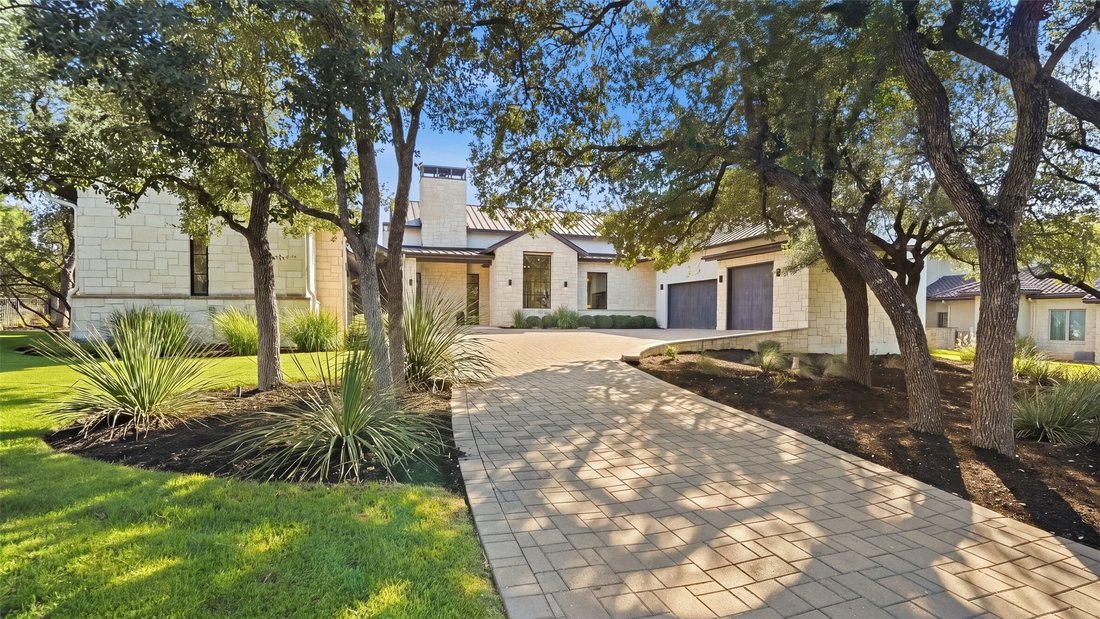
Behind the gates of Bee Creek Estates, this 5,668 sq. ft. custom home sits on 1.6 private acres surrounded by mature oaks and rolling Hill Country terrain. The intimate gated community features acreage homesites, a private park and boat ramp, and a low 1.6% tax rate, all minutes from Rough Hollow Elementary, Lake Travis Middle School, marinas, golf courses, and the Hill Country Galleria. Built in
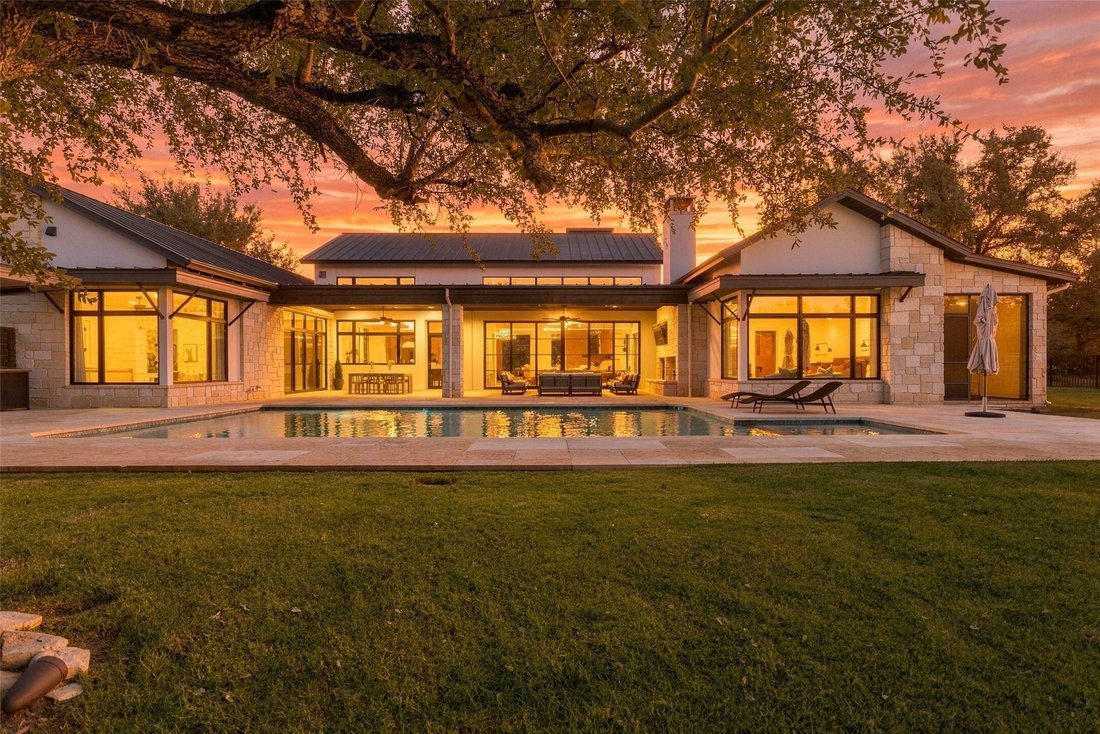
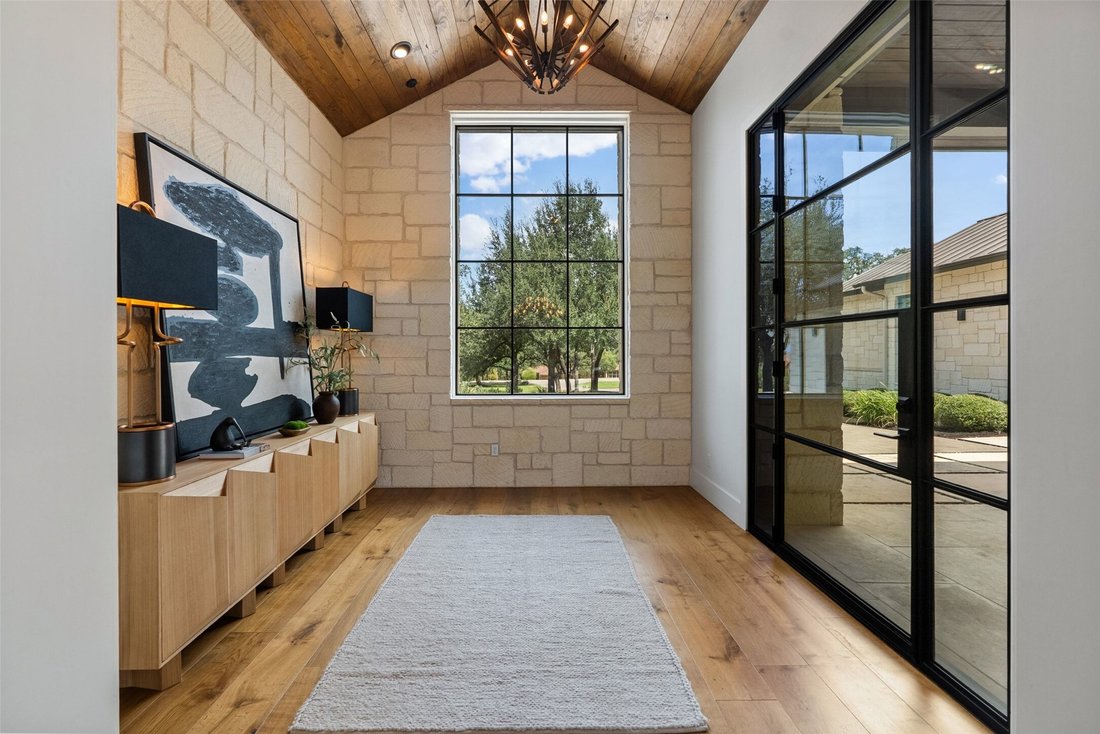
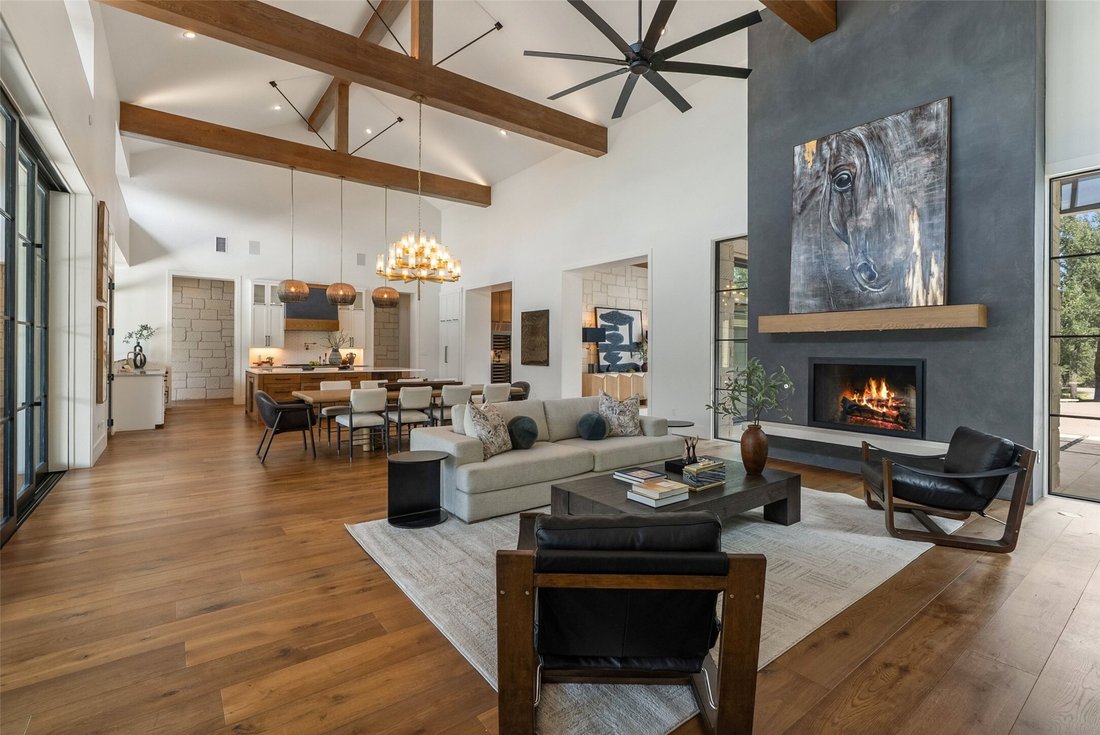
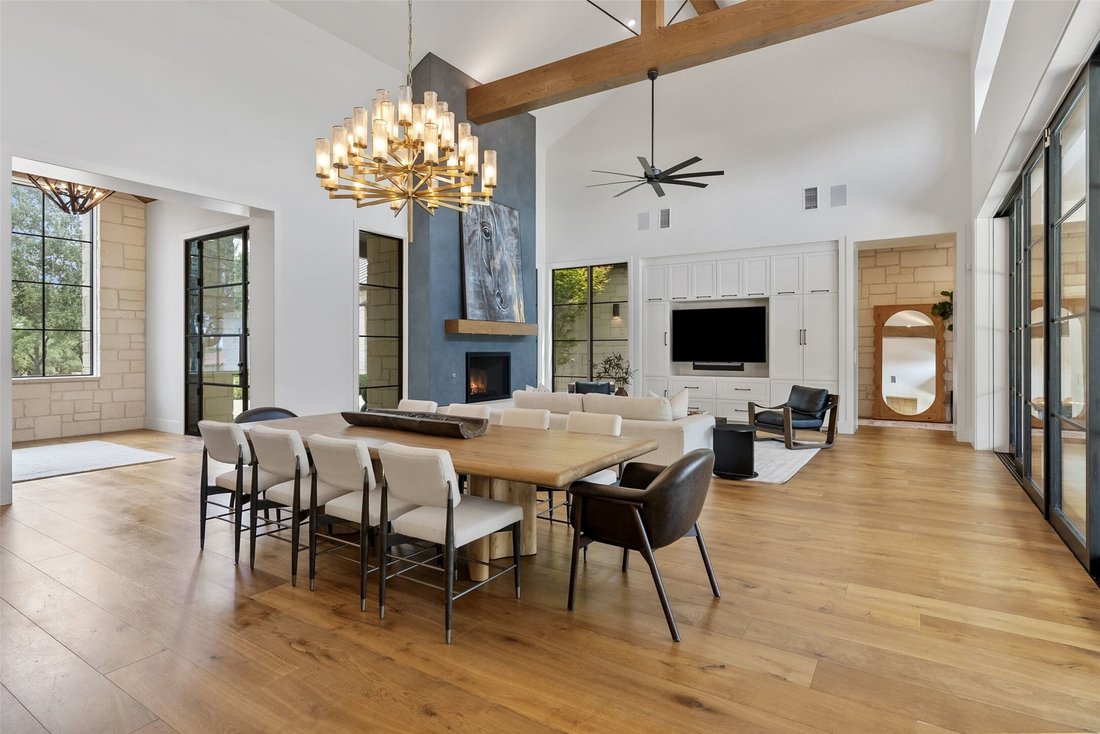
Behind the gates of Bee Creek Estates, this 5,668 sq. ft. custom home sits on 1.6 private acres surrounded by mature oaks and rolling Hill Country terrain. The intimate gated community features acreage homesites, a private park and boat ramp, and a low 1.6% tax rate, all minutes from Rough Hollow Elementary, Lake Travis Middle School, marinas, golf courses, and the Hill Country Galleria. Built in 2018, the home offers 4 bedrooms, each with an en suite bath, 2 additional half baths, and a three-car garage. Soaring ceilings, exposed wood beams, limestone accents, rich woodwork, and expansive windows create a warm, modern Hill Country aesthetic. In the main living area, a floor-to-ceiling fireplace is complemented by custom sliders that retract completely, opening to the covered patio, pool, and outdoor living spaces. The entertainer’s kitchen features an oversized island, Monogram appliances, pot filler, and warming drawers. An adjoining butler’s pantry includes a full-size wine refrigerator, Miele coffee system, ice maker, and refrigerated beverage drawers. The game room opens directly to the pool for indoor-outdoor entertaining. The primary suite features vaulted wood ceilings, a limestone accent wall, oversized corner windows, and a spa-like bath with freestanding tub and steam shower. A private screened porch and outdoor shower complete the retreat. The fourth bedroom is a private casita with a separate entrance, en suite bath, sitting area, and kitchenette-ideal for guests or a private office. Outside, enjoy a pool, sport court, expansive covered living areas, and an outdoor kitchen with grill, Big Green Egg, and beverage refrigerator. Additional features include automatic window coverings, reverse osmosis filtration, central vacuum, and a three-car epoxy-floor garage. Thoughtfully designed for everyday living and entertaining, this exceptional Bee Creek Estates home offers space, privacy, and a true Hill Country lifestyle just minutes from Lake Travis.
-
Tipo di proprietà
Casa
-
Anno di costruzione
2018
-
Prezzo/piede²
$564
Caratteristiche
- Garage
- Piscina
- Camino
- Comunità recintata
- Bagno turco
- Sala giochi
- Cucina esterna
- Spazio di vita all'aperto
- Cancello
Caratteristiche
Lot
- Comunità recintata
- Privacy
Interni
- Soffitto alto
- Camino
- Isola della cucina
- Sala giochi
- Bagno turco
Outdoor
- Piscina
- Garage
- Cucina esterna
- Spazio di vita all'aperto
- Cancello
Esplora la zona
19101 Sean Avery Path, Spicewood, TX 78669, Texas, Stati Uniti
Visualizza su Google Maps
Prezzo per sqft
Basso
Alto
Iscritto da 5 anni
Hai chiesto informazioni su questa proprietà
L'agente La contatterà al più presto
Pubblicato da
1
Annunci
2022
Iscritto
Prenota una visita con Kacee E Kana
Scegli una data e indica se preferisci un tour virtuale o di persona con l’agente.
Data preferita
Tipo di tour

Lake Travis
1921 Lohmans Crossing, Suite #100, 78734, Austin, United States
Visualizza profilo agenzia
Ultimo aggiornamento
Oggi
Prima pubblicazione
Ottobre 8
Licenza agente
#0647785
Riferimento annuncio
2167441534119128
Stato dell'annuncio
Proprietà simili nelle vicinanze
Nuovi annunci a Spicewood


Esplora più immobili in vendita
tipi di proprietà Spicewood, TX, Stati Uniti
Spicewood, TX, Stati Uniti ricerche popolari
- Proprietà immobiliari Comunità recintata a Spicewood, TX, Stati Uniti
- Proprietà immobiliari con Campo da tennis a Spicewood, TX, Stati Uniti
- Proprietà immobiliari con Vigneto / Azienda vinicola a Spicewood, TX, Stati Uniti
- Proprietà immobiliari Vista Golf a Spicewood, TX, Stati Uniti
- Proprietà immobiliari Vista sul fiume a Spicewood, TX, Stati Uniti
- Proprietà immobiliari con Spiaggia Privata a Spicewood, TX, Stati Uniti
- Proprietà immobiliari Costiera a Spicewood, TX, Stati Uniti
- Proprietà immobiliari con Eliporto a Spicewood, TX, Stati Uniti
- Proprietà immobiliari con Piscina coperta a Spicewood, TX, Stati Uniti
Guide e storie correlate
La fiducia dei migliori broker del mondo
Gli agenti dietro le proprietà più straordinarie del mondo pubblicano su JamesEdition.
- Annunci di Sotheby's, Christie's, BARNES ed Engel & Völkers
- Ogni annuncio è verificato prima della pubblicazione
- Si metta in contatto diretto con agenti verificati
Continuando, accetta i nostri Termini e la nostra Informativa sulla privacy.
brokerages we
partnered with
partnered with