Casa Con 4 Camere Da Letto In Vendita A Fairhaven Country Estate
- 4 Camere
- 4 Bagni
- 6,136 Sqft
- 325
Informazioni sulla proprietà

Matterport 3D tour virtuale dalla sicurezza della tua casa.Questa casa boutique con vista a 360 gradi è abbracciata attraverso
l’uso magistrale di vari livelli. Posizionamento squisito con grande privacy,
Design europeo e tranquillità. Una casa a tre livelli dal design elegante con
ampie finestre in vetro, porte scorrevo
Today’s reality calls for virtual reality - View the
Matterport 3D virtual tour from the safety of your home.
This boutique home with 360-degree views are embraced through
the masterful use of varying levels. Exquisite positioning with great privacy,
European design and tranquillity. An elegantly designed triple level home with
expansive glass windows, sliding doors and s
Matterport 3D tour virtuale dalla sicurezza della tua casa.Questa casa boutique con vista a 360 gradi è abbracciata attraverso
l’uso magistrale di vari livelli. Posizionamento squisito con grande privacy,
Design europeo e tranquillità. Una casa a tre livelli dal design elegante con
ampie finestre in vetro, porte scorrevoli e posiziona strategicamente balconi
creando un flusso naturale dall’interno all’esterno.Incorporando il design architettonico in stile internazionale che
enfasi sulla semplicità della forma, funzionalità e struttura pulita. Dal
nel momento in cui entrerete in questa squisita casa sarete affascinati dall’opulenza di
questa casa impressionante. Questa casa immacolata accentua la vita open space con
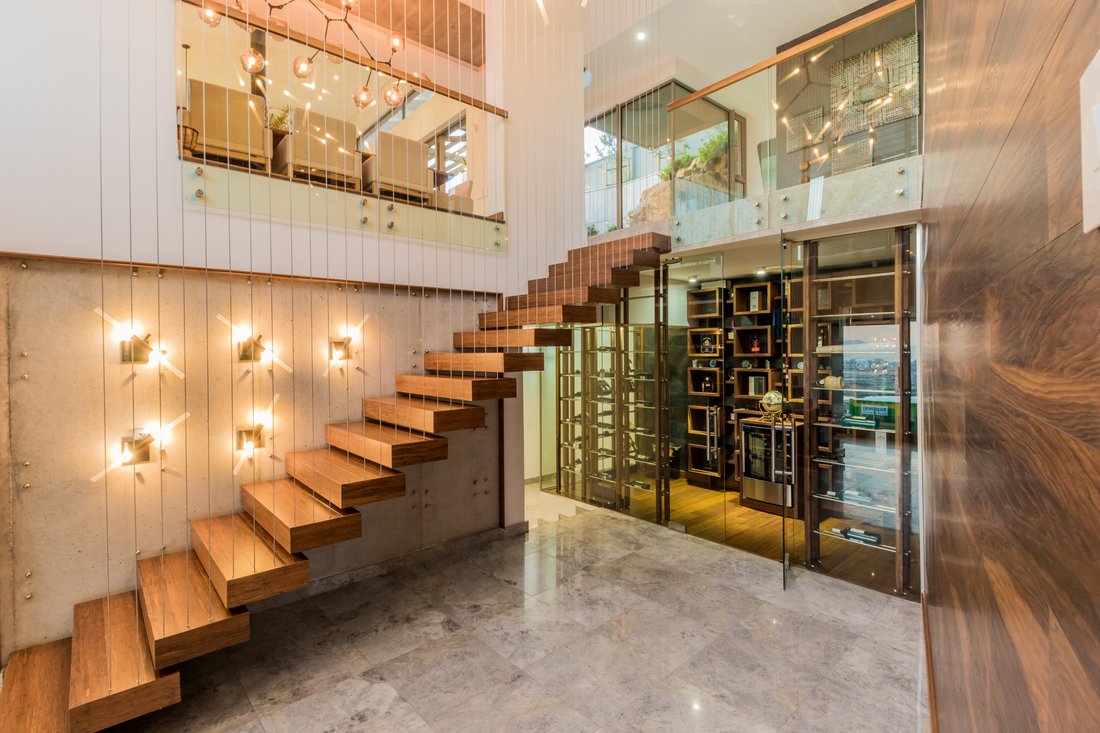
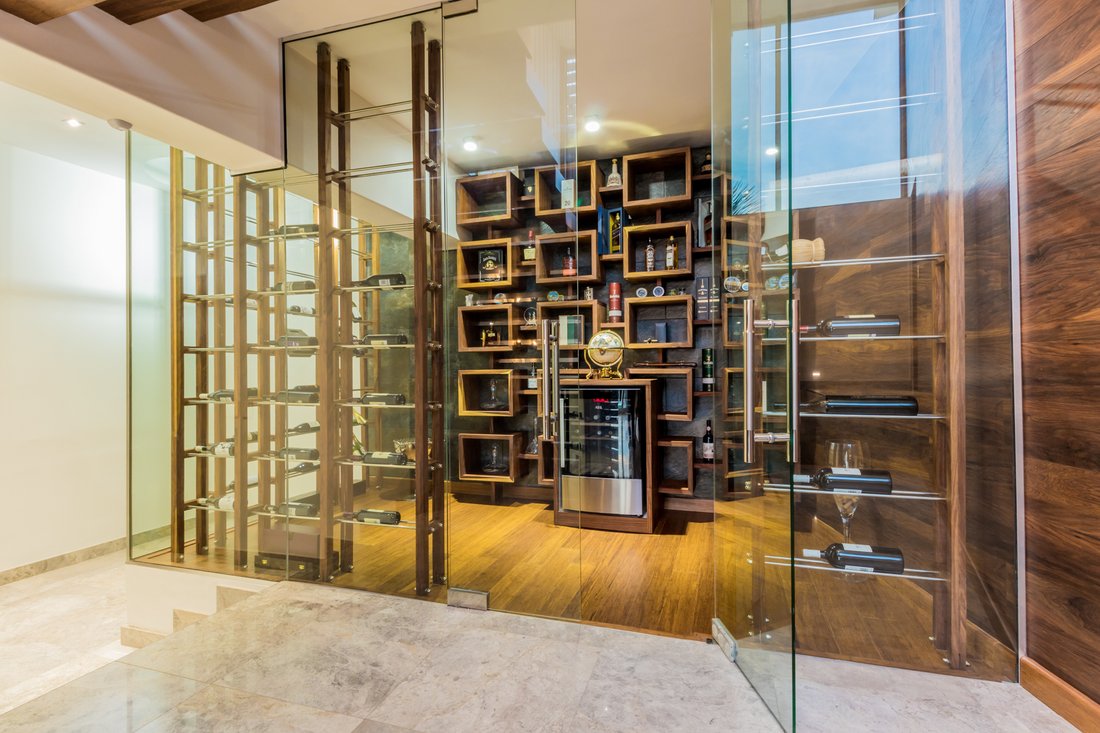
catturando l’essenza e la bellezza di False Bay Vistas. Il doppio ingresso volume conduce ad un vetro chiuso
cantina vini e whisky e sala degustazione. Il primo piano offre un ampio
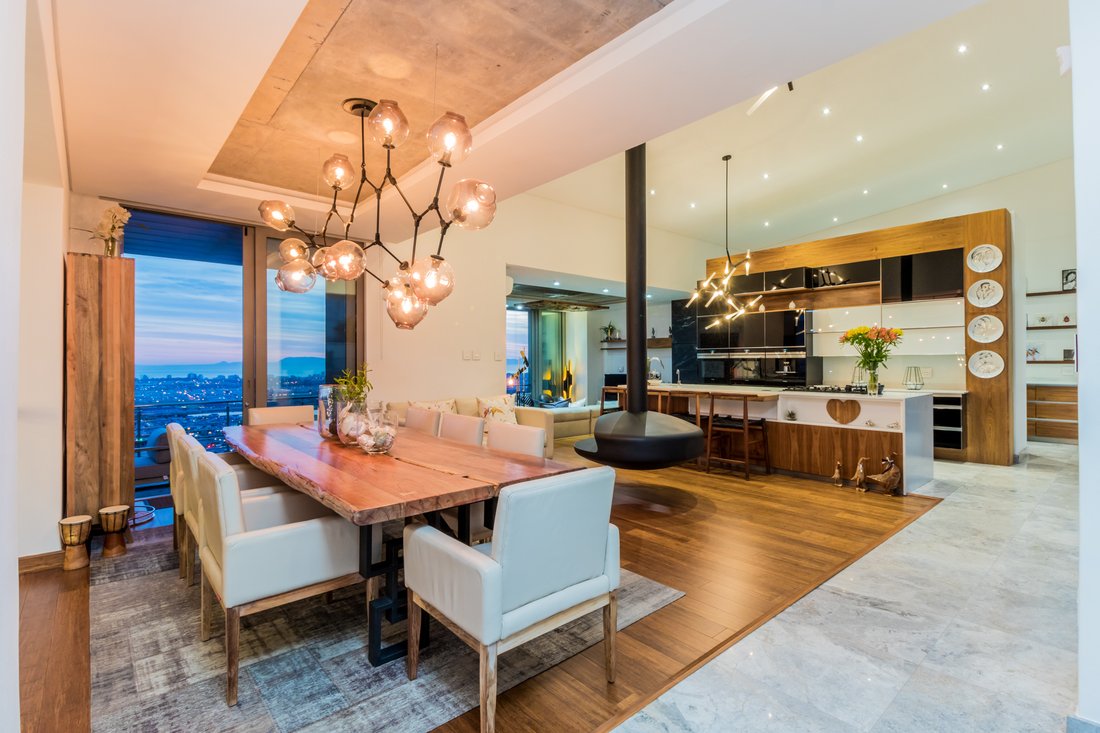
sala conversazione, una cucina open space all’avanguardia e una spaziosa sala da pranzo
camera con un camino galleggiante a combustione liquida. Un patio a pianta aperta
sala da pranzo con built-in braai sul lato opposto. Un salone affondato con
camino a legna con ampio balcone che conduce su un patio coperto con
built-in-braai che si affaccia sulla piscina splash mentre si gode di una vista panoramica! 4
spazio4 cortili esterni di cui due cortili coperti pergolato sono
dotato di 1 x 1,3 m² e 1 x 1,6 m² completo braais in acciaio inox e uno
ciotola di preparazione. 2 ampie camere da letto, 2 bagni spaziosi completi. La master suite comanda l’ultimo piano. Offre una grande
camera da letto signorile con patio privato godendo di spettacolari tramonti con un ampio
bagno privato e studio. Una cabina spogliatoio separata con
armadi in vetro affumicato. Addizionale: Un piatto separato autonomo, con un grande
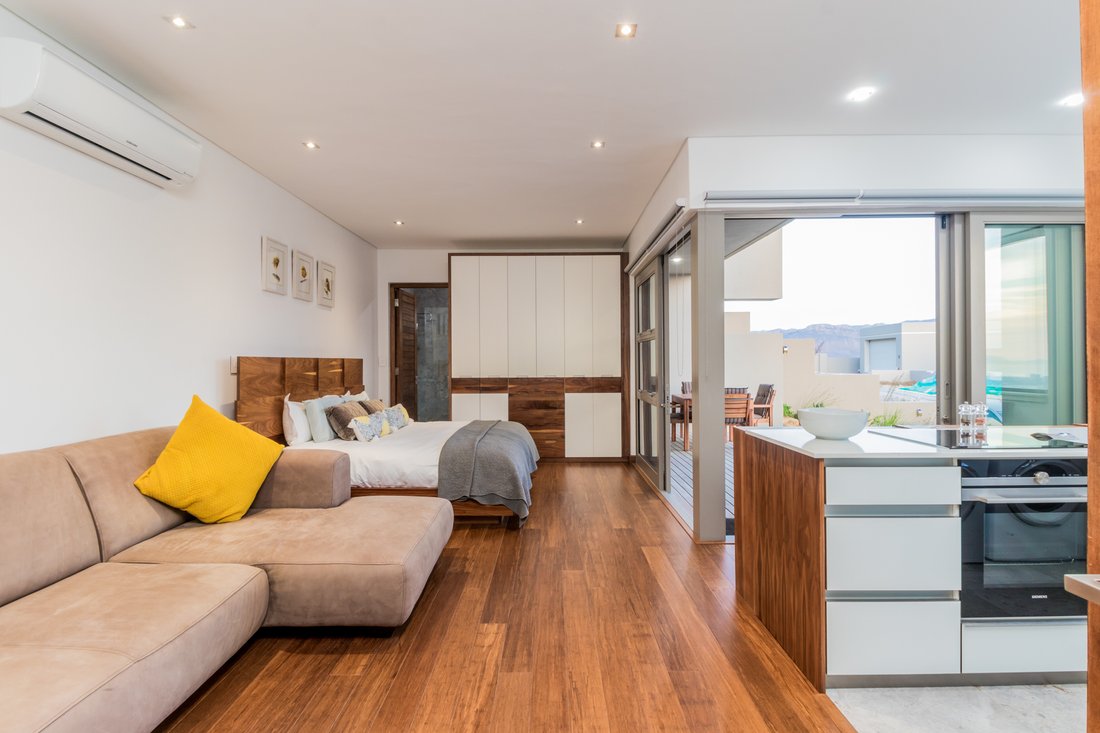
camera da letto e bagno privato completo, una cucina open space completamente attrezzata e salotto
zona che conduce su un patio privatio.Quartieri del personale con bagno. Garage doppio oversize con
Spazio per 3 auto e grandi armadi integrati. Un ripostiglio separato dotato di
un sistema di scaffalature. Ulteriori extra includono: Pannelli solari legati a griglia con Tesla
batteria di riserva (Media di 6 unità utilizzate al giorno, a seconda del tempo) Americana
Persiane, Tapparelle (Luxa Flex), 4 Geyser (due geyser sono pompa di calore
guidato) Serbatoi di acqua piovana 3000L. Due sistemi di controllo dell’irrigazione. 5000L in linea
serbatoio dell’acqua con pompa di rilevamento del flusso d’acqua. Predisposizione per un PVE (Pneumatic
Vacuum Elevator) da installare. Riscaldamento a pavimento in flatlet, Salotto, Principale
camera da letto e bagno e zona pranzo. Aria condizionata a Flatlet, Zona soggiorno
e camera da letto principale. Sistema di telecamere di sicurezza.
Today’s reality calls for virtual reality - View the
Matterport 3D virtual tour from the safety of your home.
This boutique home with 360-degree views are embraced through
the masterful use of varying levels. Exquisite positioning with great privacy,
European design and tranquillity. An elegantly designed triple level home with
expansive glass windows, sliding doors and strategically places balconies
creating a natural flow from interior to the exterior.
Incorporating international style architectural design which
emphasis on simplicity of form, functionality and clean structure. From the
moment you enter this exquisite home you will be captivated by the opulence of
this impressive home. This immaculate home accentuates open plan living with
capturing the very essence and beauty of False bay vistas.
The double volume entrance leads off to a glass enclosed
wine and whiskey cellar and tasting room. The first floor offers a large
conversation lounge, a state-of-the-art open plan kitchen and spacious dining
room with a liquid burning floating fireplace. A patio from the open plan
dining room area with built-in-braai on the opposite side. A sunken lounge with
wood burning fireplace with large balcony leading out onto a covered patio with
built-in-braai overlooking the splash pool while enjoying panoramic views! 4
spacious
4 outside patios of which two pergola covered patios are
fitted with 1 X 1.3m² and 1 X 1.6m² complete stainless-steel braais and one
prep bowl. 2 Large bedrooms, 2 full spacious bathrooms.
The master suite commands the top floor. Offers a large
stately bedroom with private patio enjoying spectacular sunsets with a spacious
en-suite bathroom and study. A separate walk-in dressing room with customized
smoked glass cupboards.
Additional: A separate self-contained flatlet, with a large
bedroom and full en-suite bathroom, a fully fitted open plan kitchen and lounge
area leading onto a private patio.
Staff quarters with bathroom. Oversize double garage with
space for 3 cars and large built-in-cupboards. A separate storeroom fitted with
a shelving system.
Additional extras include: Grid tied Solar panels with Tesla
battery back-up (Average of 6 units used per day, weather dependent) American
Shutters, Roller Blinds (Luxa Flex), 4 Geysers (two geysers are heat pump
driven) 3000L Rainwater Tanks. Two irrigation control systems. In-line 5000L
water tank with water flow detection pressure pump. Provision for a PVE (Pneumatic
Vacuum Elevator) to be installed. Underfloor heating in flatlet, Lounge, Main
bedroom and bathroom and Dining area. Air-conditioning in Flatlet, Lounge area
and Main bedroom. Security camera system.
-
Tipo di proprietà
Casa
-
Prezzo/piede²
$244
Caratteristiche
Lot
Interni
- Soffitto alto
- Camino
- Aria condizionata
- Isola della cucina
- Lavasciuga
- Bar
- Lavanderia
- Cantina
- Ascensore
- Cucina aperta
Outdoor
Esplora la zona
L'agente La contatterà al più presto
Pubblicato da
Prenota una visita con Chantal Botes
Scegli una data e indica se preferisci un tour virtuale o di persona con l’agente.

Proprietà simili nelle vicinanze
Nuovi annunci a Firgrove Rurale





Esplora più immobili in vendita
tipi di proprietà Firgrove Rurale, Helderberg, Città del Capo
Firgrove Rurale, Helderberg, Città del Capo ricerche popolari
- Proprietà immobiliari Vista panoramica / Scenica a Firgrove Rurale, Helderberg, Città del Capo
- Proprietà immobiliari Vista mare a Firgrove Rurale, Helderberg, Città del Capo
- Proprietà immobiliari con Terrazza a Firgrove Rurale, Helderberg, Città del Capo
- Proprietà immobiliari con Bar a Firgrove Rurale, Helderberg, Città del Capo
- Proprietà immobiliari con Sala giochi a Firgrove Rurale, Helderberg, Città del Capo
- Proprietà immobiliari con Ufficio a Firgrove Rurale, Helderberg, Città del Capo
- Proprietà immobiliari con Ascensore a Firgrove Rurale, Helderberg, Città del Capo
- Proprietà immobiliari Vista sulle montagne a Firgrove Rurale, Helderberg, Città del Capo
- Proprietà immobiliari con Giardino a Firgrove Rurale, Helderberg, Città del Capo
- Proprietà immobiliari con Cucina esterna a Firgrove Rurale, Helderberg, Città del Capo
- Proprietà immobiliari Costiera a Firgrove Rurale, Helderberg, Città del Capo
- Proprietà immobiliari Comunità recintata a Firgrove Rurale, Helderberg, Città del Capo
- Proprietà immobiliari Privacy a Firgrove Rurale, Helderberg, Città del Capo
- Proprietà immobiliari Alta quota a Firgrove Rurale, Helderberg, Città del Capo
- Proprietà immobiliari Collina a Firgrove Rurale, Helderberg, Città del Capo
- Proprietà immobiliari Investimento immobiliare a Firgrove Rurale, Helderberg, Città del Capo
- Proprietà immobiliari Moderno a Firgrove Rurale, Helderberg, Città del Capo
- Proprietà immobiliari Nuove costruzioni a Firgrove Rurale, Helderberg, Città del Capo
- Proprietà immobiliari con Centro Fitness / Palestra a Firgrove Rurale, Helderberg, Città del Capo
- Proprietà immobiliari con Sauna a Firgrove Rurale, Helderberg, Città del Capo
- Proprietà immobiliari con Bagno turco a Firgrove Rurale, Helderberg, Città del Capo
- Proprietà immobiliari con Aria condizionata a Firgrove Rurale, Helderberg, Città del Capo
- Proprietà immobiliari con Cantina a Firgrove Rurale, Helderberg, Città del Capo
- Proprietà immobiliari con Idromassaggio a Firgrove Rurale, Helderberg, Città del Capo
- Proprietà immobiliari con Camino a Firgrove Rurale, Helderberg, Città del Capo
- Proprietà immobiliari con Piscina a Firgrove Rurale, Helderberg, Città del Capo
- Proprietà immobiliari con Garage a Firgrove Rurale, Helderberg, Città del Capo
- Proprietà immobiliari con Balcone a Firgrove Rurale, Helderberg, Città del Capo
- Proprietà immobiliari con Campo da tennis a Firgrove Rurale, Helderberg, Città del Capo
- Proprietà immobiliari con Cucina aperta a Firgrove Rurale, Helderberg, Città del Capo
- Proprietà immobiliari Rinnovato a Firgrove Rurale, Helderberg, Città del Capo
- Proprietà immobiliari con Cinema a Firgrove Rurale, Helderberg, Città del Capo
- Proprietà immobiliari Fronte mare a Firgrove Rurale, Helderberg, Città del Capo
- Proprietà immobiliari Vista sull'acqua a Firgrove Rurale, Helderberg, Città del Capo
- Proprietà immobiliari Vista sull'oceano a Firgrove Rurale, Helderberg, Città del Capo
Guide e storie correlate
La fiducia dei migliori broker del mondo
Gli agenti dietro le proprietà più straordinarie del mondo pubblicano su JamesEdition.
- Annunci di Sotheby's, Christie's, BARNES ed Engel & Völkers
- Ogni annuncio è verificato prima della pubblicazione
- Si metta in contatto diretto con agenti verificati
Continuando, accetta i nostri Termini e la nostra Informativa sulla privacy.