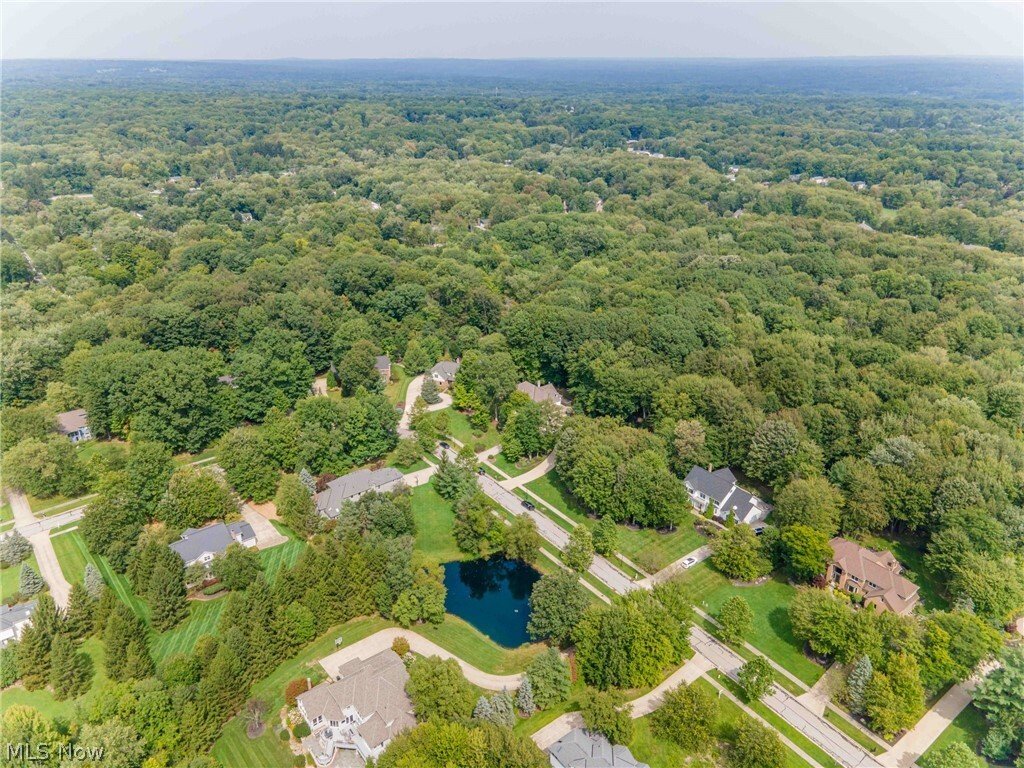
$975,000
Unifamiliare Indipendente Solon
- 4 Camere
- 5 Bagni
- 5,869 Sqft
- 1.05 Ac lot
- Aggiornato: Oggi
- MLS#5219029
Informazioni sulla proprietà
La descrizione è stata tradotta automaticamente.
La descrizione viene visualizzata nella lingua originale.
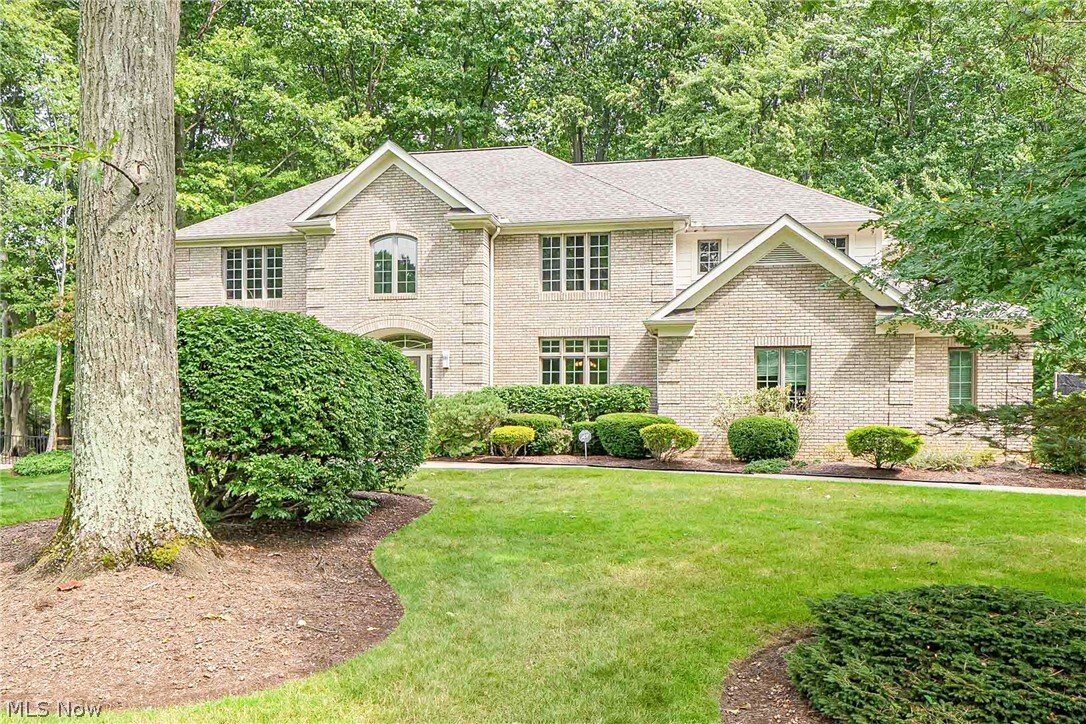
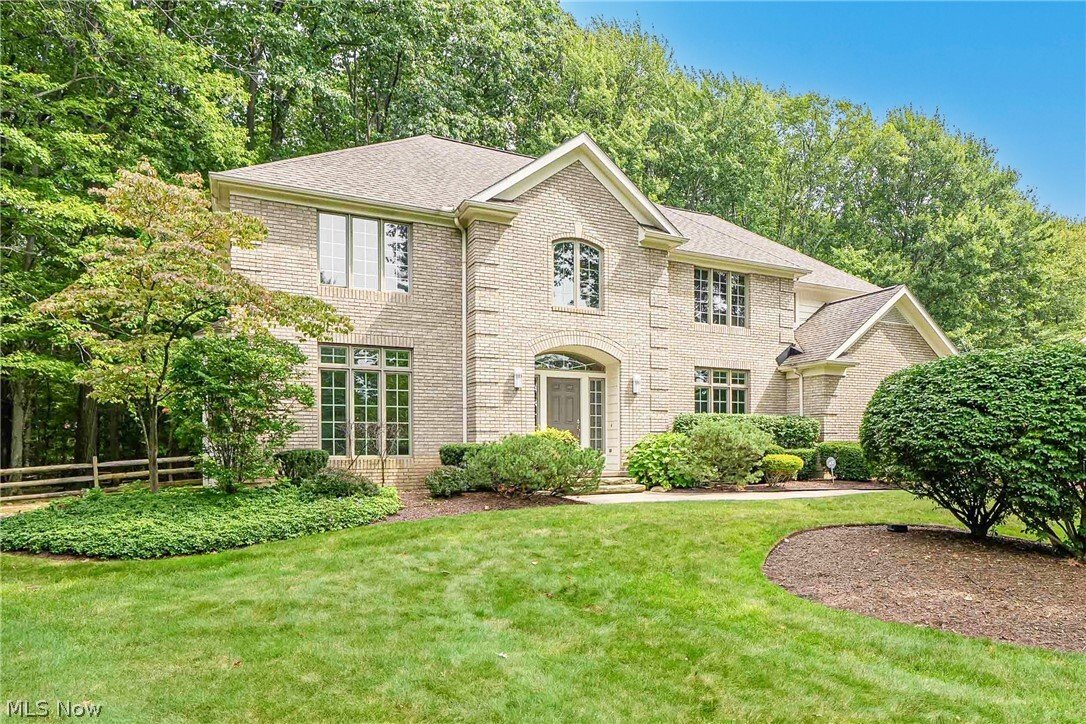
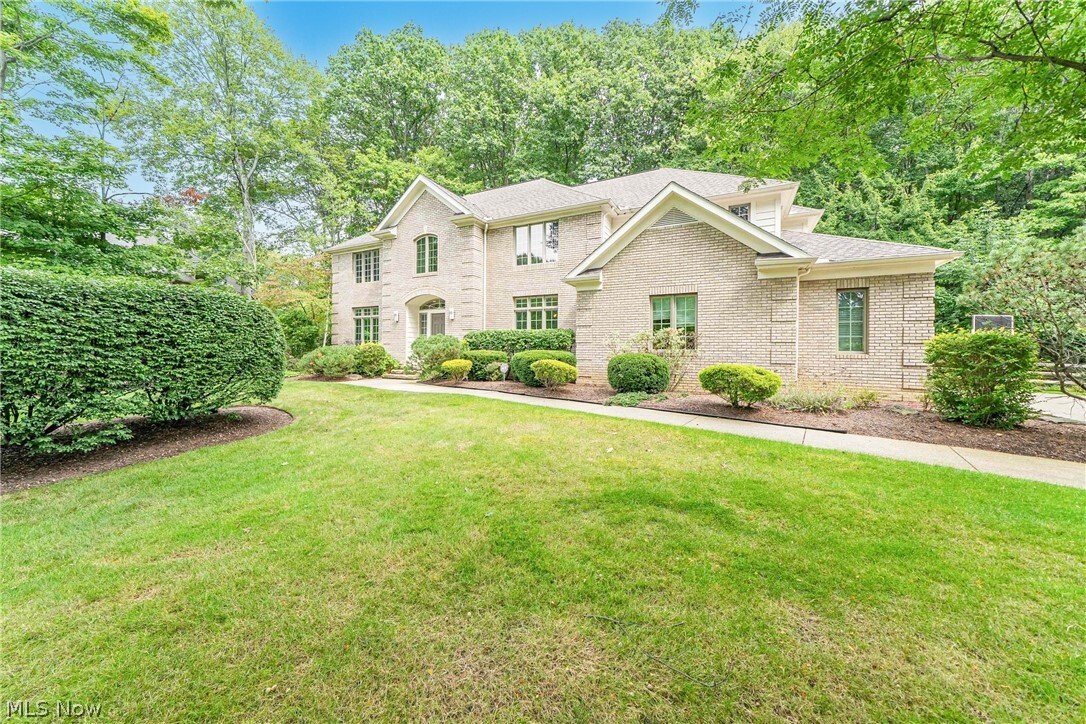
Welcome to this impressive North Solon brick-front colonial, where soaring spaces, natural light, and a thoughtful floor plan come together beautifully. The dramatic two-story great room is the heart of the home, featuring a wall of windows overlooking the wooded backyard and a gas fireplace that creates a striking focal point. The dining room is complemented by a convenient butler’s pantry, while
Welcome to this impressive North Solon brick-front colonial, where soaring spaces, natural light, and a thoughtful floor plan come together beautifully. The dramatic two-story great room is the heart of the home, featuring a wall of windows overlooking the wooded backyard and a gas fireplace that creates a striking focal point. The dining room is complemented by a convenient butler’s pantry, while a first-floor office provides dedicated space for work, study, or hobbies. Upstairs, the spacious primary suite offers a private sitting area, walk-in closet, and plenty of room to unwind. Two additional bedrooms share a Jack-and-Jill bath, while the fourth bedroom features its own private bath, giving everyone their own space.
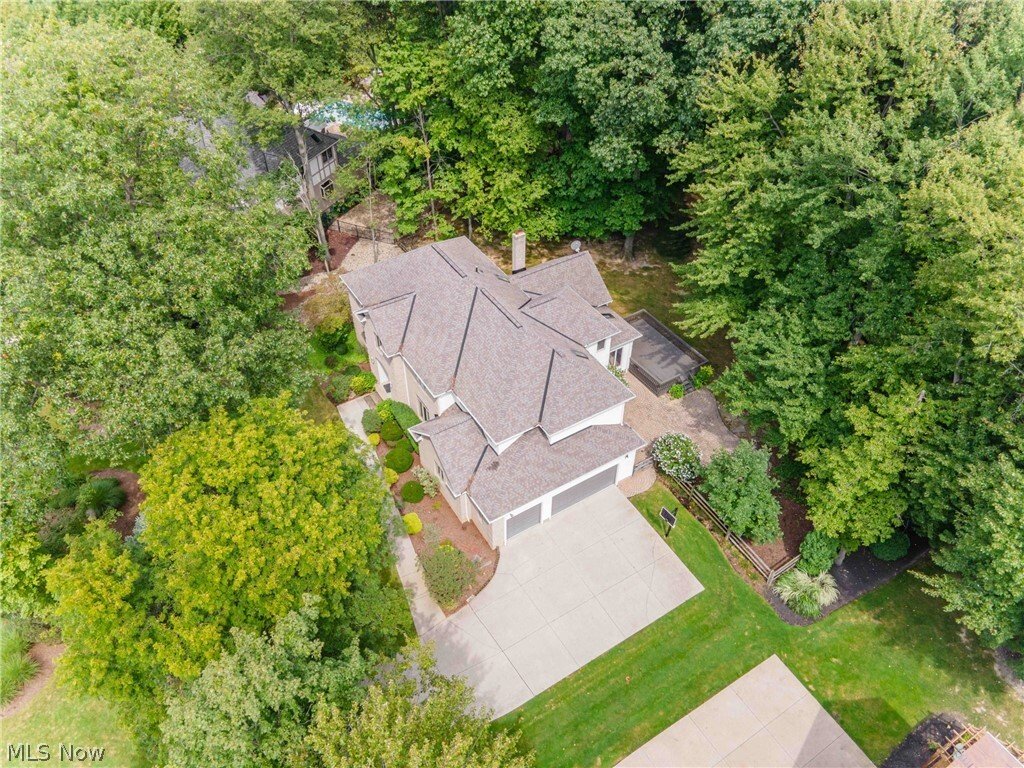
The expansive finished lower level adds an additional 1,698 square feet, offering even more flexibility and living space. It also features a second kitchen with a large center island and generous seating areas, creating another inviting space for entertaining and gathering. A large open recreation area offers plenty of room for a home theater, exercise space, or a game room. An additional finished room provides even more flexibility for a guest space, hobby room, playroom, or home office. Step outside to the deck and enjoy the wooded setting that provides a beautiful backdrop for relaxing, dining, and entertaining. You won’t want to miss this one. Schedule your showing today!
The expansive finished lower level adds an additional 1,698 square feet, offering even more flexibility and living space. It also features a second kitchen with a large center island and generous seating areas, creating another inviting space for entertaining and gathering. A large open recreation area offers plenty of room for a home theater, exercise space, or a game room. An additional finished room provides even more flexibility for a guest space, hobby room, playroom, or home office. Step outside to the deck and enjoy the wooded setting that provides a beautiful backdrop for relaxing, dining, and entertaining. You won’t want to miss this one. Schedule your showing today!
-
Tipo di proprietà
Casa
-
Anno di costruzione
1994
-
Prezzo/piede²
$166
Caratteristiche
- Camino
- Cabina armadio
- Sala giochi
- Ufficio
Esplora la zona
30609 Stillwater, Solon, OH 44139, Ohio, Stati Uniti
Visualizza su Google Maps
Prezzo per sqft
Basso
Alto
Iscritto da 2 anni
Hai chiesto informazioni su questa proprietà
L'agente La contatterà al più presto
Pubblicato da
2
Annunci
2024
Iscritto
Prenota una visita con Rick Tannenbaum
Scegli una data e indica se preferisci un tour virtuale o di persona con l’agente.
Data preferita
Tipo di tour

Ultimo aggiornamento
Oggi
Prima pubblicazione
Sep 9
Licenza agente
#2021006081
Riferimento annuncio
2155063839704914
Stato dell'annuncio
Proprietà simili nelle vicinanze
Nuovi annunci a Solon


Esplora più immobili in vendita
tipi di proprietà Solon, OH, Stati Uniti
Solon, OH, Stati Uniti ricerche popolari
- Proprietà immobiliari Nuove costruzioni a Solon, OH, Stati Uniti
- Proprietà immobiliari con Balcone a Solon, OH, Stati Uniti
- Proprietà immobiliari con Piscina a Solon, OH, Stati Uniti
- Proprietà immobiliari con Terrazza a Solon, OH, Stati Uniti
- Proprietà immobiliari Rinnovato a Solon, OH, Stati Uniti
- Proprietà immobiliari Vista sull'acqua a Solon, OH, Stati Uniti
- Proprietà immobiliari con Sala giochi a Solon, OH, Stati Uniti
- Proprietà immobiliari Moderno a Solon, OH, Stati Uniti
- Proprietà immobiliari con Cinema a Solon, OH, Stati Uniti
- Proprietà immobiliari con Aria condizionata a Solon, OH, Stati Uniti
- Proprietà immobiliari con Campo da tennis a Solon, OH, Stati Uniti
- Proprietà immobiliari con Cucina aperta a Solon, OH, Stati Uniti
- Proprietà immobiliari con Cucina esterna a Solon, OH, Stati Uniti
- Proprietà immobiliari con Idromassaggio a Solon, OH, Stati Uniti
- Proprietà immobiliari Equestre a Solon, OH, Stati Uniti
Guide e storie correlate
La fiducia dei migliori broker del mondo
Gli agenti dietro le proprietà più straordinarie del mondo pubblicano su JamesEdition.
- Annunci di Sotheby's, Christie's, BARNES ed Engel & Völkers
- Ogni annuncio è verificato prima della pubblicazione
- Si metta in contatto diretto con agenti verificati
Continuando, accetta i nostri Termini e la nostra Informativa sulla privacy.
brokerages we
partnered with
partnered with