$1,399,000
5360 Som
- 4 Camere
- 7 Bagni
- 4,938 Sqft
- 1.25 Ac lot
- MLS#5209682
Informazioni sulla proprietà
La descrizione è stata tradotta automaticamente.
La descrizione viene visualizzata nella lingua originale.
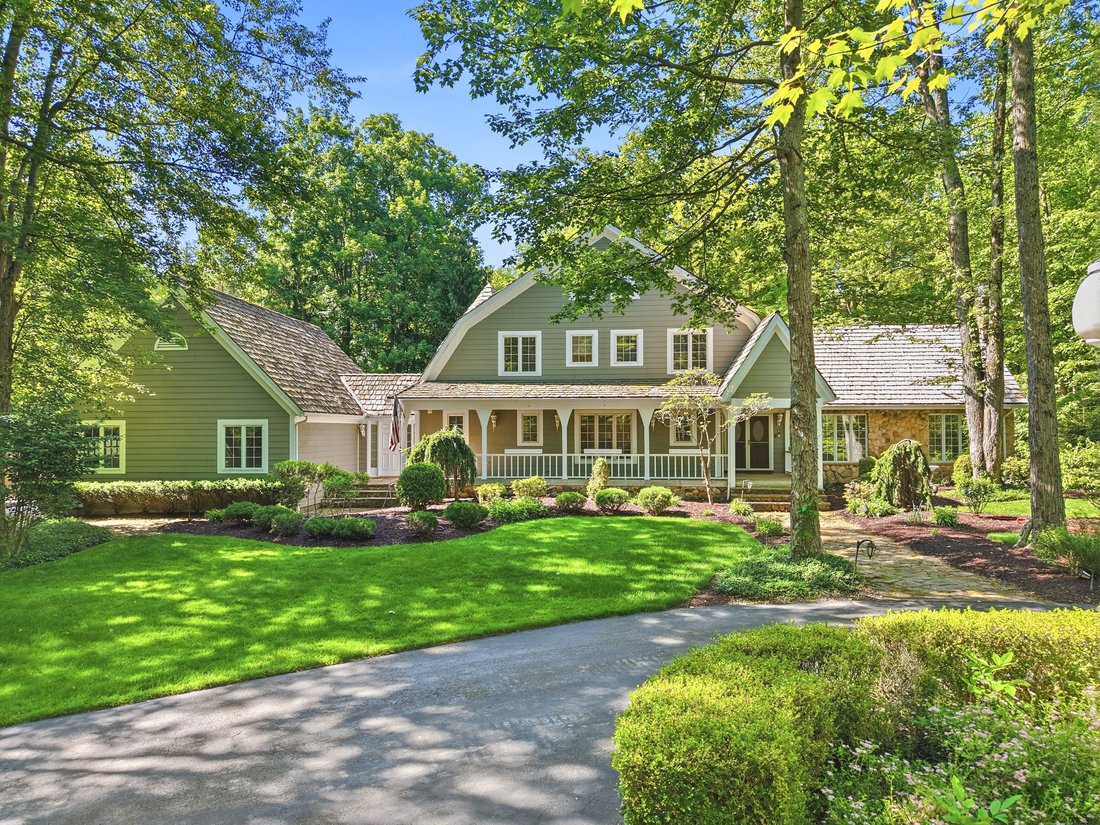
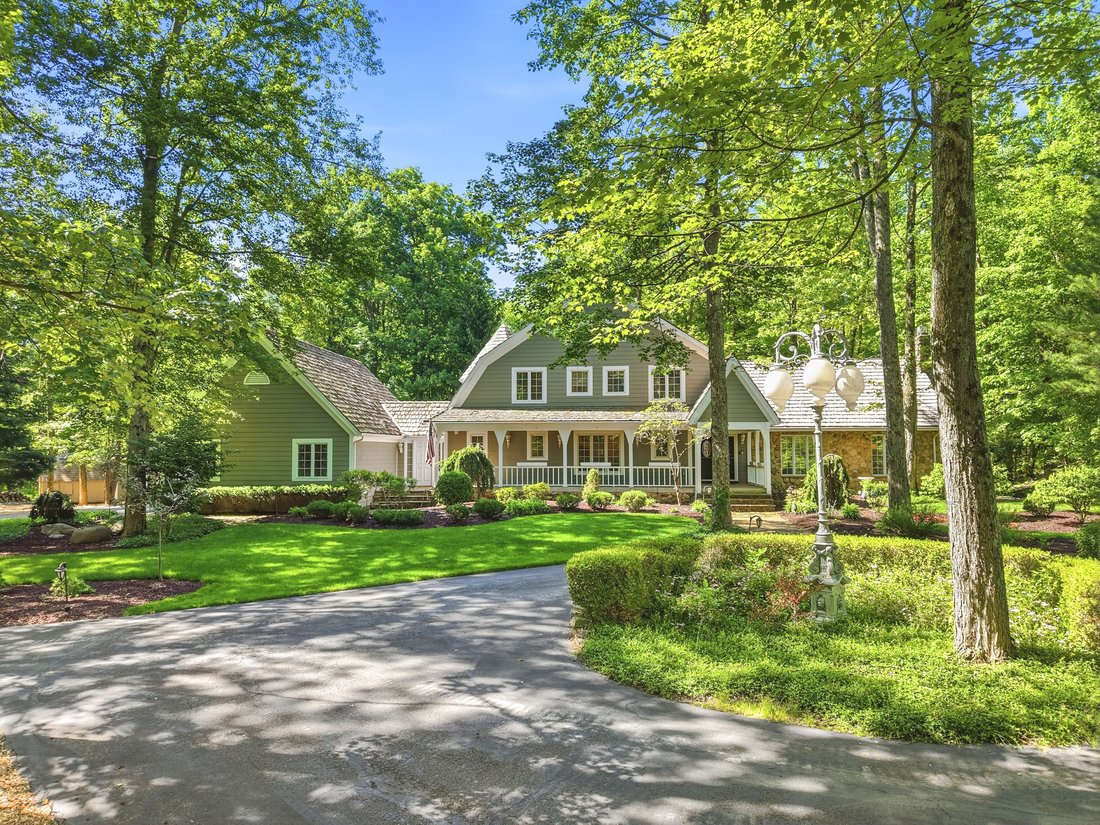
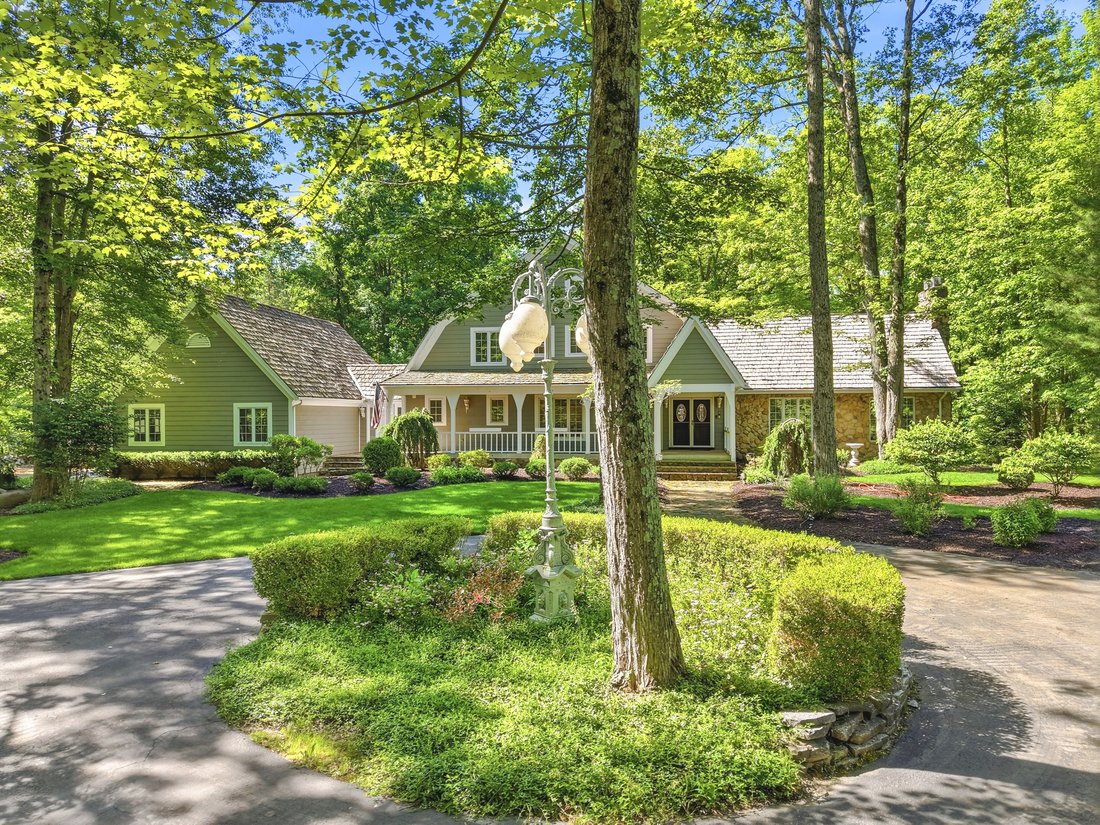
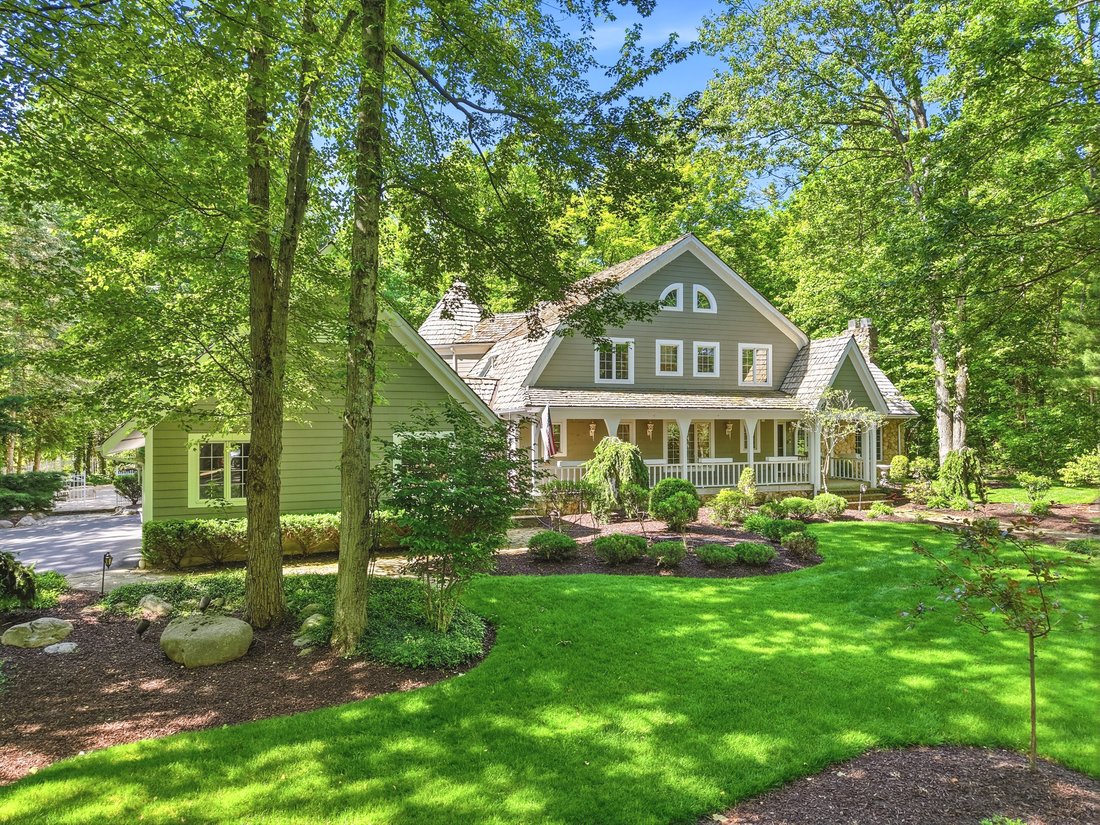
Welcome to a truly one-of-a-kind Dutch Colonial Revival residence tucked quietly within the heart of Solon’s scenic Hawthorne Valley Metroparks- technically the house is on Hawthrone Parkway! Step inside to find over 5,800 sqft of thoughtfully designed living space across three expansive levels. The main floor features a spacious, open-concept kitchen w Thermador range + oven, Liebherr refrigerato
Welcome to a truly one-of-a-kind Dutch Colonial Revival residence tucked quietly within the heart of Solon’s scenic Hawthorne Valley Metroparks- technically the house is on Hawthrone Parkway! Step inside to find over 5,800 sqft of thoughtfully designed living space across three expansive levels. The main floor features a spacious, open-concept kitchen w Thermador range + oven, Liebherr refrigerator, & a large island ideal for gathering. The kitchen flows seamlessly into the family room, which boasts a dramatic vaulted ceiling & large windows overlooking the property. The adjoining dining area + living room are perfect for entertaining w panoramic windows overlooking the pool. Off the main hall, a dedicated office & 1/2 bath provide flexibility for any work-from-home needs. The first floor primary suite is a private retreat w dual en-suite baths, walk-in closets & private deck w breathtaking views of the wooded landscape & natural waterfall. First floor laundry room, 1/2 bath & breezeway to garage complete this fabulous main level! Upstairs, three bedrooms + two full baths offer plenty of space. One of the bedrooms serves as an additional primary suite, equipped w large walk-in closet + recently updated bath featuring soaking tub, walk-in shower & sauna. The finished lower level is built for entertainment w a massive recreation room, separate game area, full bath, + storage areas. Outside, lounge by the in-ground salt water pool, unwind in quiet seating areas, or host friends & family in thoughtfully landscaped outdoor living spaces. With the Metroparks quite literally in your backyard, every day offers opportunities for connection w nature—right at your doorstep. Additional features include three-car garage, Generac whole-house gas generator and Cedar siding. Mechanicals include brand new furnace, 75-gallon Bradford HWT and extensive roof restoration. Schedule a private showing today!
-
Tipo di proprietà
Casa
-
Anno di costruzione
1984
-
Prezzo/piede²
$283
Caratteristiche
- Garage
- Camino
- Giardino
- Cabina armadio
- Sauna
- Idromassaggio
- Cucina aperta
- Sala giochi
- Terrazza
Caratteristiche
Lot
- Vista panoramica / Scenica
Interni
- Soffitto alto
- Ufficio
- Camino
- Aria condizionata
- Isola della cucina
- Piano cottura a gas
- Idromassaggio
- Lavasciuga
- Bar
- Lavanderia
- Sauna
- Sala giochi
- Cucina aperta
- Controsoffitti in pietra
- Cabina armadio
Outdoor
Esplora la zona
5360 Som Center Road, Solon, OH 44139, Ohio, Stati Uniti
Visualizza su Google Maps
Prezzo per sqft
Basso
Alto
Iscritto da 5 anni
Hai chiesto informazioni su questa proprietà
L'agente La contatterà al più presto
Pubblicato da
10
Annunci
2022
Iscritto
Prenota una visita con Karen Eagle
Scegli una data e indica se preferisci un tour virtuale o di persona con l’agente.
Data preferita
Tipo di tour

Elite Sotheby's International Realty
89 N Main Street 2nd Floor, 44022, Chagrin Falls, Ohio, United States
Visualizza profilo agenzia
Ultimo aggiornamento
Settembre 14
Prima pubblicazione
Sep 14
Link annuncio
Riferimento annuncio
LE6VHN
Proprietà simili nelle vicinanze
Nuovi annunci a Solon



Esplora più immobili in vendita
tipi di proprietà Solon, OH, Stati Uniti
Solon, OH, Stati Uniti ricerche popolari
- Proprietà immobiliari Nuove costruzioni a Solon, OH, Stati Uniti
- Proprietà immobiliari con Piscina a Solon, OH, Stati Uniti
- Proprietà immobiliari con Balcone a Solon, OH, Stati Uniti
- Proprietà immobiliari con Sala giochi a Solon, OH, Stati Uniti
- Proprietà immobiliari con Terrazza a Solon, OH, Stati Uniti
- Proprietà immobiliari con Aria condizionata a Solon, OH, Stati Uniti
- Proprietà immobiliari con Cucina aperta a Solon, OH, Stati Uniti
- Proprietà immobiliari con Cinema a Solon, OH, Stati Uniti
- Proprietà immobiliari Vista sull'acqua a Solon, OH, Stati Uniti
- Proprietà immobiliari con Campo da tennis a Solon, OH, Stati Uniti
- Proprietà immobiliari Moderno a Solon, OH, Stati Uniti
- Proprietà immobiliari con Idromassaggio a Solon, OH, Stati Uniti
- Proprietà immobiliari con Sauna a Solon, OH, Stati Uniti
- Proprietà immobiliari Rinnovato a Solon, OH, Stati Uniti
- Proprietà immobiliari con Cucina esterna a Solon, OH, Stati Uniti
Guide e storie correlate
La fiducia dei migliori broker del mondo
Gli agenti dietro le proprietà più straordinarie del mondo pubblicano su JamesEdition.
- Annunci di Sotheby's, Christie's, BARNES ed Engel & Völkers
- Ogni annuncio è verificato prima della pubblicazione
- Si metta in contatto diretto con agenti verificati
Continuando, accetta i nostri Termini e la nostra Informativa sulla privacy.
brokerages we
partnered with
partnered with