$548,885
Vente Demeure 7 Pezzi
- 6 Camere
- 3 Bagni
- 2,358 Sqft
- 16,749 Sqft lot
- Aggiornato: Ottobre 20
Informazioni sulla proprietà
La descrizione è stata tradotta automaticamente.
La descrizione viene visualizzata nella lingua originale.
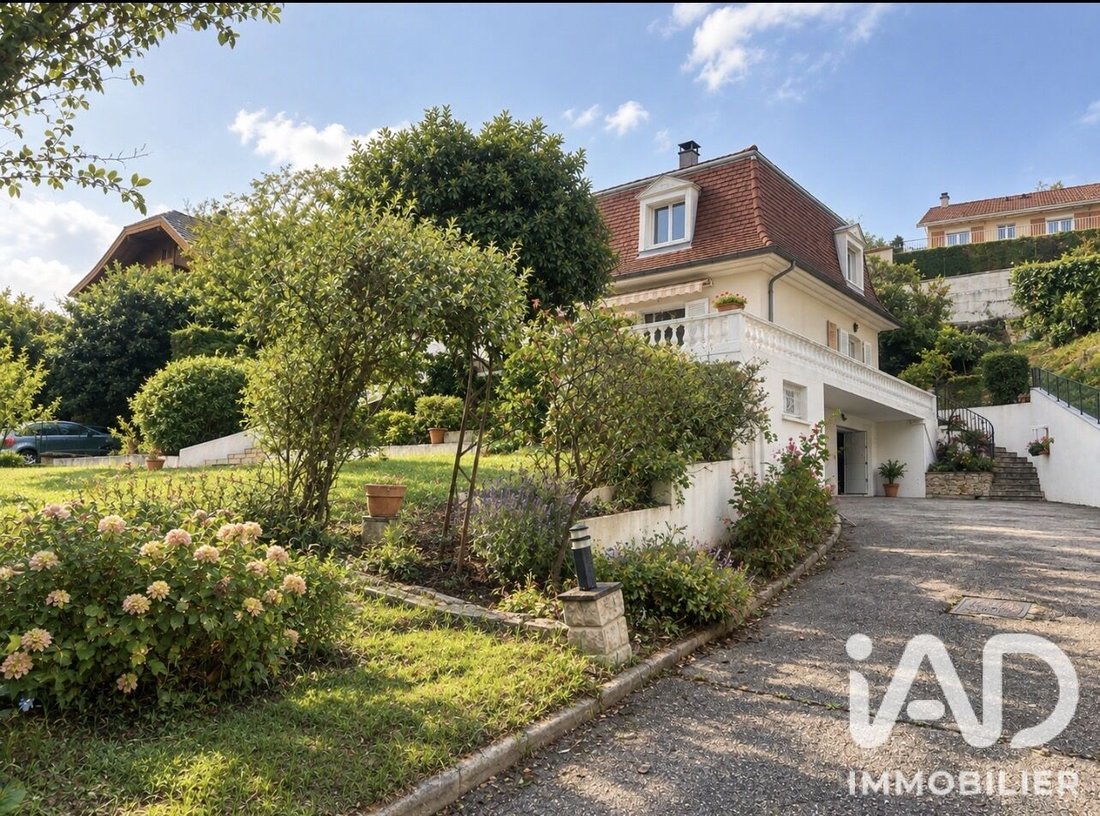
iad France - Stéphanie Gamba offers you: A FAMILY HOME IN SOLAIZE OF 212 M² WITH 6 BEDROOMS, AN 80 M² LIVING ROOM, A 130 M² BASEMENT, AND UNOBSTRUCTED VIEWS
A house with generous space, a privileged environment, and rare potential to bring your projects to life.
Located in Solaize, in a sought-after residential neighborhood, this spacious family home of 212 m² invites you to discover
A house with generous space, a privileged environment, and rare potential to bring your projects to life.
Located in Solaize, in a sought-after residential neighborhood, this spacious family home of 212 m² invites you to discover
iad France - Stéphanie Gamba offers you: A FAMILY HOME IN SOLAIZE OF 212 M² WITH 6 BEDROOMS, AN 80 M² LIVING ROOM, A 130 M² BASEMENT, AND UNOBSTRUCTED VIEWS
A house with generous space, a privileged environment, and rare potential to bring your projects to life.
Located in Solaize, in a sought-after residential neighborhood, this spacious family home of 212 m² invites you to discover a living environment combining space, privacy, and functionality. Built in 1982 with high-quality construction, this property stands out for its remarkable volumes, lack of overlooking neighbors, and clear views. It is perfect for families seeking space, tranquility, and a home to shape according to their desires.
AN 80 M² LIVING ROOM: A SPACE TO MATCH YOUR WISHES
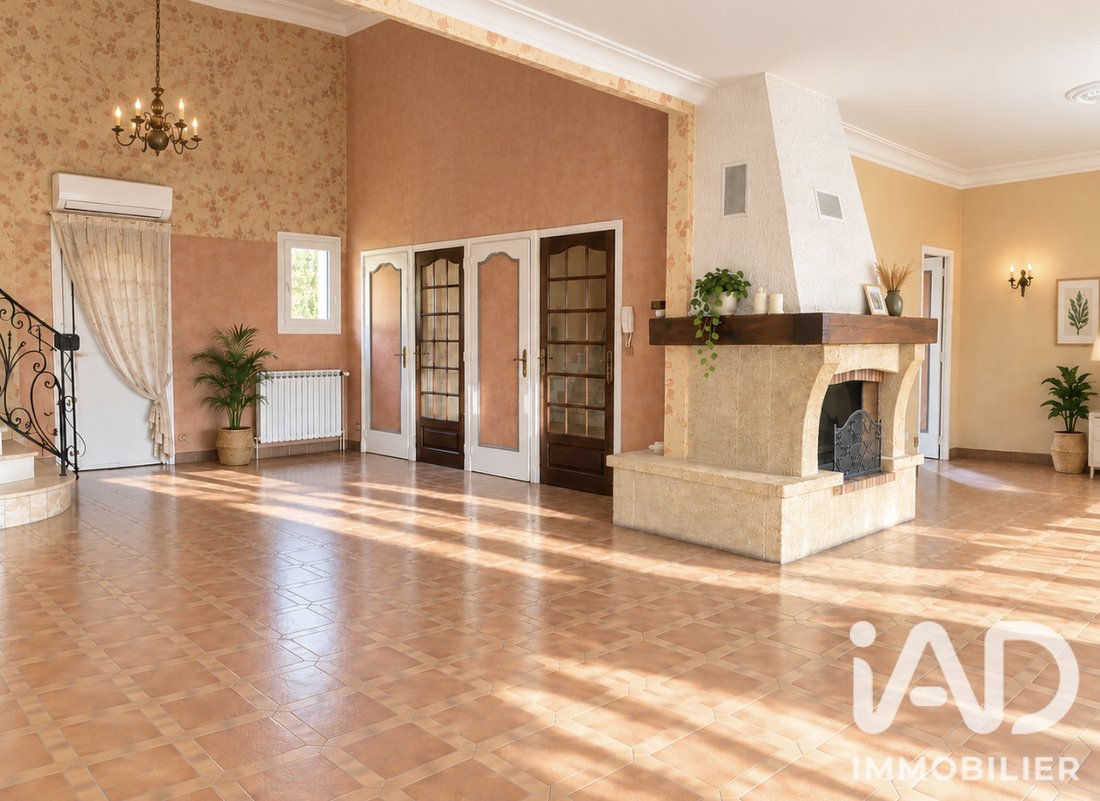
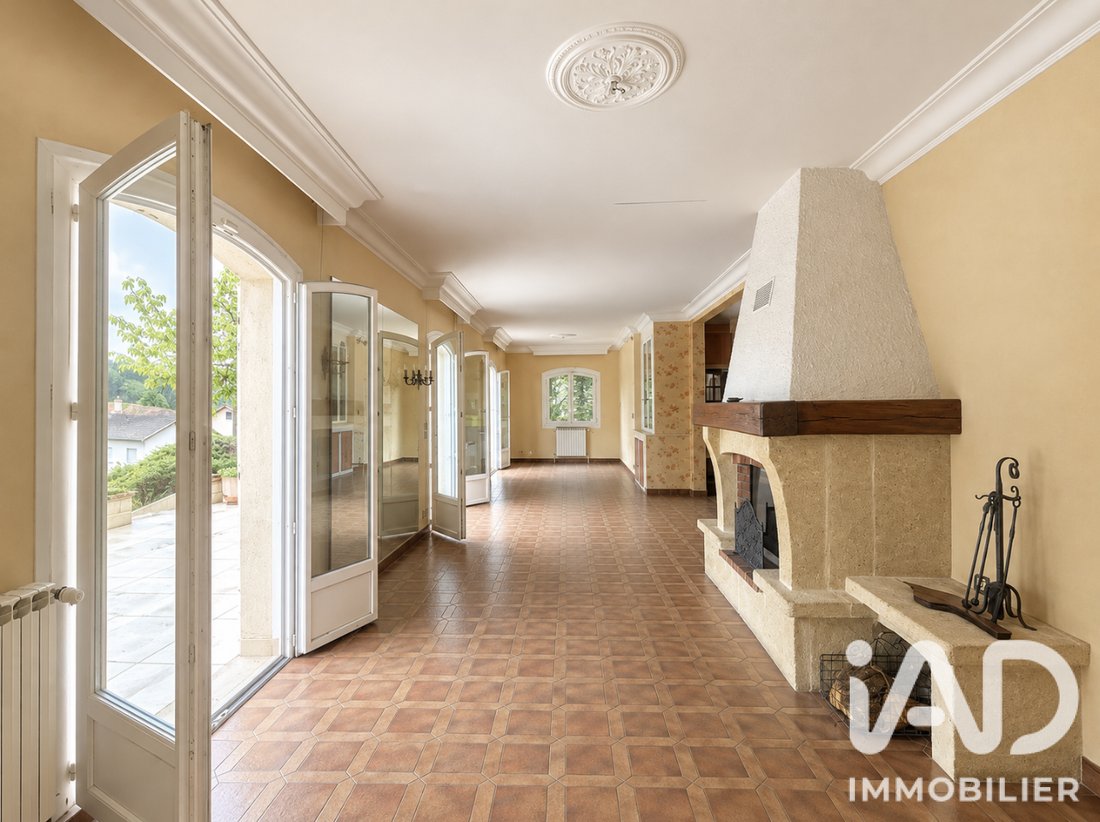
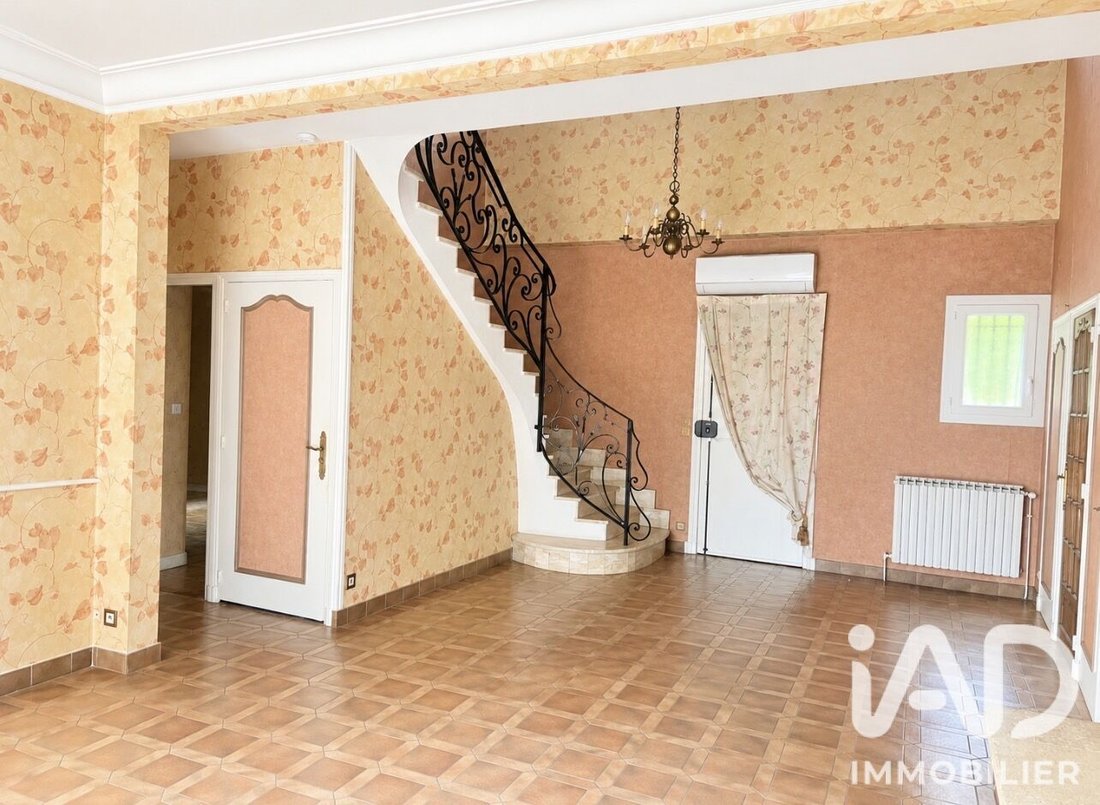
From the entrance, a large hall distributes the living areas and reveals the potential of this house. You will find a living-dining room of about 80 m², the true heart of the home, offering multiple layout possibilities. Whether for receptions, family meals, evenings with friends, or creating various relaxation areas, the space allows for a warm and personalized interior. The closed kitchen completes this area, while a master suite with a shower room on the ground floor provides real daily comfort, with the possibility of enjoying a bedroom on the main level.
SIX BEDROOMS TO WELCOME THE WHOLE FAMILY
Upstairs, the sleeping area offers five additional bedrooms and two bathrooms.
With six bedrooms and three bathrooms in total, this house is especially suited for large families, blended families, or those who want guest rooms and dedicated home office spaces. Everyone can enjoy their own space while sharing great moments in the generous volumes of the house.
A 130 M² BASEMENT: A TRUE ASSET
The property also benefits from a basement of about 130 m², offering many usage possibilities.
It includes:
- A large tiled room, ideal for hobbies, socializing, teleworking, or an office
- A laundry room, practical for daily organization
- A large garage
- A cellar, perfect for storage
Are you a craftsman, self-employed, or a professional? This additional space can also meet certain storage, organization, or activity needs, subject to applicable regulations and necessary modifications.
AN OUTDOOR SPACE TO IMAGINE ACCORDING TO YOUR DESIRES
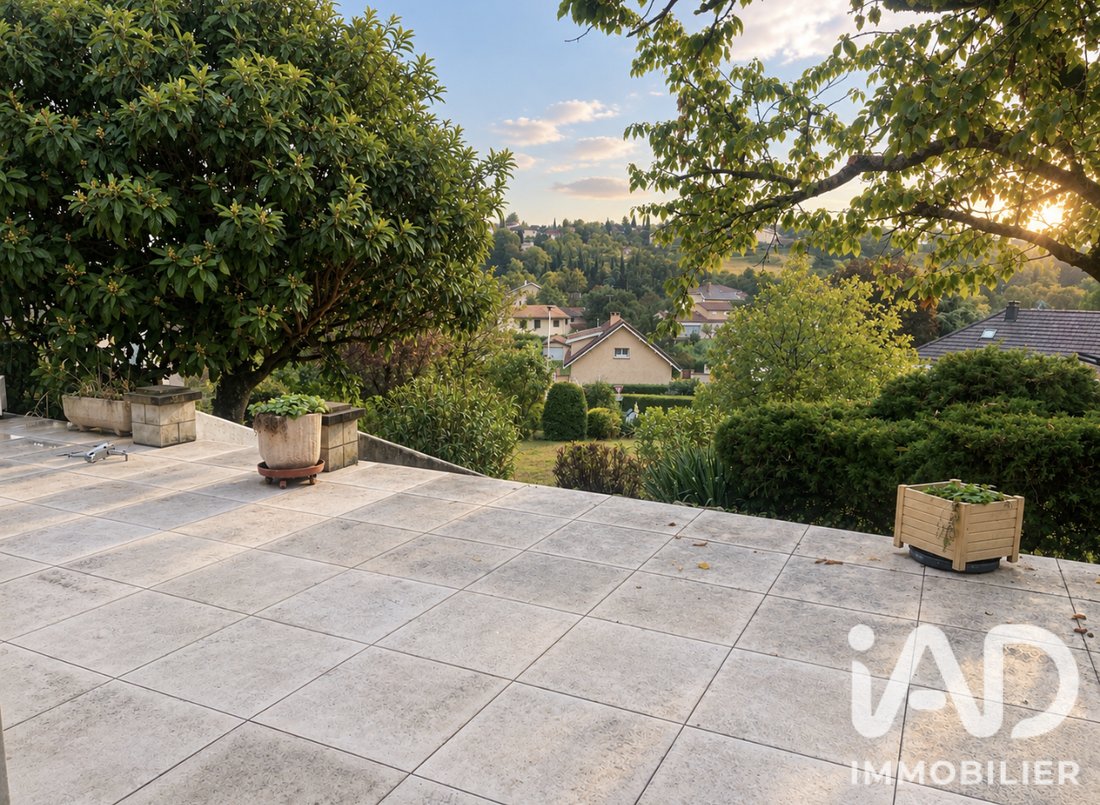
Set in a pleasant residential environment, the house enjoys unobstructed views and no overlooking neighbors, two valuable assets for preserving privacy. The land is suitable for a swimming pool, offering the prospect of creating a true outdoor space dedicated to relaxation, sunny days, and family moments.
IMPROVEMENTS ALREADY MADE
- Installation of a heat pump
- Replacement of the ground floor French doors and window frames
These features provide a solid foundation to confidently plan the next steps of your project.
A CONVENIENT LOCATION FOR DAILY LIFE
Close to shops, schools, and public transport, making daily life easier while enjoying a pleasant residential setting.
KEY FEATURES TO REMEMBER
• 212 m² of living space
• 7 rooms, including 6 bedrooms
• Exceptional living room of about 80 m²
• 3 bathrooms/shower rooms
• Master suite on the ground floor
• Basement of about 130 m² with playroom, laundry, garage, and cellar
• Land suitable for a swimming pool
• Unobstructed views and no overlooking neighbors
• Heat pump installed
• Ground floor window frames replaced
• Residential neighborhood close to amenities
Are you looking for a large family home, generous volumes, a preserved environment, and additional spaces to realize your projects? This property in Solaize deserves your full attention. Come discover its potential and imagine the lifestyle you could create here—contact me!
Some photos have been enhanced with AI.
Agency fees are the seller’s responsibility.
A valid ID will be requested during visits, in accordance with article [hidden information] of the Monetary and Financial Code. Information on risks to which this property is exposed, including the legal obligation for brush clearing, is available on the Géorisques website: [hidden information]
This real estate listing was written under the editorial responsibility of Ms. Stéphanie Gamba, independent real estate agent (without holding funds), commercial agent of SAS [hidden information] France registered with the LYON 03 Trade and Companies Register under number [hidden information], holder of the real estate solicitation card on behalf of the company [hidden information] France SAS.
Le informazioni sui rischi a cui è esposta questa proprietà sono disponibili sul sito web di Géorisques: https://www.georisques.gouv.fr/
-
Tipo di proprietà
Casa
-
Piani
2
-
Anno di costruzione
1982
-
Prezzo/piede²
$232
-
Emissioni
B
-
Consumo
D
Caratteristiche
- Garage
- Camino
- Vista panoramica / Scenica
- Seminterrato
- Lavanderia
- Soffitto alto
- Aria condizionata
Esplora la zona
Solaize, Auvergne-Rodano-Alpi, Francia
Visualizza su Google Maps
Prezzo per sqft
Basso
Alto
Iscritto da 3 anni
Hai chiesto informazioni su questa proprietà
L'agente La contatterà al più presto
Pubblicato da
11137
Annunci
2023
Iscritto
Prenota una visita con the agent
Scegli una data e indica se preferisci un tour virtuale o di persona con l’agente.
Data preferita
Tipo di tour
Ultimo aggiornamento
Ottobre 20
Prima pubblicazione
Ottobre 20
Riferimento annuncio
2139946
La fiducia dei migliori broker del mondo
Gli agenti dietro le proprietà più straordinarie del mondo pubblicano su JamesEdition.
- Annunci di Sotheby's, Christie's, BARNES ed Engel & Völkers
- Ogni annuncio è verificato prima della pubblicazione
- Si metta in contatto diretto con agenti verificati
Continuando, accetta i nostri Termini e la nostra Informativa sulla privacy.