$717,056
Grand Corps De Ferme Con 2 Alloggi E Dépendances
- 6 Camere
- 1 Bagni
- 2,616 Sqft
- 21,528 Sqft lot
- Aggiornato: Ottobre 21
Informazioni sulla proprietà
La descrizione è stata tradotta automaticamente.
La descrizione viene visualizzata nella lingua originale.
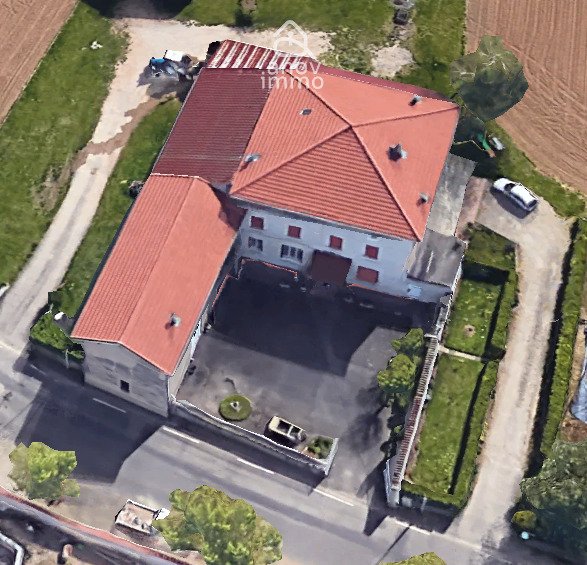
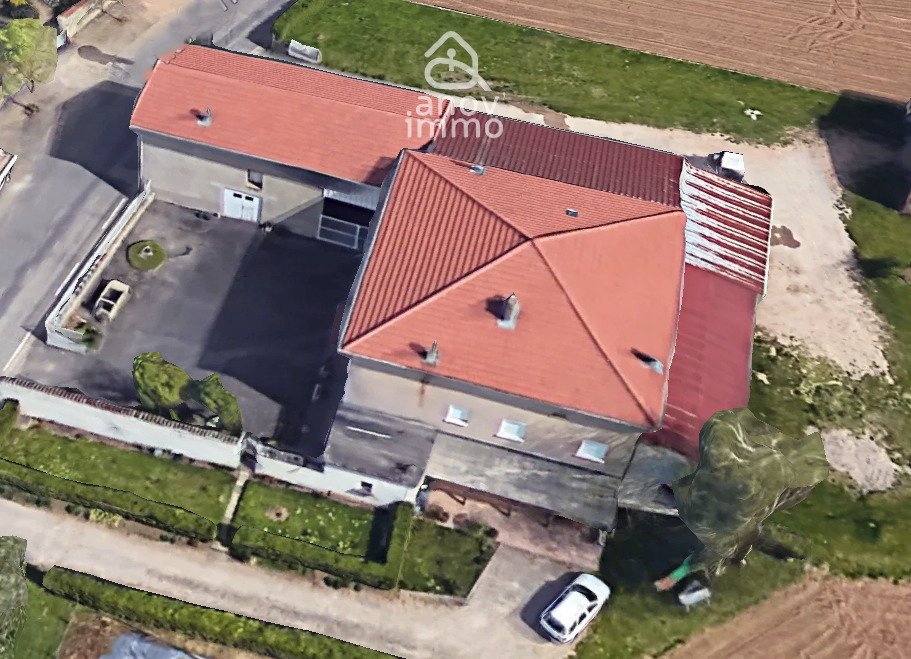
Great potential, located on the heights of Solaize in a quiet area, this former farmhouse arranged around a closed courtyard offers 243 m2 of living space in 2 units and large outbuildings on a flat 2000 m2 plot.
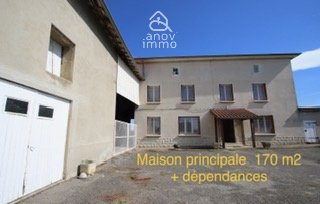
MAIN HOUSE OF 170 m2:
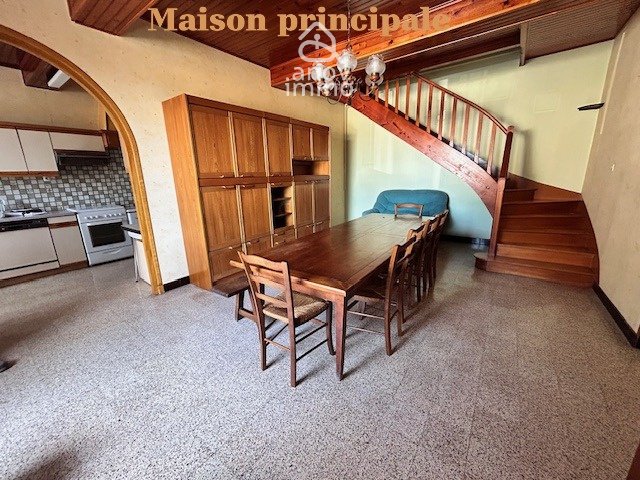
- Ground floor: entrance hall, dining room adjacent to the kitchen, large living room with built-in cupboards, shower room, WC, storage room.
MAIN HOUSE OF 170 m2:
- Ground floor: entrance hall, dining room adjacent to the kitchen, large living room with built-in cupboards, shower room, WC, storage room.
Great potential, located on the heights of Solaize in a quiet area, this former farmhouse arranged around a closed courtyard offers 243 m2 of living space in 2 units and large outbuildings on a flat 2000 m2 plot.
MAIN HOUSE OF 170 m2:
- Ground floor: entrance hall, dining room adjacent to the kitchen, large living room with built-in cupboards, shower room, WC, storage room.
- First floor: 4 large bedrooms, 1 office, WC.
- Attic: 2 convertible attics totaling 90 m2.
- Heating: oil + electric radiators, water heater for hot water.
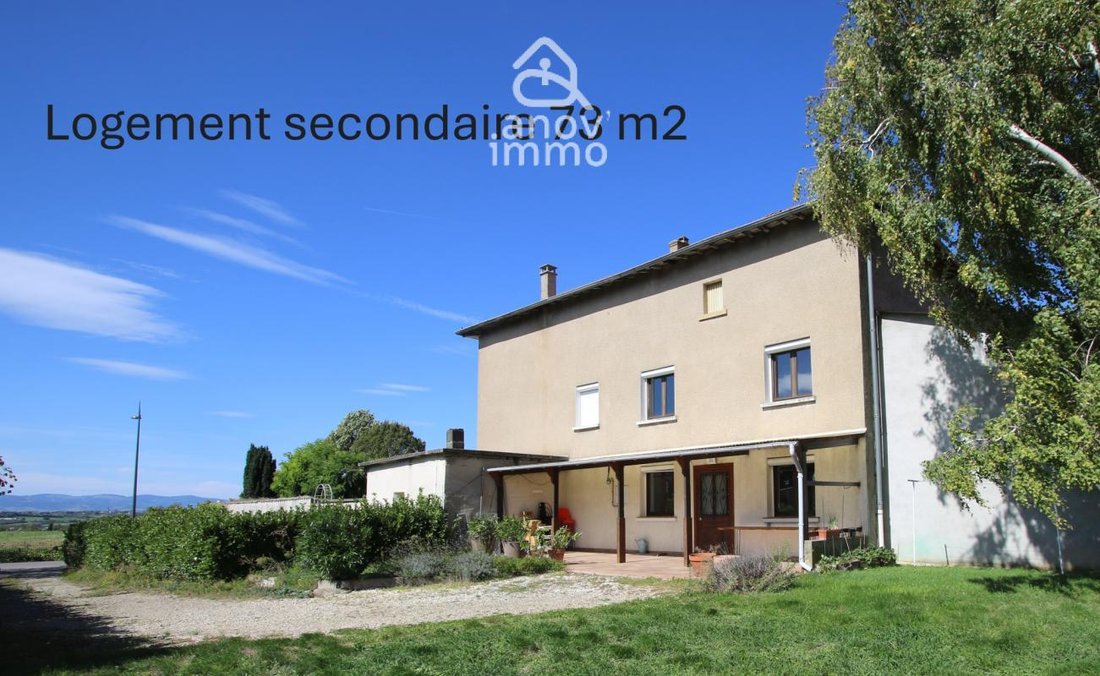
SECONDARY UNIT OF 73 M2:
- Independent courtyard and access.
- Ground floor: open kitchen, living room.
- First floor: landing with closet, 2 bedrooms, bathroom, WC.
- Terrace with pergola in front of the ground floor rooms.
- Electric heating, water heater for hot water.
OUTBUILDINGS AND EXTERIORS:
- Roof redone on the main house and half of the outbuildings.
- Garage 45 m2, outbuildings 186 m2 (sheds, cellar/workshop with attic, boiler room).
- Property connected to the main sewer system.
- Closed courtyard.
Renovation and modernization will improve comfort, optimize energy performance, and significantly enhance the property’s value.
Property tax is 2036 EUR. Energy rating: class E. Energy audit completed.
This property is ideal for:
- Family or multi-generational project
- Artisan activity or guesthouse/B&B
- Investment with high potential after renovation
Near a TCL bus stop.
Sale price: 640,000 EUR including fees (of which 20,000 EUR fees charged to the buyer, i.e., 3.23%). Price excluding fees: 620,000 EUR.
- Listing written and published by a Mandate Agent -
Le informazioni sui rischi a cui è esposta questa proprietà sono disponibili sul sito web di Géorisques: https://www.georisques.gouv.fr/
-
Tipo di proprietà
Casa di campagna
-
Piani
1
-
Anno di costruzione
1900
-
Prezzo/piede²
$274
-
Emissioni
E
-
Consumo
E
Caratteristiche
- Giardino
- Terrazza
- Garage
- Cucina aperta
- Pergola
- Ufficio
- Soffitto alto
Esplora la zona
282, rue du 11 Novembre 1918, Solaize, Auvergne-Rodano-Alpi, Francia
Visualizza su Google Maps
Prezzo per sqft
Basso
Alto
Iscritto da 1 mese
Hai chiesto informazioni su questa proprietà
L'agente La contatterà al più presto
Pubblicato da
17
Annunci
2026
Iscritto
Prenota una visita con the agent
Scegli una data e indica se preferisci un tour virtuale o di persona con l’agente.
Data preferita
Tipo di tour
Ultimo aggiornamento
Ottobre 21
Prima pubblicazione
Ottobre 21
Riferimento annuncio
45_NB_-_1669
La fiducia dei migliori broker del mondo
Gli agenti dietro le proprietà più straordinarie del mondo pubblicano su JamesEdition.
- Annunci di Sotheby's, Christie's, BARNES ed Engel & Völkers
- Ogni annuncio è verificato prima della pubblicazione
- Si metta in contatto diretto con agenti verificati
Continuando, accetta i nostri Termini e la nostra Informativa sulla privacy.