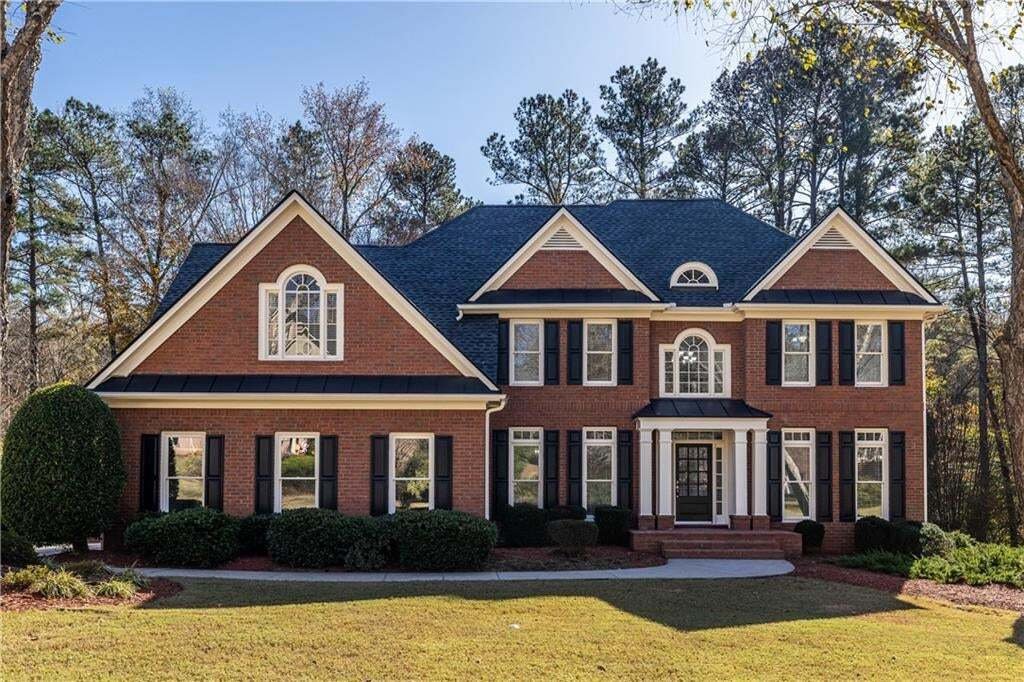
Residenza Unifamiliare a Smirne
- 5 Camere
- 5 Bagni
- 4,630 Sqft
- 35,881 Sqft lot
- Aggiornato: Oggi
- Fonte: First Multiple Listing Service (FMLS) MLS#7808422
Informazioni sulla proprietà
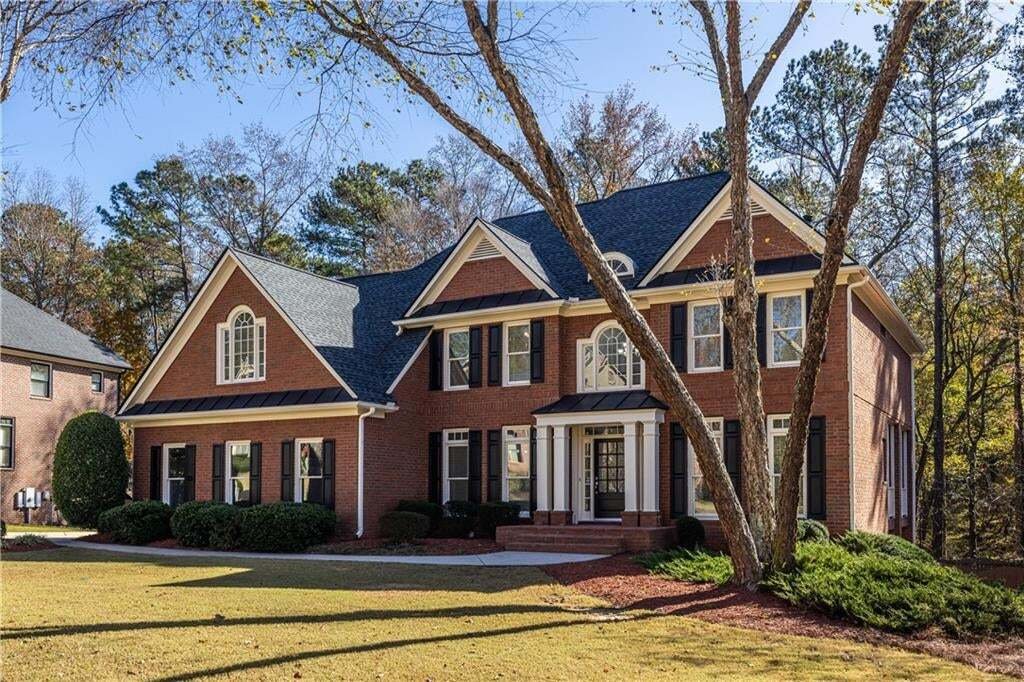
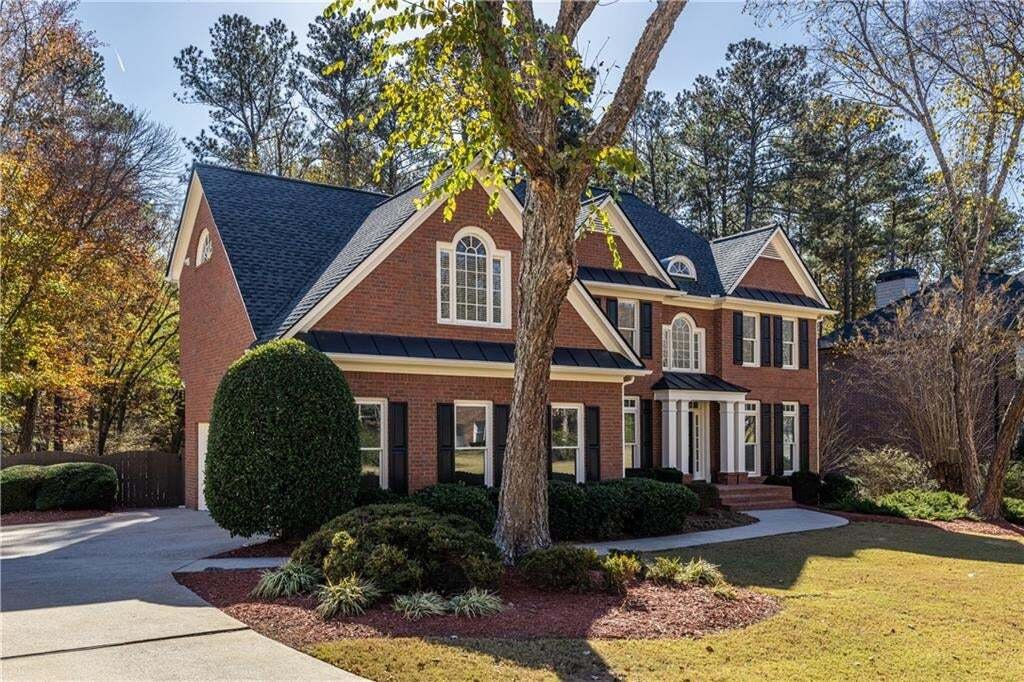
Professionally landscaped grounds enhance the home’s exceptional curb appeal while creating
Professionally landscaped grounds enhance the home’s exceptional curb appeal while creating a private, tranquil setting.
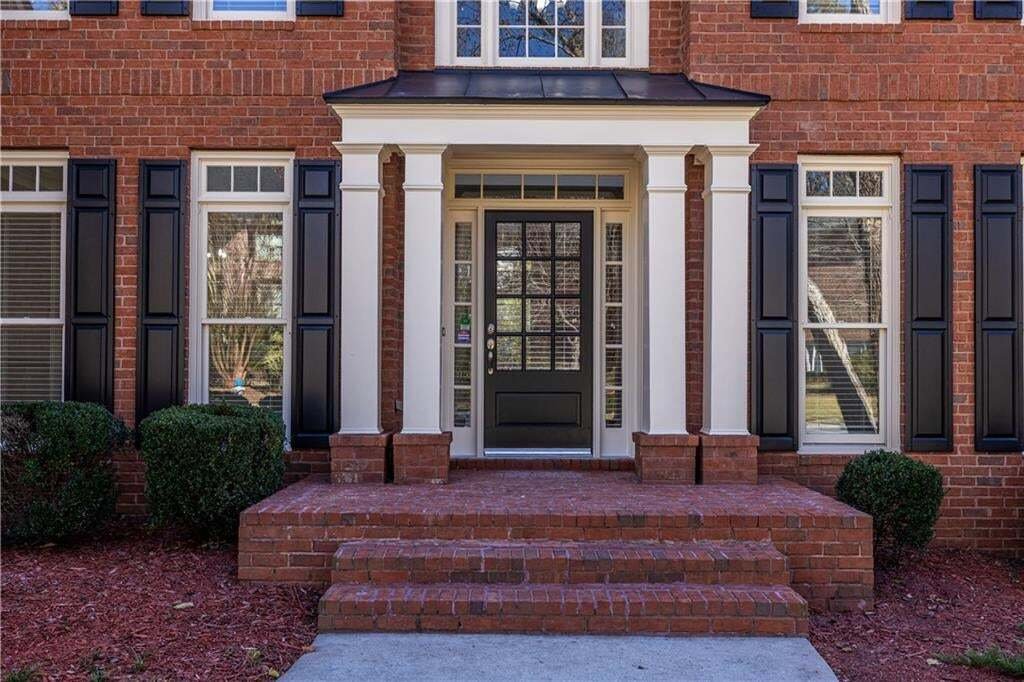
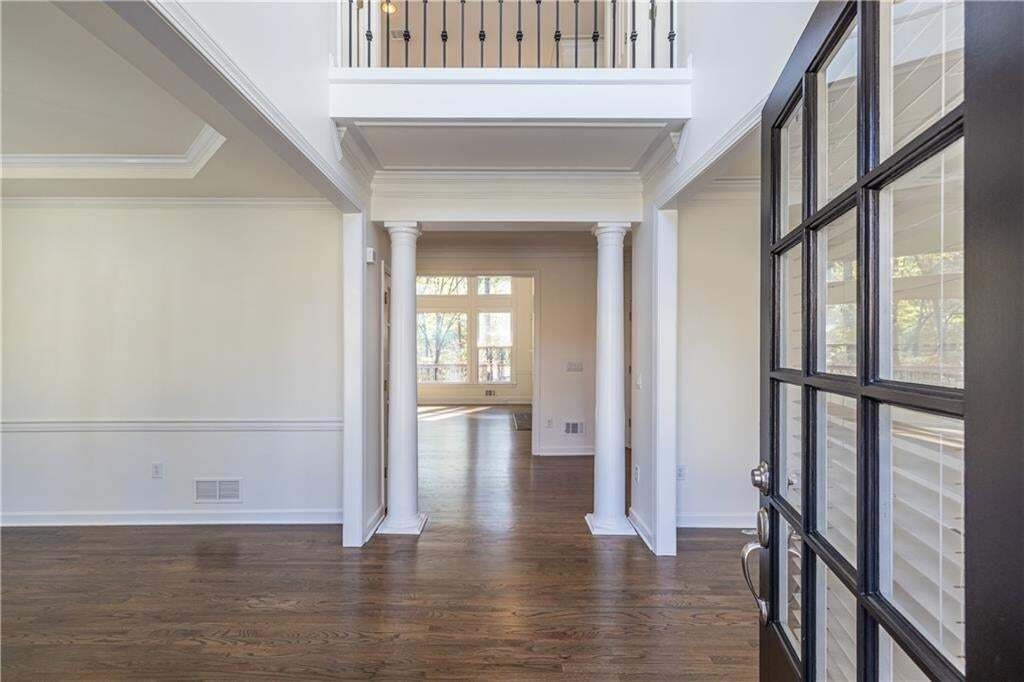
A welcoming covered front porch opens to an impressive two-story foyer, flanked by an expansive, light-filled dining and living room. This versatile space offers endless possibilities as a home office, reading nook, or elegant sitting area.
The gourmet kitchen is a chef’s dream, featuring white cabinetry, granite countertops, premium stainless-steel appliances, a Jenn-Air gas cooktop, and an expansive wraparound island with seating for up to
eight—perfect for entertaining. A sunny breakfast area overlooks the level, fenced backyard, offering peaceful, wooded views and rare privacy, with additional room to expand the outdoor living space beyond the privacy fence. The kitchen flows seamlessly into the stunning great room, where soaring windows fill the space with natural light and a fireplace is beautifully framed by custom built-in bookcases. Just beyond, an expansive rear deck provides beautiful backyard views and exceptional outdoor living and entertaining space, complemented by a screened porch.
Upstairs, the oversized primary suite is a true retreat, featuring a spacious ensuite bath with a walk-in shower, soaking tub, dual vanities, and custom walk-in closets. An additional flexible space within the suite is ideal for a fitness area, private office, or sitting room. Three additional bedrooms offer generous accommodations, including an updated Jack-and-Jill bathroom and a separate private full bath.
The expansive finished terrace level offers exceptional flexibility and outstanding potential for multigenerational living, extended guests, or a private retreat. Designed for both entertaining and everyday enjoyment, this versatile space features beautiful Travertine stone tile flooring, a custom stained built-in bar with wet bar, gas fireplace, full bath, and private entrance. There is also the flexibility to create a kitchen, along with an unfinished area providing valuable storage.
Outdoor living is equally impressive, with a beautifully landscaped, private backyard, expansive Trex deck, and lower-level covered patio featuring an underdeck drainage system for year-round enjoyment, rain or shine. Additional improvements include a new roof, new light fixtures, newly refinished hardwood floors, new carpeting, and fresh interior paint, creating a beautifully refreshed, move-in-ready home.
Vinings Estates offers an exceptional resort-style lifestyle with three swimming pools (including one with a 40-foot water slide), pickleball and tennis courts, basketball courts, a playground, two clubhouses, a fitness center, and scenic walking trails. Conveniently located minutes from Whitefield Academy, parks, the Silver Comet Trail, The Battery and Truist Park, shopping, dining, and major highways, this sought-after location provides easy access to Downtown Atlanta, Buckhead, and Hartsfield-Jackson International Airport. Schedule your private showing today and experience the exceptional lifestyle of Vinings Estates.
-
Tipo di proprietà
Casa
-
Anno di costruzione
1998
-
Prezzo/piede²
$183
Caratteristiche
- Garage
- Cabina armadio
- Giardino
- Camino
- Basket
- Campo da tennis
- Cortile
- Piscina
- Piano cottura a gas
Lot
- Privacy
Interni
- Soffitto alto
- Camino
- Isola della cucina
- Piano cottura a gas
- Bar
- Lavanderia
- Seminterrato
- Cabina armadio
Outdoor
- Piscina
- Garage
- Cortile
- Campo da tennis
- Giardino
- Basket
Esplora la zona
L'agente La contatterà al più presto
Pubblicato da
Prenota una visita con the agent
Scegli una data e indica se preferisci un tour virtuale o di persona con l’agente.
Listings on this website come from the FMLS IDX Compilation and may be held by brokerage firms other than the owner of this website. The listing brokerage is identified in any listing details. Information is deemed reliable but is not guaranteed. If you believe any FMLS listing contains material that infringes your copyrighted work, please https://www.fmls.com/dmca to review our DMCA policy and learn how to submit a takedown request. © 2026 FMLS.
Proprietà simili nelle vicinanze
Nuovi annunci a Smyrna

Esplora più immobili in vendita
tipi di proprietà Smyrna, GA, Stati Uniti
Smyrna, GA, Stati Uniti ricerche popolari
- Proprietà immobiliari con Piscina a Smyrna, GA, Stati Uniti
- Proprietà immobiliari con Cucina aperta a Smyrna, GA, Stati Uniti
- Proprietà immobiliari Comunità recintata a Smyrna, GA, Stati Uniti
- Proprietà immobiliari con Campo da tennis a Smyrna, GA, Stati Uniti
- Proprietà immobiliari con Ascensore a Smyrna, GA, Stati Uniti
- Proprietà immobiliari Vista Città a Smyrna, GA, Stati Uniti
- Proprietà immobiliari Lungomare a Smyrna, GA, Stati Uniti
- Proprietà immobiliari Vista sull'acqua a Smyrna, GA, Stati Uniti
- Proprietà immobiliari con Vigneto / Azienda vinicola a Smyrna, GA, Stati Uniti
- Proprietà immobiliari Vista sul lago a Smyrna, GA, Stati Uniti
- Proprietà immobiliari Duplex a Smyrna, GA, Stati Uniti
- Proprietà immobiliari con Bagno turco a Smyrna, GA, Stati Uniti
- Proprietà immobiliari Vista sulle montagne a Smyrna, GA, Stati Uniti
Guide e storie correlate
La fiducia dei migliori broker del mondo
Gli agenti dietro le proprietà più straordinarie del mondo pubblicano su JamesEdition.
- Annunci di Sotheby's, Christie's, BARNES ed Engel & Völkers
- Ogni annuncio è verificato prima della pubblicazione
- Si metta in contatto diretto con agenti verificati
Continuando, accetta i nostri Termini e la nostra Informativa sulla privacy.
partnered with