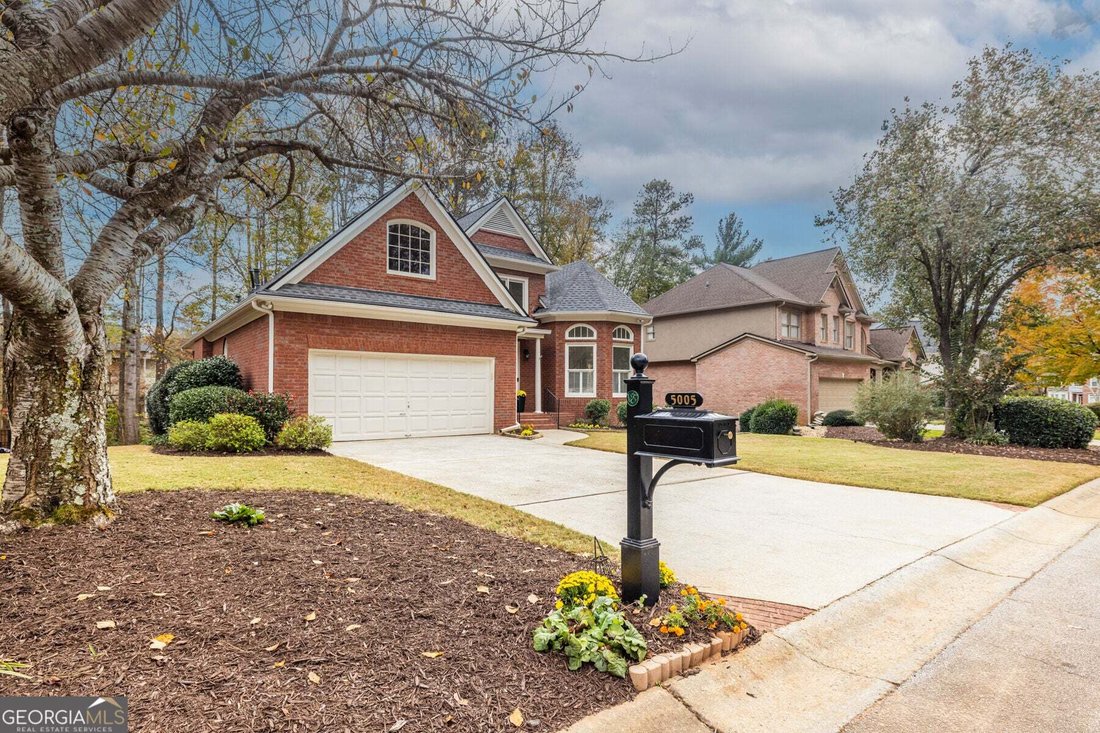
$768,000

Residenza Unifamiliare a Smirne

  • 4 Camere
  • 4 Bagni
  • 13,243 Sqft lot
  • Aggiornato: Oggi
  • Fonte:
    Georgia MLS  MLS#10890704

Informazioni sulla proprietà

La descrizione è stata tradotta automaticamente.
La descrizione viene visualizzata nella lingua originale.
Welcome to an exceptional residence in the prestigious and highly sought-after Vinings Estates community. This rare primary-on-the-main home offers an outstanding combination of elegant living spaces, thoughtful renovations, and a lifestyle surrounded by resort-style amenities. Meticulously maintained and beautifully updated, this move-in-ready residence is ideally situated on a rare, level cul-de
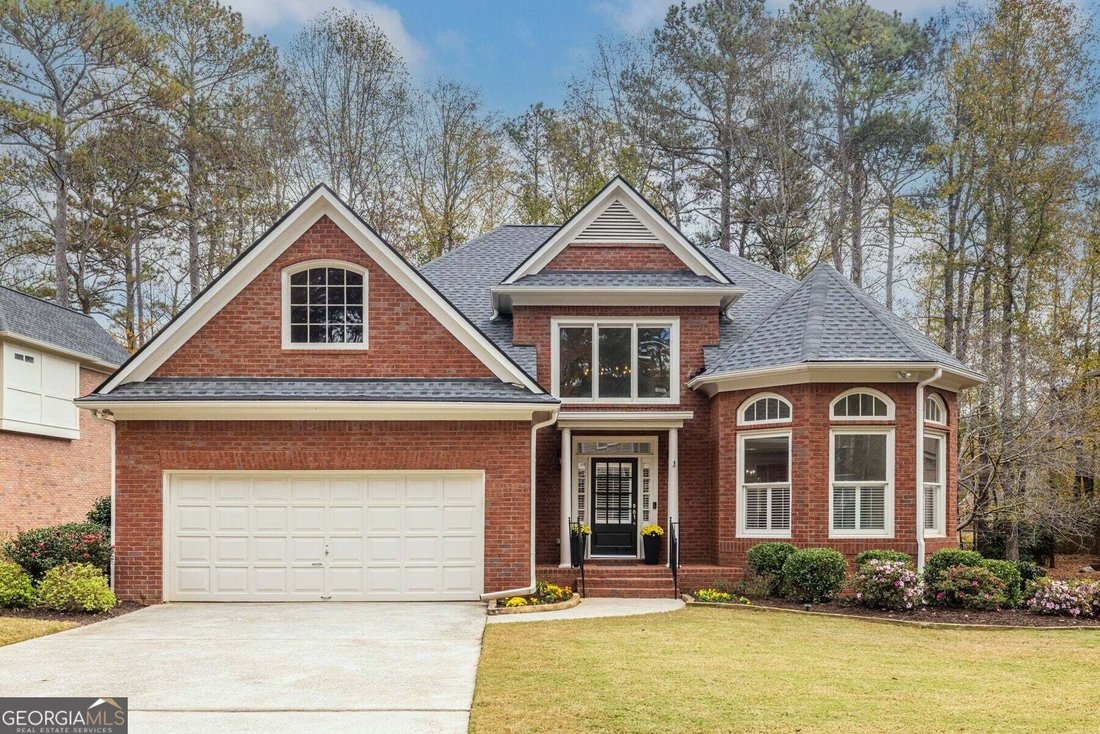
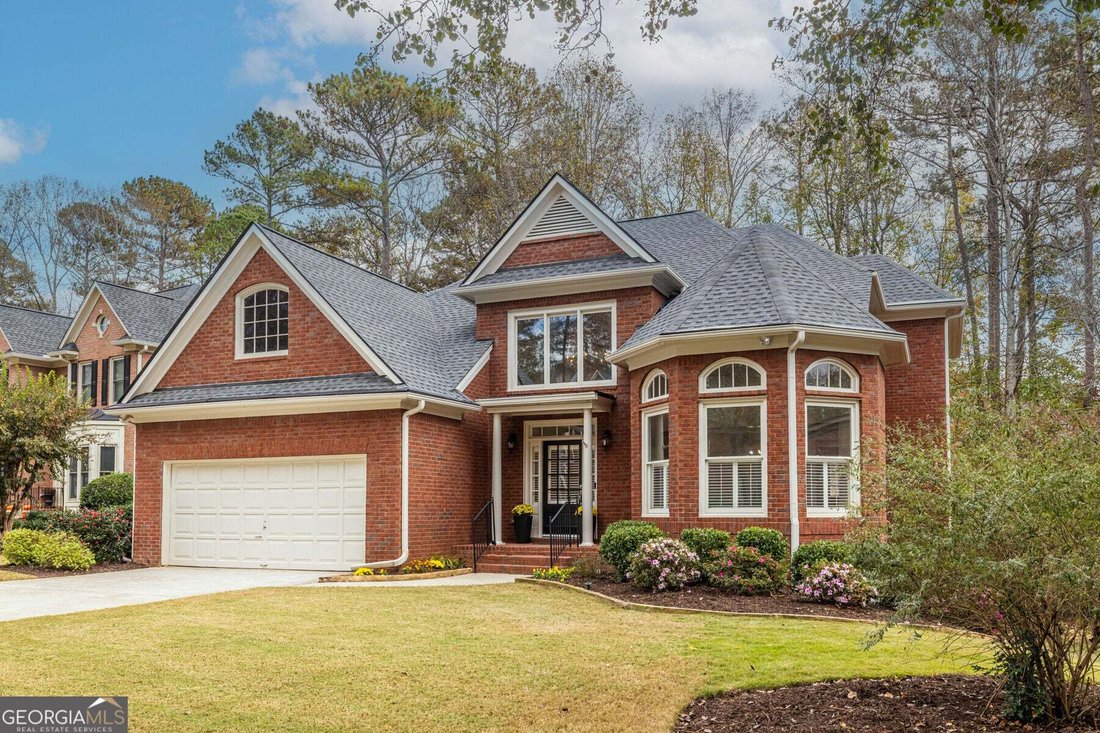
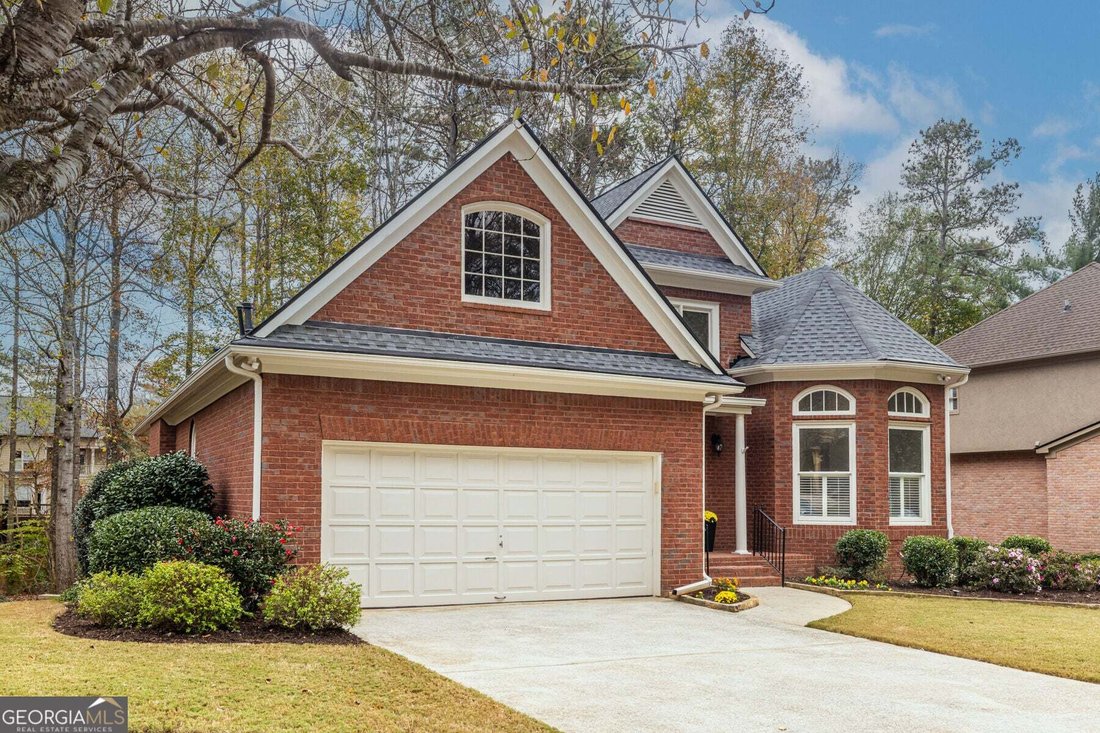
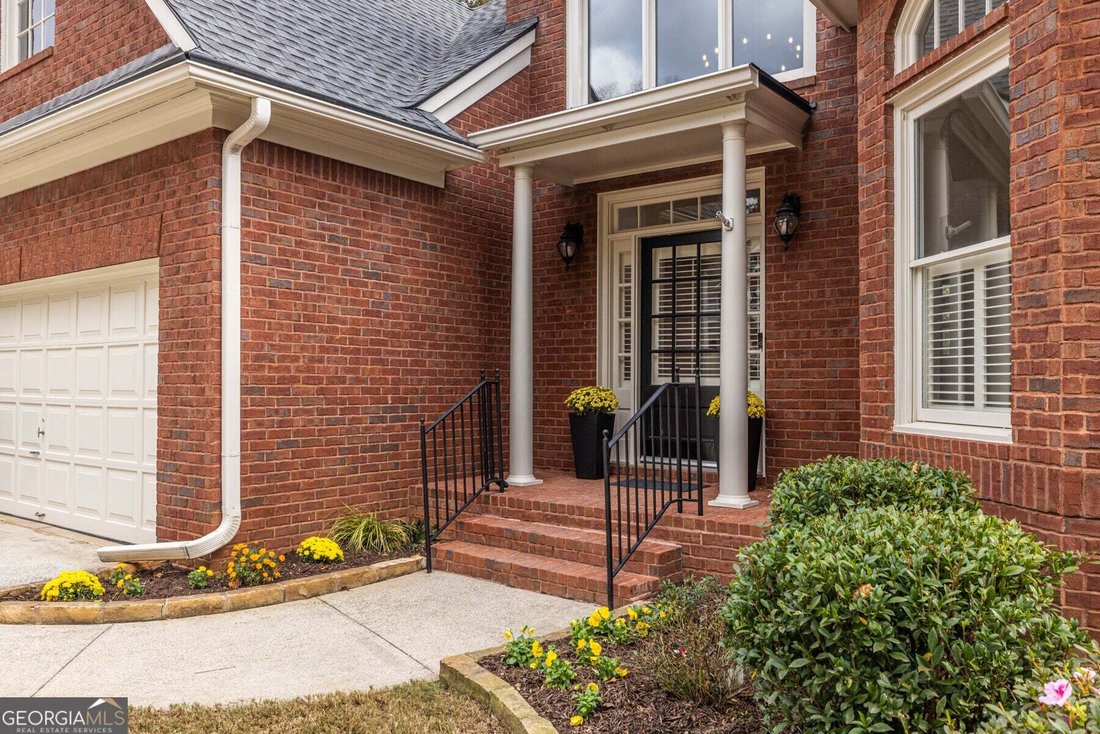
Welcome to an exceptional residence in the prestigious and highly sought-after Vinings Estates community. This rare primary-on-the-main home offers an outstanding combination of elegant living spaces, thoughtful renovations, and a lifestyle surrounded by resort-style amenities. Meticulously maintained and beautifully updated, this move-in-ready residence is ideally situated on a rare, level cul-de-sac a premium feature within the subdivision. Professionally landscaped grounds enhance the home’s exceptional curb appeal while creating a private and tranquil setting. A welcoming covered front porch opens to an impressive two-story foyer, adjacent to an expansive, light-filled living and dining area. This versatile space offers endless possibilities and can easily accommodate a home office, library, children’s playroom, or teen lounge. At the heart of the home, the gourmet kitchen is designed to impress, featuring new stone countertops, Dacor stainless steel appliances, a six-burner gas cooktop, stylish new lighting, and a spacious pantry. Oversized cabinetry throughout, including the pantry, is thoughtfully enhanced with custom pull-out drawers for exceptional organization and convenience. The kitchen flows seamlessly into the stunning great room, where soaring windows fill the space with natural light, a fireplace, and custom built-in bookcases. Just beyond, an expansive rear deck offers wonderful outdoor living and entertaining space, complemented by a screened porch accessible from the primary suite. The spacious primary suite serves as a true main-level retreat. The spa-inspired bath features a walk-in shower, soaking tub, dual vanities, and two oversized walk-in closets. The main-level laundry room offers added everyday convenience, featuring custom cabinetry, a laundry sink, and ample space for a chest freezer and folding table, providing both functionality and additional storage. Upstairs, two additional bedrooms, both featuring brand-new carpet, share a full bath and offer comfortable accommodations for family and guests. One bedroom includes a walk-in closet, while convenient attic access provides additional storage space. The daylight basement offers exceptional flexibility and outstanding potential for multigenerational living, extended guests, or a private retreat. Featuring a finished bedroom with large walk-in closet, full bath, and spacious family room, along with abundant unfinished space ready for your vision, the possibilities are endless. Create additional living quarters, a recreation area, home gym, or even a private suite with a kitchen. Ample storage, prewired unfinished areas, and a private rear entrance add to its versatility. Step outside to enjoy the beautiful, wooded backyard, offering a peaceful and private setting with a designated fire pit area and a raised garden space. A wonderful outdoor retreat for relaxing, entertaining, or simply enjoying the natural surroundings. Numerous recent improvements further enhance this home’s exceptional appeal and turnkey condition, including a new roof (2025), two new HVAC systems, new hardwood flooring, freshly painted interior, new kitchen stone countertops, contemporary lighting and ceiling fans, and a freshly painted two-car garage. Life in Vinings Estates is truly exceptional, with an impressive collection of resort-style amenities, including three swimming pools (one featuring a 40-foot waterslide), pickleball and tennis courts, a basketball court, playground, two clubhouses, fitness center, and scenic community walking trails. Ideally located just minutes from Whitefield Academy, the Silver Comet Trail, The Battery Atlanta, and Truist Park, residents also enjoy convenient access to premier shopping, dining, and major highways, with easy commutes to Downtown Atlanta, Buckhead, and Hartsfield-Jackson Atlanta International Airport.
…
  • Tipo di proprietà

    Casa

  • Anno di costruzione

    1998

Caratteristiche

  • Garage
  • Cabina armadio
  • Camino
  • Giardino
  • Basket
  • Focolare
  • Campo da tennis
  • Comunità recintata
  • Centro Fitness / Palestra
Caratteristiche

Lot

  • Comunità recintata
  • Privacy

Interni

  • Soffitto alto
  • Camino
  • Isola della cucina
  • Piano cottura a gas
  • Bar
  • Lavanderia
  • Seminterrato
  • Controsoffitti in pietra
  • Cabina armadio
  • Centro Fitness / Palestra

Outdoor

  • Focolare
  • Piscina
  • Garage
  • Campo da tennis
  • Giardino
  • Basket

Esplora la zona

5005 Highland Oaks CT SE, Smyrna, Georgia, Stati Uniti Visualizza su Google Maps
Prezzo per sqft
Basso
Alto

Vedi altri 157 annunci a Smyrna

JWC Real Estate - Smyrna

Iscritto da 1 anno
Il tuo messaggio
Hai chiesto informazioni su questa proprietà

L'agente La contatterà al più presto

Pubblicato da

JWC Real Estate - Smyrna
Georgia, United States
Visualizza profilo agenzia
1
Annunci
2025
Iscritto

Prenota una visita con the agent

Scegli una data e indica se preferisci un tour virtuale o di persona con l’agente.

In-person tour
Data preferita
Tipo di tour
JWC Real Estate - Smyrna
Smyrna, Georgia, United States
Visualizza profilo agenzia
Ultimo aggiornamento
Oggi
Prima pubblicazione
Novembre 15
Riferimento annuncio
10890704
Stato dell'annuncio
Chiama

Avvia chiamata telefonica con:

Salve, chiamo per la proprietà con riferimento 10890704, che ho trovato su JamesEdition.

Dopo la chiamata, forniremo i tuoi contatti all'agente per una comunicazione facile.

Brokerages we
partnered with