$23,523,665
Casa Indipendente A Sitges
- 7 Camere
- 9 Bagni
- 11,582 Sqft
- 12,164 Sqft lot
- Aggiornato: Settembre 18
- 17
Informazioni sulla proprietà
La descrizione è stata tradotta automaticamente.
La descrizione viene visualizzata nella lingua originale.
In Sitges, just a few minutes from the beach and the Mediterranean, within the established residential area of Terramar, Studio Sitges is a unique residence designed by Tom Kundig of Olson Kundig, one of the most renowned American architects of his generation.
Conceived as both a private residence and a professional creative space, Studio Sitges was Kundig’s first project in Europe. The p
Conceived as both a private residence and a professional creative space, Studio Sitges was Kundig’s first project in Europe. The p
In Sitges, just a few minutes from the beach and the Mediterranean, within the established residential area of Terramar, Studio Sitges is a unique residence designed by Tom Kundig of Olson Kundig, one of the most renowned American architects of his generation.
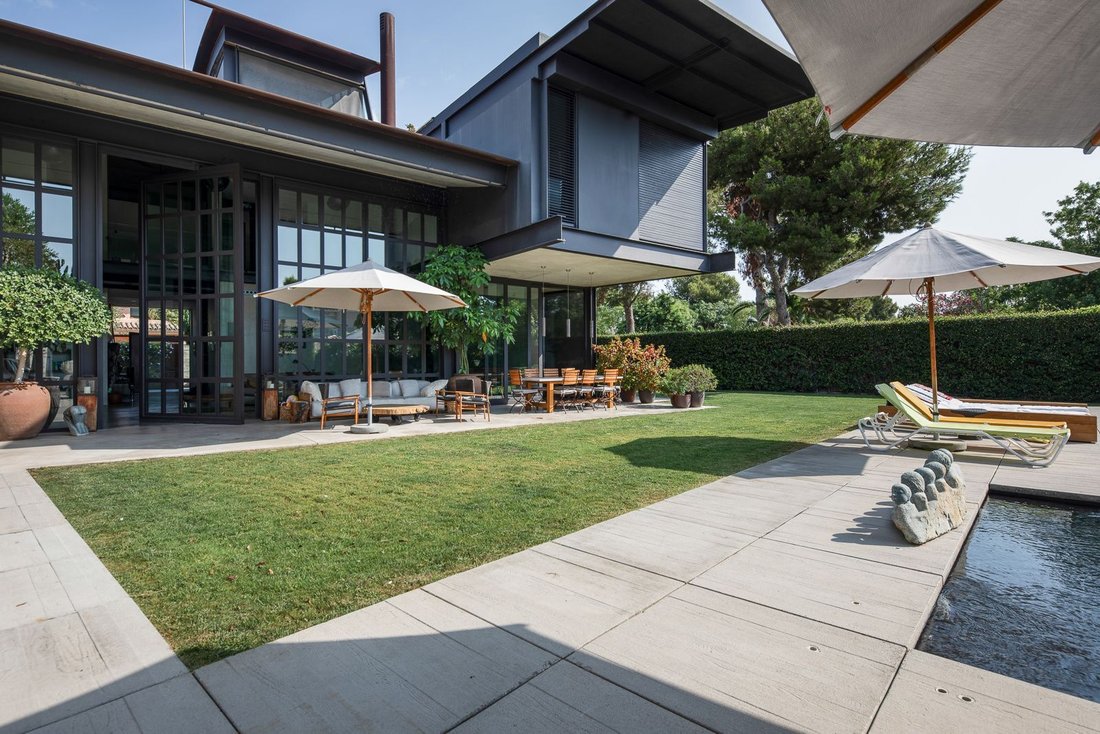
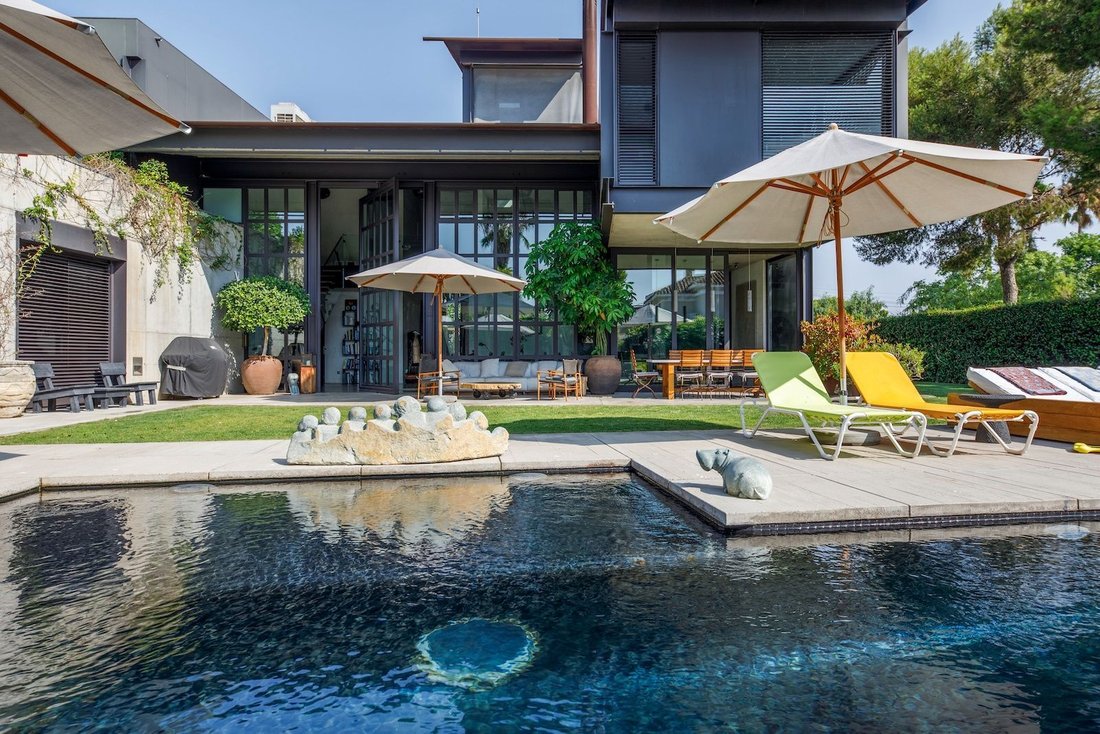
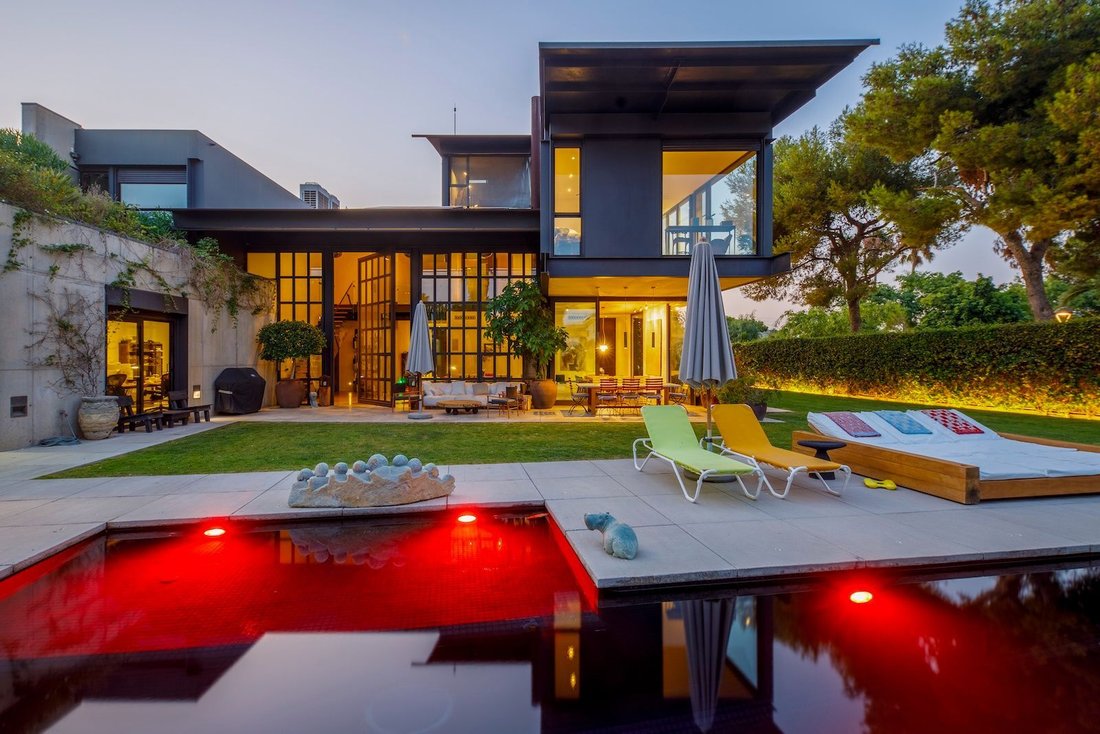
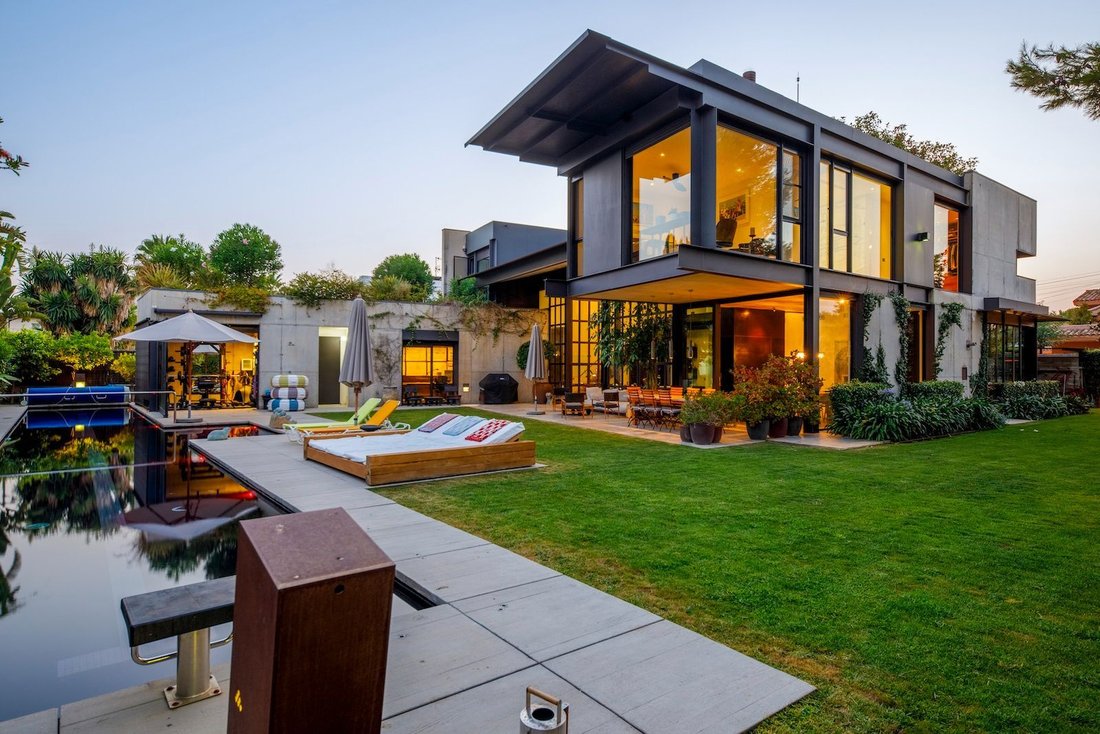
Conceived as both a private residence and a professional creative space, Studio Sitges was Kundig’s first project in Europe. The property brings his distinctive architectural language to the Mediterranean through the use of exposed concrete, COR-TEN steel, glass, and mechanical and structural elements designed specifically for the project, resulting in a residence where architecture, craftsmanship, and functionality are conceived as part of a unified vision.
With approximately 1,193 sqm of built area, the property is vertically organised across five levels connected by a glass lift. It comprises six en-suite bedrooms, generous living and wellness areas, and two substantial professional studios located below ground level.
The architecture is defined by the contrast between the Brutalist character of the exterior and the warmer materiality of the interiors. Hand-applied plaster walls, marble, wide-plank oak flooring, and blackened steel feature throughout the residence. Many of the steel elements—including window frames, doors, and fireplaces—were handcrafted and custom-designed specifically for the house, rather than relying on standardised systems or profiles.
The main floor opens extensively onto the garden through large expanses of glass. A double-height living room with a double-sided gas fireplace anchors the principal living area, complemented by a series of architectural elements created specifically for the property.
The kitchen features a large custom-designed island by Kundig and professional-grade Sub-Zero appliances. In deliberate contrast to the Brutalist architecture, the kitchen and bathrooms were designed and installed by an Italian architect and specialist craftsmen in a more classical, Renaissance-inspired language, combining walnut cabinetry with extensive use of Italian marble.
The private levels accommodate the bedrooms and suites, with bespoke dressing rooms, marble bathrooms, and distinctive architectural features, including a large curved window crafted from a single piece of glass.
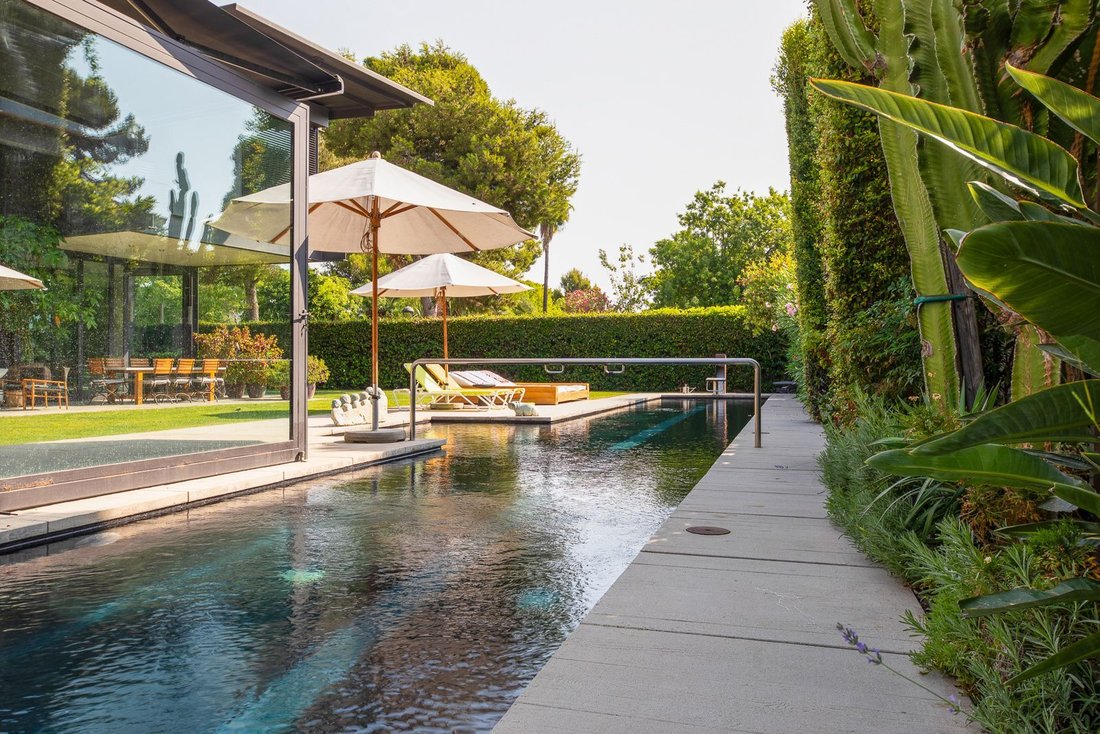
Outside, the garden is arranged around a 25 x 3-metre heated saltwater swimming pool and a series of spaces designed for outdoor living. A substantial porch, formed by a cantilevered concrete slab without visible columns or beams, extends the architecture into the landscape. The residence also includes a gym, a spa area with a Greek bath, a private cinema, and a wine cellar with a dedicated tasting area.
The technical and security systems reflect the same level of attention to detail as the architecture itself. These include hydronic underfloor heating, a secondary air-based climate control system, solar panels, motorised windows, Gradhermetic security shutters, and an advanced security system with 14 cameras and access control via facial recognition and fingerprint identification.
One of the property’s most distinctive features lies beneath the residence. Two professional photography and audiovisual production studios, together with their ancillary areas, provide approximately 800 sqm of space, with ceiling heights exceeding five metres, professional cycloramas, and direct vehicle access.
Originally conceived for photography, film, and creative productions, these spaces offer considerable possibilities beyond their professional use. Their scale allows them to accommodate approximately 10 to 15 vehicles and they could be adapted as a private car collection space, a substantial gym or training area, an artist’s studio, gallery, entertainment space, or for other bespoke uses.
This adaptability forms part of the original concept behind Studio Sitges: a property designed not simply as a place to live, but as an environment capable of integrating private life, work, creativity, and collecting within a single architectural project.
At the top of the residence, the glass lift leads to an intimate atelier with both indoor and outdoor spaces and views towards the sea.
Located in Terramar, one of Sitges’ most established residential areas, the property combines privacy with proximity to the beach, Club de Golf Terramar, and the centre of Sitges, while remaining well connected to Barcelona.
Studio Sitges has received international recognition in the fields of architecture and design and has been featured in Architectural Digest.
More than a conventional residence, Studio Sitges is an architectural work conceived down to the finest detail of its materials and bespoke elements: a rare combination of private residence, creative space, and substantial adaptable areas beside the Mediterranean.
Conceived as both a private residence and a professional creative space, Studio Sitges was Kundig’s first project in Europe. The property brings his distinctive architectural language to the Mediterranean through the use of exposed concrete, COR-TEN steel, glass, and mechanical and structural elements designed specifically for the project, resulting in a residence where architecture, craftsmanship, and functionality are conceived as part of a unified vision.
With approximately 1,193 sqm of built area, the property is vertically organised across five levels connected by a glass lift. It comprises six en-suite bedrooms, generous living and wellness areas, and two substantial professional studios located below ground level.
The architecture is defined by the contrast between the Brutalist character of the exterior and the warmer materiality of the interiors. Hand-applied plaster walls, marble, wide-plank oak flooring, and blackened steel feature throughout the residence. Many of the steel elements—including window frames, doors, and fireplaces—were handcrafted and custom-designed specifically for the house, rather than relying on standardised systems or profiles.
The main floor opens extensively onto the garden through large expanses of glass. A double-height living room with a double-sided gas fireplace anchors the principal living area, complemented by a series of architectural elements created specifically for the property.
The kitchen features a large custom-designed island by Kundig and professional-grade Sub-Zero appliances. In deliberate contrast to the Brutalist architecture, the kitchen and bathrooms were designed and installed by an Italian architect and specialist craftsmen in a more classical, Renaissance-inspired language, combining walnut cabinetry with extensive use of Italian marble.
The private levels accommodate the bedrooms and suites, with bespoke dressing rooms, marble bathrooms, and distinctive architectural features, including a large curved window crafted from a single piece of glass.
Outside, the garden is arranged around a 25 x 3-metre heated saltwater swimming pool and a series of spaces designed for outdoor living. A substantial porch, formed by a cantilevered concrete slab without visible columns or beams, extends the architecture into the landscape. The residence also includes a gym, a spa area with a Greek bath, a private cinema, and a wine cellar with a dedicated tasting area.
The technical and security systems reflect the same level of attention to detail as the architecture itself. These include hydronic underfloor heating, a secondary air-based climate control system, solar panels, motorised windows, Gradhermetic security shutters, and an advanced security system with 14 cameras and access control via facial recognition and fingerprint identification.
One of the property’s most distinctive features lies beneath the residence. Two professional photography and audiovisual production studios, together with their ancillary areas, provide approximately 800 sqm of space, with ceiling heights exceeding five metres, professional cycloramas, and direct vehicle access.
Originally conceived for photography, film, and creative productions, these spaces offer considerable possibilities beyond their professional use. Their scale allows them to accommodate approximately 10 to 15 vehicles and they could be adapted as a private car collection space, a substantial gym or training area, an artist’s studio, gallery, entertainment space, or for other bespoke uses.
This adaptability forms part of the original concept behind Studio Sitges: a property designed not simply as a place to live, but as an environment capable of integrating private life, work, creativity, and collecting within a single architectural project.
At the top of the residence, the glass lift leads to an intimate atelier with both indoor and outdoor spaces and views towards the sea.
Located in Terramar, one of Sitges’ most established residential areas, the property combines privacy with proximity to the beach, Club de Golf Terramar, and the centre of Sitges, while remaining well connected to Barcelona.
Studio Sitges has received international recognition in the fields of architecture and design and has been featured in Architectural Digest.
More than a conventional residence, Studio Sitges is an architectural work conceived down to the finest detail of its materials and bespoke elements: a rare combination of private residence, creative space, and substantial adaptable areas beside the Mediterranean.
-
Tipo di proprietà
Casa
-
Piani
3
-
Anno di costruzione
2010
-
Prezzo/piede²
$2,031
-
Consumo
B
Caratteristiche
- Giardino
- Piscina
- Terrazza
- Garage
- Cinema
- Cantina
- Vista mare
- Moderno
- Ascensore
Caratteristiche
Lot
- Vista panoramica / Scenica
- Vista mare
- Vista sulle montagne
- Costiera
- Vista sull'acqua
- Privacy
- Moderno
Interni
- Soffitto alto
- Ufficio
- Camino
- Aria condizionata
- Isola della cucina
- Piano cottura a gas
- Lavanderia
- Cantina
- Cinema
- Ascensore
- Seminterrato
- Cabina armadio
- Centro Fitness / Palestra
Outdoor
- Terrazza
- Parcheggio
- Piscina
- Garage
- Spazio di vita all'aperto
- Giardino
Esplora la zona
Vinyet, Sitges, 08870, Spain
Visualizza su Google Maps
Prezzo per sqft
Basso
Alto
Iscritto da 3 mesi
Hai chiesto informazioni su questa proprietà
L'agente La contatterà al più presto
Pubblicato da
47
Annunci
2026
Iscritto
Prenota una visita con the agent
Scegli una data e indica se preferisci un tour virtuale o di persona con l’agente.
Data preferita
Tipo di tour

Christie's International Real Estate Barcelona
Barcelona, Cataluña, Spain
Visualizza profilo agenzia
Christie’s International Real Estate Barcelona is the Barcelona affiliate of Christie’s International Real Estate,
Christie’s International Real Estate Barcelona is the Barcelona affiliate of Christie’s International Real Estate, combining the strength of a global network with deep local expertise. We specialize in exceptional homes across Barcelona, the Maresme Coast, Sitges, Costa Brava and surrounding prime locations, representing distinctive properties for an international clientele. Our team provides a highly personalized service throughout every stage of the buying and selling process, combining strategic marketing, expert advice, and worldwide exposure. Backed by Christie’s 250-year heritage and our local market knowledge, we connect extraordinary homes with discerning buyers from around the world.
Ultimo aggiornamento
Settembre 18
Prima pubblicazione
Agosto 25
Riferimento annuncio
1035
Proprietà simili nelle vicinanze
Nuovi annunci a Sitges





Esplora più immobili in vendita
tipi di proprietà Sitges, Catalogna, Spagna
Sitges, Catalogna, Spagna ricerche popolari
- Proprietà immobiliari Vista mare a Sitges, Catalogna, Spagna
- Proprietà immobiliari Vista Golf a Sitges, Catalogna, Spagna
- Proprietà immobiliari Duplex a Sitges, Catalogna, Spagna
- Proprietà immobiliari Comunità recintata a Sitges, Catalogna, Spagna
- Proprietà immobiliari Alta quota a Sitges, Catalogna, Spagna
- Proprietà immobiliari Lungomare a Sitges, Catalogna, Spagna
- Proprietà immobiliari Collina a Sitges, Catalogna, Spagna
- Proprietà immobiliari Investimento immobiliare a Sitges, Catalogna, Spagna
- Proprietà immobiliari Nuove costruzioni a Sitges, Catalogna, Spagna
- Proprietà immobiliari con Centro Fitness / Palestra a Sitges, Catalogna, Spagna
- Proprietà immobiliari Fronte oceano a Sitges, Catalogna, Spagna
- Proprietà immobiliari con Cantina a Sitges, Catalogna, Spagna
- Proprietà immobiliari con Eliporto a Sitges, Catalogna, Spagna
- Proprietà immobiliari Fronte mare a Sitges, Catalogna, Spagna
Sitges, Catalogna, Spagna Quartieri
Guide e storie correlate
La fiducia dei migliori broker del mondo
Gli agenti dietro le proprietà più straordinarie del mondo pubblicano su JamesEdition.
- Annunci di Sotheby's, Christie's, BARNES ed Engel & Völkers
- Ogni annuncio è verificato prima della pubblicazione
- Si metta in contatto diretto con agenti verificati
Continuando, accetta i nostri Termini e la nostra Informativa sulla privacy.