$3,025,081
Villa Con Giardino E Piscina A Sitges
- 6 Camere
- 5 Bagni
- 6,749 Sqft
- 13,272 Sqft lot
Informazioni sulla proprietà
La descrizione è stata tradotta automaticamente.
La descrizione viene visualizzata nella lingua originale.
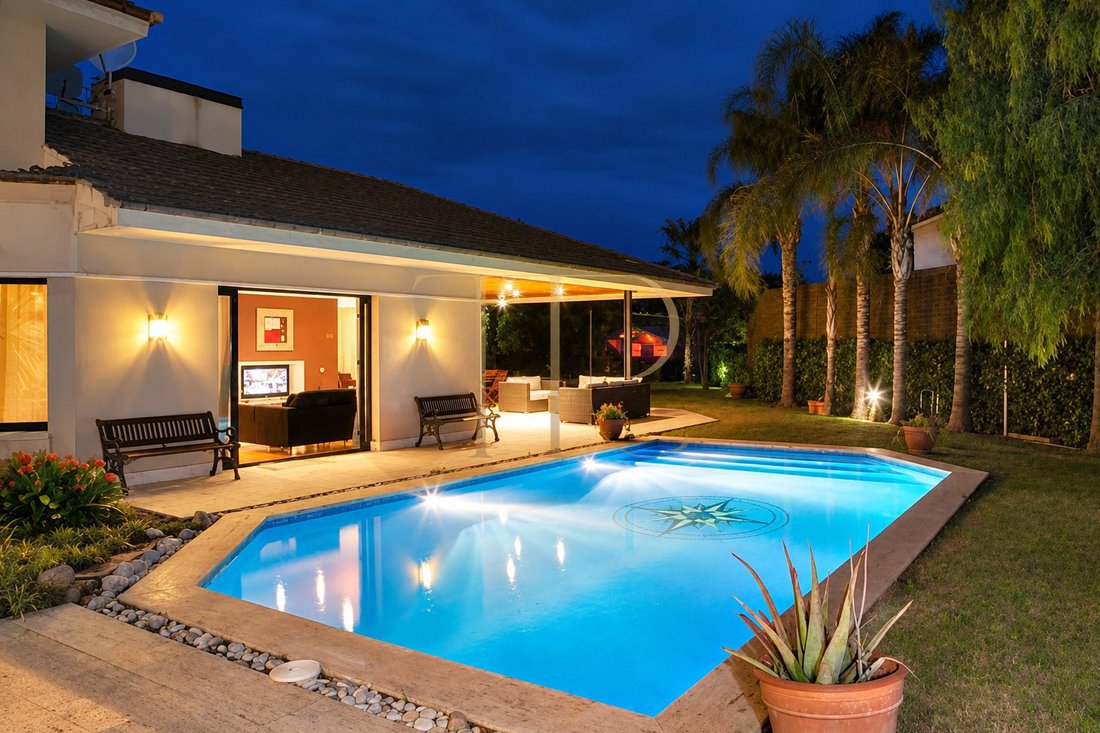
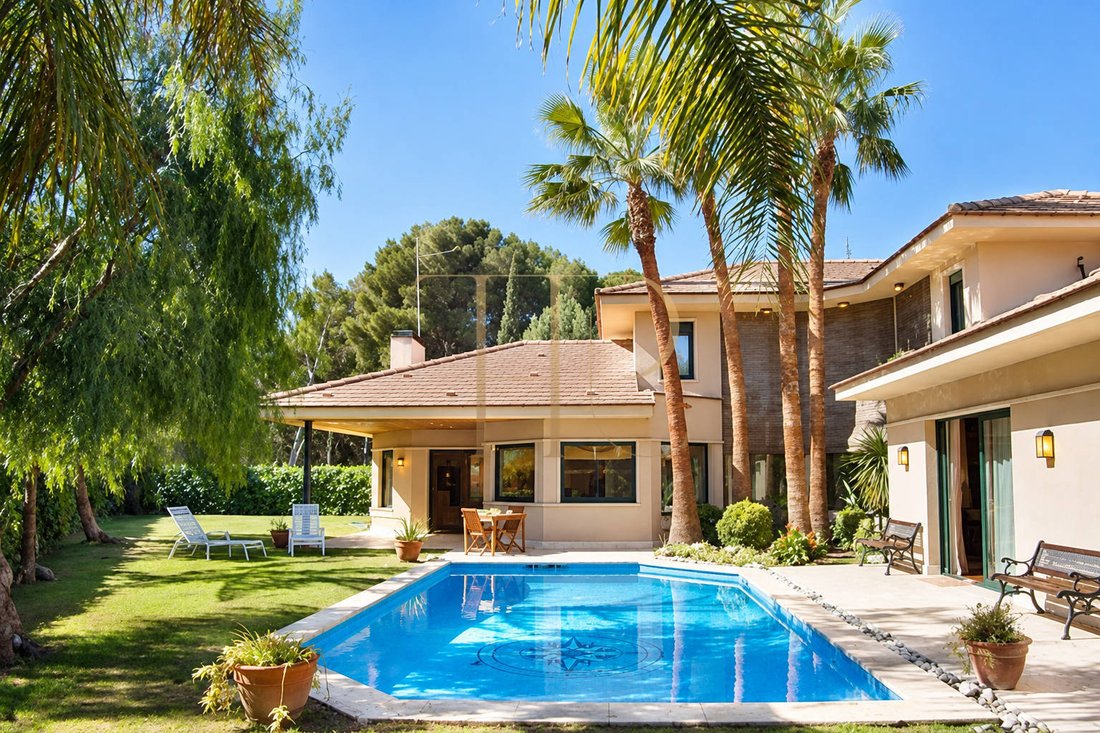
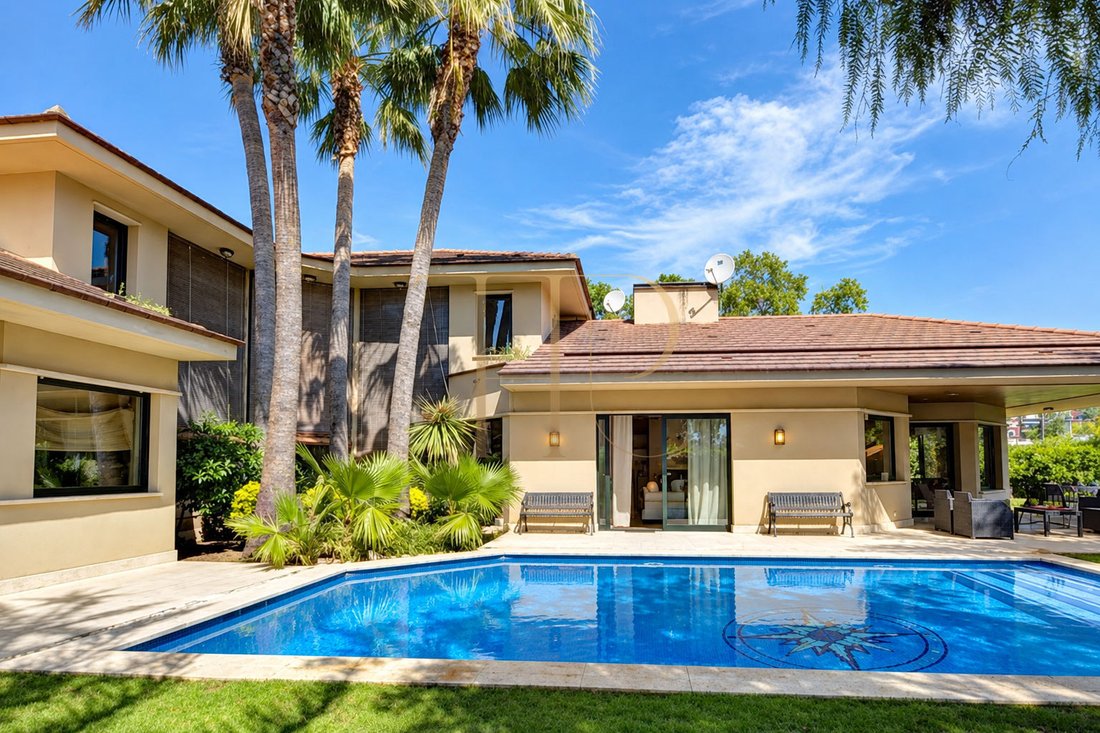
Villa Nautilus with garden and pool in Sitges. Villa Nautilus combines the warmth of natural timber with architecture opening seamlessly onto the garden in the prestigious residential area of Terramar and Vinyet. Generous living spaces and abundant natural light are complemented by a dramatic double-height entrance hall, a private swimming pool, and established tropical planting.
The L-sh
The L-sh
Villa Nautilus with garden and pool in Sitges. Villa Nautilus combines the warmth of natural timber with architecture opening seamlessly onto the garden in the prestigious residential area of Terramar and Vinyet. Generous living spaces and abundant natural light are complemented by a dramatic double-height entrance hall, a private swimming pool, and established tropical planting.
The L-shaped layout organises the connection between indoor and outdoor areas. Both wings meet at an impressive entrance hall featuring a large glazed wall beside the staircase linking the floors, overlooking the palm-filled garden.
The cadastral plot measures 1,233 m² and the total built area is 627 m² (including 450 m² of residential space, 137 m² of basement parking, and a 40 m² pool). Built in 1998, the villa features six bedrooms and five bathrooms across two main floors, together with a spacious basement garage.
STRATEGIC LOCATION AND LIFESTYLE
Terramar and Vinyet form the most exclusive residential area of Sitges, running parallel to the coastline and offering quick access to the town centre. The villa sits just a few streets from the beach and seaside promenade.
Key location features: Prime Sitges location in the sought-after Terramar-Vinyet district | Approximately 300 metres from the beach and promenade | Peaceful residential setting surrounded by high-end detached homes | Excellent option as a primary residence or luxury holiday home.
OUTDOOR SPACES AND DIMENSIONS
Established trees and tropical shrubs surround the corner plot, sheltering the outdoor leisure areas. Tropical planting, the private swimming pool, and covered porches offer relaxing spots in sun or shade, while ground-floor glass doors integrate the garden into daily life.
Outdoor highlights: 1,233 m² private corner plot | Private swimming pool with palm-lined gardens | Covered terraces and porches designed for outdoor dining | Garden cabin and private side access to the basement garage.
SPACIOUS AND FLEXIBLE LAYOUT
The ground floor brings together the kitchen, main living area, and principal suite, allowing daily living to take place conveniently on one level. Upstairs, additional bedrooms and a second lounge offer private accommodation for family members and guests.
SLEEPING QUARTERS
Six bedrooms arranged across two main floors | Ground-floor principal suite of approximately 70 m² complete with dressing room and en-suite bathroom | Principal bathroom equipped with a whirlpool bathtub | Two additional ground-floor bedrooms and three double bedrooms upstairs | Five full bathrooms across the home.
LIVING AREAS
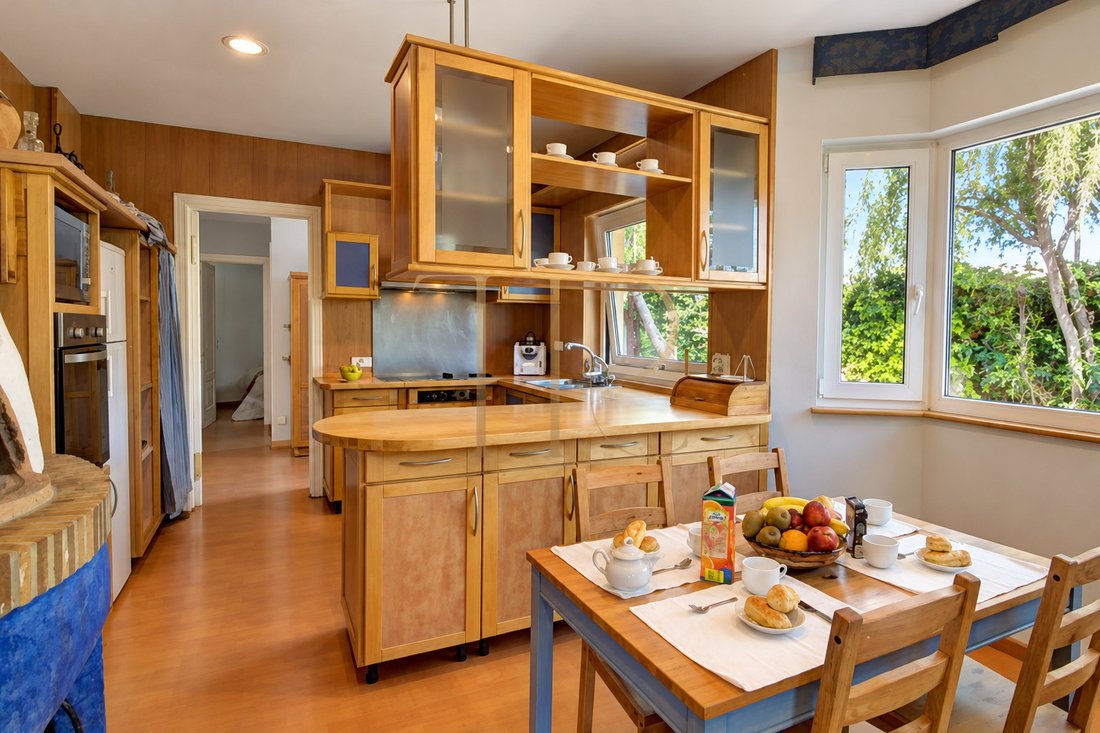
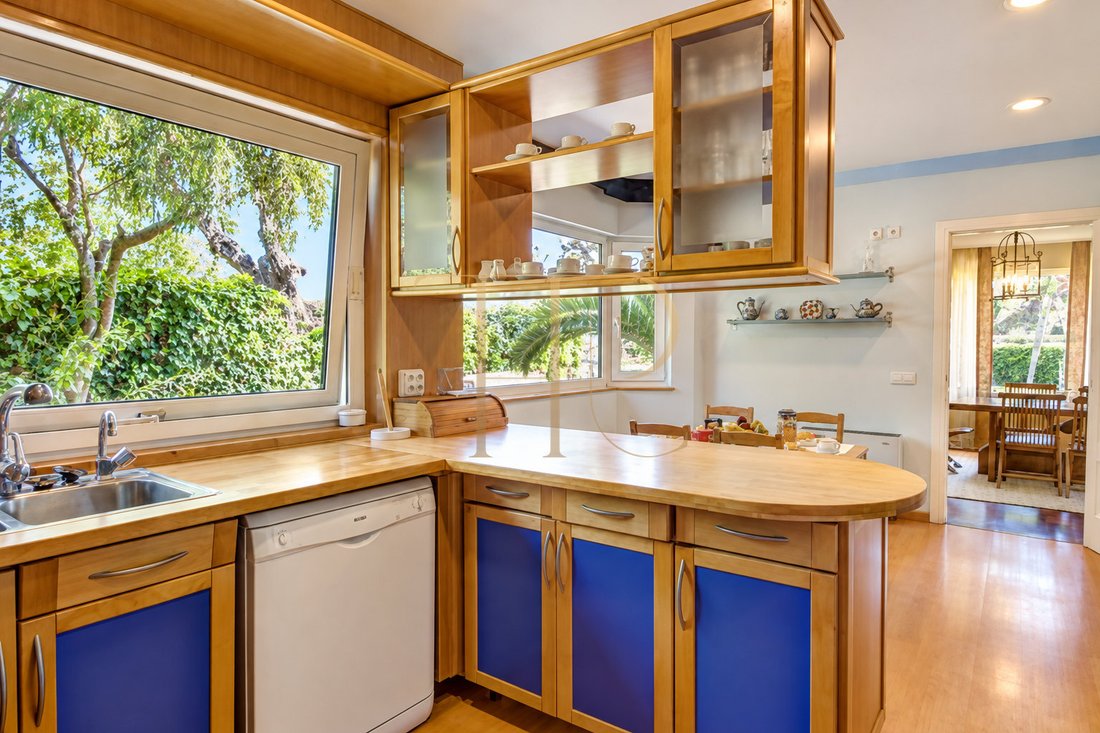
Double-height entrance hall featuring floor-to-ceiling glass looking onto the garden | Main living and dining spaces plus a second upstairs lounge | Timber kitchen with blue ceramic details and a traditional wood-fired oven for bread or pizza | Ground-floor access to the garden, swimming pool, and covered porches.
COMFORT AND FACILITIES
Timber floors, solid wood doors, broad windows, and warm interior finishes establish a classic Mediterranean ambiance. The villa combines timeless character with modern comfort systems and extensive support spaces.
627 m² total built area (450 m² residential interior) | 137 m² basement garage with multi-vehicle parking and storage | Air conditioning, central heating, and security alarm system | Rooftop solar panels installed | Principal suite with whirlpool bathtub.
INVESTMENT AND RESIDENTIAL USE
Two main living levels, a ground-floor master suite, and an independent upper lounge allow flexible options for a family residence. The property’s value centers on its plot size, generous interior volumes, and prime position in Sitges.
Distinct areas for shared living, privacy, and guest accommodation | Upper level ideal for long-stay visitors or family members | Private garden, pool, and dining porches extending interior reception spaces.
A PROPERTY TO CONSIDER
THR448 offers a classic luxury villa with a pool, tropical garden, and six bedrooms in Sitges’ finest coastal neighborhood. Contact Top House Realty for the complete dossier, current terms, and to arrange a private viewing.
PROPERTY DETAILS
Ref. number: THR448
Price: €2,700,000
Year of construction: 1998
Distance to the sea: 300 m
Location: Terramar-Vinyet, Sitges (Costa Garraf)
Property Type: Villa
Built Area: 627 m² (450 m² residential + 137 m² garage)
Plot Area: 1,233 m²
Bedrooms: 6
Bathrooms: 5
-
Tipo di proprietà
Villa
-
Piani
2
-
Anno di costruzione
1998
-
Prezzo/piede²
$448
-
Emissioni
D
-
Consumo
D
Caratteristiche
- Piscina
- Terrazza
- Garage
- Focolare
Esplora la zona
Carrer del Pintor Roig i Soler 1, Terramar-Vinyet, Sitges, 08870, Spain
Visualizza su Google Maps
Prezzo per sqft
Basso
Alto
Iscritto da 6 anni
Hai chiesto informazioni su questa proprietà
L'agente La contatterà al più presto
Pubblicato da
20
Annunci
2020
Iscritto
Prenota una visita con the agent
Scegli una data e indica se preferisci un tour virtuale o di persona con l’agente.
Data preferita
Tipo di tour
Prima pubblicazione
Ottobre 23
Riferimento annuncio
THR448
Proprietà simili nelle vicinanze
Nuovi annunci a Sitges





Esplora più immobili in vendita
tipi di proprietà Sitges, Catalogna, Spagna
Sitges, Catalogna, Spagna ricerche popolari
- Proprietà immobiliari Vista mare a Sitges, Catalogna, Spagna
- Proprietà immobiliari Vista Golf a Sitges, Catalogna, Spagna
- Proprietà immobiliari Duplex a Sitges, Catalogna, Spagna
- Proprietà immobiliari Comunità recintata a Sitges, Catalogna, Spagna
- Proprietà immobiliari Alta quota a Sitges, Catalogna, Spagna
- Proprietà immobiliari Lungomare a Sitges, Catalogna, Spagna
- Proprietà immobiliari Collina a Sitges, Catalogna, Spagna
- Proprietà immobiliari Investimento immobiliare a Sitges, Catalogna, Spagna
- Proprietà immobiliari Nuove costruzioni a Sitges, Catalogna, Spagna
- Proprietà immobiliari con Centro Fitness / Palestra a Sitges, Catalogna, Spagna
- Proprietà immobiliari Fronte oceano a Sitges, Catalogna, Spagna
- Proprietà immobiliari con Cantina a Sitges, Catalogna, Spagna
- Proprietà immobiliari con Eliporto a Sitges, Catalogna, Spagna
- Proprietà immobiliari Fronte mare a Sitges, Catalogna, Spagna
Sitges, Catalogna, Spagna Quartieri
Guide e storie correlate
La fiducia dei migliori broker del mondo
Gli agenti dietro le proprietà più straordinarie del mondo pubblicano su JamesEdition.
- Annunci di Sotheby's, Christie's, BARNES ed Engel & Völkers
- Ogni annuncio è verificato prima della pubblicazione
- Si metta in contatto diretto con agenti verificati
Continuando, accetta i nostri Termini e la nostra Informativa sulla privacy.