$2,600,000
Unifamiliare Indipendente Sioux Falls
- 6 Camere
- 5 Bagni
- 5,595 Sqft
- 1.01 Ac lot
- Aggiornato: Agosto 6
-
29
Visualizzazioni degli ultimi 30 giorni
- 2
- MLS#22604862
Informazioni sulla proprietà
La descrizione è stata tradotta automaticamente.
La descrizione viene visualizzata nella lingua originale.
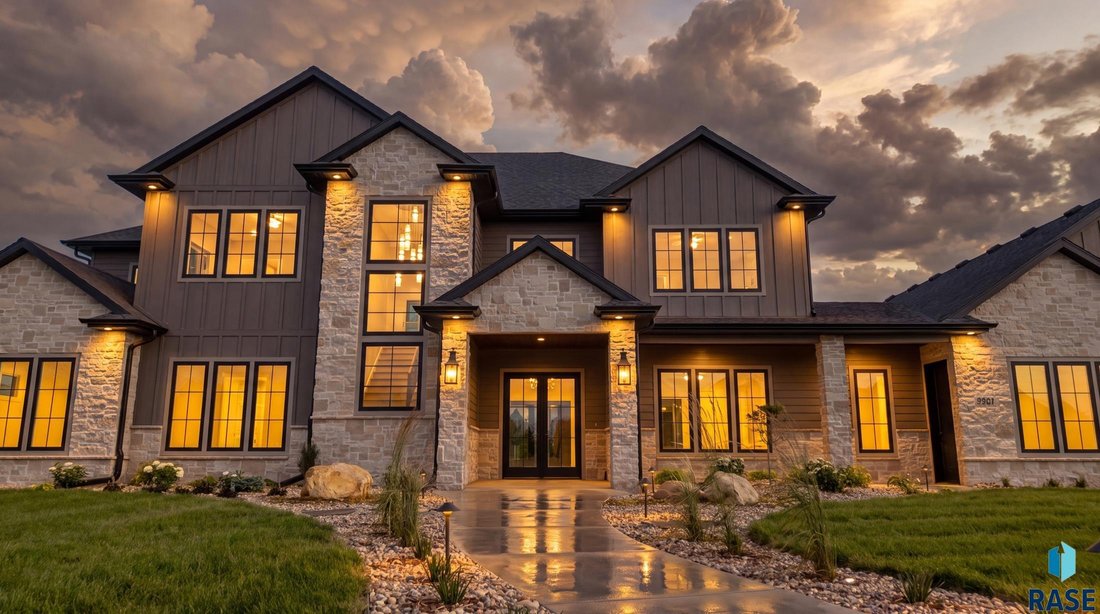
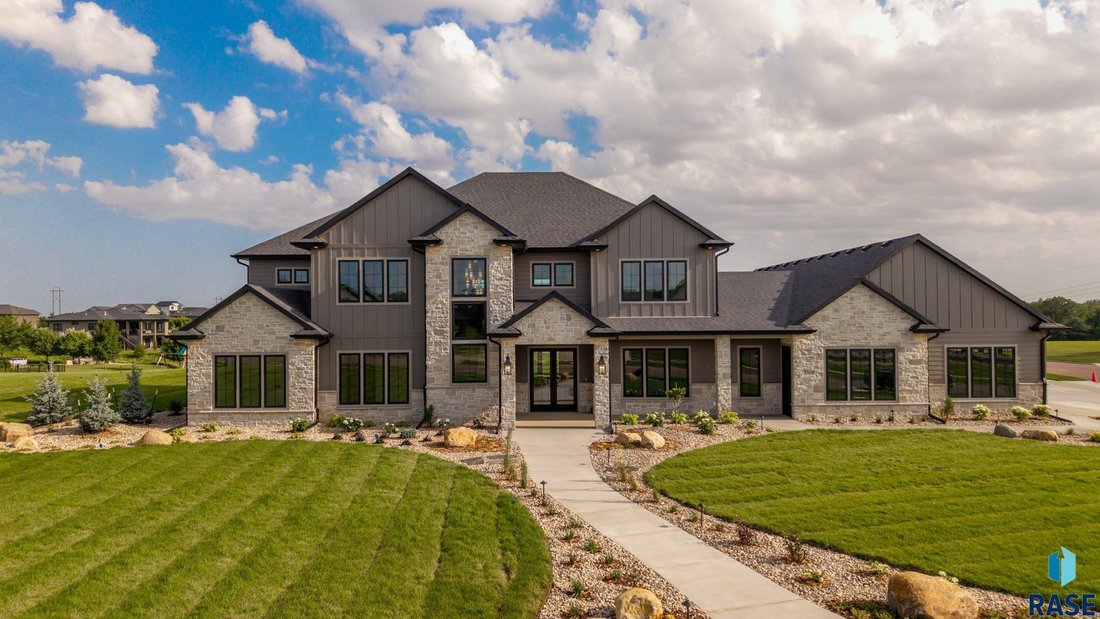
This newly crafted home is built for those who refuse to compromise quality or lifestyle. Soft contemporary décor and modern design accommodates comfortable daily living and entertaining. Gracious 5600 square feet of living features 6 bedrooms, 5 bathrooms, and a remarkable 2000 square foot 6 stall heated garage with epoxy floor, an abundance of storage cabinets, plus zero-step entry. The grand li
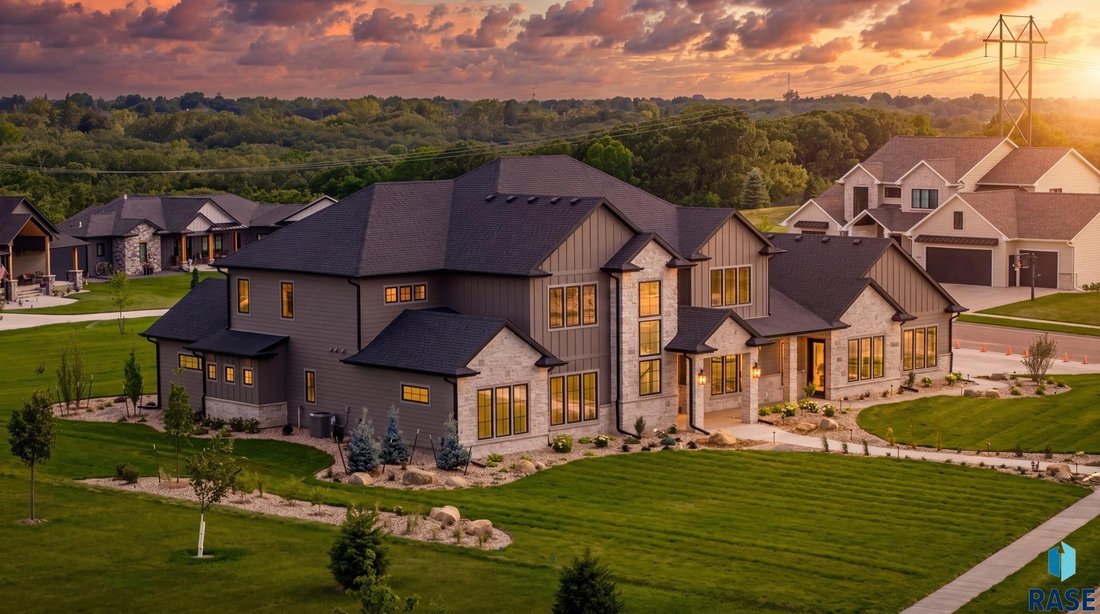
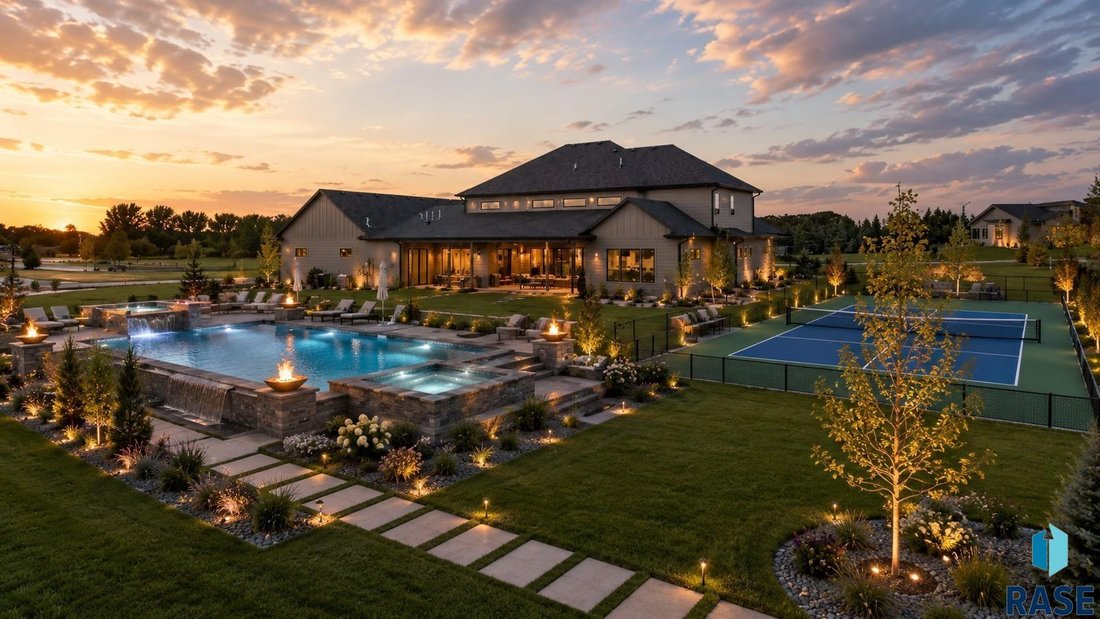
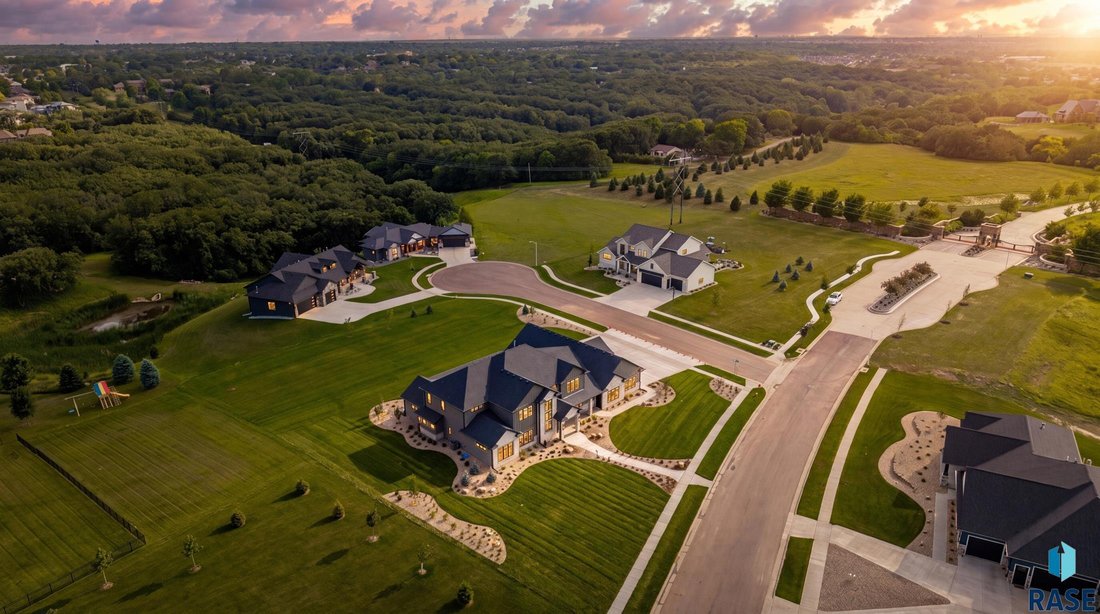
This newly crafted home is built for those who refuse to compromise quality or lifestyle. Soft contemporary décor and modern design accommodates comfortable daily living and entertaining. Gracious 5600 square feet of living features 6 bedrooms, 5 bathrooms, and a remarkable 2000 square foot 6 stall heated garage with epoxy floor, an abundance of storage cabinets, plus zero-step entry. The grand living area is dominated by a full wall of glass offering a preview of the outside and is anchored with a built-in gas fireplace/cabinet wall and sculptured ceiling. The dream Chef’s kitchen ensures a successful culinary performance with a center snack island, high end Thermador appliances, butler’s station, walk-in pantry, and serving bar with wine cooler. A spacious dining area opens to an impressive, covered veranda that flows onto a one-acre lot… perfect for what could be a resort-level retreat of swimming, sport court activities, or simply relaxing and enjoying a peaceful view with good distance between neighbors. The owner’s ensuite is complete with private bathroom featuring twin sink vanity, dressing table, soaking tub, tiled walk-in shower, heated floor, and a huge walk-in organized closet. It seamlessly connects with a spacious laundry room and two adjacent secondary bedrooms. The upper level brings a new level of excitement in the generous family room with insulated floor, beautiful wet bar, electric fireplace with built-in cabinetry and media. Three bedrooms, two full baths, and a spacious multipurpose-craft-laundry room finish the upper level. Plenty of extras include in-floor heat, 3 HVAC units, Andersen windows/doors, full landscape including sod and sprinklers, and smart-home wiring. Every detail intentional. Every room functional. Everything just for you!
Some photos are digitally staged.
Some photos are digitally staged.
-
Tipo di proprietà
Casa
-
Anno di costruzione
2026
-
Prezzo/piede²
$464
Caratteristiche
- Camino
- Garage
- Cabina armadio
- Giardino
- Campo da tennis
- Moderno
- Idromassaggio
- Piscina
- Spazio di vita all'aperto
Caratteristiche
Lot
- Moderno
Interni
- Soffitto alto
- Camino
- Isola della cucina
- Piano cottura a gas
- Idromassaggio
- Bar
- Lavanderia
- Seminterrato
- Controsoffitti in pietra
- Cabina armadio
Outdoor
- Piscina
- Garage
- Campo da tennis
- Spazio di vita all'aperto
- Giardino
Esplora la zona
5501 E Markham St Street, Sioux Falls, SD 57110, Split Rock Township, Dakota del Sud, Stati Uniti
Visualizza su Google Maps
Prezzo per sqft
Basso
Alto
Iscritto da 4 anni
Hai chiesto informazioni su questa proprietà
L'agente La contatterà al più presto
Pubblicato da
4
Annunci
2022
Iscritto
Prenota una visita con Tony Ratchford
Scegli una data e indica se preferisci un tour virtuale o di persona con l’agente.
Data preferita
Tipo di tour

Ultimo aggiornamento
Agosto 6
Prima pubblicazione
Jul 1
Riferimento annuncio
2132449158167512
Stato dell'annuncio
Active - active
Proprietà simili nelle vicinanze
Nuovi annunci a Split Rock Township

Esplora più immobili in vendita
tipi di proprietà Split Rock Township, SD, Stati Uniti
Split Rock Township, SD, Stati Uniti ricerche popolari
- Proprietà immobiliari con Garage a Split Rock Township, SD, Stati Uniti
- Proprietà immobiliari con Piscina a Split Rock Township, SD, Stati Uniti
- Proprietà immobiliari Moderno a Split Rock Township, SD, Stati Uniti
- Proprietà immobiliari Nuove costruzioni a Split Rock Township, SD, Stati Uniti
- Proprietà immobiliari con Campo da tennis a Split Rock Township, SD, Stati Uniti
- Proprietà immobiliari Vista sull'acqua a Split Rock Township, SD, Stati Uniti
- Proprietà immobiliari con Cucina aperta a Split Rock Township, SD, Stati Uniti
- Proprietà immobiliari con Cucina esterna a Split Rock Township, SD, Stati Uniti
- Proprietà immobiliari con Cinema a Split Rock Township, SD, Stati Uniti
- Proprietà immobiliari Lungofiume a Split Rock Township, SD, Stati Uniti
- Proprietà immobiliari Investimento immobiliare a Split Rock Township, SD, Stati Uniti
- Proprietà immobiliari Lungolago a Split Rock Township, SD, Stati Uniti
- Proprietà immobiliari Vista sul lago a Split Rock Township, SD, Stati Uniti
- Proprietà immobiliari Rinnovato a Split Rock Township, SD, Stati Uniti
Guide e storie correlate
La fiducia dei migliori broker del mondo
Gli agenti dietro le proprietà più straordinarie del mondo pubblicano su JamesEdition.
- Annunci di Sotheby's, Christie's, BARNES ed Engel & Völkers
- Ogni annuncio è verificato prima della pubblicazione
- Si metta in contatto diretto con agenti verificati
Continuando, accetta i nostri Termini e la nostra Informativa sulla privacy.
brokerages we
partnered with
partnered with