



$1,690,000
5 Camere Da Letto Unifamiliare Indipendente
- 5 Camere
- 6 Bagni
- 4,837 Sqft
- 36,155 Sqft lot
- Aggiornato: Agosto 25
- MLS#22605813
Informazioni sulla proprietà
La descrizione è stata tradotta automaticamente.
La descrizione viene visualizzata nella lingua originale.
Welcome to this exceptional executive ranch, where luxury, comfort, and thoughtful design come together on a private, oversized lot in one of the area’s most desirable neighborhoods. Enjoy zero-entry living with no steps to enter the home, where you’re welcomed by an impressive open-concept living area, featuring 14-foot tray ceilings, beautiful hardwood floors, and a stunning gas fireplace. The l
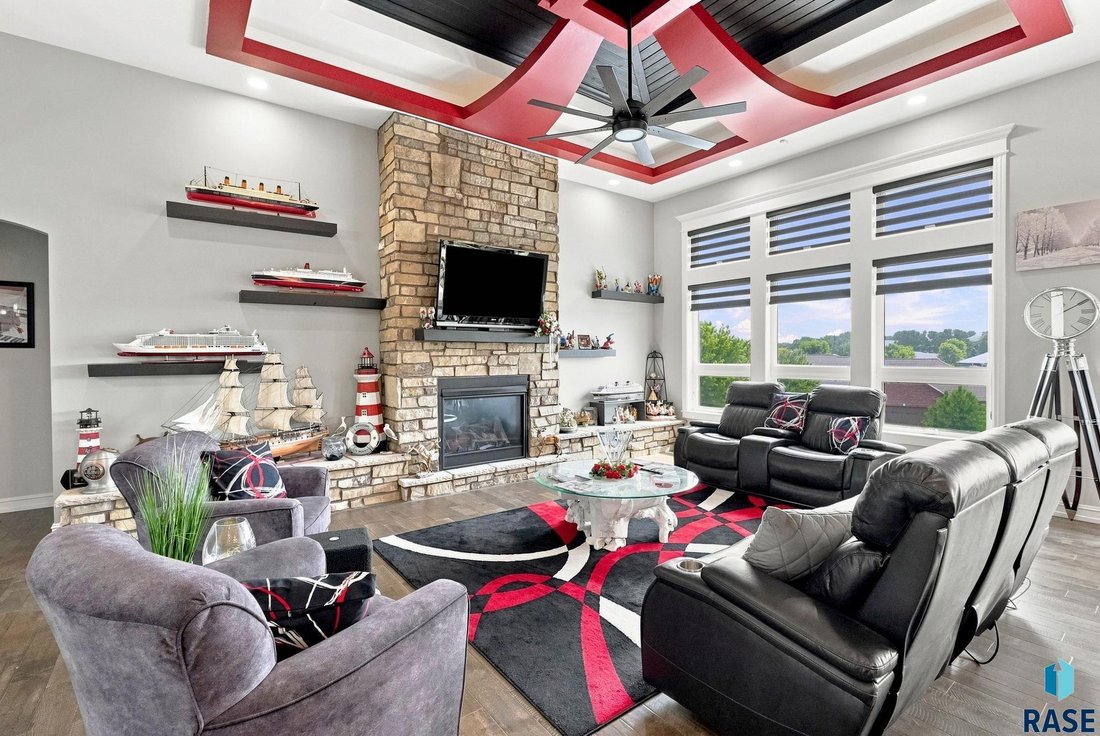
Welcome to this exceptional executive ranch, where luxury, comfort, and thoughtful design come together on a private, oversized lot in one of the area’s most desirable neighborhoods. Enjoy zero-entry living with no steps to enter the home, where you’re welcomed by an impressive open-concept living area, featuring 14-foot tray ceilings, beautiful hardwood floors, and a stunning gas fireplace. The living room flows into the dining and gourmet kitchen, complete with custom cabinetry, granite countertops, an oversized island, walk-in pantry, and gas range with pot filler. Step from the dining area onto the covered deck overlooking your pool and backyard. The main level has 3 bedrooms, including a spacious primary suite with a heated tile bath floor, convenient main-floor laundry, and mudroom with custom built-in cabinetry. The walkout basement includes a family room and kitchen with heated floors, granite countertops, and custom cabinetry. You’ll also find 2 additional bedrooms, a huge storm shelter, tons of storage space, and a hot tub room. Outside, your backyard features a low-maintenance saltwater pool surrounded by stamped concrete, a water feature, a log gazebo, gas fire table, maintenance-free fencing, and its own outdoor half-bath. Need garage space? There are 4 up and 3 down, with mini-splits, heated epoxy floors, and a power retractable garage screen system. The basement garage has access from a private drive. Additional highlights include a private well for the sprinkler system, spray foam insulation, high-efficiency Gerkin windows, surround sound throughout, ceiling fans in every bedroom, and a beautifully tiled deck surface. This one-of-a-kind home offers the perfect combination of elegant living, incredible entertaining spaces, and exceptional quality inside and out.
-
Tipo di proprietà
Casa
-
Anno di costruzione
2018
-
Prezzo/piede²
$349
Caratteristiche
- Garage
- Camino
- Cabina armadio
- Giardino
- Focolare
- Idromassaggio
- Cucina aperta
- Piscina
- Planimetria 2D
Caratteristiche
Lot
- Privacy
Interni
- Soffitto alto
- Camino
- Aria condizionata
- Isola della cucina
- Piano cottura a gas
- Idromassaggio
- Lavasciuga
- Bar
- Lavanderia
- Cucina aperta
- Seminterrato
- Controsoffitti in pietra
- Cabina armadio
Outdoor
- Balcone
- Focolare
- Piscina
- Garage
- Spazio di vita all'aperto
- Giardino
Esplora la zona
3305 W Old Yankton Rd, Sioux Falls, SD 57108, Dakota del Sud, Stati Uniti
Visualizza su Google Maps
Prezzo per sqft
Basso
Alto
Iscritto da 5 anni
Hai chiesto informazioni su questa proprietà
L'agente La contatterà al più presto
Pubblicato da
12
Annunci
2022
Iscritto
Prenota una visita con the agent
Scegli una data e indica se preferisci un tour virtuale o di persona con l’agente.
Data preferita
Tipo di tour
Better Homes and Gardens Real Estate Beyond
Sioux Falls, South Dakota, United States
Visualizza profilo agenzia
Ultimo aggiornamento
Agosto 25
Prima pubblicazione
Agosto 7
Riferimento annuncio
b5whkx
Proprietà simili nelle vicinanze
Nuovi annunci a Split Rock Township


Esplora più immobili in vendita
tipi di proprietà Split Rock Township, SD, Stati Uniti
Split Rock Township, SD, Stati Uniti ricerche popolari
- Proprietà immobiliari con Garage a Split Rock Township, SD, Stati Uniti
- Proprietà immobiliari con Piscina a Split Rock Township, SD, Stati Uniti
- Proprietà immobiliari Nuove costruzioni a Split Rock Township, SD, Stati Uniti
- Proprietà immobiliari con Cucina aperta a Split Rock Township, SD, Stati Uniti
- Proprietà immobiliari con Campo da tennis a Split Rock Township, SD, Stati Uniti
- Proprietà immobiliari Investimento immobiliare a Split Rock Township, SD, Stati Uniti
- Proprietà immobiliari Moderno a Split Rock Township, SD, Stati Uniti
- Proprietà immobiliari con Cucina esterna a Split Rock Township, SD, Stati Uniti
- Proprietà immobiliari Vista sull'acqua a Split Rock Township, SD, Stati Uniti
- Proprietà immobiliari Duplex a Split Rock Township, SD, Stati Uniti
- Proprietà immobiliari con Cinema a Split Rock Township, SD, Stati Uniti
- Proprietà immobiliari Rinnovato a Split Rock Township, SD, Stati Uniti
- Proprietà immobiliari Vista sul fiume a Split Rock Township, SD, Stati Uniti
- Proprietà immobiliari Vista sul lago a Split Rock Township, SD, Stati Uniti
- Proprietà immobiliari Lungolago a Split Rock Township, SD, Stati Uniti
Guide e storie correlate
La fiducia dei migliori broker del mondo
Gli agenti dietro le proprietà più straordinarie del mondo pubblicano su JamesEdition.
- Annunci di Sotheby's, Christie's, BARNES ed Engel & Völkers
- Ogni annuncio è verificato prima della pubblicazione
- Si metta in contatto diretto con agenti verificati
Continuando, accetta i nostri Termini e la nostra Informativa sulla privacy.
brokerages we
partnered with
partnered with