
$1,000,000
5 Camere Da Letto Unifamiliare Indipendente
- 5 Camere
- 4 Bagni
- 3,614 Sqft
- 16,118 Sqft lot
- Aggiornato: Agosto 17
-
3
Visualizzazioni degli ultimi 30 giorni
- MLS#22606232
Informazioni sulla proprietà
La descrizione è stata tradotta automaticamente.
La descrizione viene visualizzata nella lingua originale.
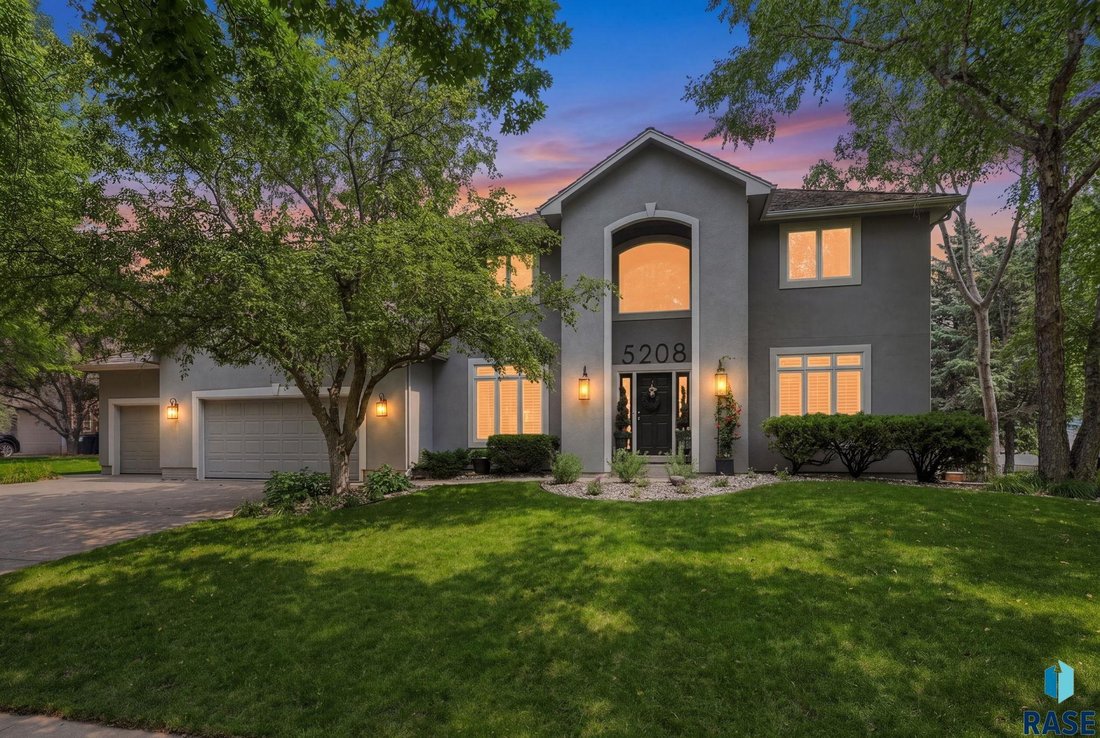
Welcome home to this stunning, completely updated beauty tucked into a coveted cul-de-sac in Prairie Tree. Set on a private 1/3-acre lot with a sprawling backyard, this home delivers the space, style, and updates today’s buyers are searching for.
Step inside to an open-concept main floor anchored by a large gourmet kitchen,
complete with a coffee bar, generous island, huge eat-in
Step inside to an open-concept main floor anchored by a large gourmet kitchen,
complete with a coffee bar, generous island, huge eat-in
Welcome home to this stunning, completely updated beauty tucked into a coveted cul-de-sac in Prairie Tree. Set on a private 1/3-acre lot with a sprawling backyard, this home delivers the space, style, and updates today’s buyers are searching for.
Step inside to an open-concept main floor anchored by a large gourmet kitchen,
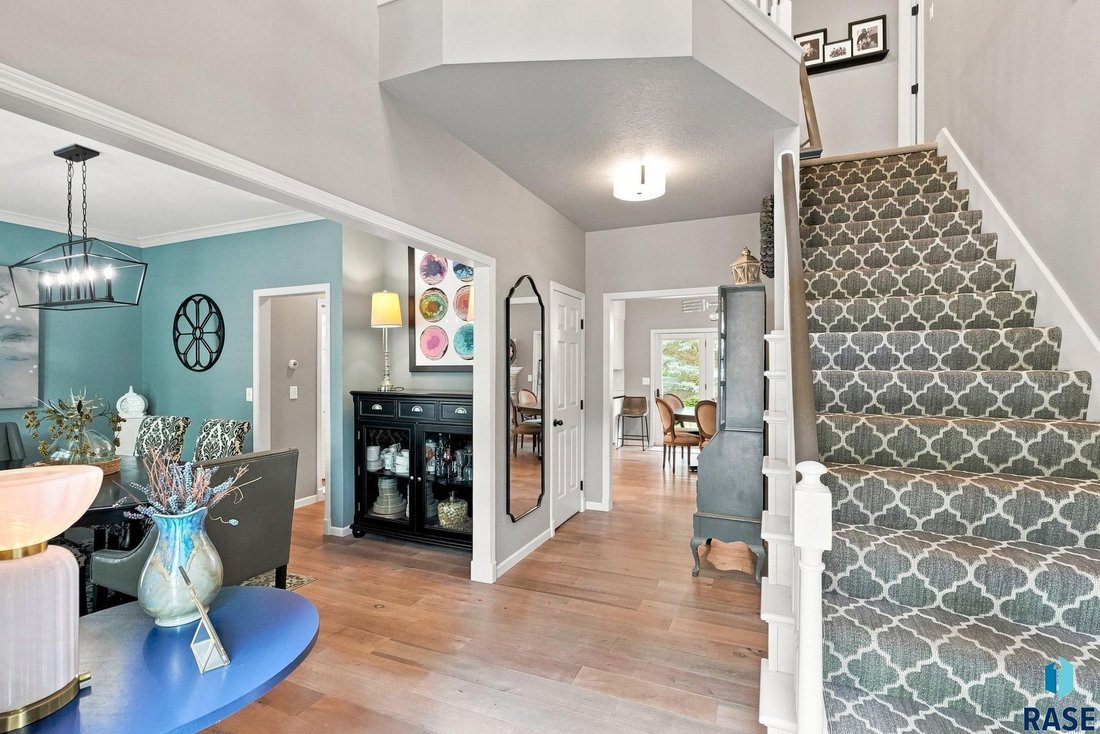
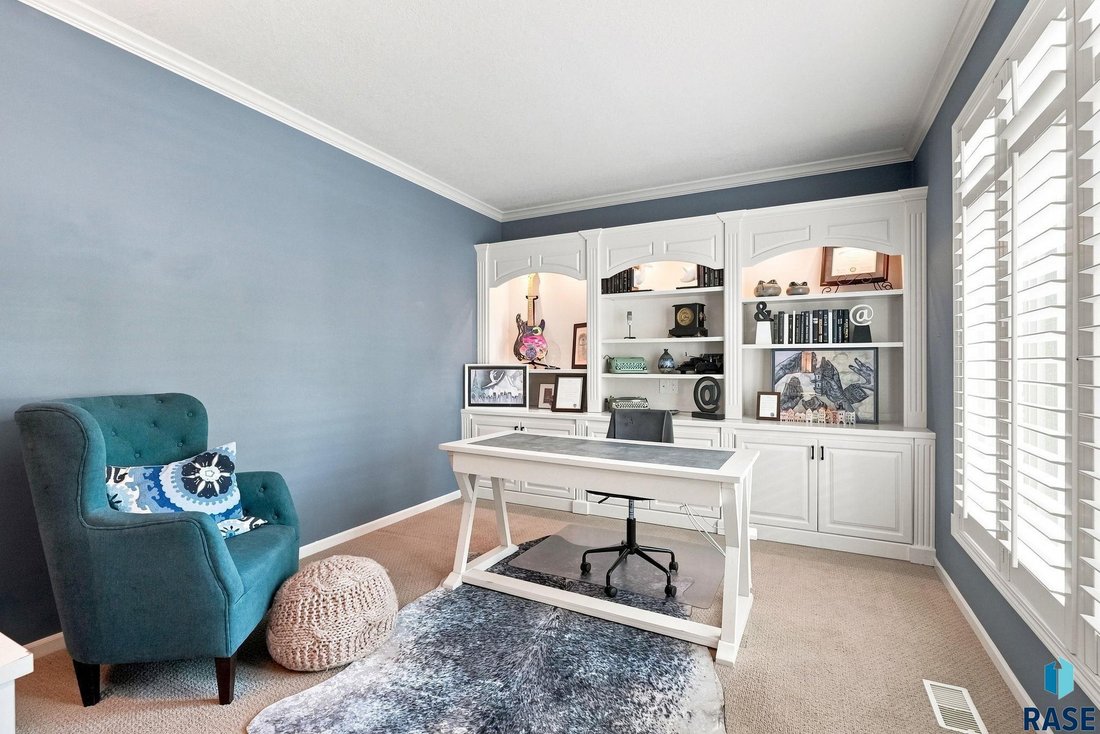
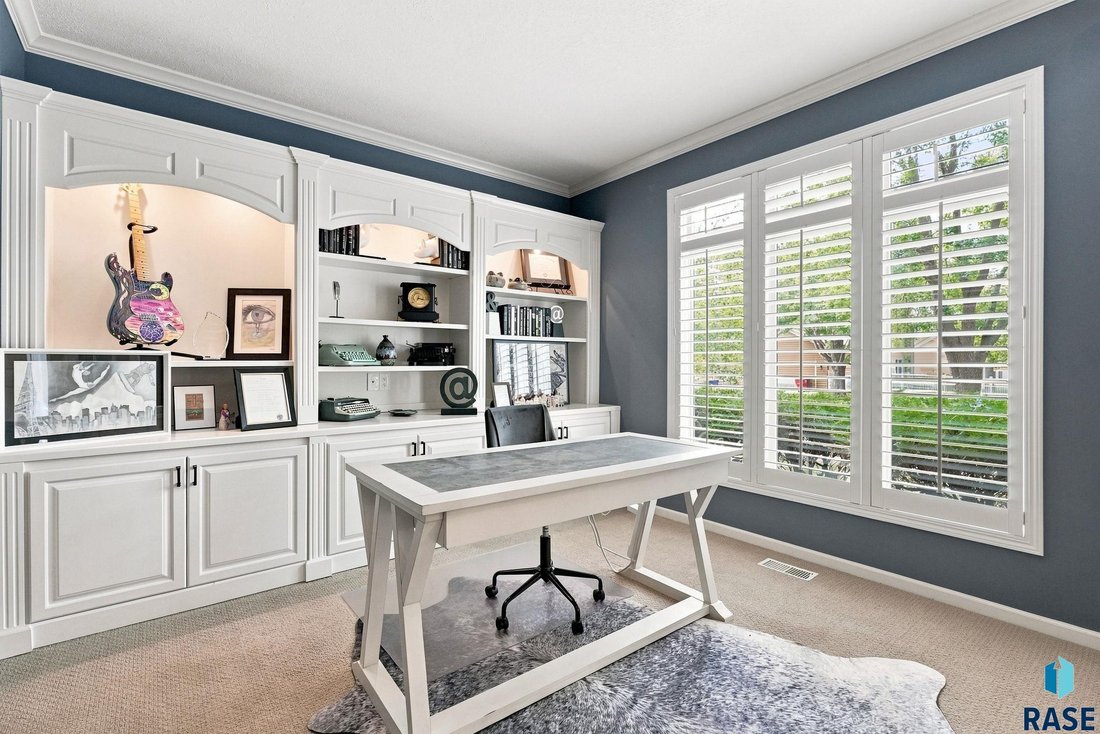
complete with a coffee bar, generous island, huge eat-in dining space, and a striking three-sided stone fireplace shared with the adjoining living room. White oak wood floors flow throughout the main level, adding warmth and elegance to every room. A formal dining room offers space for entertaining, while the main-floor office, featuring custom built-in bookcases and storage, is ideal for working from home.
Upstairs, four spacious bedrooms, each with a walk-in closet, include an incredible primary suite with a newly remodeled bathroom (completed August 6, 2026), showcasing a huge walk-in shower and a soaking tub built for relaxation. A fifth bedroom in the lower level, also featuring a walk-in closet, completes the sleeping quarters, and a large laundry room adds everyday convenience.
The huge, finished basement offers a fantastic family room plus generous storage
rooms and an additional area, ready for movie nights, a home gym, or whatever your lifestyle demands.
Outside, unwind on the large paver patio overlooking the private backyard, or pull into the 3-car garage, equipped with 220V charging for your electric vehicle.
This is a rare opportunity to own a move-in-ready home with high-end finishes
throughout, in one of the areas most desirable neighborhoods.
Owner is a South Dakota licensed broker associate.
Don’t miss this one; schedule your private showing today.
Step inside to an open-concept main floor anchored by a large gourmet kitchen,
complete with a coffee bar, generous island, huge eat-in dining space, and a striking three-sided stone fireplace shared with the adjoining living room. White oak wood floors flow throughout the main level, adding warmth and elegance to every room. A formal dining room offers space for entertaining, while the main-floor office, featuring custom built-in bookcases and storage, is ideal for working from home.
Upstairs, four spacious bedrooms, each with a walk-in closet, include an incredible primary suite with a newly remodeled bathroom (completed August 6, 2026), showcasing a huge walk-in shower and a soaking tub built for relaxation. A fifth bedroom in the lower level, also featuring a walk-in closet, completes the sleeping quarters, and a large laundry room adds everyday convenience.
The huge, finished basement offers a fantastic family room plus generous storage
rooms and an additional area, ready for movie nights, a home gym, or whatever your lifestyle demands.
Outside, unwind on the large paver patio overlooking the private backyard, or pull into the 3-car garage, equipped with 220V charging for your electric vehicle.
This is a rare opportunity to own a move-in-ready home with high-end finishes
throughout, in one of the areas most desirable neighborhoods.
Owner is a South Dakota licensed broker associate.
Don’t miss this one; schedule your private showing today.
-
Tipo di proprietà
Casa
-
Anno di costruzione
1996
-
Prezzo/piede²
$276
Caratteristiche
- Garage
- Camino
- Cabina armadio
- Giardino
- Cucina aperta
- Focolare
- Spazio di vita all'aperto
- Soffitto alto
- Privacy
Caratteristiche
Lot
- Privacy
Interni
- Soffitto alto
- Ufficio
- Camino
- Isola della cucina
- Bar
- Lavanderia
- Cucina aperta
- Seminterrato
- Controsoffitti in pietra
- Cabina armadio
Outdoor
- Focolare
- Garage
- Spazio di vita all'aperto
- Giardino
Esplora la zona
5208 S Sweetbriar Cir, Sioux Falls, SD 57108, Dakota del Sud, Stati Uniti
Visualizza su Google Maps
Prezzo per sqft
Basso
Alto
Iscritto da 5 anni
Hai chiesto informazioni su questa proprietà
L'agente La contatterà al più presto
Pubblicato da
10
Annunci
2022
Iscritto
Prenota una visita con the agent
Scegli una data e indica se preferisci un tour virtuale o di persona con l’agente.
Data preferita
Tipo di tour
Better Homes and Gardens Real Estate Beyond
Sioux Falls, South Dakota, United States
Visualizza profilo agenzia
Ultimo aggiornamento
Agosto 17
Prima pubblicazione
Aug 14
Riferimento annuncio
236dzn
Proprietà simili nelle vicinanze
Nuovi annunci a Split Rock Township


Esplora più immobili in vendita
tipi di proprietà Split Rock Township, SD, Stati Uniti
Split Rock Township, SD, Stati Uniti ricerche popolari
- Proprietà immobiliari con Garage a Split Rock Township, SD, Stati Uniti
- Proprietà immobiliari con Piscina a Split Rock Township, SD, Stati Uniti
- Proprietà immobiliari Nuove costruzioni a Split Rock Township, SD, Stati Uniti
- Proprietà immobiliari Moderno a Split Rock Township, SD, Stati Uniti
- Proprietà immobiliari con Campo da tennis a Split Rock Township, SD, Stati Uniti
- Proprietà immobiliari con Cucina aperta a Split Rock Township, SD, Stati Uniti
- Proprietà immobiliari con Cucina esterna a Split Rock Township, SD, Stati Uniti
- Proprietà immobiliari con Cinema a Split Rock Township, SD, Stati Uniti
- Proprietà immobiliari Lungolago a Split Rock Township, SD, Stati Uniti
- Proprietà immobiliari Lungofiume a Split Rock Township, SD, Stati Uniti
- Proprietà immobiliari Investimento immobiliare a Split Rock Township, SD, Stati Uniti
- Proprietà immobiliari Vista sul lago a Split Rock Township, SD, Stati Uniti
- Proprietà immobiliari Rinnovato a Split Rock Township, SD, Stati Uniti
- Proprietà immobiliari Vista sull'acqua a Split Rock Township, SD, Stati Uniti
Guide e storie correlate
La fiducia dei migliori broker del mondo
Gli agenti dietro le proprietà più straordinarie del mondo pubblicano su JamesEdition.
- Annunci di Sotheby's, Christie's, BARNES ed Engel & Völkers
- Ogni annuncio è verificato prima della pubblicazione
- Si metta in contatto diretto con agenti verificati
Continuando, accetta i nostri Termini e la nostra Informativa sulla privacy.
brokerages we
partnered with
partnered with