$1,210,127
Casa In Vendita A Sintra
- 4 Camere
- 4 Bagni
- 3,617 Sqft
- 14,316 Sqft lot
- Aggiornato: Ottobre 1
Informazioni sulla proprietà
La descrizione è stata tradotta automaticamente.
La descrizione viene visualizzata nella lingua originale.
TÉRREA RESIDENCES | SIGNATURE SINGLE-STORY T4 (T3+1) HOUSE WITH BASEMENT, POOL, AND GARAGE FOR 3 VEHICLES
At TÉRREA RESIDENCES, a private condominium composed of only two houses, the Signature Single-Story House is born—a project designed for a segment that values exclusivity, contemporary architecture, and a lifestyle where space, privacy, and comfort play a central role.
Develo
At TÉRREA RESIDENCES, a private condominium composed of only two houses, the Signature Single-Story House is born—a project designed for a segment that values exclusivity, contemporary architecture, and a lifestyle where space, privacy, and comfort play a central role.
Develo
TÉRREA RESIDENCES | SIGNATURE SINGLE-STORY T4 (T3+1) HOUSE WITH BASEMENT, POOL, AND GARAGE FOR 3 VEHICLES
At TÉRREA RESIDENCES, a private condominium composed of only two houses, the Signature Single-Story House is born—a project designed for a segment that values exclusivity, contemporary architecture, and a lifestyle where space, privacy, and comfort play a central role.
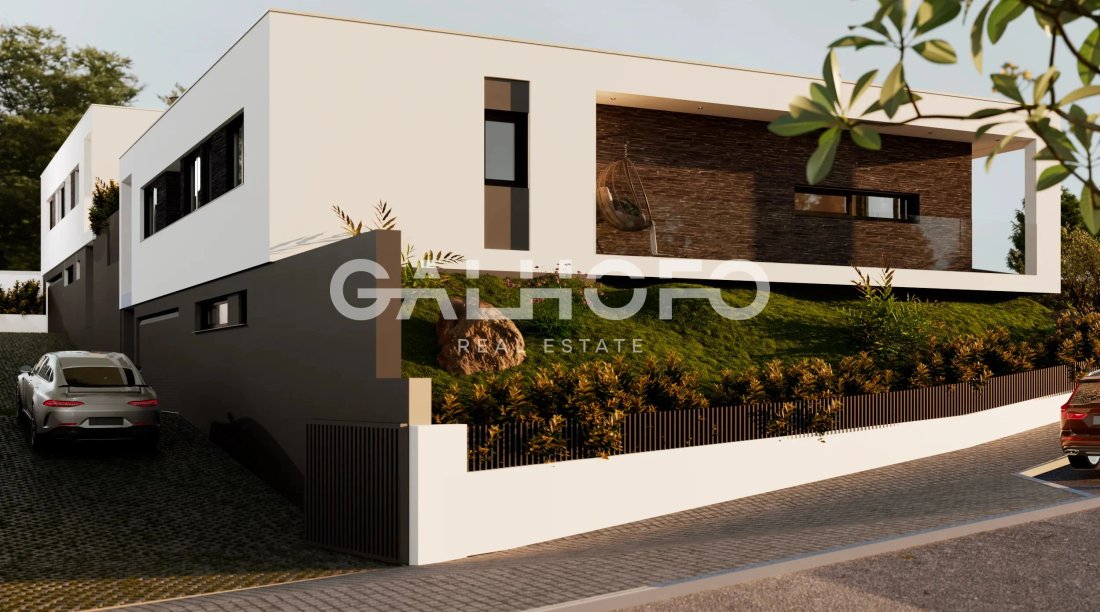
Developed entirely on one residential floor and complemented by a spacious basement, this house offers a rare market experience, combining the functionality of a single-story home with the size and versatility of a high-standard residence.
SIZE & LIVING EXPERIENCE
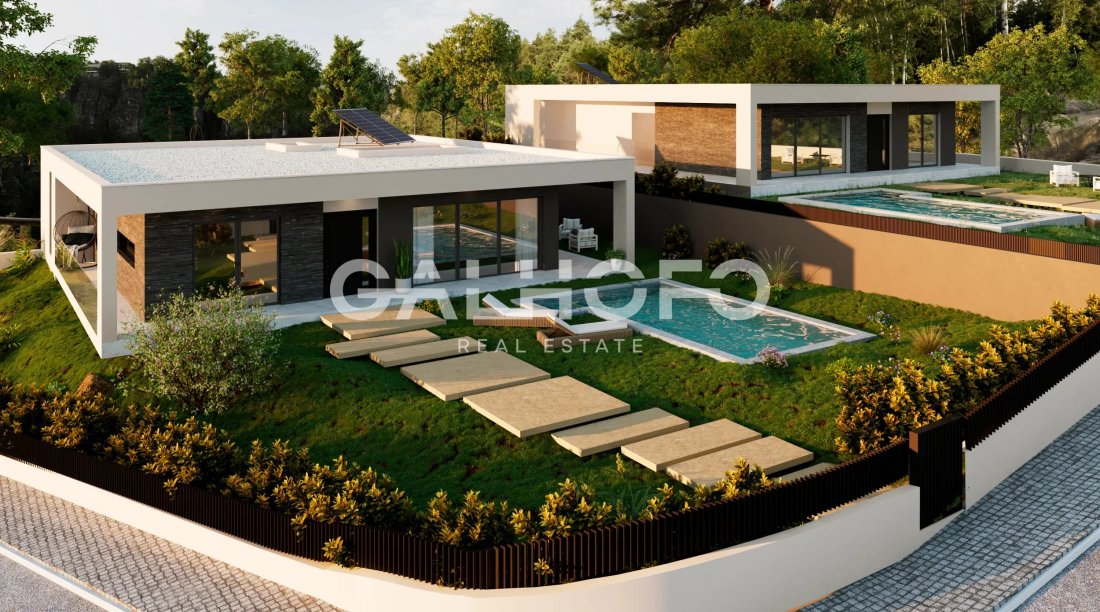
Set on a 1,330 m² plot, the Signature Single-Story House has 336.44 m² of gross construction area and 169.57 m² of private gross area, featuring architecture where spaciousness, natural light, and the connection between different spaces have been carefully prioritized.
The interior layout is designed to provide a fluid and intuitive living experience, where each room naturally connects to the next, creating a constant feeling of comfort and well-being.
INTERIOR | ELEGANCE & FUNCTIONALITY
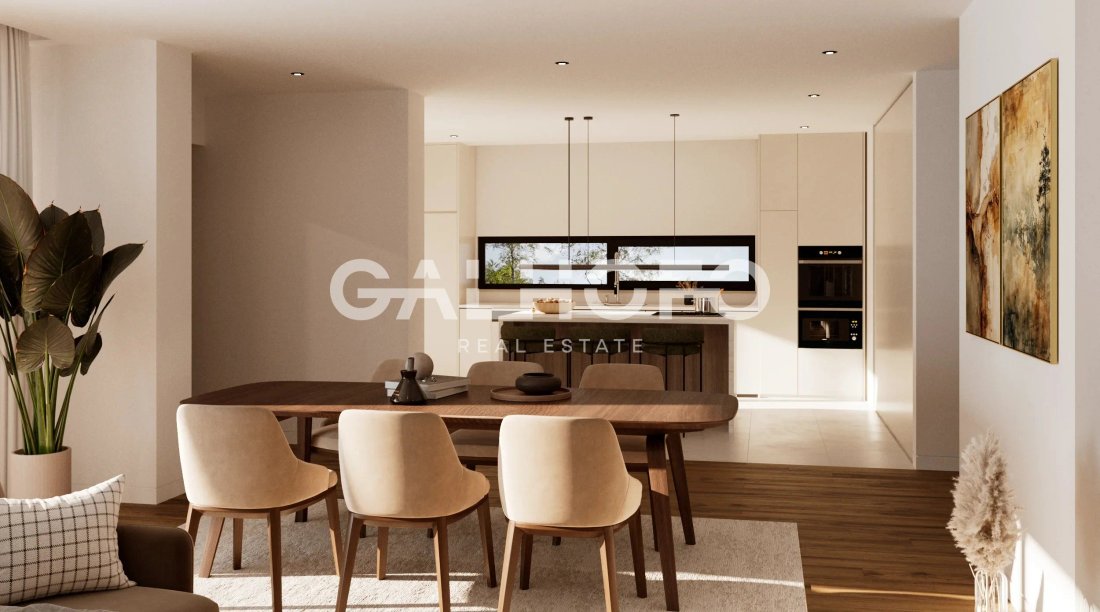
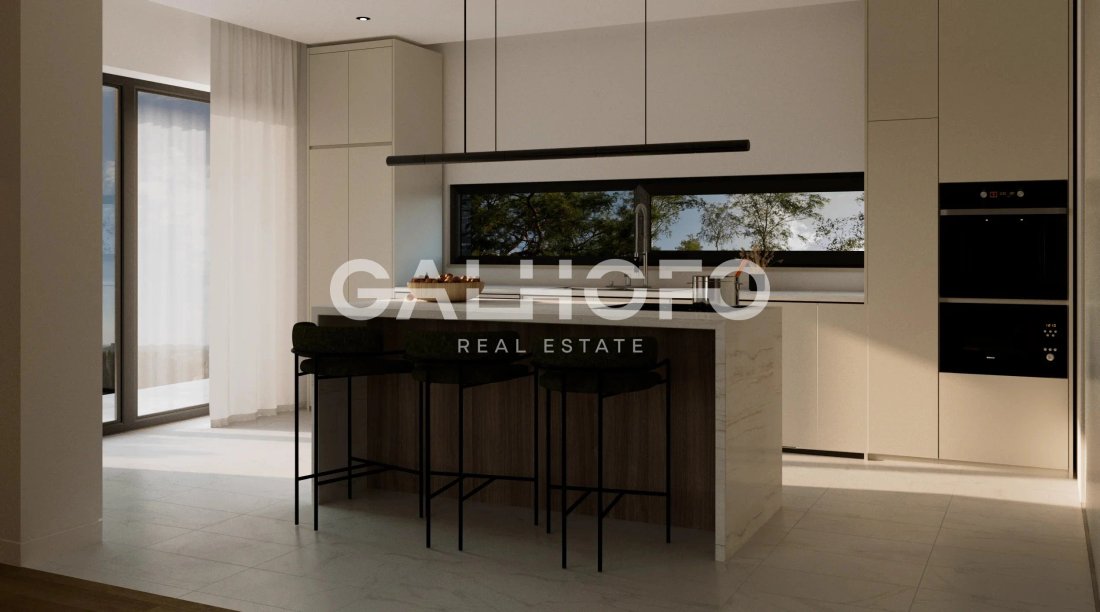
The heart of the home is a large open-plan living room with the kitchen, creating a contemporary social space designed for gathering and a continuous connection with the outdoors.
The private area includes three suites, offering high levels of comfort, privacy, and independence.
The T3+1 layout also adds a multifunctional room, easily adaptable as an office, library, home theater, additional bedroom, or any other family need.
BASEMENT | A NEW LEVEL OF FUNCTIONALITY
The basement, with 162.39 m², significantly expands the house’s usability.
This floor features a box garage of 58.89 m², prepared for three vehicles, complemented by an exterior parking space within the condominium.
The remaining area allows for creating various support spaces for the home, such as a gym, game room, wine cellar, storage, or technical rooms, easily adapting to the future owners’ lifestyle.
OUTDOOR | PRIVACY & QUALITY OF LIFE
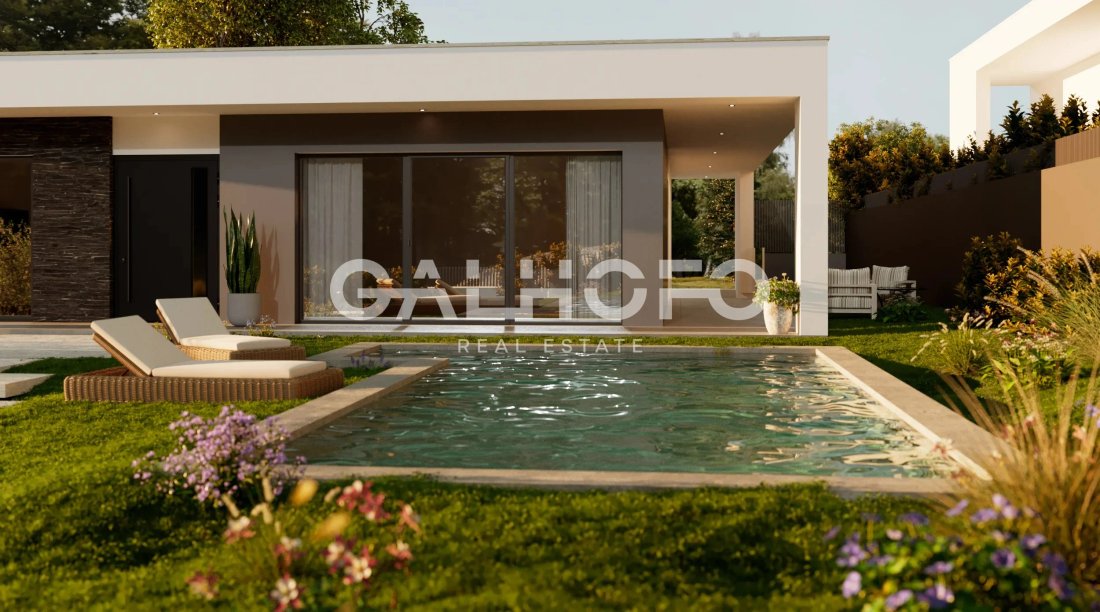
The outdoor space is designed to provide a true extension of the home.
The pool, measuring 24.18 m², stands as the central element of the leisure area, surrounded by an environment that allows for creating different zones for relaxation, socializing, and outdoor dining.
The size of the plot enhances the sense of privacy and exclusivity, offering a quality of life hard to find in today’s market.
TÉRREA RESIDENCES | ABSOLUTE EXCLUSIVITY
Composed of only two independent houses, TÉRREA RESIDENCES was designed for a clientele seeking a more private residential concept, where privacy, security, and tranquility are part of the living experience.
An exclusive project, created for those looking for distinction and a high-level residential positioning.
LOCATION
Located in a privileged residential area, TÉRREA RESIDENCES benefits from excellent access, proximity to shops, services, schools, and main roadways, allowing a balance of tranquility, mobility, and quality of life.
A truly rare opportunity to acquire a contemporary architecture single-story house within a private condominium of only two homes, where space, exclusivity, and comfort come together in a unique residential project.
IN EVERY HOME OF YOUR LIFE!
At TÉRREA RESIDENCES, a private condominium composed of only two houses, the Signature Single-Story House is born—a project designed for a segment that values exclusivity, contemporary architecture, and a lifestyle where space, privacy, and comfort play a central role.
Developed entirely on one residential floor and complemented by a spacious basement, this house offers a rare market experience, combining the functionality of a single-story home with the size and versatility of a high-standard residence.
SIZE & LIVING EXPERIENCE
Set on a 1,330 m² plot, the Signature Single-Story House has 336.44 m² of gross construction area and 169.57 m² of private gross area, featuring architecture where spaciousness, natural light, and the connection between different spaces have been carefully prioritized.
The interior layout is designed to provide a fluid and intuitive living experience, where each room naturally connects to the next, creating a constant feeling of comfort and well-being.
INTERIOR | ELEGANCE & FUNCTIONALITY
The heart of the home is a large open-plan living room with the kitchen, creating a contemporary social space designed for gathering and a continuous connection with the outdoors.
The private area includes three suites, offering high levels of comfort, privacy, and independence.
The T3+1 layout also adds a multifunctional room, easily adaptable as an office, library, home theater, additional bedroom, or any other family need.
BASEMENT | A NEW LEVEL OF FUNCTIONALITY
The basement, with 162.39 m², significantly expands the house’s usability.
This floor features a box garage of 58.89 m², prepared for three vehicles, complemented by an exterior parking space within the condominium.
The remaining area allows for creating various support spaces for the home, such as a gym, game room, wine cellar, storage, or technical rooms, easily adapting to the future owners’ lifestyle.
OUTDOOR | PRIVACY & QUALITY OF LIFE
The outdoor space is designed to provide a true extension of the home.
The pool, measuring 24.18 m², stands as the central element of the leisure area, surrounded by an environment that allows for creating different zones for relaxation, socializing, and outdoor dining.
The size of the plot enhances the sense of privacy and exclusivity, offering a quality of life hard to find in today’s market.
TÉRREA RESIDENCES | ABSOLUTE EXCLUSIVITY
Composed of only two independent houses, TÉRREA RESIDENCES was designed for a clientele seeking a more private residential concept, where privacy, security, and tranquility are part of the living experience.
An exclusive project, created for those looking for distinction and a high-level residential positioning.
LOCATION
Located in a privileged residential area, TÉRREA RESIDENCES benefits from excellent access, proximity to shops, services, schools, and main roadways, allowing a balance of tranquility, mobility, and quality of life.
A truly rare opportunity to acquire a contemporary architecture single-story house within a private condominium of only two homes, where space, exclusivity, and comfort come together in a unique residential project.
IN EVERY HOME OF YOUR LIFE!
-
Tipo di proprietà
Casa
-
Piani
2
-
Anno di costruzione
2026
-
Prezzo/piede²
$334
-
Consumo
A+
Caratteristiche
- Giardino
- Piscina
- Terrazza
- Garage
- Cantina
- Sala giochi
- Comunità recintata
- Idromassaggio
- Cucina aperta
Caratteristiche
Lot
- Comunità recintata
- Vista panoramica / Scenica
- Vista sulle montagne
- Nuove costruzioni
- Moderno
Interni
- Isola della cucina
- Piano cottura a gas
- Idromassaggio
- Bar
- Sala giochi
- Cantina
- Cucina aperta
- Seminterrato
- Controsoffitti in pietra
- Centro Fitness / Palestra
Outdoor
- Terrazza
- Parcheggio
- Piscina
- Garage
- Giardino
Esplora la zona
RUA BENTO MENNI, IDANHA, Lisboa, São João das Lampas, Lisbona, Portogallo
Visualizza su Google Maps
Prezzo per sqft
Basso
Alto
Hai chiesto informazioni su questa proprietà
L'agente La contatterà al più presto
Pubblicato da
11
Annunci
2026
Iscritto
Prenota una visita con NELSON GALHOFO & DIOGO CALIXTO
Scegli una data e indica se preferisci un tour virtuale o di persona con l’agente.
Data preferita
Tipo di tour

Ultimo aggiornamento
Ottobre 1
Prima pubblicazione
Settembre 22
Riferimento annuncio
G-100LX11
Proprietà simili nelle vicinanze
Nuovi annunci a São João das Lampas

Esplora più immobili in vendita
tipi di proprietà São João das Lampas, Lisbona, Portogallo
- Case in vendita in São João das Lampas, Lisbona, Portogallo
- Case in vendita in São João das Lampas, Lisbona, Portogallo
- Terreno in vendita in São João das Lampas, Lisbona, Portogallo
- Tenute agricole in vendita in São João das Lampas, Lisbona, Portogallo
- Fincas in vendita in São João das Lampas, Lisbona, Portogallo
São João das Lampas, Lisbona, Portogallo ricerche popolari
- Proprietà immobiliari Vista Città a São João das Lampas, Lisbona, Portogallo
- Proprietà immobiliari Vista Golf a São João das Lampas, Lisbona, Portogallo
- Proprietà immobiliari Alta quota a São João das Lampas, Lisbona, Portogallo
- Proprietà immobiliari Collina a São João das Lampas, Lisbona, Portogallo
- Proprietà immobiliari con Bagno turco a São João das Lampas, Lisbona, Portogallo
- Proprietà immobiliari con Eliporto a São João das Lampas, Lisbona, Portogallo
- Proprietà immobiliari Residenza a São João das Lampas, Lisbona, Portogallo
- Proprietà immobiliari Fronte mare a São João das Lampas, Lisbona, Portogallo
São João das Lampas, Lisbona, Portogallo Quartieri
Guide e storie correlate
La fiducia dei migliori broker del mondo
Gli agenti dietro le proprietà più straordinarie del mondo pubblicano su JamesEdition.
- Annunci di Sotheby's, Christie's, BARNES ed Engel & Völkers
- Ogni annuncio è verificato prima della pubblicazione
- Si metta in contatto diretto con agenti verificati
Continuando, accetta i nostri Termini e la nostra Informativa sulla privacy.