$1,378,619
Casa A Schiera DI Sintra
- 3 Camere
- 4 Bagni
- 1,421 Sqft
- 6,373 Sqft lot
- Aggiornato: Oggi
Informazioni sulla proprietà
La descrizione è stata tradotta automaticamente.
La descrizione viene visualizzata nella lingua originale.
Contemporary three-bedroom villa arranged over two floors, located in São João das Lampas, in the municipality of Sintra.
The property stands out for the quality of its finishes, its functional layout and the seamless visual connection between the interiors and outdoor areas. Clean architectural lines, large glazed openings and a carefully selected range of materials give the villa a mode
The property stands out for the quality of its finishes, its functional layout and the seamless visual connection between the interiors and outdoor areas. Clean architectural lines, large glazed openings and a carefully selected range of materials give the villa a mode
Contemporary three-bedroom villa arranged over two floors, located in São João das Lampas, in the municipality of Sintra.
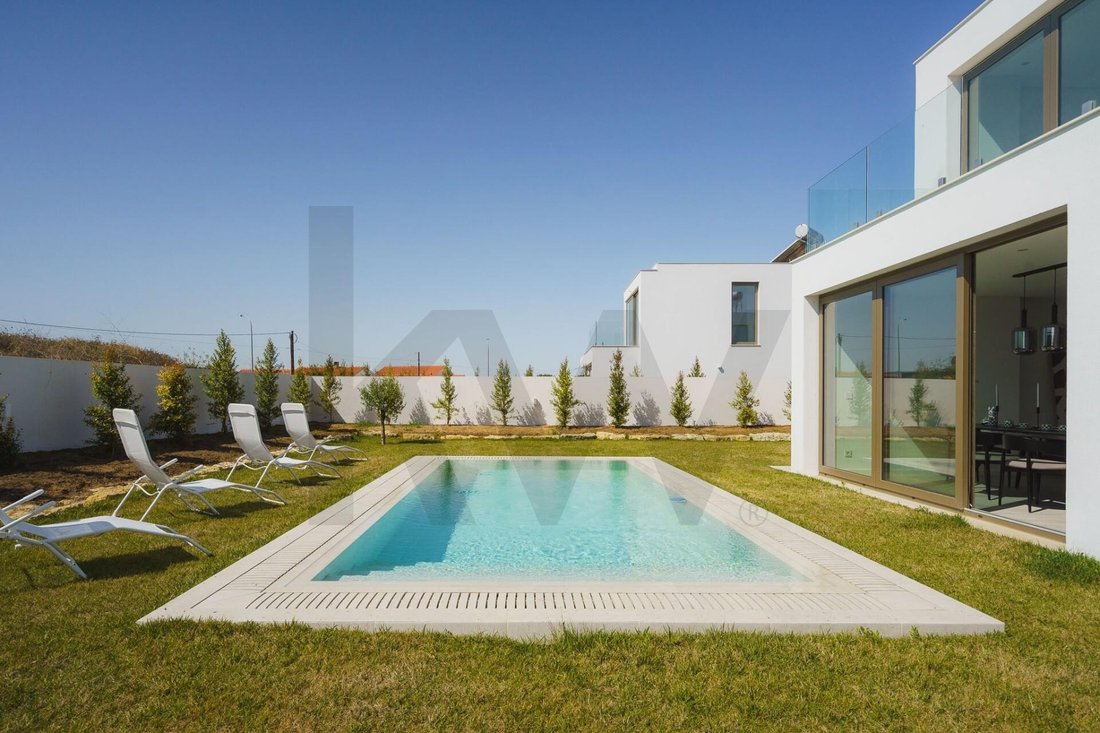
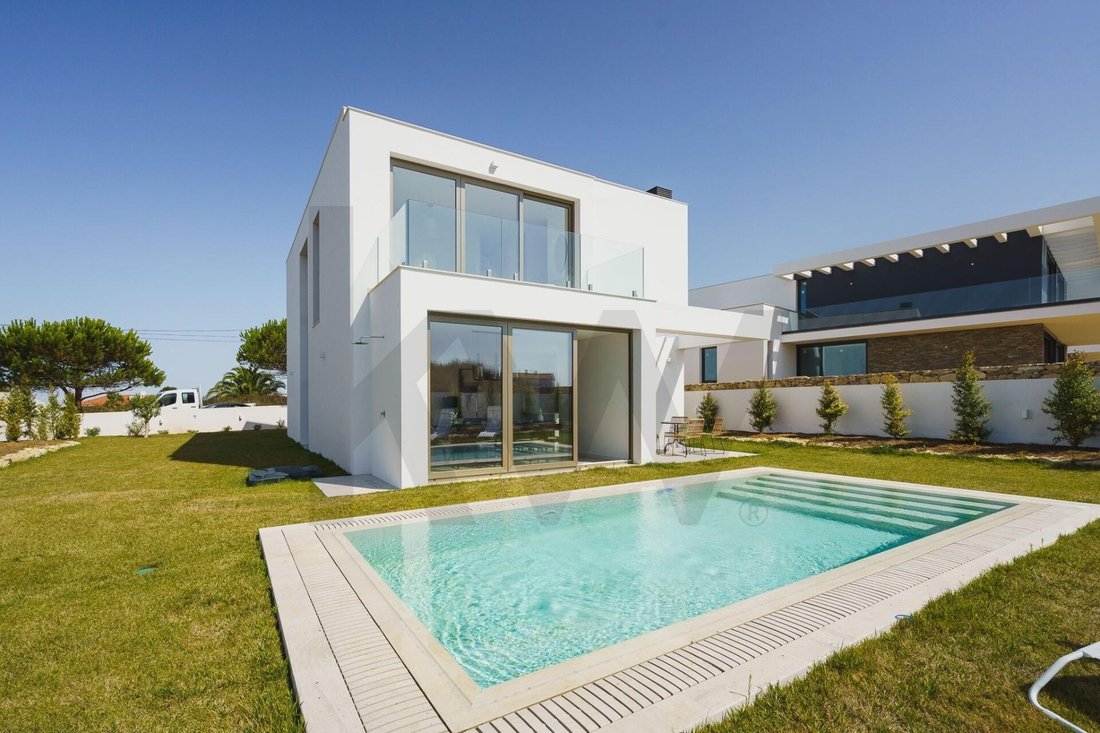
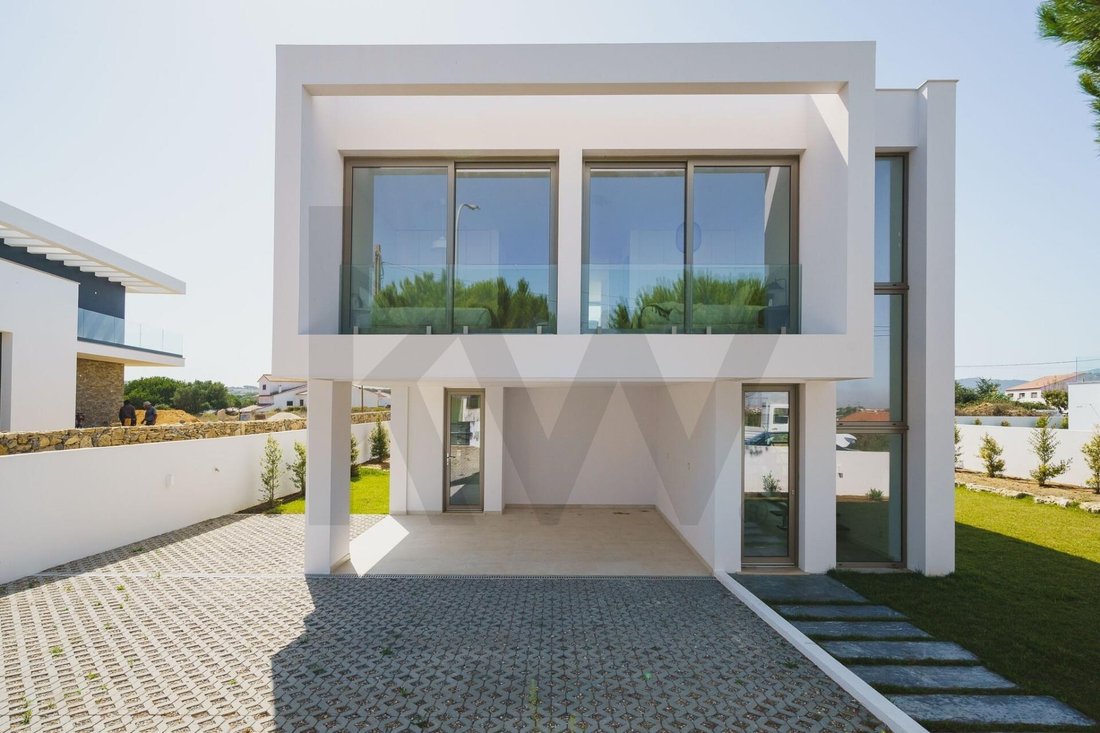
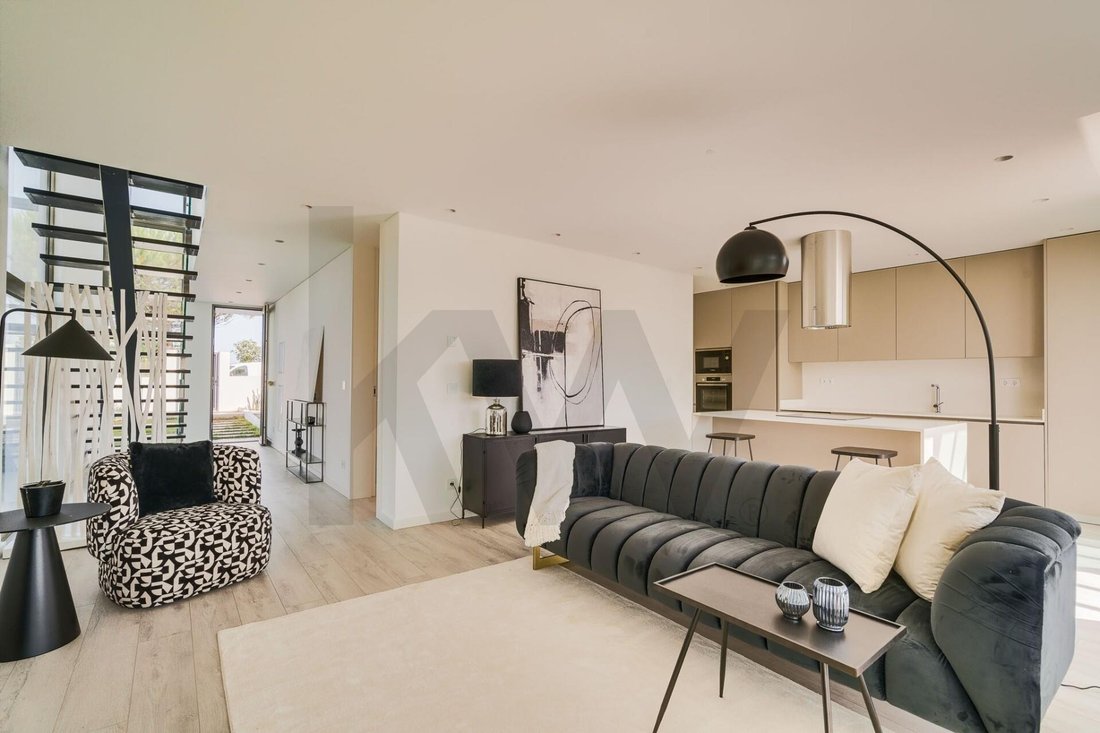
The property stands out for the quality of its finishes, its functional layout and the seamless visual connection between the interiors and outdoor areas. Clean architectural lines, large glazed openings and a carefully selected range of materials give the villa a modern and sophisticated character.
On the ground floor, the social area comprises an open-plan living and dining room connected to the kitchen, with direct access to the garden, deck and swimming pool. This floor also includes a guest bathroom, laundry room and storage areas.
The upper floor is entirely dedicated to the private area and comprises three suites, all with en-suite bathrooms. The main suite stands out for its generous dimensions and access to a private balcony, while the other two suites share a second balcony.
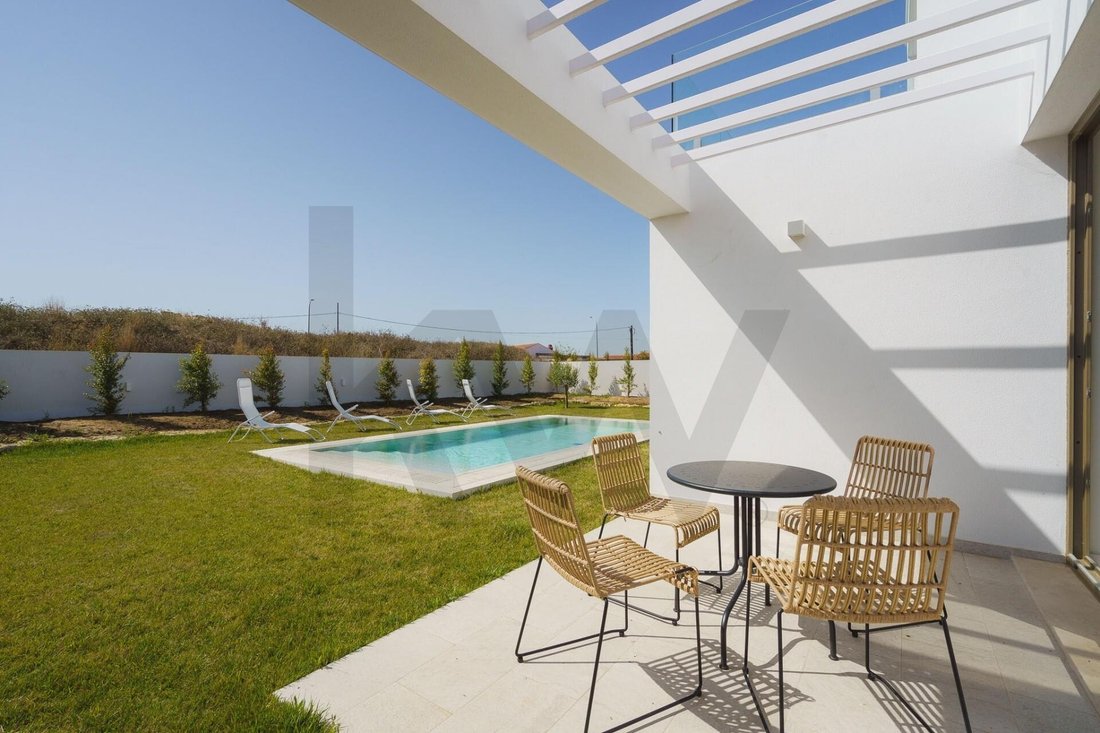
The carefully designed outdoor area includes a garden, swimming pool, deck, sun terrace and patio. The property also offers three parking spaces: two covered and one uncovered.
Layout and Areas
Ground Floor
Living and dining room: 26.04 m²
Kitchen: 12.02 m²
Guest bathroom: 2.96 m²
Laundry room: 2.77 m²
Indoor and outdoor storage areas: 7.98 m²
Upper Floor
Main suite: 19.32 m²
Main suite bathroom: 6.73 m²
Second suite: 14.46 m²
Second suite bathroom: 4.34 m²
Third suite: 13.04 m²
Third suite bathroom: 4.32 m²
Private balcony serving the main suite: 12.14 m²
Shared balcony serving the other two suites: 7.04 m²
Outdoor Area
Swimming pool
Sun terrace
Garden
Three parking spaces: two covered and one uncovered
The villa incorporates construction solutions designed to enhance comfort and energy efficiency, including thermal insulation, metal window frames with thermal break technology, double glazing and a solar thermal system for domestic hot water. The property has a B energy rating.
A contemporary residence defined by privacy, construction quality and a carefully planned layout, where the three suites, swimming pool, garden and outdoor living areas take centre stage.
The property stands out for the quality of its finishes, its functional layout and the seamless visual connection between the interiors and outdoor areas. Clean architectural lines, large glazed openings and a carefully selected range of materials give the villa a modern and sophisticated character.
On the ground floor, the social area comprises an open-plan living and dining room connected to the kitchen, with direct access to the garden, deck and swimming pool. This floor also includes a guest bathroom, laundry room and storage areas.
The upper floor is entirely dedicated to the private area and comprises three suites, all with en-suite bathrooms. The main suite stands out for its generous dimensions and access to a private balcony, while the other two suites share a second balcony.
The carefully designed outdoor area includes a garden, swimming pool, deck, sun terrace and patio. The property also offers three parking spaces: two covered and one uncovered.
Layout and Areas
Ground Floor
Living and dining room: 26.04 m²
Kitchen: 12.02 m²
Guest bathroom: 2.96 m²
Laundry room: 2.77 m²
Indoor and outdoor storage areas: 7.98 m²
Upper Floor
Main suite: 19.32 m²
Main suite bathroom: 6.73 m²
Second suite: 14.46 m²
Second suite bathroom: 4.34 m²
Third suite: 13.04 m²
Third suite bathroom: 4.32 m²
Private balcony serving the main suite: 12.14 m²
Shared balcony serving the other two suites: 7.04 m²
Outdoor Area
Swimming pool
Sun terrace
Garden
Three parking spaces: two covered and one uncovered
The villa incorporates construction solutions designed to enhance comfort and energy efficiency, including thermal insulation, metal window frames with thermal break technology, double glazing and a solar thermal system for domestic hot water. The property has a B energy rating.
A contemporary residence defined by privacy, construction quality and a carefully planned layout, where the three suites, swimming pool, garden and outdoor living areas take centre stage.
-
Tipo di proprietà
Residenza
-
Prezzo/piede²
$970
-
Emissioni
B
-
Consumo
B
Caratteristiche
- Giardino
- Piscina
- Terrazza
- Garage
- Cucina aperta
- Moderno
- Vista sulle montagne
- Cabina armadio
- Piano cottura a gas
Caratteristiche
Lot
Interni
- Isola della cucina
- Piano cottura a gas
- Bar
- Lavanderia
- Cucina aperta
- Controsoffitti in pietra
- Cabina armadio
Outdoor
Esplora la zona
São João das Lampas e Terrugem, Lisboa, Sintra, Lisbona, Portogallo
Visualizza su Google Maps
Prezzo per sqft
Basso
Alto
Hai chiesto informazioni su questa proprietà
L'agente La contatterà al più presto
Pubblicato da
336
Annunci
2022
Iscritto
Prenota una visita con the agent
Scegli una data e indica se preferisci un tour virtuale o di persona con l’agente.
Data preferita
Tipo di tour
Ultimo aggiornamento
Oggi
Prima pubblicazione
Sep 19
Riferimento annuncio
KWPT-037736
Proprietà simili nelle vicinanze
Nuovi annunci a São João das Lampas

Esplora più immobili in vendita
tipi di proprietà São João das Lampas, Portogallo
São João das Lampas, Portogallo ricerche popolari
- Proprietà immobiliari Vista Città a São João das Lampas, Portogallo
- Proprietà immobiliari Vista Golf a São João das Lampas, Portogallo
- Proprietà immobiliari Alta quota a São João das Lampas, Portogallo
- Proprietà immobiliari Collina a São João das Lampas, Portogallo
- Proprietà immobiliari con Bagno turco a São João das Lampas, Portogallo
- Proprietà immobiliari con Eliporto a São João das Lampas, Portogallo
- Proprietà immobiliari Residenza a São João das Lampas, Portogallo
- Proprietà immobiliari Fronte mare a São João das Lampas, Portogallo
Guide e storie correlate
La fiducia dei migliori broker del mondo
Gli agenti dietro le proprietà più straordinarie del mondo pubblicano su JamesEdition.
- Annunci di Sotheby's, Christie's, BARNES ed Engel & Völkers
- Ogni annuncio è verificato prima della pubblicazione
- Si metta in contatto diretto con agenti verificati
Continuando, accetta i nostri Termini e la nostra Informativa sulla privacy.