$777,675
Terreno Con Progetto DI Villa DI Lusso A Sintra
- 4 Camere
- 5 Bagni
- 6,265 Sqft
- 26,943 Sqft lot
- Aggiornato: Settembre 16
Informazioni sulla proprietà
La descrizione è stata tradotta automaticamente.
La descrizione viene visualizzata nella lingua originale.
A rare opportunity to build a villa of contemporary architecture in one of the most privileged areas of Sintra, in a setting of great tranquility, privacy and involvement with nature.
Located on Rua do Alto da Bonita, in São Pedro de Penaferrim, this 2,503 m² plot of land has a unique topography, used by the architectural project to create a house distributed over different levels and in
Located on Rua do Alto da Bonita, in São Pedro de Penaferrim, this 2,503 m² plot of land has a unique topography, used by the architectural project to create a house distributed over different levels and in
A rare opportunity to build a villa of contemporary architecture in one of the most privileged areas of Sintra, in a setting of great tranquility, privacy and involvement with nature.
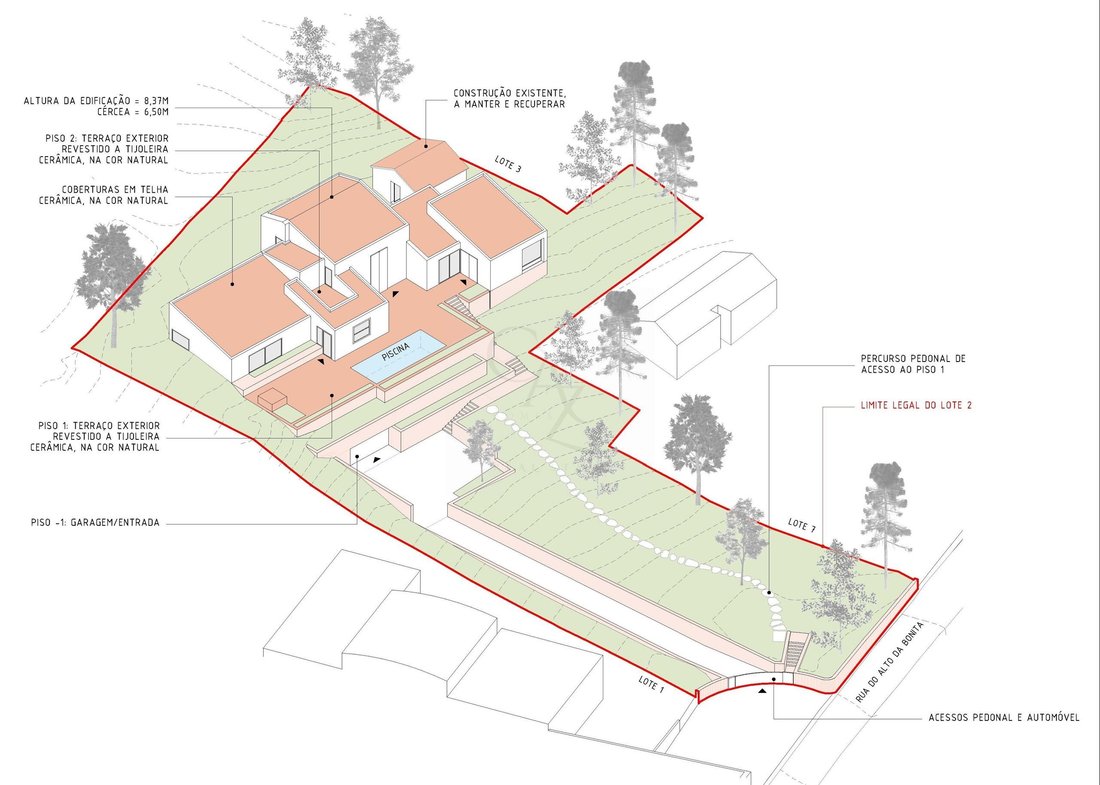
Located on Rua do Alto da Bonita, in São Pedro de Penaferrim, this 2,503 m² plot of land has a unique topography, used by the architectural project to create a house distributed over different levels and integrated into the landscape.
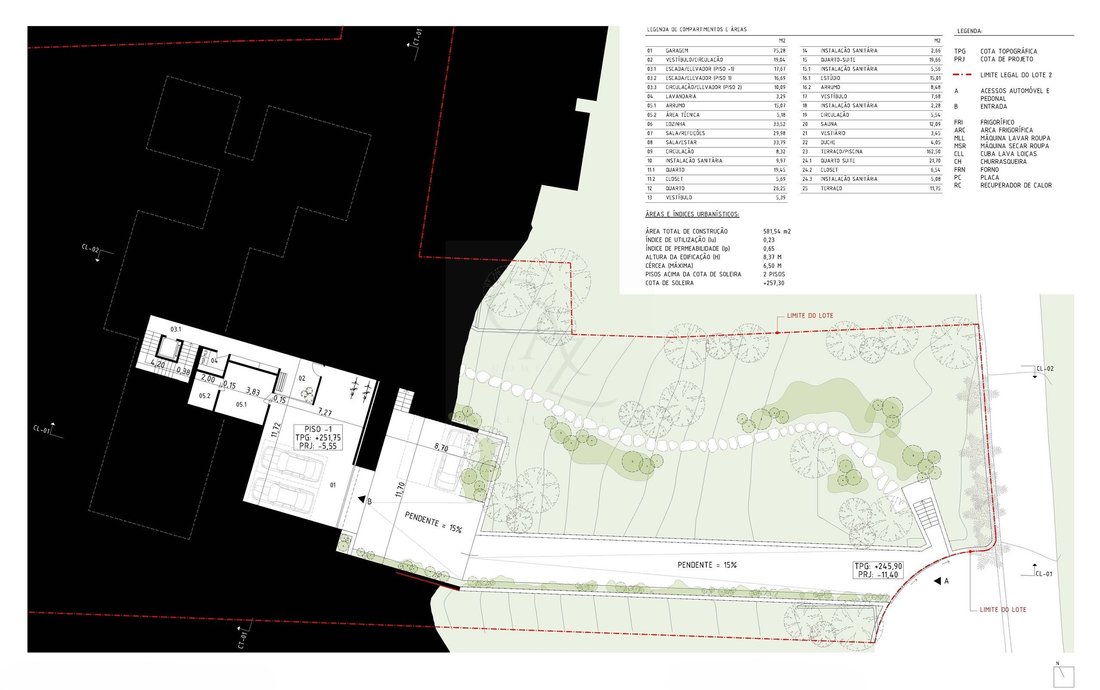
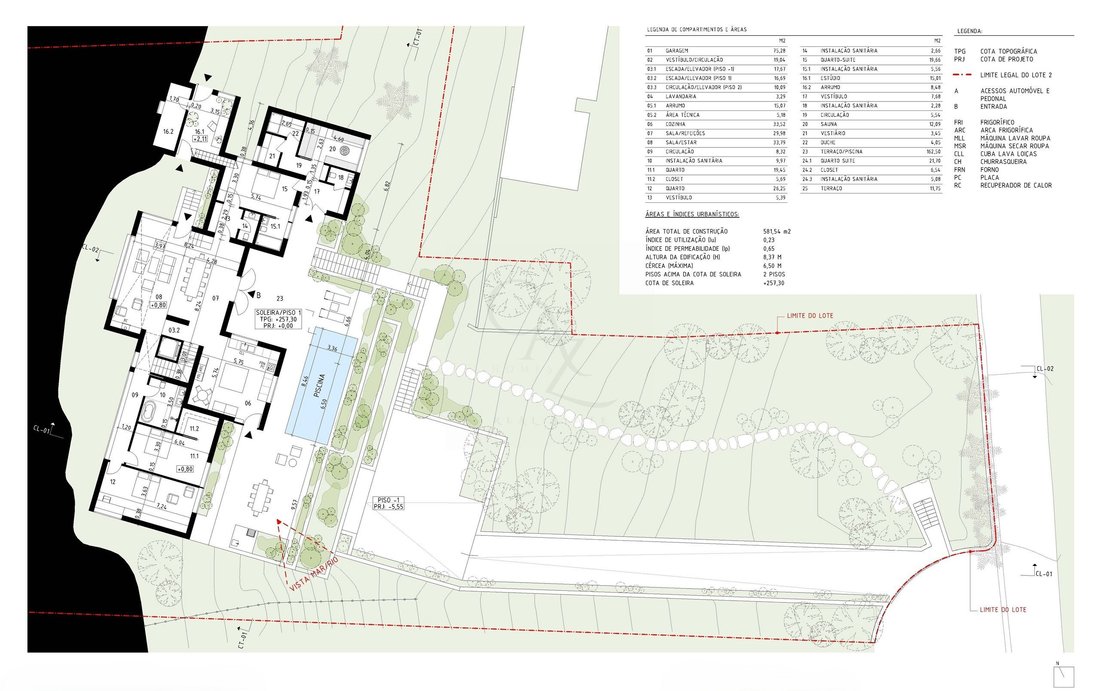
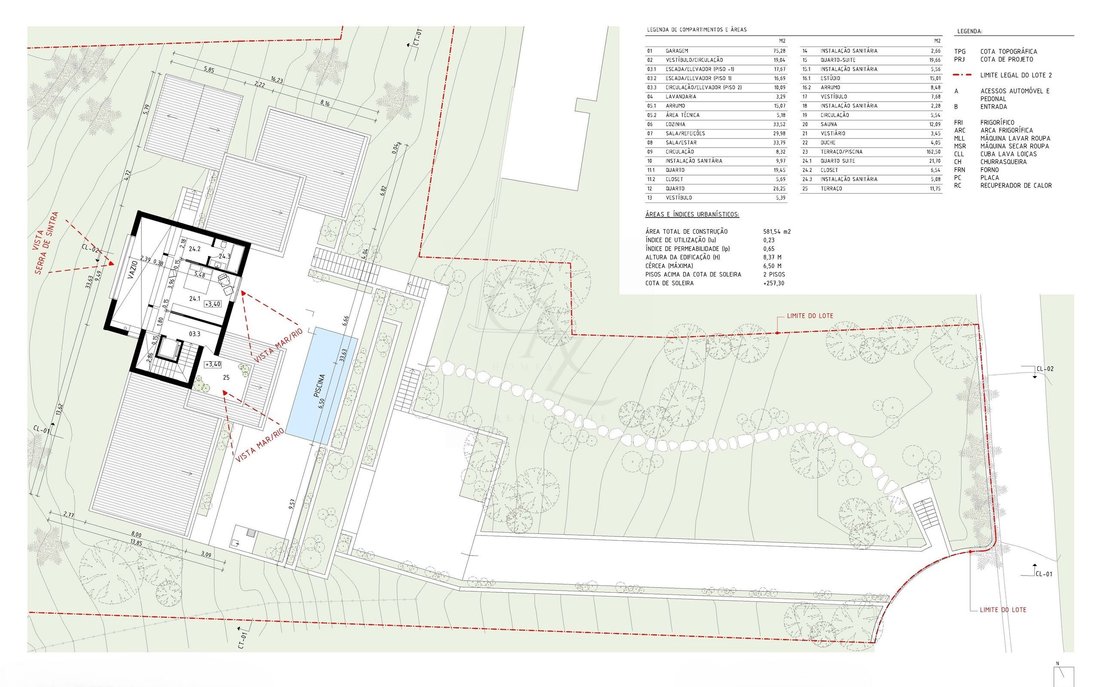
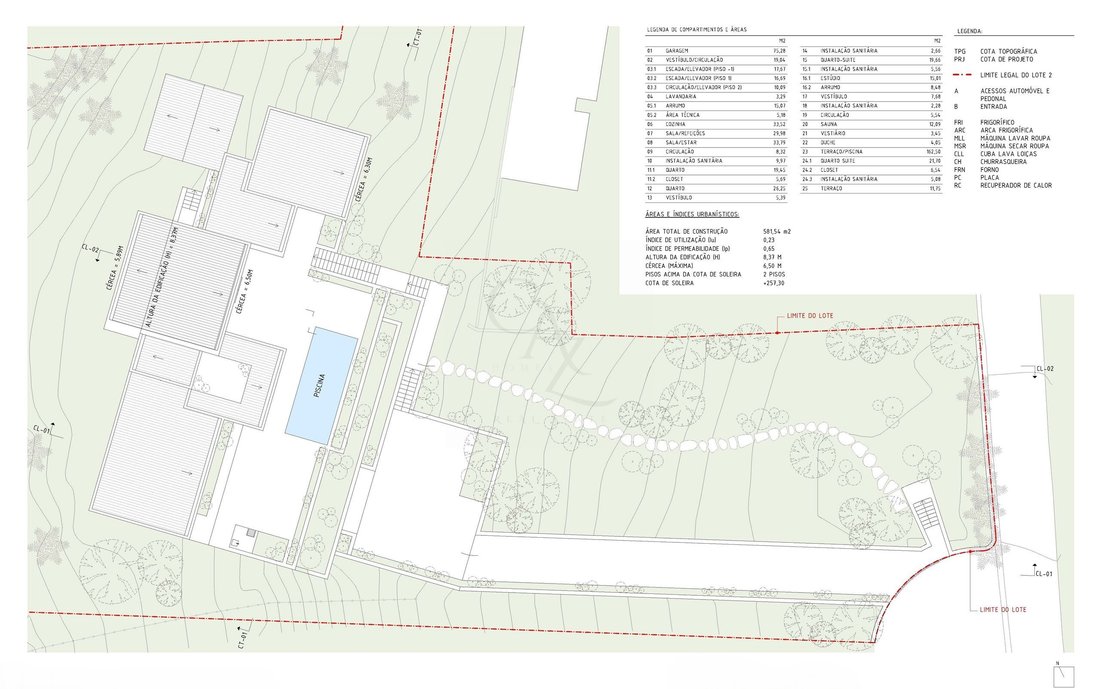
The architectural project currently in the process of approval by the Municipality of Sintra provides for a single-family house with 581.54 m² of total construction area, designed to take advantage of the exposure of the land and the views over the Sintra Mountains and sea/river.
The architectural solution includes:
• Garage with about 75 m²
• Kitchen and large living and dining room areas
• Multiple bedrooms, including en-suite bedrooms
• Walk-in closets and various sanitary facilities
• Independent studio
• Laundry, storage and technical area
• Sauna, changing room and shower
• Integrated outdoor swimming pool
• Large terraces and outdoor leisure areas
• Pedestrian and car access
• Elevator serving the different levels of the room
The implantation was carefully developed to follow the natural slope of the land. The project foresees 1,616.39 m² of 100% permeable garden area, reinforcing the integration of the construction into the natural environment.
The villa has two floors above the threshold level and one floor below, with a maximum height of 8.37 meters, allowing a vertical distribution that follows the existing topography and creates different relationships between the interior spaces, the terraces, the pool and the landscape.
One of the distinctive elements of the project is precisely the way the architecture adapts to the terrain. The sections of the project demonstrate the implantation of the construction along the slope, creating different elevations and allowing to take advantage of the existing views without losing the landscape integration.
Important note about the images: the renderings used in the presentation correspond to the original project. During the development of the process, minor changes were necessary due to the requirements of the Municipality of Sintra. For this reason, there may be differences between some images and the solution currently presented.
The project that should be considered for approval is the version currently developed and submitted to the Municipality of Sintra, which is the valid reference for future construction.
The location also adds a strong component of convenience, with quick access to Sintra, Cascais and Lisbon, while maintaining the residential, quiet and privileged character of this area.
A property aimed at those looking for more than a piece of land: an architectural project already developed, an exceptional location and the possibility of creating a truly unique residence in Sintra.
Contact us to get to know the terrain, consult the available documentation and obtain detailed information about the project currently in the approval process.
Located on Rua do Alto da Bonita, in São Pedro de Penaferrim, this 2,503 m² plot of land has a unique topography, used by the architectural project to create a house distributed over different levels and integrated into the landscape.
The architectural project currently in the process of approval by the Municipality of Sintra provides for a single-family house with 581.54 m² of total construction area, designed to take advantage of the exposure of the land and the views over the Sintra Mountains and sea/river.
The architectural solution includes:
• Garage with about 75 m²
• Kitchen and large living and dining room areas
• Multiple bedrooms, including en-suite bedrooms
• Walk-in closets and various sanitary facilities
• Independent studio
• Laundry, storage and technical area
• Sauna, changing room and shower
• Integrated outdoor swimming pool
• Large terraces and outdoor leisure areas
• Pedestrian and car access
• Elevator serving the different levels of the room
The implantation was carefully developed to follow the natural slope of the land. The project foresees 1,616.39 m² of 100% permeable garden area, reinforcing the integration of the construction into the natural environment.
The villa has two floors above the threshold level and one floor below, with a maximum height of 8.37 meters, allowing a vertical distribution that follows the existing topography and creates different relationships between the interior spaces, the terraces, the pool and the landscape.
One of the distinctive elements of the project is precisely the way the architecture adapts to the terrain. The sections of the project demonstrate the implantation of the construction along the slope, creating different elevations and allowing to take advantage of the existing views without losing the landscape integration.
Important note about the images: the renderings used in the presentation correspond to the original project. During the development of the process, minor changes were necessary due to the requirements of the Municipality of Sintra. For this reason, there may be differences between some images and the solution currently presented.
The project that should be considered for approval is the version currently developed and submitted to the Municipality of Sintra, which is the valid reference for future construction.
The location also adds a strong component of convenience, with quick access to Sintra, Cascais and Lisbon, while maintaining the residential, quiet and privileged character of this area.
A property aimed at those looking for more than a piece of land: an architectural project already developed, an exceptional location and the possibility of creating a truly unique residence in Sintra.
Contact us to get to know the terrain, consult the available documentation and obtain detailed information about the project currently in the approval process.
-
Tipo di proprietà
Terreno
-
Prezzo/piede²
$124
Caratteristiche
- Giardino
- Piscina
- Terrazza
- Garage
- Vista sul fiume
- Fronte oceano
- Focolare
- Sauna
- Lungomare
Caratteristiche
Lot
- Vista panoramica / Scenica
- Vista sulle montagne
- Vista sull'acqua
- Lungomare
- Privacy
- Vista sul fiume
- Fronte oceano
- Investimento immobiliare
- Moderno
Interni
- Camino
- Aria condizionata
- Lavanderia
- Sauna
- Ascensore
- Cabina armadio
- Centro Fitness / Palestra
Outdoor
- Terrazza
- Balcone
- Parcheggio
- Focolare
- Piscina
- Garage
- Cancello
- Giardino
Esplora la zona
Chão de Meninos, Sintra, 2710-000, Portugal
Visualizza su Google Maps
Prezzo per sqft
Basso
Alto
Iscritto da 12 mesi
Hai chiesto informazioni su questa proprietà
L'agente La contatterà al più presto
Pubblicato da
201
Annunci
2025
Iscritto
Prenota una visita con the agent
Scegli una data e indica se preferisci un tour virtuale o di persona con l’agente.
Data preferita
Tipo di tour
Ultimo aggiornamento
Settembre 16
Prima pubblicazione
Jan 26
Riferimento annuncio
CAZ/09
Proprietà simili nelle vicinanze
Nuovi annunci a Sintra




Esplora più immobili in vendita
tipi di proprietà Sintra, Portogallo
- Case in vendita in Sintra, Portogallo
- Appartamenti in vendita in Sintra, Portogallo
- Ville in vendita in Sintra, Portogallo
- Terreno in vendita in Sintra, Portogallo
- Case in vendita in Sintra, Portogallo
- Tenute agricole in vendita in Sintra, Portogallo
- Chalet in vendita in Sintra, Portogallo
- Case di campagna in vendita in Sintra, Portogallo
- Castelli in vendita in Sintra, Portogallo
- Attici in vendita in Sintra, Portogallo
- Bungalow in vendita in Sintra, Portogallo
Sintra, Portogallo ricerche popolari
- Proprietà immobiliari Vista mare a Sintra, Portogallo
- Proprietà immobiliari Vista sulle montagne a Sintra, Portogallo
- Proprietà immobiliari Vista Golf a Sintra, Portogallo
- Proprietà immobiliari Comunità recintata a Sintra, Portogallo
- Proprietà immobiliari Lungomare a Sintra, Portogallo
- Proprietà immobiliari Investimento immobiliare a Sintra, Portogallo
- Proprietà immobiliari Equestre a Sintra, Portogallo
- Proprietà immobiliari Nuove costruzioni a Sintra, Portogallo
- Proprietà immobiliari Fronte oceano a Sintra, Portogallo
- Proprietà immobiliari con Cantina a Sintra, Portogallo
- Proprietà immobiliari con Piscina a Sintra, Portogallo
- Proprietà immobiliari con Campo da tennis a Sintra, Portogallo
- Proprietà immobiliari con Eliporto a Sintra, Portogallo
- Proprietà immobiliari con Vigneto / Azienda vinicola a Sintra, Portogallo
- Proprietà immobiliari Lungolago a Sintra, Portogallo
- Proprietà immobiliari Lungofiume a Sintra, Portogallo
- Proprietà immobiliari con Piscina coperta a Sintra, Portogallo
- Proprietà immobiliari Vista sull'acqua a Sintra, Portogallo
- Proprietà immobiliari Vista sull'oceano a Sintra, Portogallo
Sintra, Portogallo Quartieri
Guide e storie correlate
La fiducia dei migliori broker del mondo
Gli agenti dietro le proprietà più straordinarie del mondo pubblicano su JamesEdition.
- Annunci di Sotheby's, Christie's, BARNES ed Engel & Völkers
- Ogni annuncio è verificato prima della pubblicazione
- Si metta in contatto diretto con agenti verificati
Continuando, accetta i nostri Termini e la nostra Informativa sulla privacy.