$2,740,651
Camellia Estate | Dimora Storica | Cappella | Serra | San Pietro di Sintra | 4 Case | 8440 m
- 9 Camere
- 9 Bagni
- 2.09 Ac lot
- Aggiornato: Ieri
Informazioni sulla proprietà
La descrizione è stata tradotta automaticamente.
La descrizione viene visualizzata nella lingua originale.
Quinta das Camélias — Historic mansion in São Pedro de Sintra with PIP approved and licensing in progress.
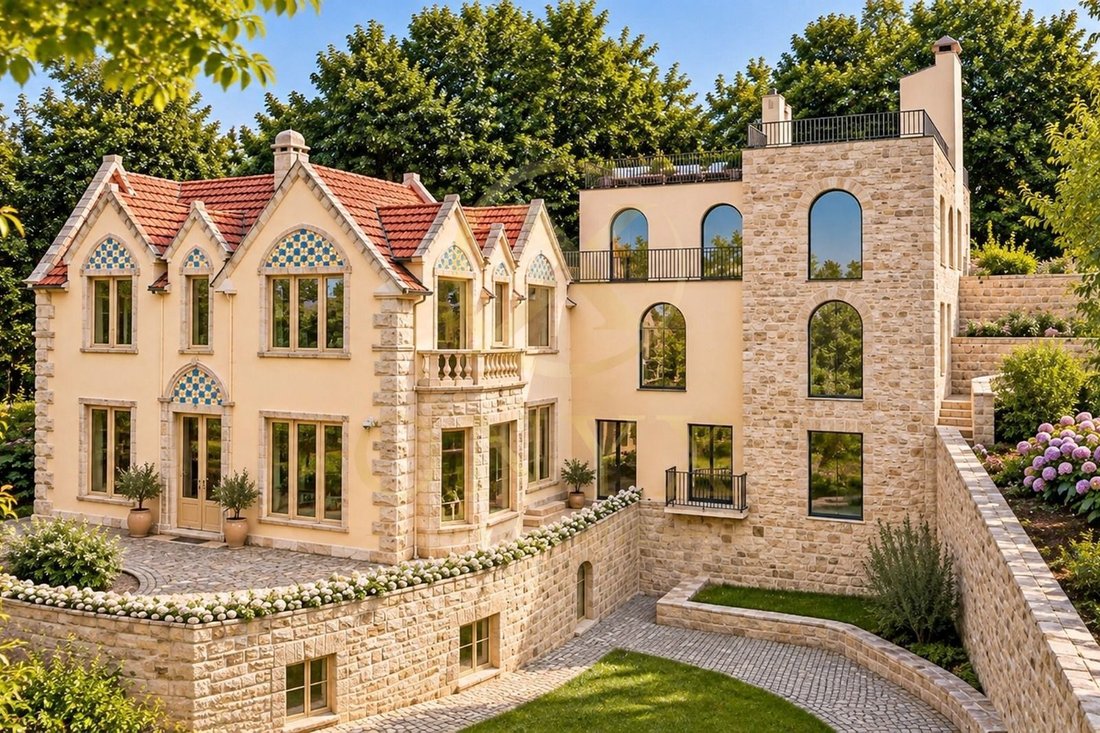
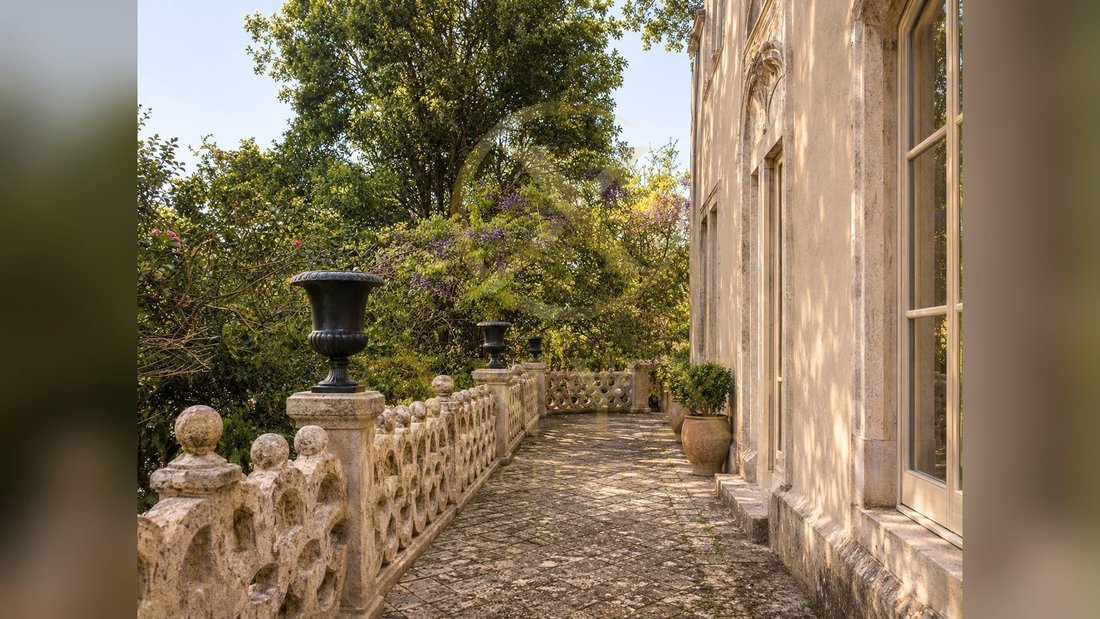
In São Pedro de Sintra, Quinta das Camélias brings together architectural heritage, mature wooded gardens, and a rehabilitation project that combines the property’s historic identity with contemporary comfort.
With approximately 8,440 m² of land, the property includes a sm
In São Pedro de Sintra, Quinta das Camélias brings together architectural heritage, mature wooded gardens, and a rehabilitation project that combines the property’s historic identity with contemporary comfort.
With approximately 8,440 m² of land, the property includes a sm
Quinta das Camélias — Historic mansion in São Pedro de Sintra with PIP approved and licensing in progress.
In São Pedro de Sintra, Quinta das Camélias brings together architectural heritage, mature wooded gardens, and a rehabilitation project that combines the property’s historic identity with contemporary comfort.
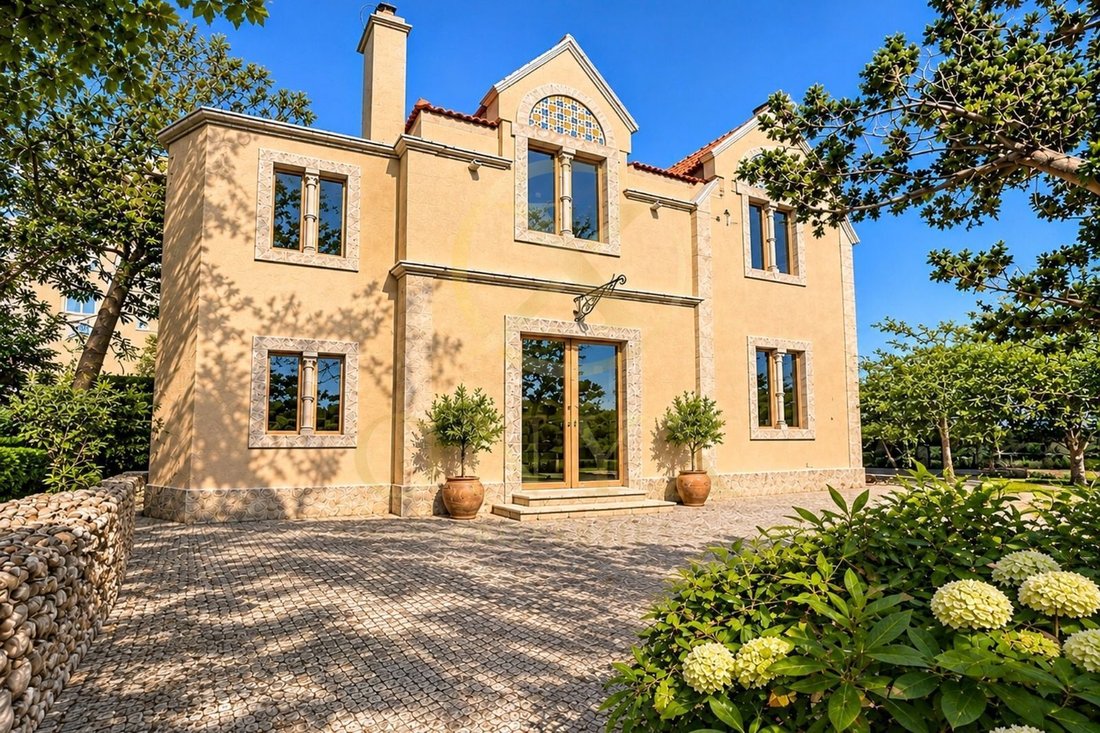
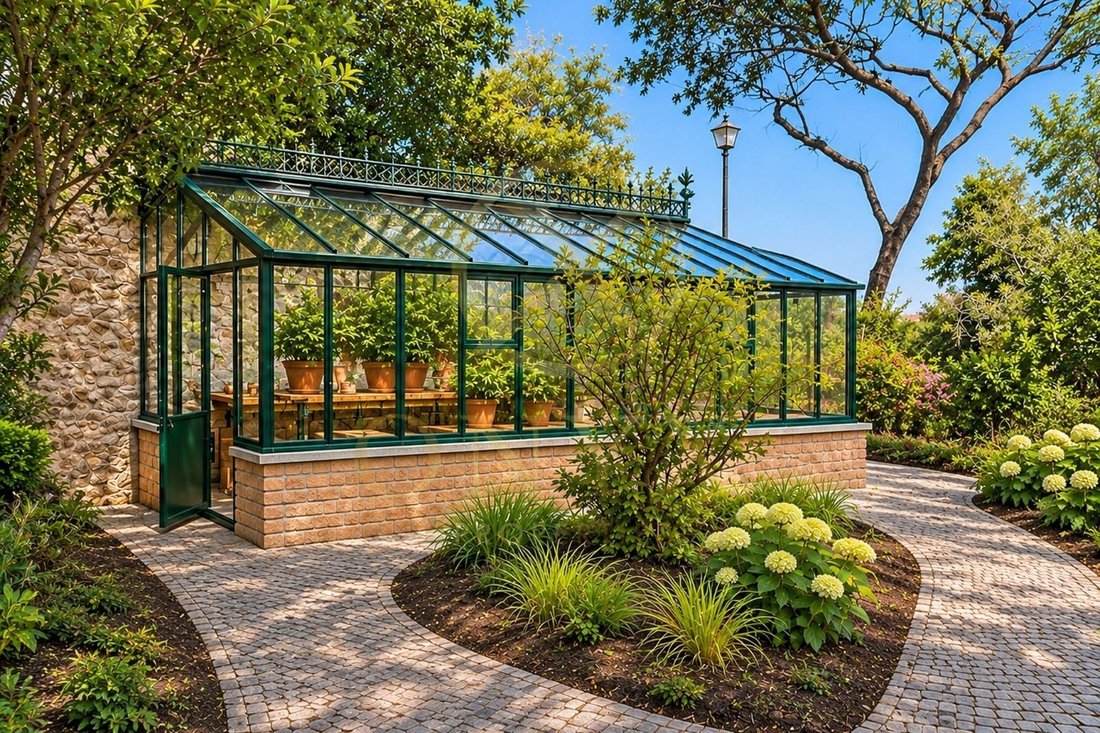
With approximately 8,440 m² of land, the property includes a small palace dated 1810, a chapel, a greenhouse, and 4 additional houses that reflect the romantic character of Sintra.
Has an approved Request for Prior Information (PIP), with the new licensing process submitted to the Sintra City Council. The external infrastructures for water, electricity, sewage, and communications are in the process of completion.
MAIN PLOT — 8,013.20 m² OF LAND
The project includes the restoration of the main building consisting of the mansion and its contemporary extension into a T7 residence, with 667.68 m² of gross construction area, distributed between the mansion, with 377.90 m², and the extension, with 289.78 m².
The residence includes seven bedrooms, including five suites, various living rooms, dining room, kitchen, pantry, laundry room, and pantry. The extension features its own social spaces, with a living and dining room, a rooftop terrace with a water tank, and can function as a standalone residence.
In this section, the project also includes the rehabilitation of three additional buildings:
House 1 — T1 duplex with 86.71 m²
Corresponding to the former Casa dos Caseiros, it is spread over two floors and includes a suite with access to the patio, kitchen, and living and dining area.
House 2 — T1 duplex with 126.15 m², plus storage in basement
Corresponding to the South Pavilion, it includes a suite on the lower floor and an upper floor with a living room with an open-plan kitchen, kitchenette, and social sanitary installation. The basement has 11.48 m² of interior area intended for storage.
House 3 — Studio or gym with 65 m²
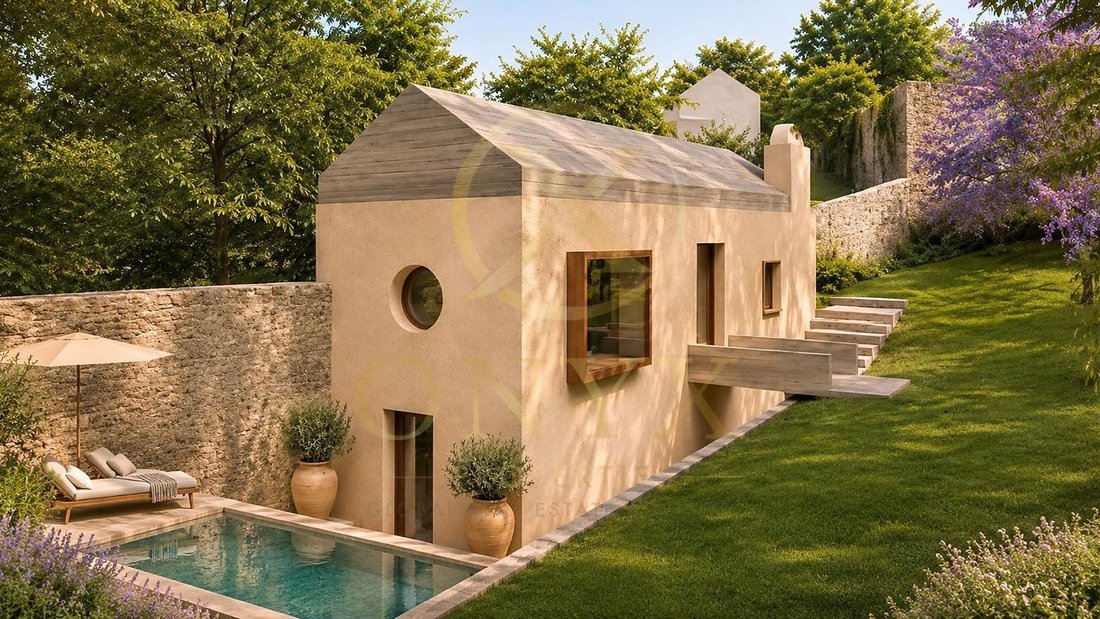
Corresponding to the Casa de Frescos, it includes a multipurpose space with sanitary installation, adaptable to a studio, gym, or leisure room. It can also function as a Studio T0
The intervention also includes the conservation and restoration of the chapel and the greenhouse, the latter with approximately 18.43 m² of installation, as well as the enhancement of the gardens and existing landscape elements, including the water well and the fountain.
SECOND PLOT — 426.50 m² OF LAND
Separated from the main plot by Rua do Rio da Bica, it has its own access and existing construction. The PIP includes in this plot a T3 house with 155.27 m² of construction, garden, and own parking, which is suitable for highlighting and, once the licensing is completed, may be sold independently.
The set of identified areas points to about 1,140 m² of construction.
A property for rehabilitation, with history, size, and different living and leisure spaces, offering the opportunity to create a family home, or even a profitable project, in the natural surroundings of Sintra.
Contact us to schedule a visit. Documents
In São Pedro de Sintra, Quinta das Camélias brings together architectural heritage, mature wooded gardens, and a rehabilitation project that combines the property’s historic identity with contemporary comfort.
With approximately 8,440 m² of land, the property includes a small palace dated 1810, a chapel, a greenhouse, and 4 additional houses that reflect the romantic character of Sintra.
Has an approved Request for Prior Information (PIP), with the new licensing process submitted to the Sintra City Council. The external infrastructures for water, electricity, sewage, and communications are in the process of completion.
MAIN PLOT — 8,013.20 m² OF LAND
The project includes the restoration of the main building consisting of the mansion and its contemporary extension into a T7 residence, with 667.68 m² of gross construction area, distributed between the mansion, with 377.90 m², and the extension, with 289.78 m².
The residence includes seven bedrooms, including five suites, various living rooms, dining room, kitchen, pantry, laundry room, and pantry. The extension features its own social spaces, with a living and dining room, a rooftop terrace with a water tank, and can function as a standalone residence.
In this section, the project also includes the rehabilitation of three additional buildings:
House 1 — T1 duplex with 86.71 m²
Corresponding to the former Casa dos Caseiros, it is spread over two floors and includes a suite with access to the patio, kitchen, and living and dining area.
House 2 — T1 duplex with 126.15 m², plus storage in basement
Corresponding to the South Pavilion, it includes a suite on the lower floor and an upper floor with a living room with an open-plan kitchen, kitchenette, and social sanitary installation. The basement has 11.48 m² of interior area intended for storage.
House 3 — Studio or gym with 65 m²
Corresponding to the Casa de Frescos, it includes a multipurpose space with sanitary installation, adaptable to a studio, gym, or leisure room. It can also function as a Studio T0
The intervention also includes the conservation and restoration of the chapel and the greenhouse, the latter with approximately 18.43 m² of installation, as well as the enhancement of the gardens and existing landscape elements, including the water well and the fountain.
SECOND PLOT — 426.50 m² OF LAND
Separated from the main plot by Rua do Rio da Bica, it has its own access and existing construction. The PIP includes in this plot a T3 house with 155.27 m² of construction, garden, and own parking, which is suitable for highlighting and, once the licensing is completed, may be sold independently.
The set of identified areas points to about 1,140 m² of construction.
A property for rehabilitation, with history, size, and different living and leisure spaces, offering the opportunity to create a family home, or even a profitable project, in the natural surroundings of Sintra.
Contact us to schedule a visit. Documents
-
Tipo di proprietà
Azienda agricola
-
Consumo
F
Caratteristiche
- Giardino
- Terrazza
- Centro Fitness / Palestra
- Cucina aperta
- Residenza
- Duplex
- Investimento immobiliare
- Idromassaggio
- Seminterrato
Caratteristiche
Lot
- Duplex
- Residenza
- Investimento immobiliare
Interni
- Soffitto alto
- Camino
- Piano cottura a gas
- Idromassaggio
- Cucina aperta
- Seminterrato
- Controsoffitti in pietra
- Centro Fitness / Palestra
Outdoor
- Terrazza
- Balcone
- Parcheggio
- Piscina
- Giardino
Esplora la zona
Sao Pedro de Penaferrim, Sintra, Lisbona, Portogallo
Visualizza su Google Maps
Prezzo per sqft
Basso
Alto
Iscritto da 7 mesi
Hai chiesto informazioni su questa proprietà
L'agente La contatterà al più presto
Pubblicato da
10
Annunci
2026
Iscritto
Prenota una visita con the agent
Scegli una data e indica se preferisci un tour virtuale o di persona con l’agente.
Data preferita
Tipo di tour
Ultimo aggiornamento
Ieri
Prima pubblicazione
Novembre 18
Riferimento annuncio
EMM36
Proprietà simili nelle vicinanze
Nuovi annunci a Sintra

Esplora più immobili in vendita
tipi di proprietà Sintra, Lisbona, Portogallo
- Case in vendita in Sintra, Lisbona, Portogallo
- Appartamenti in vendita in Sintra, Lisbona, Portogallo
- Ville in vendita in Sintra, Lisbona, Portogallo
- Terreno in vendita in Sintra, Lisbona, Portogallo
- Case in vendita in Sintra, Lisbona, Portogallo
- Tenute agricole in vendita in Sintra, Lisbona, Portogallo
- Attici in vendita in Sintra, Lisbona, Portogallo
- Chalet in vendita in Sintra, Lisbona, Portogallo
- Castelli in vendita in Sintra, Lisbona, Portogallo
- Case di campagna in vendita in Sintra, Lisbona, Portogallo
- Bungalow in vendita in Sintra, Lisbona, Portogallo
Sintra, Lisbona, Portogallo ricerche popolari
- Proprietà immobiliari Vista mare a Sintra, Lisbona, Portogallo
- Proprietà immobiliari Vista sulle montagne a Sintra, Lisbona, Portogallo
- Proprietà immobiliari Vista Golf a Sintra, Lisbona, Portogallo
- Proprietà immobiliari Comunità recintata a Sintra, Lisbona, Portogallo
- Proprietà immobiliari Lungomare a Sintra, Lisbona, Portogallo
- Proprietà immobiliari Investimento immobiliare a Sintra, Lisbona, Portogallo
- Proprietà immobiliari Equestre a Sintra, Lisbona, Portogallo
- Proprietà immobiliari Nuove costruzioni a Sintra, Lisbona, Portogallo
- Proprietà immobiliari Fronte oceano a Sintra, Lisbona, Portogallo
- Proprietà immobiliari con Cantina a Sintra, Lisbona, Portogallo
- Proprietà immobiliari con Piscina a Sintra, Lisbona, Portogallo
- Proprietà immobiliari con Campo da tennis a Sintra, Lisbona, Portogallo
- Proprietà immobiliari con Eliporto a Sintra, Lisbona, Portogallo
- Proprietà immobiliari con Vigneto / Azienda vinicola a Sintra, Lisbona, Portogallo
- Proprietà immobiliari Lungolago a Sintra, Lisbona, Portogallo
- Proprietà immobiliari Lungofiume a Sintra, Lisbona, Portogallo
- Proprietà immobiliari con Piscina coperta a Sintra, Lisbona, Portogallo
- Proprietà immobiliari Vista sull'acqua a Sintra, Lisbona, Portogallo
- Proprietà immobiliari Vista sull'oceano a Sintra, Lisbona, Portogallo
Sintra, Lisbona, Portogallo Quartieri
Guide e storie correlate
La fiducia dei migliori broker del mondo
Gli agenti dietro le proprietà più straordinarie del mondo pubblicano su JamesEdition.
- Annunci di Sotheby's, Christie's, BARNES ed Engel & Völkers
- Ogni annuncio è verificato prima della pubblicazione
- Si metta in contatto diretto con agenti verificati
Continuando, accetta i nostri Termini e la nostra Informativa sulla privacy.