$2,740,597
Villa T5 con Garage e Vista Sulle Montagne, Penha Longa, Sintra
- 5 Camere
- 6 Bagni
- 3,195 Sqft
- 4,376 Sqft lot
Informazioni sulla proprietà
La descrizione è stata tradotta automaticamente.
La descrizione viene visualizzata nella lingua originale.
Located within the exclusive Penha Longa resort, this distinguished five-bedroom villa stands out for its exceptionally generous living areas, functional layout and unique natural surroundings, offering a lifestyle where privacy, comfort and tranquillity come together in perfect harmony.
With a total built area of approximately 861 m², of which around 559 m² correspond to the main living
With a total built area of approximately 861 m², of which around 559 m² correspond to the main living
Located within the exclusive Penha Longa resort, this distinguished five-bedroom villa stands out for its exceptionally generous living areas, functional layout and unique natural surroundings, offering a lifestyle where privacy, comfort and tranquillity come together in perfect harmony.
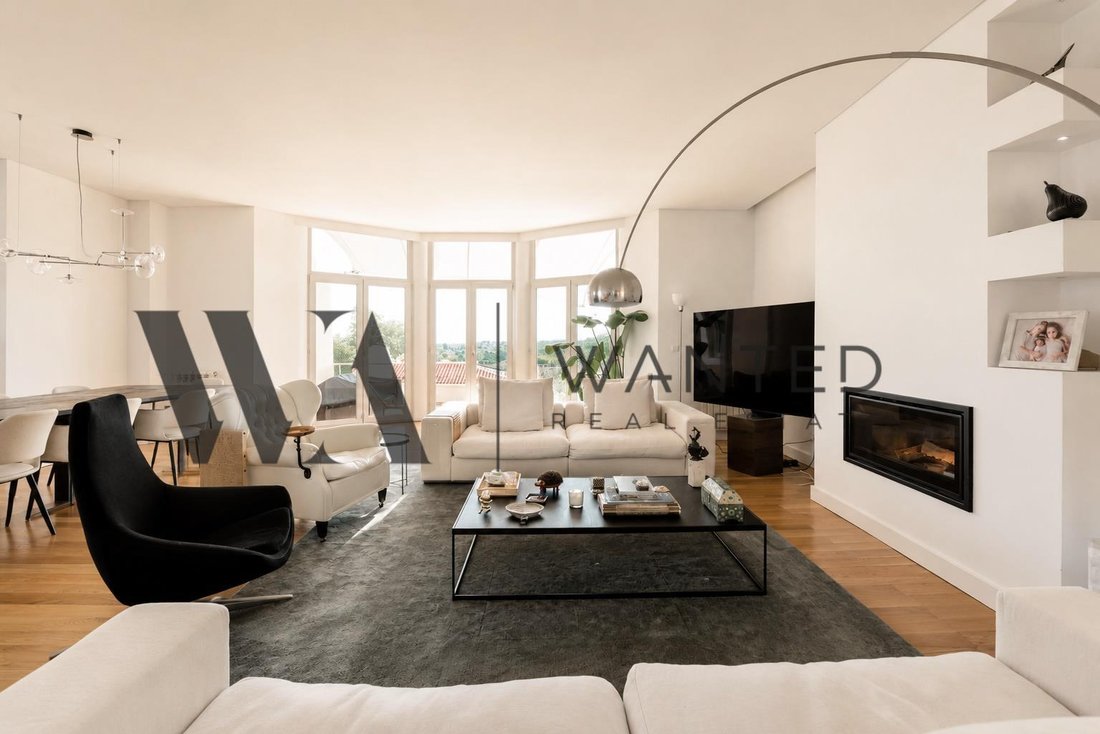
With a total built area of approximately 861 m², of which around 559 m² correspond to the main living areas and the remaining 302 m² comprise the garage, basement and terraces, the property is arranged over several levels, providing an excellent distribution of space and remarkable versatility.
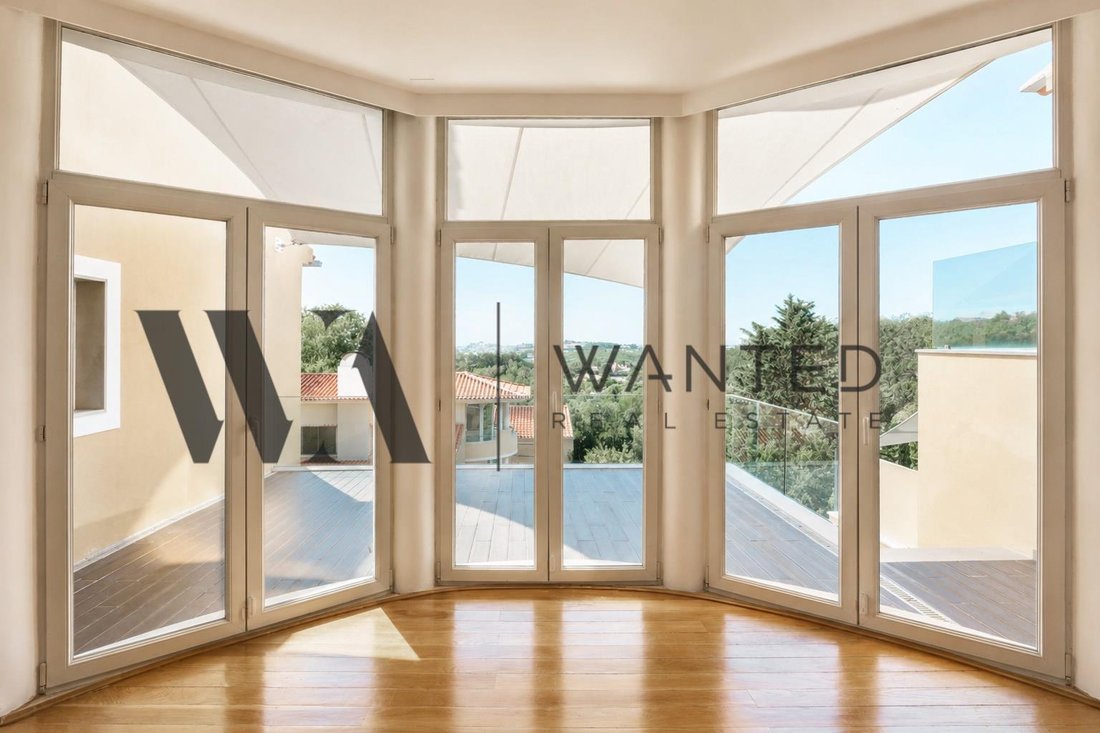
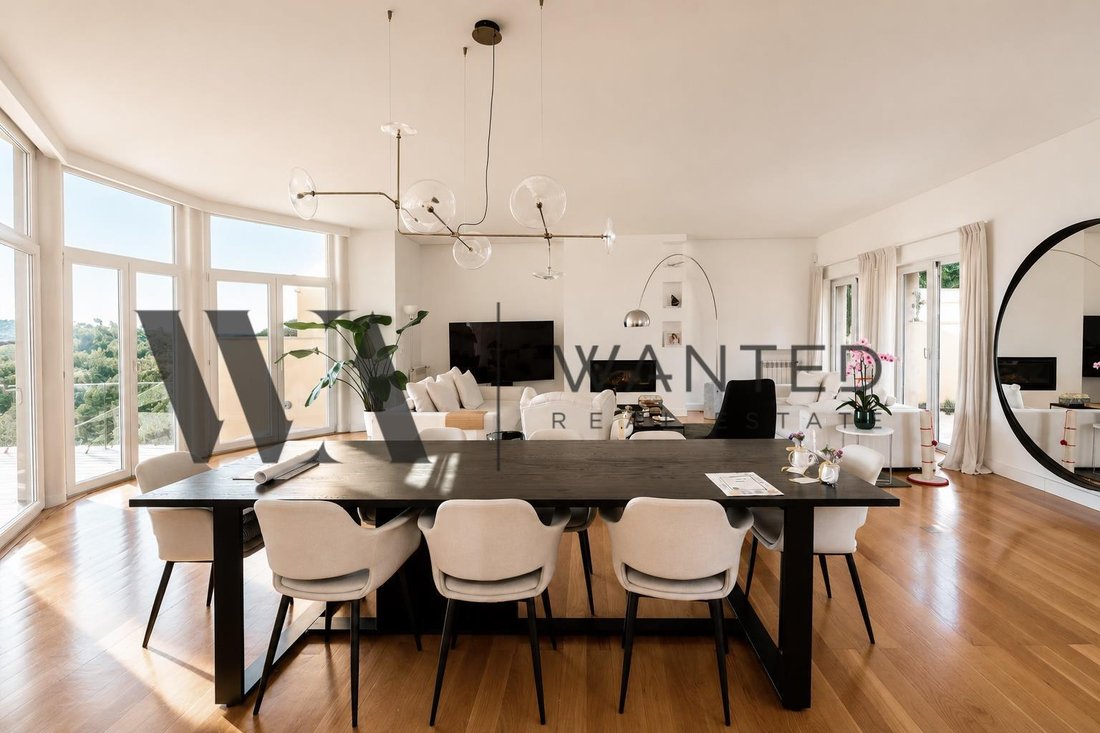
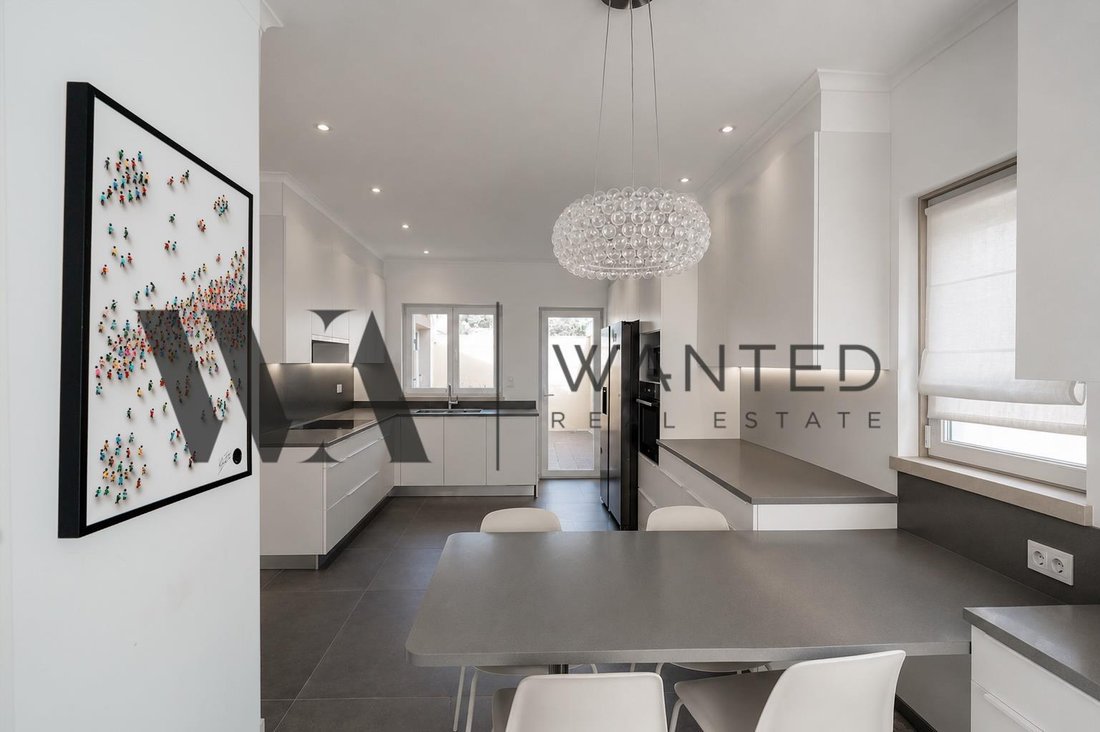
The main floor is dedicated to the social areas of the house, comprising a spacious living room designed to accommodate different living and entertaining areas, together with a separate fully equipped kitchen. This floor also features two en-suite bedrooms, ensuring comfort and privacy.
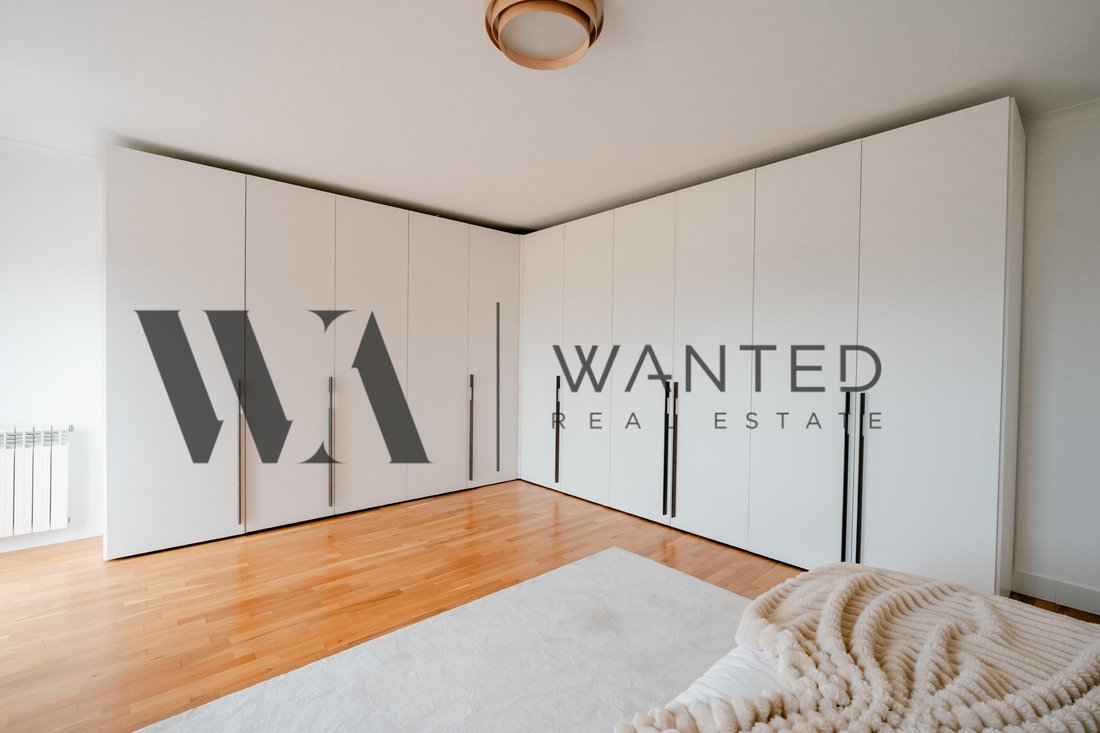
The top floor is entirely dedicated to the impressive principal suite. This private retreat benefits from a spacious bathroom, a walk-in wardrobe and a carefully designed layout that maximises comfort and privacy.
The intermediate floor comprises an additional bedroom, a full bathroom and a large multifunctional room currently used as a yoga studio and office. Thanks to its generous proportions and versatility, this space can easily be transformed into a leisure room, gym, library or even a comfortable guest suite. This floor also includes a walk-in wardrobe, a technical room dedicated to the heating system and additional storage areas, offering exceptional flexibility to suit a variety of lifestyle needs.
The lower floor accommodates the garage, laundry room, an additional bedroom with a full bathroom and several storage and service areas. Owing to its more private and independent position within the house, this bedroom is ideally suited for live-in staff, offering both privacy and practicality.
The villa is equipped with air conditioning, radiators and an efficient heating system powered by a heat pump supported by solar energy, ensuring year-round comfort and excellent energy efficiency.
Living at Penha Longa means enjoying one of the most exclusive residential locations in the Sintra and Cascais region. Surrounded by the Sintra-Cascais Natural Park, this prestigious resort offers absolute tranquillity, privacy and permanent contact with nature, while remaining just minutes from Cascais, its beaches, international schools, renowned golf courses, restaurants, shops and the main road connections to Lisbon. A truly privileged setting for those seeking exclusivity, privacy and an exceptional quality of life.
*The information provided does not dispense with its confirmation and cannot be considered binding.*
With a total built area of approximately 861 m², of which around 559 m² correspond to the main living areas and the remaining 302 m² comprise the garage, basement and terraces, the property is arranged over several levels, providing an excellent distribution of space and remarkable versatility.
The main floor is dedicated to the social areas of the house, comprising a spacious living room designed to accommodate different living and entertaining areas, together with a separate fully equipped kitchen. This floor also features two en-suite bedrooms, ensuring comfort and privacy.
The top floor is entirely dedicated to the impressive principal suite. This private retreat benefits from a spacious bathroom, a walk-in wardrobe and a carefully designed layout that maximises comfort and privacy.
The intermediate floor comprises an additional bedroom, a full bathroom and a large multifunctional room currently used as a yoga studio and office. Thanks to its generous proportions and versatility, this space can easily be transformed into a leisure room, gym, library or even a comfortable guest suite. This floor also includes a walk-in wardrobe, a technical room dedicated to the heating system and additional storage areas, offering exceptional flexibility to suit a variety of lifestyle needs.
The lower floor accommodates the garage, laundry room, an additional bedroom with a full bathroom and several storage and service areas. Owing to its more private and independent position within the house, this bedroom is ideally suited for live-in staff, offering both privacy and practicality.
The villa is equipped with air conditioning, radiators and an efficient heating system powered by a heat pump supported by solar energy, ensuring year-round comfort and excellent energy efficiency.
Living at Penha Longa means enjoying one of the most exclusive residential locations in the Sintra and Cascais region. Surrounded by the Sintra-Cascais Natural Park, this prestigious resort offers absolute tranquillity, privacy and permanent contact with nature, while remaining just minutes from Cascais, its beaches, international schools, renowned golf courses, restaurants, shops and the main road connections to Lisbon. A truly privileged setting for those seeking exclusivity, privacy and an exceptional quality of life.
*The information provided does not dispense with its confirmation and cannot be considered binding.*
-
Tipo di proprietà
Villa
-
Piani
4
-
Anno di costruzione
2019
-
Prezzo/piede²
$857
-
Emissioni
A
Caratteristiche
- Giardino
- Terrazza
- Garage
- Vista sulle montagne
- Cucina esterna
- Planimetria 2D
- Vista panoramica / Scenica
- Cancello
- Spazio di vita all'aperto
Caratteristiche
Lot
- Vista panoramica / Scenica
- Vista sulle montagne
Outdoor
- Terrazza
- Parcheggio
- Garage
- Cucina esterna
- Spazio di vita all'aperto
- Cancello
- Giardino
Esplora la zona
Estrada da Lagoa Azul, Linhó Quinta da, Penha Longa, 2714-511 Sintra, Portugal, Lisbona, Portogallo
Visualizza su Google Maps
Prezzo per sqft
Basso
Alto
Iscritto da 4 anni
Hai chiesto informazioni su questa proprietà
L'agente La contatterà al più presto
Pubblicato da
16
Annunci
2022
Iscritto
Prenota una visita con the agent
Scegli una data e indica se preferisci un tour virtuale o di persona con l’agente.
Data preferita
Tipo di tour
Prima pubblicazione
Novembre 17
Licenza agente
#21973
Riferimento annuncio
WANTED_642
Proprietà simili nelle vicinanze
Nuovi annunci a Sintra


Esplora più immobili in vendita
tipi di proprietà Sintra, Lisbona, Portogallo
- Case in vendita in Sintra, Lisbona, Portogallo
- Appartamenti in vendita in Sintra, Lisbona, Portogallo
- Ville in vendita in Sintra, Lisbona, Portogallo
- Terreno in vendita in Sintra, Lisbona, Portogallo
- Case in vendita in Sintra, Lisbona, Portogallo
- Tenute agricole in vendita in Sintra, Lisbona, Portogallo
- Attici in vendita in Sintra, Lisbona, Portogallo
- Chalet in vendita in Sintra, Lisbona, Portogallo
- Castelli in vendita in Sintra, Lisbona, Portogallo
- Case di campagna in vendita in Sintra, Lisbona, Portogallo
- Bungalow in vendita in Sintra, Lisbona, Portogallo
Sintra, Lisbona, Portogallo ricerche popolari
- Proprietà immobiliari Vista mare a Sintra, Lisbona, Portogallo
- Proprietà immobiliari Vista sulle montagne a Sintra, Lisbona, Portogallo
- Proprietà immobiliari Vista Golf a Sintra, Lisbona, Portogallo
- Proprietà immobiliari Comunità recintata a Sintra, Lisbona, Portogallo
- Proprietà immobiliari Lungomare a Sintra, Lisbona, Portogallo
- Proprietà immobiliari Investimento immobiliare a Sintra, Lisbona, Portogallo
- Proprietà immobiliari Equestre a Sintra, Lisbona, Portogallo
- Proprietà immobiliari Nuove costruzioni a Sintra, Lisbona, Portogallo
- Proprietà immobiliari Fronte oceano a Sintra, Lisbona, Portogallo
- Proprietà immobiliari con Cantina a Sintra, Lisbona, Portogallo
- Proprietà immobiliari con Piscina a Sintra, Lisbona, Portogallo
- Proprietà immobiliari con Campo da tennis a Sintra, Lisbona, Portogallo
- Proprietà immobiliari con Eliporto a Sintra, Lisbona, Portogallo
- Proprietà immobiliari con Vigneto / Azienda vinicola a Sintra, Lisbona, Portogallo
- Proprietà immobiliari Lungolago a Sintra, Lisbona, Portogallo
- Proprietà immobiliari Lungofiume a Sintra, Lisbona, Portogallo
- Proprietà immobiliari con Piscina coperta a Sintra, Lisbona, Portogallo
- Proprietà immobiliari Vista sull'acqua a Sintra, Lisbona, Portogallo
- Proprietà immobiliari Vista sull'oceano a Sintra, Lisbona, Portogallo
Sintra, Lisbona, Portogallo Quartieri
Guide e storie correlate
La fiducia dei migliori broker del mondo
Gli agenti dietro le proprietà più straordinarie del mondo pubblicano su JamesEdition.
- Annunci di Sotheby's, Christie's, BARNES ed Engel & Völkers
- Ogni annuncio è verificato prima della pubblicazione
- Si metta in contatto diretto con agenti verificati
Continuando, accetta i nostri Termini e la nostra Informativa sulla privacy.