Prezzo su richiesta
Casa DI Campagna
- 5 Camere
- 4 Bagni
- 5,630 Sqft
- Aggiornato: Oggi
Informazioni sulla proprietà
La descrizione è stata tradotta automaticamente.
La descrizione viene visualizzata nella lingua originale.
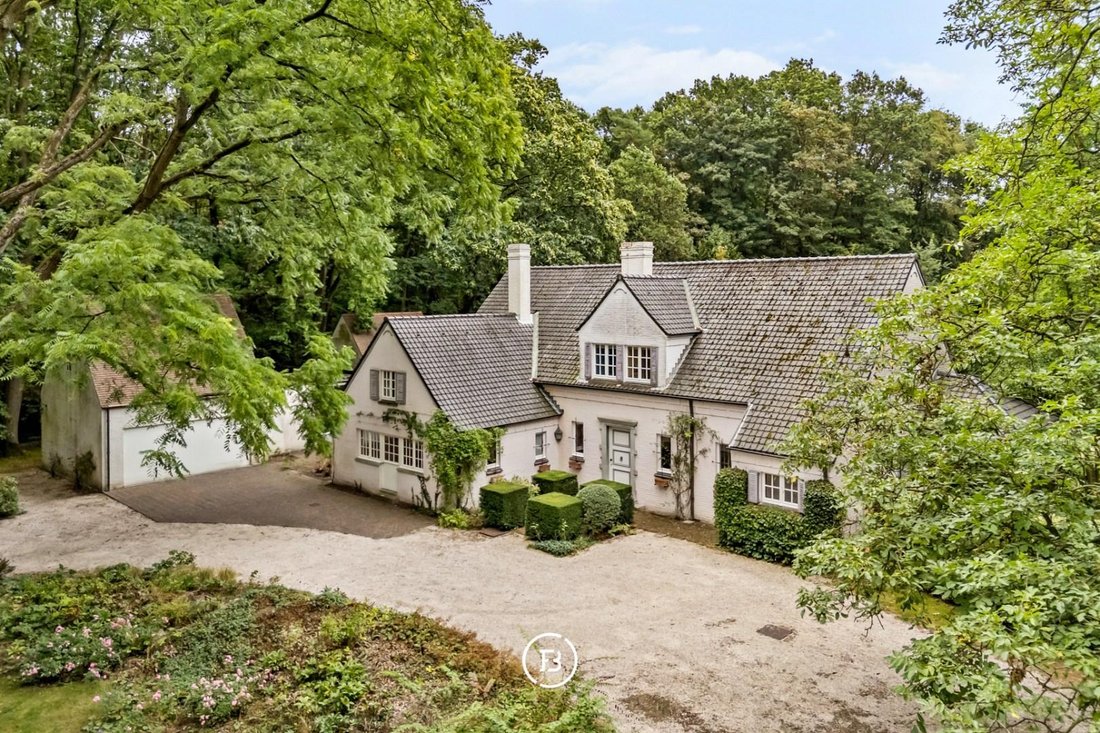
Located on two cadastral parcels of building land with a total area of 8,917 m² in a beautiful quiet lane in Sint-Martens-Latem, this classic villa is discreetly nestled in the greenery.
The property enjoys a pronounced private character and is within walking distance of both the golf course and the bustling center of Sint-Martens-Latem. The villa was built in a timeless architecture with atte
The property enjoys a pronounced private character and is within walking distance of both the golf course and the bustling center of Sint-Martens-Latem. The villa was built in a timeless architecture with atte
Located on two cadastral parcels of building land with a total area of 8,917 m² in a beautiful quiet lane in Sint-Martens-Latem, this classic villa is discreetly nestled in the greenery.
The property enjoys a pronounced private character and is within walking distance of both the golf course and the bustling center of Sint-Martens-Latem. The villa was built in a timeless architecture with attention to quality materials, generous volumes, and a balanced layout. Large windows provide pleasant natural light and create a direct connection to the garden and surrounding greenery from various living spaces.
The outdoor landscaping complements the residential character of the property. The spacious terrace is a natural extension of the living spaces and overlooks the garden and the swimming pool. The private walking path through the greenery enhances the peaceful atmosphere of the domain and provides a nature experience on the property. Due to the size of the plot, the property enjoys a pronounced sense of privacy, while the immediate proximity to the golf course and the easy accessibility to Ghent are important added value.
The property requires an update but offers a solid foundation with contemporary living comfort and has several versatile spaces that can be used for both residential and professional purposes.
A major asset is the two cadastral parcels of building land, allowing for potential expansion or the construction of a second building (poolhouse, hobby room, car gallery, caretaker’s residence) if desired. Classification
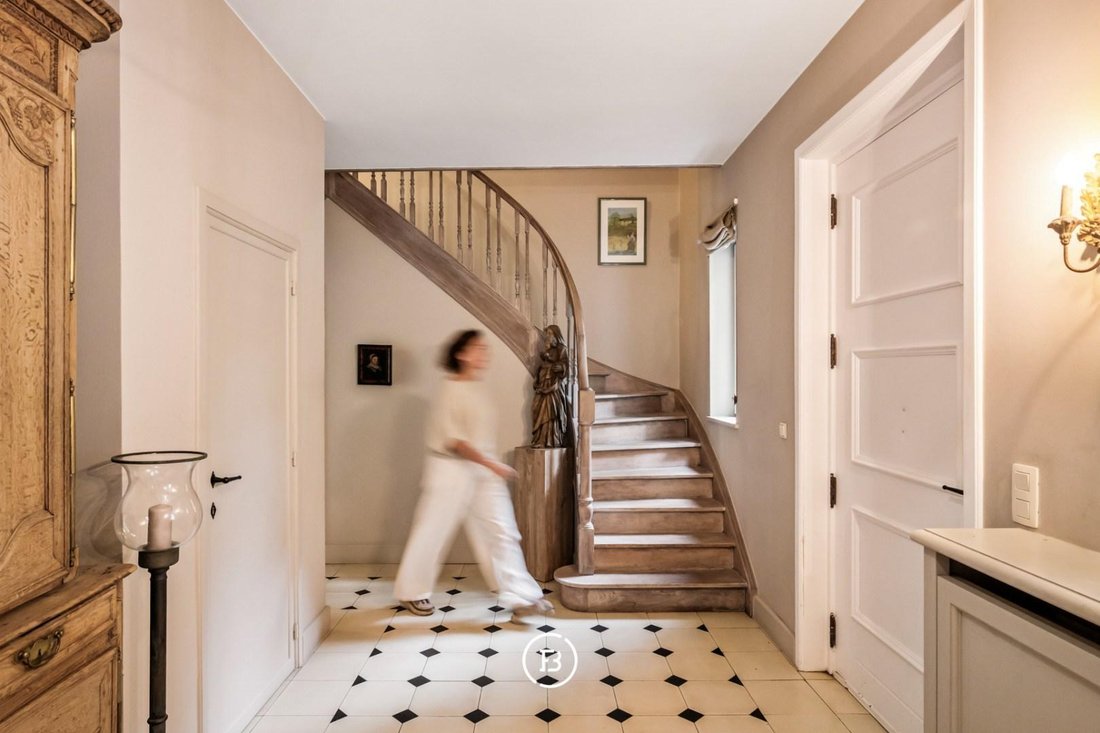
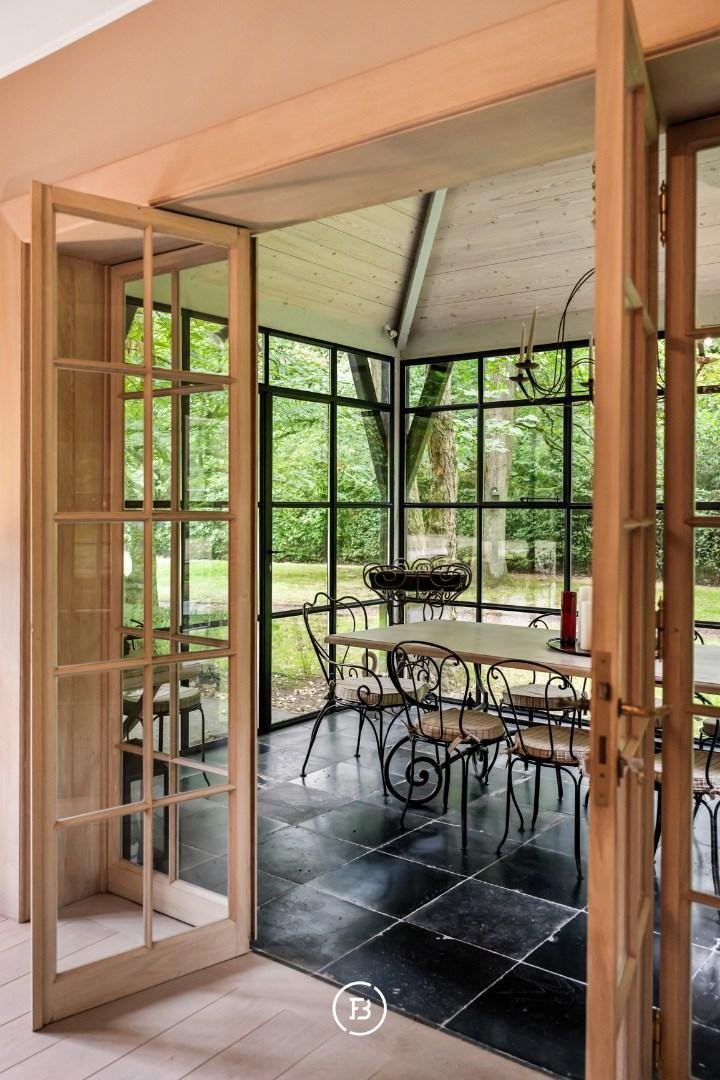
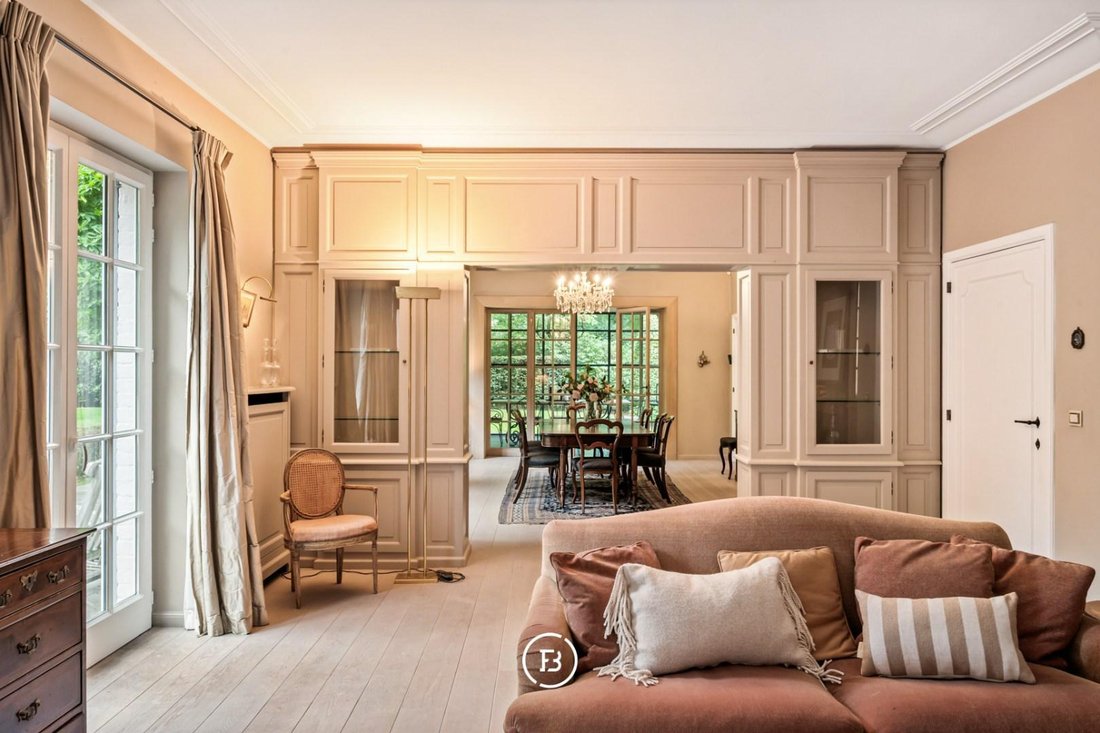
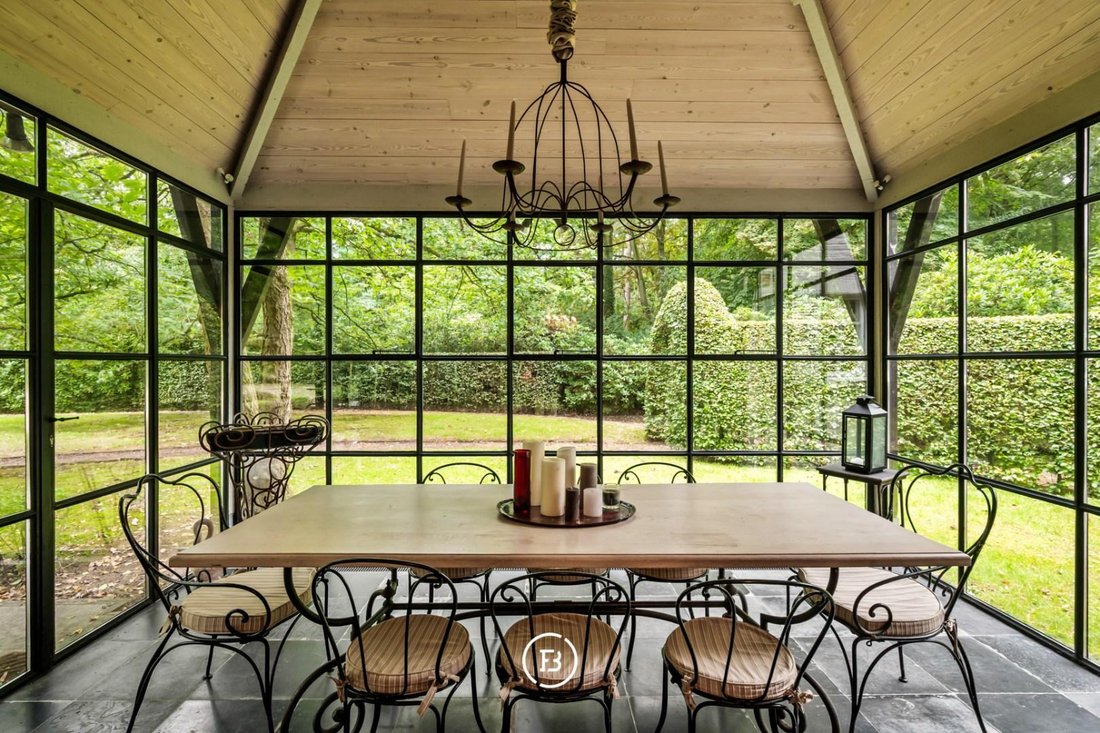
The house is entered through a spacious entrance hall with an authentic wooden staircase and a characterful tiled floor. From the hall, there is a natural flow to the various living spaces on one side, and to the master section (library, spacious light-filled bedroom, and bathroom) and professional section on the other. The sitting area is centrally located in the house with a beautiful view of the garden and the surrounding greenery. Adjacent to this is the dining room, which seamlessly transitions into the living space, creating an open and spacious living experience. The orangery forms a separate but harmoniously integrated space within the living volume. Thanks to the large windows, this space enjoys abundant natural light and a direct connection to the exterior. The kitchen has been designed in a timeless style and offers ample workspace and storage. Adjacent to the kitchen are a spacious utility room and a separate service entrance.
The upper floor comprises four full bedrooms accessible from the central landing. The largest bedroom has an ensuite bathroom and enjoys a peaceful position within the house. One of the additional bedrooms has a separate dressing room. Additionally, there are two more bathrooms on this floor, providing a comfortable layout for family use or guest accommodation. The rooms benefit from plenty of natural light and pleasant views of the surrounding greenery.
The side wing was added in 2005 and was designed by architect Xavier Donck. This wing is accessible through an elegant glass passage from the main house. The volume includes a stylishly furnished office with warm wood finishes, a convenient kitchenette, a separate guest toilet, and a spacious garage with ample space for cars and additional storage. On the upper floor, there is a versatile space that can be flexibly used as a studio, hobby room, guest accommodation, or extra bedroom. This layout offers various possibilities for professional use as well as additional living space.
The property enjoys a pronounced private character and is within walking distance of both the golf course and the bustling center of Sint-Martens-Latem. The villa was built in a timeless architecture with attention to quality materials, generous volumes, and a balanced layout. Large windows provide pleasant natural light and create a direct connection to the garden and surrounding greenery from various living spaces.
The outdoor landscaping complements the residential character of the property. The spacious terrace is a natural extension of the living spaces and overlooks the garden and the swimming pool. The private walking path through the greenery enhances the peaceful atmosphere of the domain and provides a nature experience on the property. Due to the size of the plot, the property enjoys a pronounced sense of privacy, while the immediate proximity to the golf course and the easy accessibility to Ghent are important added value.
The property requires an update but offers a solid foundation with contemporary living comfort and has several versatile spaces that can be used for both residential and professional purposes.
A major asset is the two cadastral parcels of building land, allowing for potential expansion or the construction of a second building (poolhouse, hobby room, car gallery, caretaker’s residence) if desired. Classification
The house is entered through a spacious entrance hall with an authentic wooden staircase and a characterful tiled floor. From the hall, there is a natural flow to the various living spaces on one side, and to the master section (library, spacious light-filled bedroom, and bathroom) and professional section on the other. The sitting area is centrally located in the house with a beautiful view of the garden and the surrounding greenery. Adjacent to this is the dining room, which seamlessly transitions into the living space, creating an open and spacious living experience. The orangery forms a separate but harmoniously integrated space within the living volume. Thanks to the large windows, this space enjoys abundant natural light and a direct connection to the exterior. The kitchen has been designed in a timeless style and offers ample workspace and storage. Adjacent to the kitchen are a spacious utility room and a separate service entrance.
The upper floor comprises four full bedrooms accessible from the central landing. The largest bedroom has an ensuite bathroom and enjoys a peaceful position within the house. One of the additional bedrooms has a separate dressing room. Additionally, there are two more bathrooms on this floor, providing a comfortable layout for family use or guest accommodation. The rooms benefit from plenty of natural light and pleasant views of the surrounding greenery.
The side wing was added in 2005 and was designed by architect Xavier Donck. This wing is accessible through an elegant glass passage from the main house. The volume includes a stylishly furnished office with warm wood finishes, a convenient kitchenette, a separate guest toilet, and a spacious garage with ample space for cars and additional storage. On the upper floor, there is a versatile space that can be flexibly used as a studio, hobby room, guest accommodation, or extra bedroom. This layout offers various possibilities for professional use as well as additional living space.
-
Tipo di proprietà
Casa
Caratteristiche
Esplora la zona
Bosstraat, Sint-Martens-Latem, Fiandre, Belgio
Visualizza su Google Maps
Prezzo per sqft
Basso
Alto

Iscritto da 9 mesi
Hai chiesto informazioni su questa proprietà
L'agente La contatterà al più presto
Pubblicato da
32
Annunci
2025
Iscritto
Prenota una visita con Found & Baker East-Flanders
Scegli una data e indica se preferisci un tour virtuale o di persona con l’agente.
Data preferita
Tipo di tour

Found & Baker Properties is a leading real estate agency in Belgium with offices in Antwerp, Bruges, Brussels,
Found & Baker Properties is a leading real estate agency in Belgium with offices in Antwerp, Bruges, Brussels, Hasselt, and Ghent. We cater to the true epicurean, representing homes with a distinct character and a compelling story. Driven by a deep passion for architecture, design, and art, we curate a carefully selected portfolio of exceptional properties.
Ultimo aggiornamento
Oggi
Prima pubblicazione
Sep 19
Riferimento annuncio
-
Tutte le informazioni sugli immobili sono mostrate sulla base dei dati più accurati a nostra disposizione al momento della pubblicazione. I dettagli su come raccogliamo e verifichiamo questi dati sono disponibili nella sezione 5 dei nostri Termini e Condizioni.
Proprietà simili nelle vicinanze
Nuovi annunci a Sint-Martens-Latem


Esplora più immobili in vendita
tipi di proprietà Sint-Martens-Latem, Belgio
Sint-Martens-Latem, Belgio ricerche popolari
Sint-Martens-Latem, Belgio Quartieri
Guide e storie correlate
La fiducia dei migliori broker del mondo
Gli agenti dietro le proprietà più straordinarie del mondo pubblicano su JamesEdition.
- Annunci di Sotheby's, Christie's, BARNES ed Engel & Völkers
- Ogni annuncio è verificato prima della pubblicazione
- Si metta in contatto diretto con agenti verificati
Continuando, accetta i nostri Termini e la nostra Informativa sulla privacy.