Prezzo su richiesta
Villa Rurale
- 4 Camere
- 2 Bagni
- 6,362 Sqft
- 29,386 Sqft lot
- Aggiornato: Agosto 7
- 32
Informazioni sulla proprietà
La descrizione è stata tradotta automaticamente.
La descrizione viene visualizzata nella lingua originale.
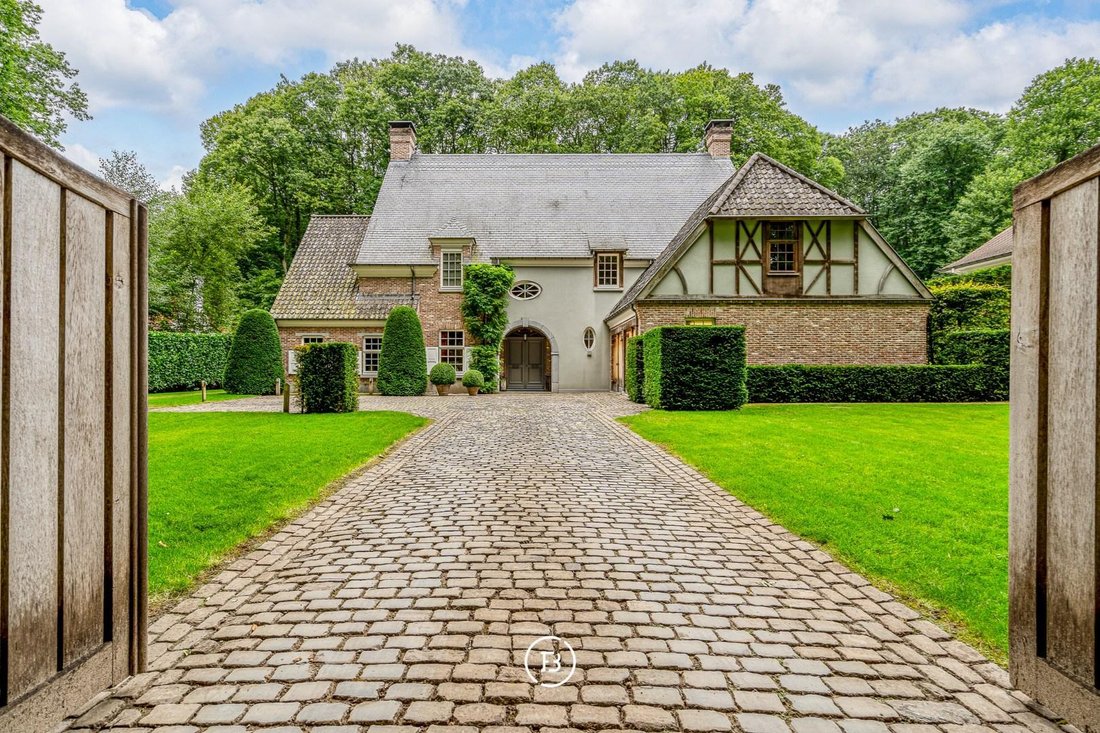
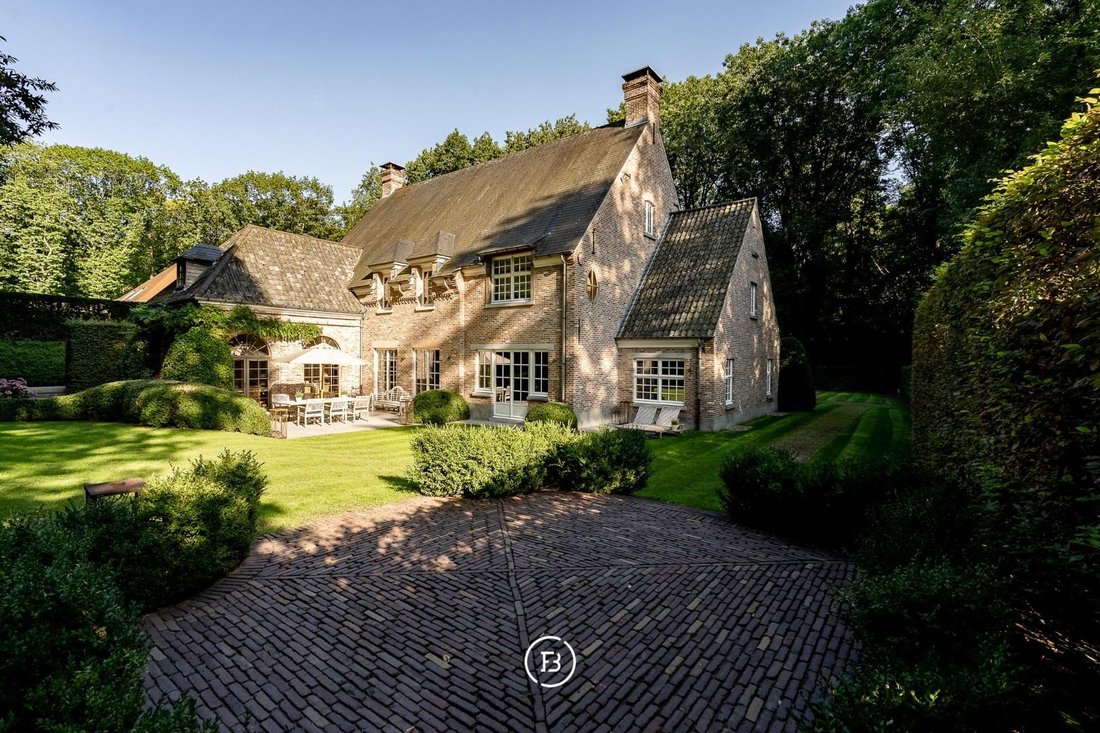
Questa villa rurale su un terreno perfettamente orientato di 2730 m² dispone di 4 camere da letto, 2 bagni e un ampio garage coperto per 2 auto.
La casa costruita nel 2000 si trova in uno stato unico. Questa struttura offre numerose possibilità grazie agli ampi spazi accoglienti, alla splendida vista sul bellissimo giardino e all’accogliente decorazione con materiali caldi. Tutto questo p
La casa costruita nel 2000 si trova in uno stato unico. Questa struttura offre numerose possibilità grazie agli ampi spazi accoglienti, alla splendida vista sul bellissimo giardino e all’accogliente decorazione con materiali caldi. Tutto questo p
This rural villa, designed by architect Bart François on a perfectly oriented plot of 2730 m², has 4 bedrooms, 2 bathrooms, and a large indoor garage for 2 cars.
The property is meticulously maintained, move-in ready, and offers plenty of possibilities with its large cozy spaces, beautiful view of the garden, and cozy interior with warm materials. All of this is optimally located in a beautifu
The property is meticulously maintained, move-in ready, and offers plenty of possibilities with its large cozy spaces, beautiful view of the garden, and cozy interior with warm materials. All of this is optimally located in a beautifu
Questa villa rurale su un terreno perfettamente orientato di 2730 m² dispone di 4 camere da letto, 2 bagni e un ampio garage coperto per 2 auto.
La casa costruita nel 2000 si trova in uno stato unico. Questa struttura offre numerose possibilità grazie agli ampi spazi accoglienti, alla splendida vista sul bellissimo giardino e all’accogliente decorazione con materiali caldi. Tutto questo perfettamente situato in una splendida stradina di Sint-Martens-Latem, vicino a tutte le strutture.
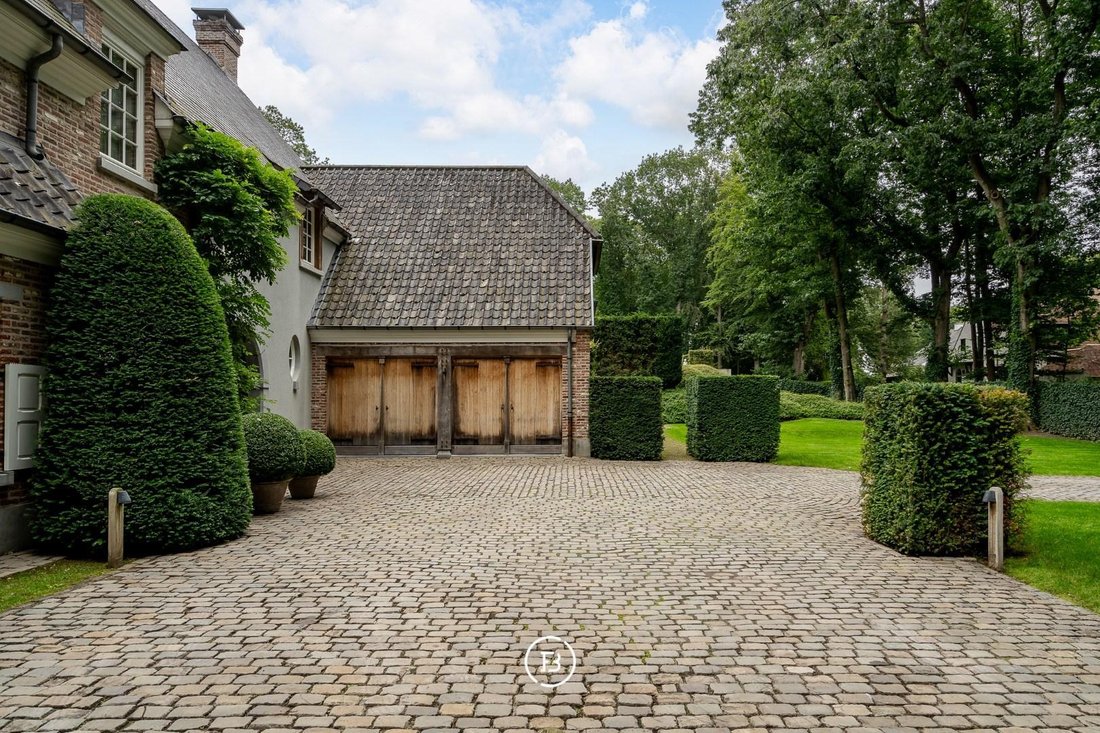
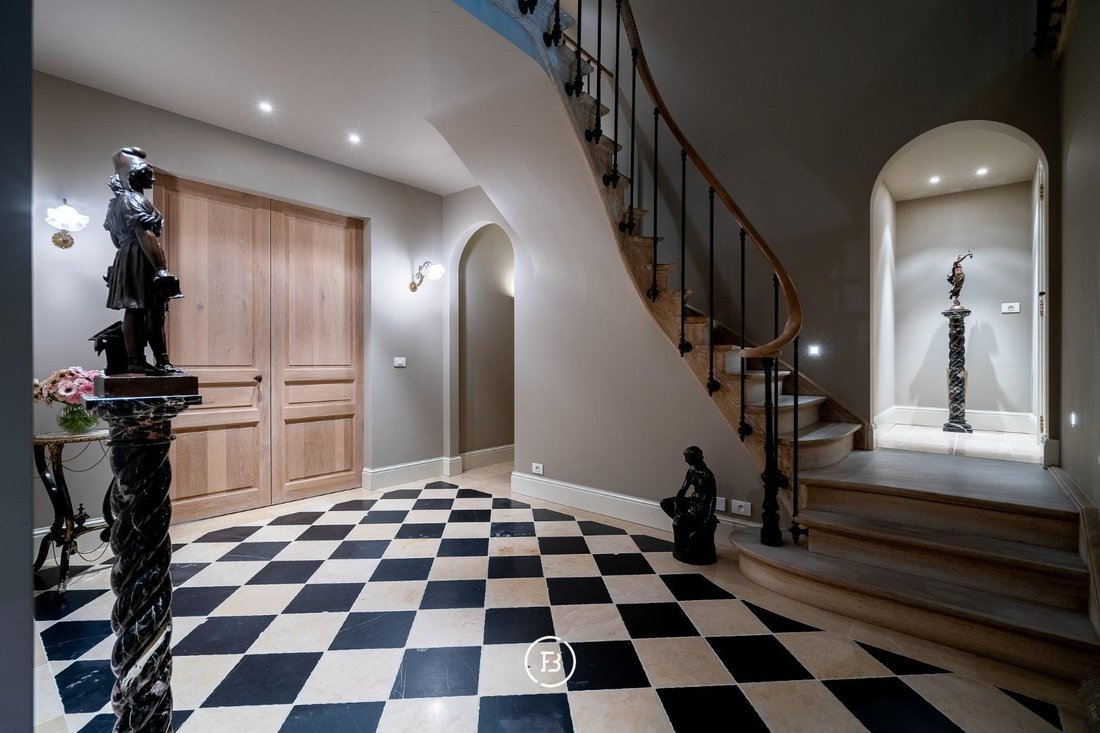
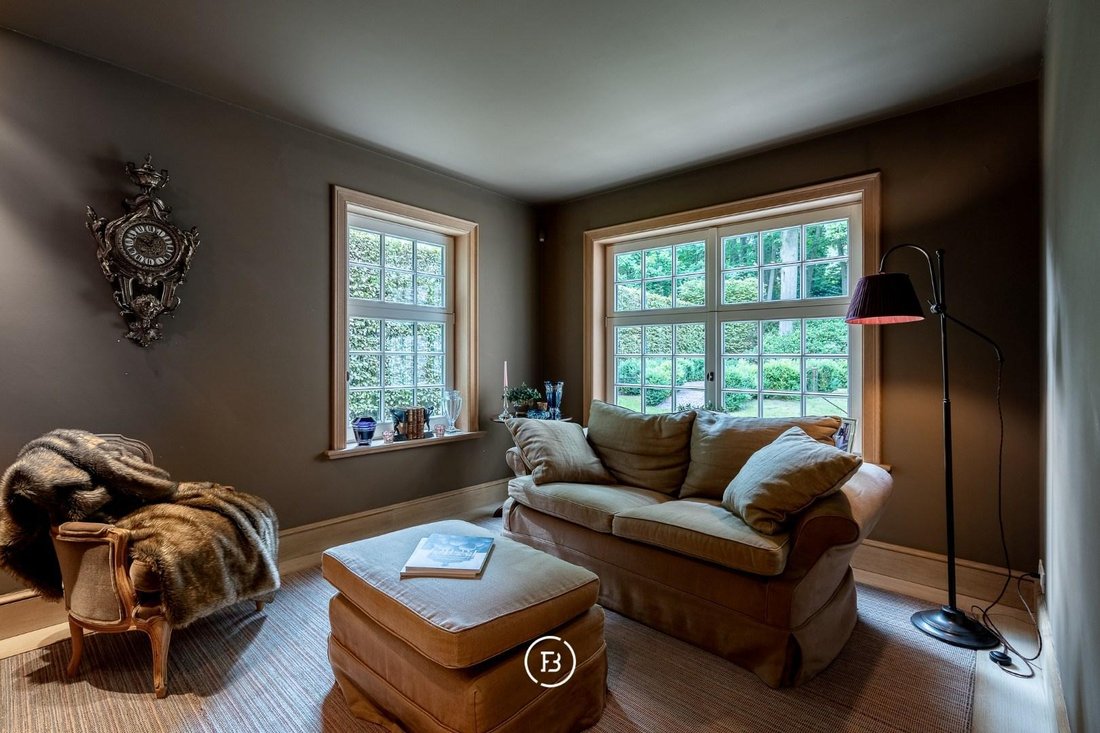
Si entra nella villa attraverso l’atrio con scala, ripostiglio e bagno per gli ospiti. La sala dà accesso all’accogliente soggiorno con camino. Accanto al soggiorno c’è un’accogliente biblioteca/angolo TV. La zona pranzo conduce ad una grande cucina abitabile dotata di tutti gli elettrodomestici. Tutti questi spazi sono ben collegati al giardino. Adiacente alla cucina troverete una dispensa con lavanderia/ripostiglio e una spaziosa cella frigorifera. Spaziosa cantina a -1. Garage coperto per 2 auto. Al piano terra uno spazio ufficio accogliente e luminoso.
Al piano superiore, la sala da notte conduce alla camera da letto principale con ampio spogliatoio e bagno (doppio lavabo, vasca, doccia e WC). Inoltre ci sono 3 camere da letto, servizi igienici separati e bagno con vasca, hammam e doppio lavabo.
Il secondo piano può essere convertito in 2 camere da letto aggiuntive o in una sala multiuso.
La casa costruita nel 2000 si trova in uno stato unico. Questa struttura offre numerose possibilità grazie agli ampi spazi accoglienti, alla splendida vista sul bellissimo giardino e all’accogliente decorazione con materiali caldi. Tutto questo perfettamente situato in una splendida stradina di Sint-Martens-Latem, vicino a tutte le strutture.
Si entra nella villa attraverso l’atrio con scala, ripostiglio e bagno per gli ospiti. La sala dà accesso all’accogliente soggiorno con camino. Accanto al soggiorno c’è un’accogliente biblioteca/angolo TV. La zona pranzo conduce ad una grande cucina abitabile dotata di tutti gli elettrodomestici. Tutti questi spazi sono ben collegati al giardino. Adiacente alla cucina troverete una dispensa con lavanderia/ripostiglio e una spaziosa cella frigorifera. Spaziosa cantina a -1. Garage coperto per 2 auto. Al piano terra uno spazio ufficio accogliente e luminoso.
Al piano superiore, la sala da notte conduce alla camera da letto principale con ampio spogliatoio e bagno (doppio lavabo, vasca, doccia e WC). Inoltre ci sono 3 camere da letto, servizi igienici separati e bagno con vasca, hammam e doppio lavabo.
Il secondo piano può essere convertito in 2 camere da letto aggiuntive o in una sala multiuso.
This rural villa, designed by architect Bart François on a perfectly oriented plot of 2730 m², has 4 bedrooms, 2 bathrooms, and a large indoor garage for 2 cars.
The property is meticulously maintained, move-in ready, and offers plenty of possibilities with its large cozy spaces, beautiful view of the garden, and cozy interior with warm materials. All of this is optimally located in a beautiful lane in Sint-Martens-Latem. This rural villa, designed by architect Bart François on a perfectly oriented plot of 2730 m², has 4 bedrooms, 2 bathrooms, and a large indoor garage for 2 cars.
The property is meticulously maintained, perfectly move-in ready, and offers plenty of possibilities due to the large cozy spaces, the beautiful view of the garden, and the cozy interior with warm materials. All of this is optimally located in a beautiful lane in Sint-Martens-Latem.
You enter the villa through the entrance hall with stairs, cloakroom, and guest toilet. The hall gives access to the cozy sitting area with fireplace, which then leads to the cozy TV corner. The dining area leads to a large, extremely bright living kitchen equipped with all appliances. All these spaces are nicely connected to the garden. Adjacent to the kitchen, you will find a utility room with laundry/ storage and a spacious cold room. The cherry on top is the large equipped and cooled wine cellar on -1. On the ground floor, there is also a cozy and bright office and an indoor garage for 2 cars with adjoining storage and technical room.
Upstairs, the landing leads on the one hand to the master area with bedroom, large dressing room, and bathroom (double sink, bath, shower, and toilet). Furthermore, on the floor, there is the children’s or guest area with 3 bedrooms (one of which with a large dressing room), a separate toilet, and a bathroom with a bathtub, steam room, and double sink.
The second floor can still be perfectly furnished into 2 additional bedrooms or a versatile space.
The property is meticulously maintained, move-in ready, and offers plenty of possibilities with its large cozy spaces, beautiful view of the garden, and cozy interior with warm materials. All of this is optimally located in a beautiful lane in Sint-Martens-Latem. This rural villa, designed by architect Bart François on a perfectly oriented plot of 2730 m², has 4 bedrooms, 2 bathrooms, and a large indoor garage for 2 cars.
The property is meticulously maintained, perfectly move-in ready, and offers plenty of possibilities due to the large cozy spaces, the beautiful view of the garden, and the cozy interior with warm materials. All of this is optimally located in a beautiful lane in Sint-Martens-Latem.
You enter the villa through the entrance hall with stairs, cloakroom, and guest toilet. The hall gives access to the cozy sitting area with fireplace, which then leads to the cozy TV corner. The dining area leads to a large, extremely bright living kitchen equipped with all appliances. All these spaces are nicely connected to the garden. Adjacent to the kitchen, you will find a utility room with laundry/ storage and a spacious cold room. The cherry on top is the large equipped and cooled wine cellar on -1. On the ground floor, there is also a cozy and bright office and an indoor garage for 2 cars with adjoining storage and technical room.
Upstairs, the landing leads on the one hand to the master area with bedroom, large dressing room, and bathroom (double sink, bath, shower, and toilet). Furthermore, on the floor, there is the children’s or guest area with 3 bedrooms (one of which with a large dressing room), a separate toilet, and a bathroom with a bathtub, steam room, and double sink.
The second floor can still be perfectly furnished into 2 additional bedrooms or a versatile space.
-
Tipo di proprietà
Villa
Caratteristiche
Esplora la zona
Kleine Reinaertdreef 16, Sint-Martens-Latem, Fiandre, Belgio
Visualizza su Google Maps
Prezzo per sqft
Basso
Alto

Iscritto da 10 mesi
Hai chiesto informazioni su questa proprietà
L'agente La contatterà al più presto
Pubblicato da
31
Annunci
2025
Iscritto
Prenota una visita con Found & Baker East-Flanders
Scegli una data e indica se preferisci un tour virtuale o di persona con l’agente.
Data preferita
Tipo di tour

Found & Baker Properties is a leading real estate agency in Belgium with offices in Antwerp, Bruges, Brussels,
Found & Baker Properties is a leading real estate agency in Belgium with offices in Antwerp, Bruges, Brussels, Hasselt, and Ghent. We cater to the true epicurean, representing homes with a distinct character and a compelling story. Driven by a deep passion for architecture, design, and art, we curate a carefully selected portfolio of exceptional properties.
Ultimo aggiornamento
Agosto 7
Prima pubblicazione
Agosto 25, 2023
Riferimento annuncio
-
Tutte le informazioni sugli immobili sono mostrate sulla base dei dati più accurati a nostra disposizione al momento della pubblicazione. I dettagli su come raccogliamo e verifichiamo questi dati sono disponibili nella sezione 5 dei nostri Termini e Condizioni.
Proprietà simili nelle vicinanze
Nuovi annunci a Deurle

Esplora più immobili in vendita
tipi di proprietà Deurle, Belgio
Deurle, Belgio ricerche popolari
- Proprietà immobiliari con Ufficio a Deurle, Belgio
- Proprietà immobiliari con Giardino a Deurle, Belgio
- Proprietà immobiliari con Garage a Deurle, Belgio
- Proprietà immobiliari con Bagno turco a Deurle, Belgio
- Proprietà immobiliari con Piscina a Deurle, Belgio
- Proprietà immobiliari con Terrazza a Deurle, Belgio
- Proprietà immobiliari con Camino a Deurle, Belgio
- Proprietà immobiliari Privacy a Deurle, Belgio
- Proprietà immobiliari con Balcone a Deurle, Belgio
- Proprietà immobiliari con Cantina a Deurle, Belgio
Guide e storie correlate
La fiducia dei migliori broker del mondo
Gli agenti dietro le proprietà più straordinarie del mondo pubblicano su JamesEdition.
- Annunci di Sotheby's, Christie's, BARNES ed Engel & Völkers
- Ogni annuncio è verificato prima della pubblicazione
- Si metta in contatto diretto con agenti verificati
Continuando, accetta i nostri Termini e la nostra Informativa sulla privacy.